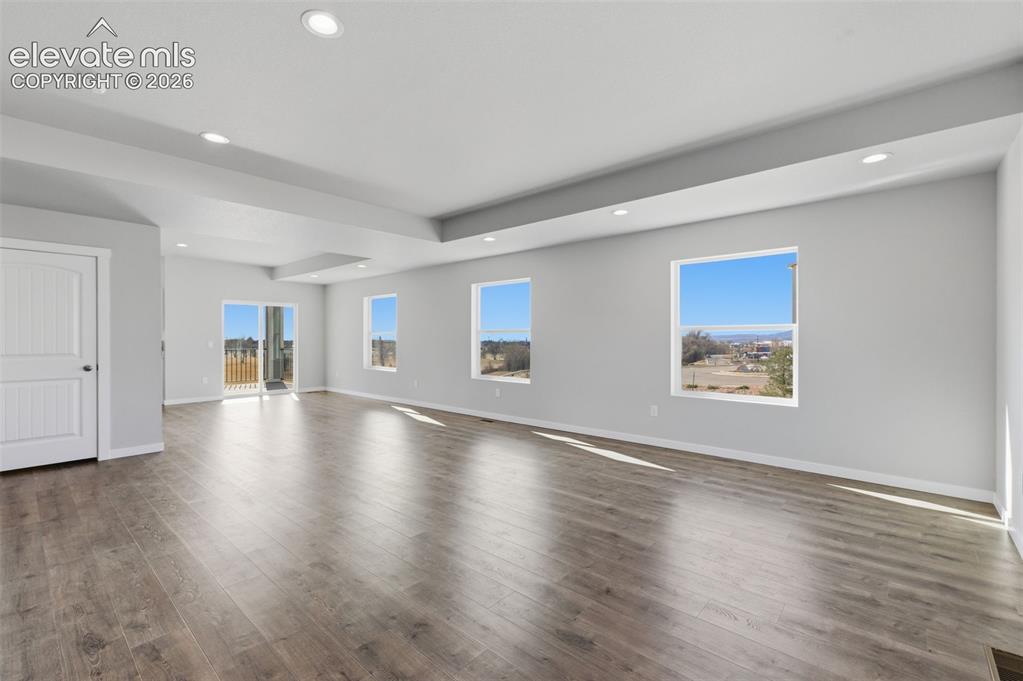
Property photo 1
Property photo 2
Property photo 3
Property photo 4
Property photo 5
3 Beds
3 Baths
1,832 sqft

$356,999

6624 Rawhide Ridge View, Colorado Springs CO, 80915

Price per sqft$194.87
Built in2025
Property size1,832 sqft
Property typeTownhomes
Listed by Karen M Alejandro, The Alesta Group Listing Contact: 719-244-0944

Overview

Active

Listed May 14, 2026

Updated Jul 26

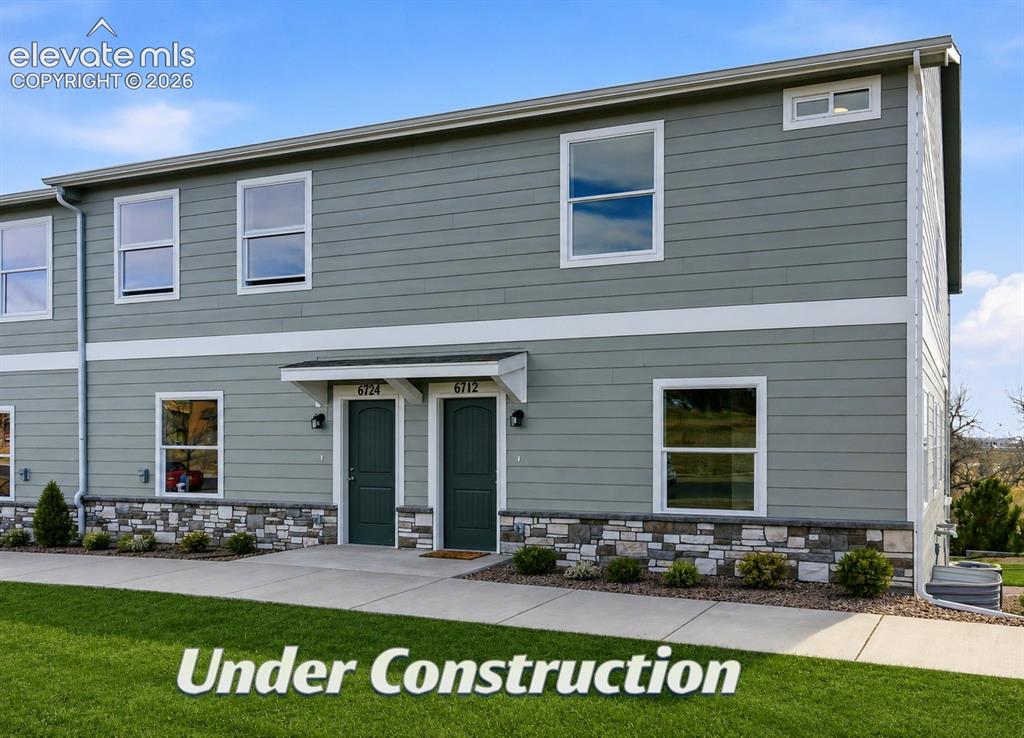
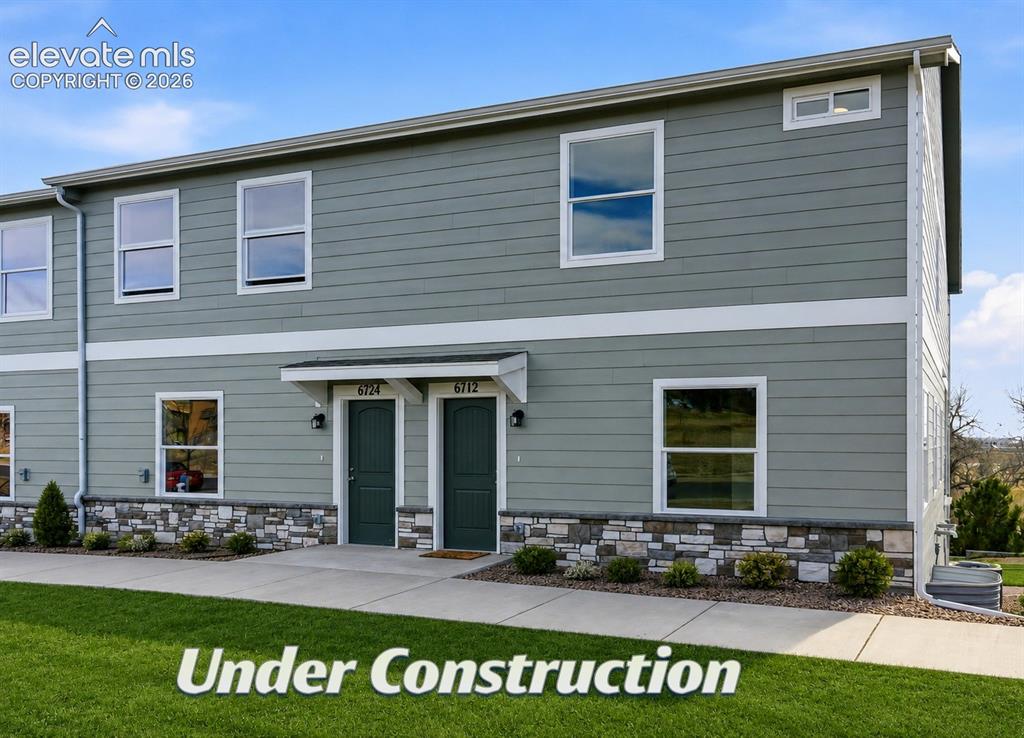
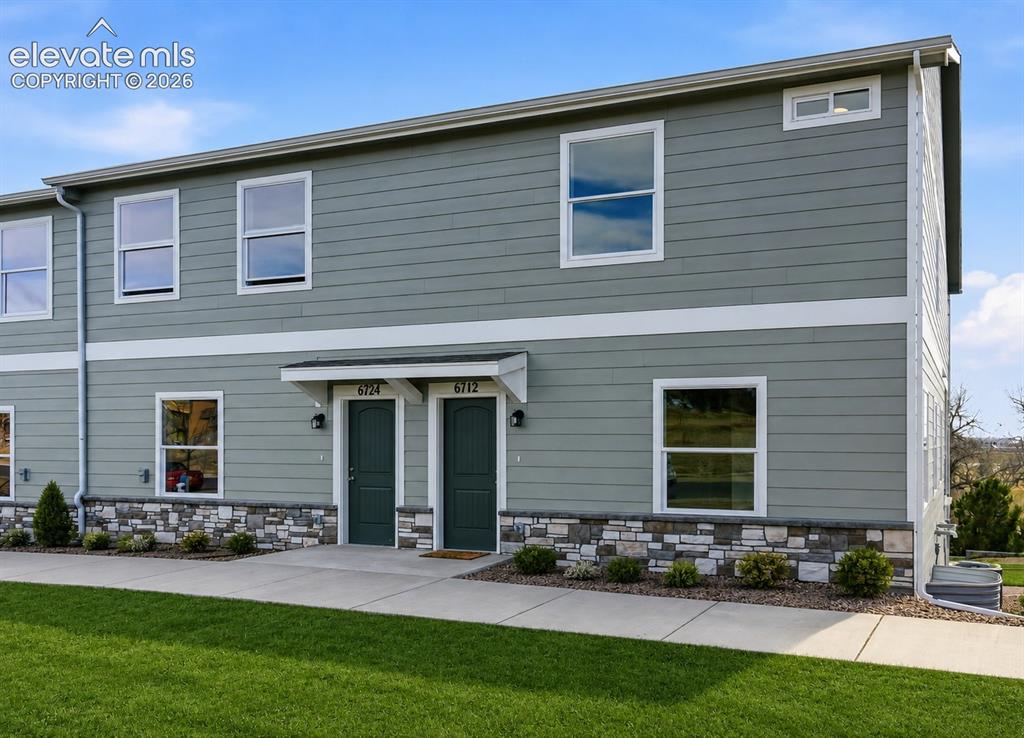
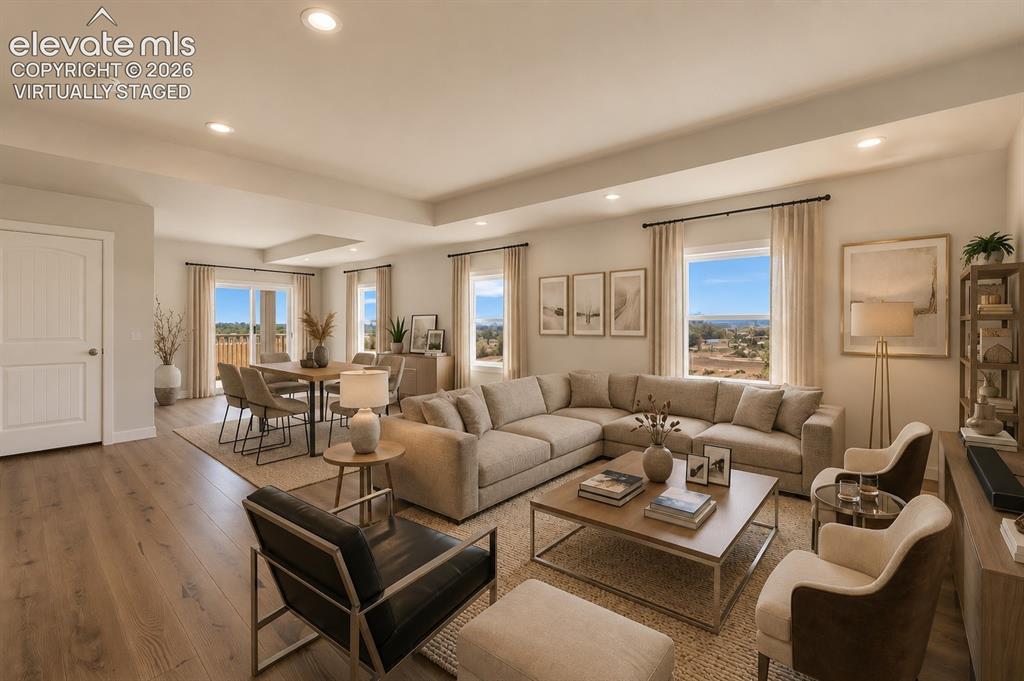
**!!AVAILABLE NOW AND MOVE IN READY!!*** Step into this beautifully designed 3-bedroom, 3.5-bath townhome that perfectly blends comfort, style, and functionality. Total of 3 Bedrooms, 3 Bathrooms, 2 Car Garage with an unfinished Basement. The main floor is all about living and entertaining. The huge great room flows into a dining area with direct access to an over-sized covered balcony, perfect for indoor-outdoor gatherings. The kitchen is a chef’s dream, offering stainless steel appliances, pantry, and plenty of workspace. A guest-friendly half bath is tucked in nearby. Upstairs, you’ll find 3 spacious bedrooms, including a primary suite that feels like a retreat, complete with a massive walk-in closet and a spa-like en suite featuring double vanities. You will also find an additional full bathroom and a convenient laundry on this level that make day-to-day living a breeze. Room to grow in the unfinished basement. Set in a desirable community with golf course and mountain views, this home isn’t just a place to live, it’s a lifestyle. Whether you’re sipping coffee on the patio or enjoying a sunset walk, the scenery is always ready to impress. This home also is 2378 total square feet and comes equipped with a spacious 2-car garage and a prime location just outside Peterson Space Force Base, minutes from Fort Carson, shopping, fine dining, and so much more! Welcome Home! ***This Home is Digitally Staged as a representation, Colors May Vary***

$2,375/mo

Est. mortgage payment based on a $356,999 home price.

All estimates are provided by Luxury Presence for informational purposes only. Actual amounts may vary.

Additional information

MLS® ID
5625019

Interior Features

Bedrooms
3
Bathrooms
3
Heating
Yes
Basement
No

Exterior Features

Lot Size
0.02 Acres

Other Property Details

Garage
Yes
MLS provider logo

Listed by Karen M Alejandro, The Alesta Group Listing Contact: 719-244-0944

The real estate listing information and related content displayed on this site is provided exclusively for consumers’ personal, non-commercial use and may not be used for any purpose other than to identify prospective properties consumers may be interested in purchasing. This information and related content is deemed reliable but is not guaranteed accurate by the Pikes Peak REALTOR® Services Corp d/b/a elevateMLS.

Data Last Updated: 7/26/2026

©2026 Pikes Peak REALTOR® Services Corp, All rights reserved.       

 

Powered by Luxury Presence
