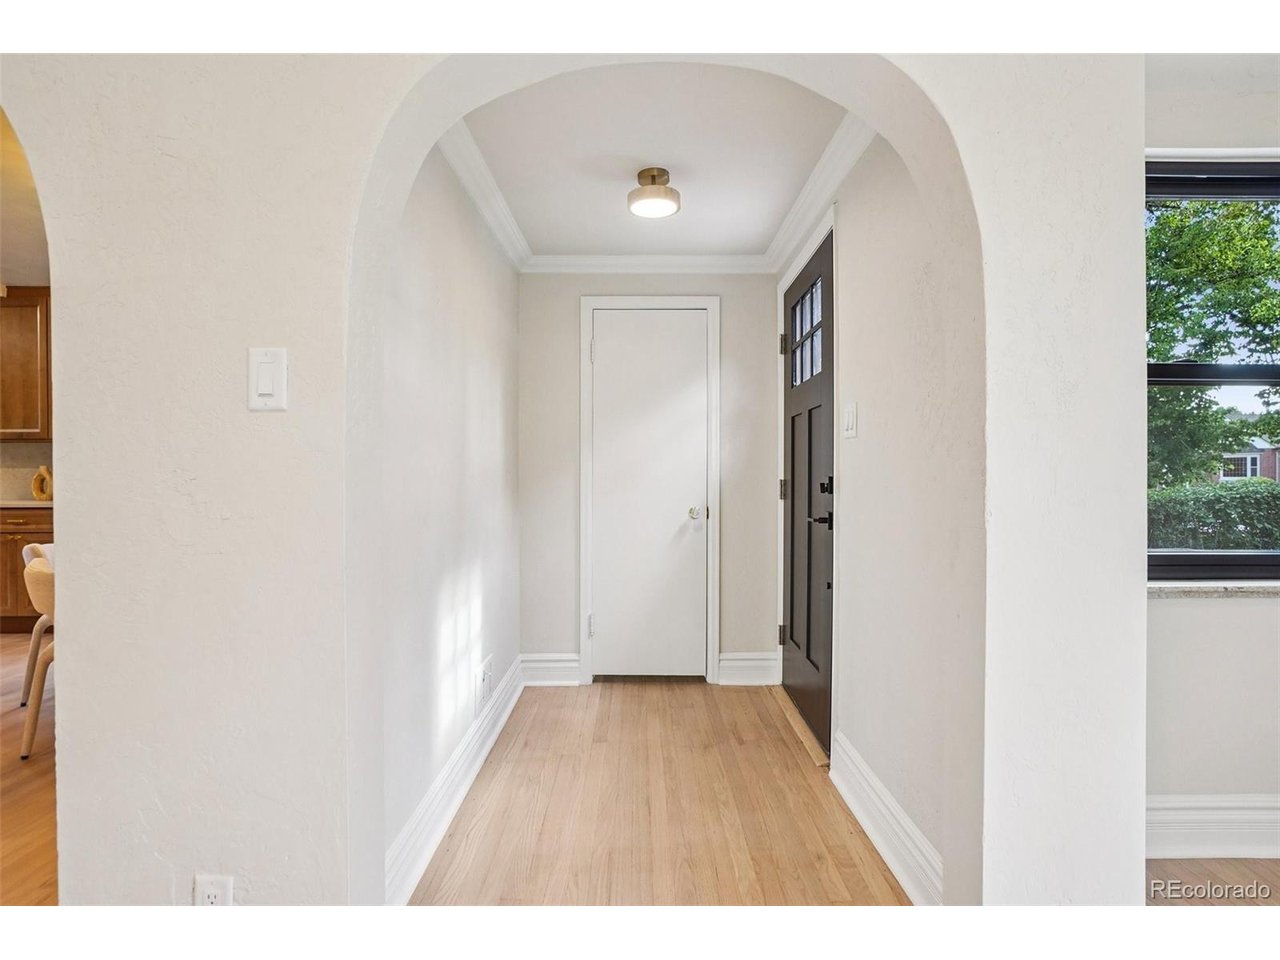
Property photo 1
Property photo 2
Property photo 3
Property photo 4
Property photo 5
4 Beds
3 Baths
2,884 sqft

$1,250,000

2856 N Glencoe St, Denver CO, 80207

Price per sqft$433.43
Built in1948
Property size2,884 sqft
Property typeResidential
Courtesy of Thrive Real Estate Group, Kyle Petersen Listing Contact: [email protected],712-249-9530

Overview

Pending

Listed Aug 28, 2026

Updated 4 weeks ago

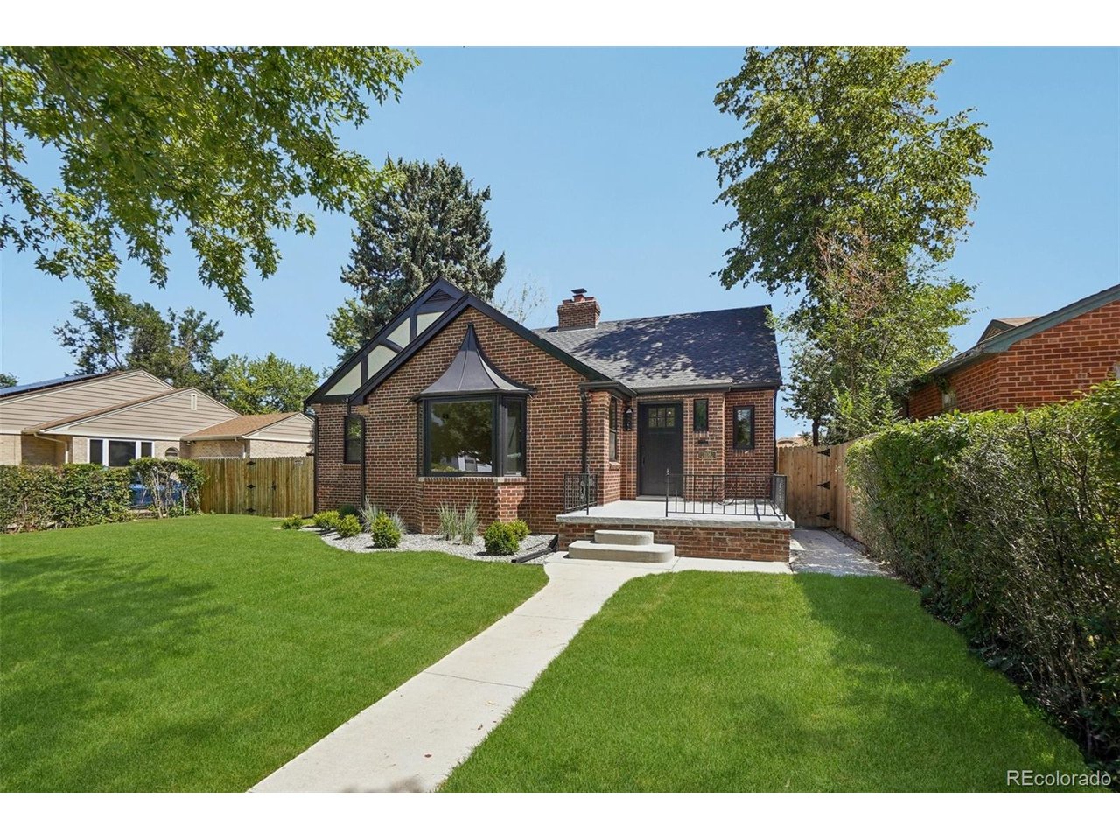
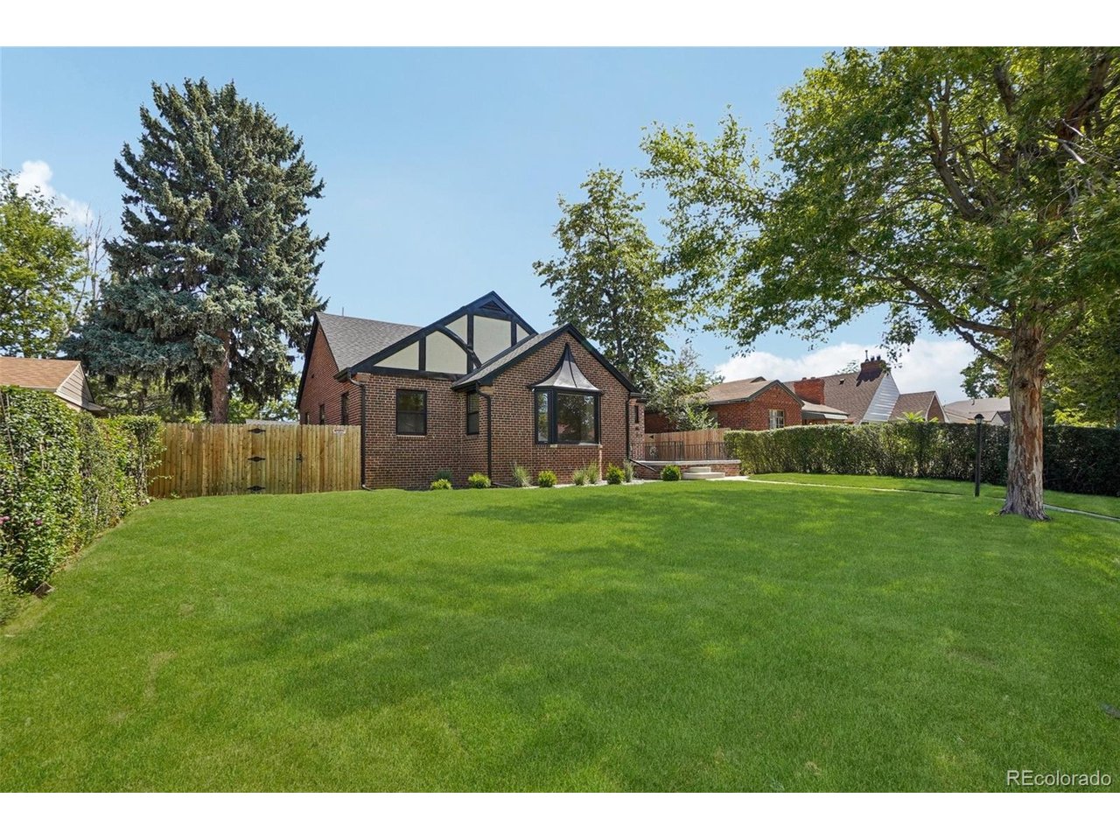
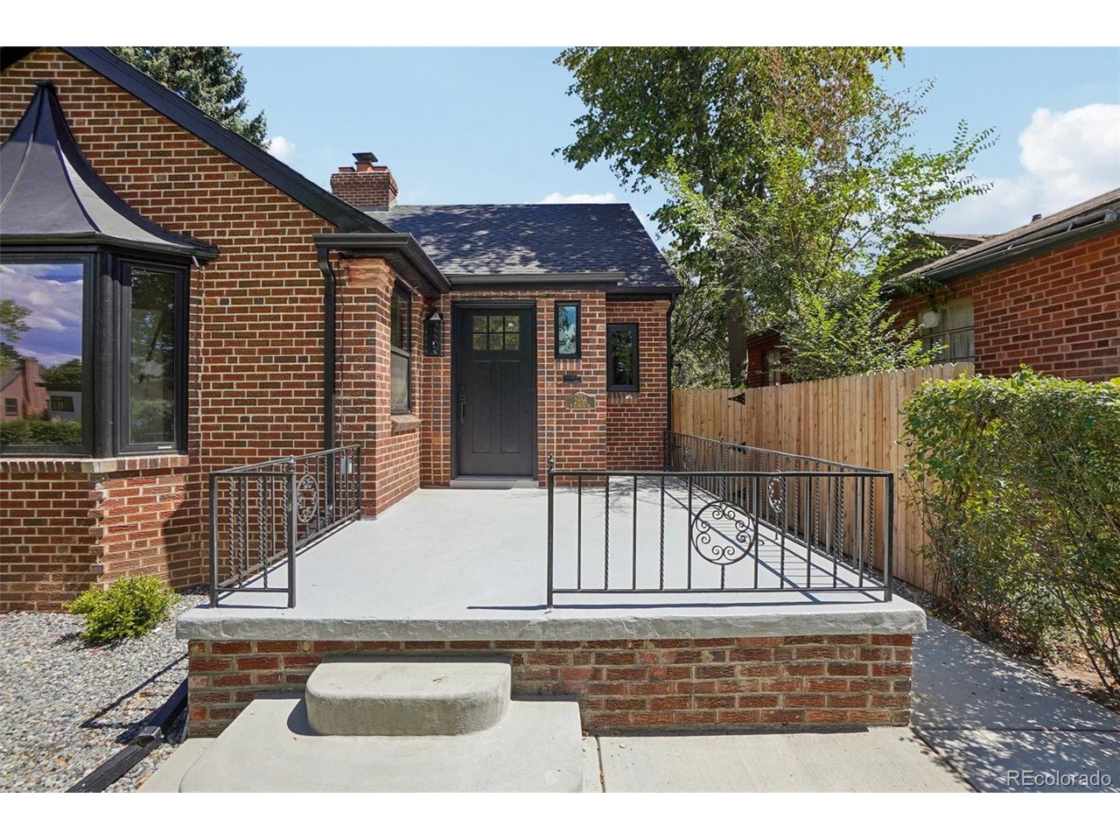
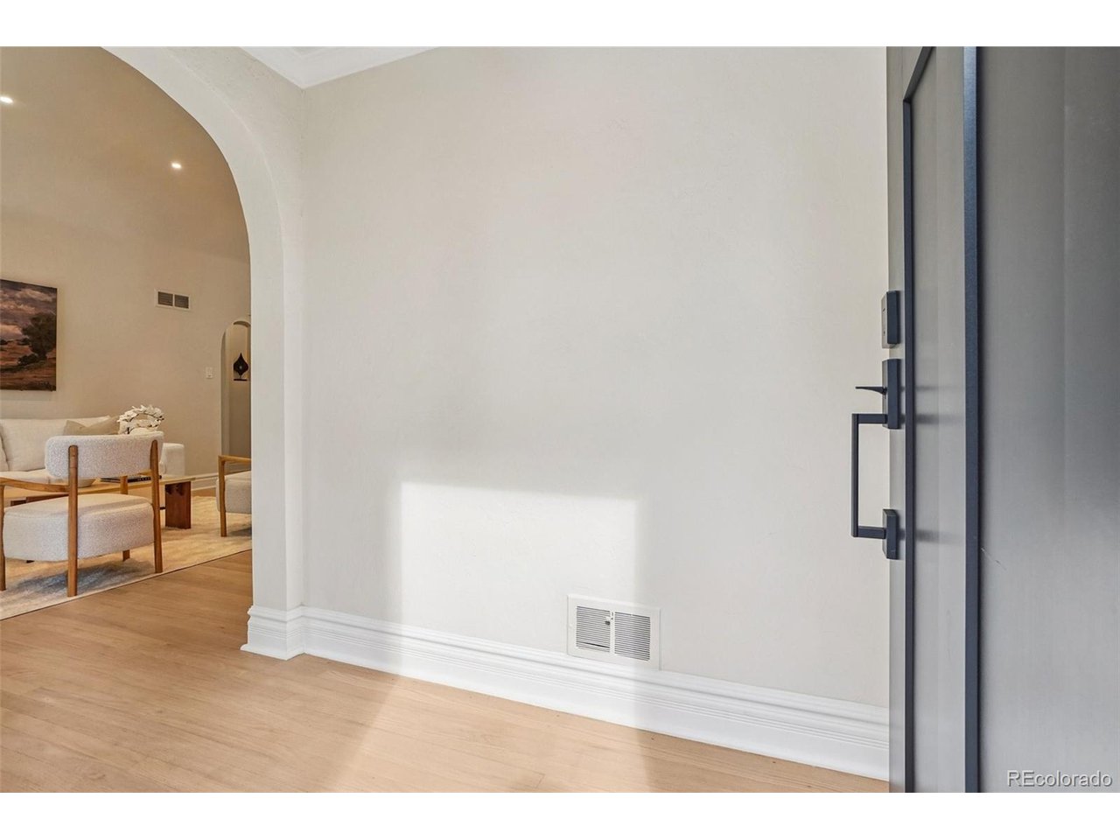
Kingdom Renovations is proud to present 2856 N Glencoe St, a totally reimagined and fully renovated 1948 Tudor in the heart of Park Hill. This exceptional home blends timeless character with modern functionality. The exterior makes an immediate impression with brand-new landscaping, fresh sod, and a new sprinkler system servicing both the front and back yards. Inside, the iconic great room features soaring 10-foot ceilings, a wood-burning fireplace, a large bay window, and ample natural light. The red oak hardwood floors throughout the main level have been professionally refinished, preserving the warmth and character of the home. The completely renovated kitchen was designed to maximize storage and counter space, featuring tasteful cabinetry and beautiful quartz countertops. The main level offers two bedrooms and two bathrooms, including a remarkable primary suite. Gorgeous walnut-toned arched paneling creates a stunning focal point, while the expansive walk-in closet and luxurious five-piece bathroom provide a level of functionality rarely found in a home of this era, especially on the main level. The basement matches the main level footprint and is an entertainer's dream. An impressive 11-foot bar offers ample seating and features a sink, beverage refrigerator, and ice maker. The walk-in laundry room includes another sink, storage, and generous counter space. Two additional bedrooms and two bathrooms complete the lower level. Major improvements include brand-new Anderson windows, all-new electrical and plumbing, a new furnace and water heater, an AC system less than five years old, and a brand-new Class 4 hail-resistant roof. The backyard is incredible with all-new concrete, grass, and a covered patio behind the two-car garage. Located just two blocks from Fairfax Street restaurants and five minutes from I-70, this is a rare opportunity to own a turnkey Park Hill home with exceptional space and quality.

$8,316/mo

Est. mortgage payment based on a $1,250,000 home price.

All estimates are provided by Luxury Presence for informational purposes only. Actual amounts may vary.

Additional information

MLS® ID
3108652

Interior Features

Bedrooms
4
Bathrooms
3
Fireplace
Yes
Cooling
Yes
Heating
Yes
Basement
Yes

Exterior Features

Lot Size
0.18 Acres

Other Property Details

Taxes
$3,752
Tax Frequency
Annually
Garage
Yes

Also listed on REColorado

MLS provider logo

Listings courtesy of Information and Real Estate Services, LLC (IRES) as distributed by MLS GRID

All information deemed reliable but not guaranteed and should be independently verified. All properties are subject to prior sale, change or withdrawal. Neither listing broker(s) nor Bret Weinstein shall be responsible for any typographical errors, misinformation, misprints and shall be held totally harmless. Properties displayed may be listed or sold by various participants in the MLS. 

Based on information submitted to the MLS GRID as of 3:44 PM UTC on 9/3/2026. All data is obtained from various sources and may not have been verified by broker or MLS GRID. Supplied Open House Information is subject to change without notice. All information should be independently reviewed and verified for accuracy. Properties may or may not be listed by the office/agent presenting the information.

©2026 Information and Real Estate Services, LLC (IRES). All rights reserved.

DMCA Notice 

Powered by Luxury Presence