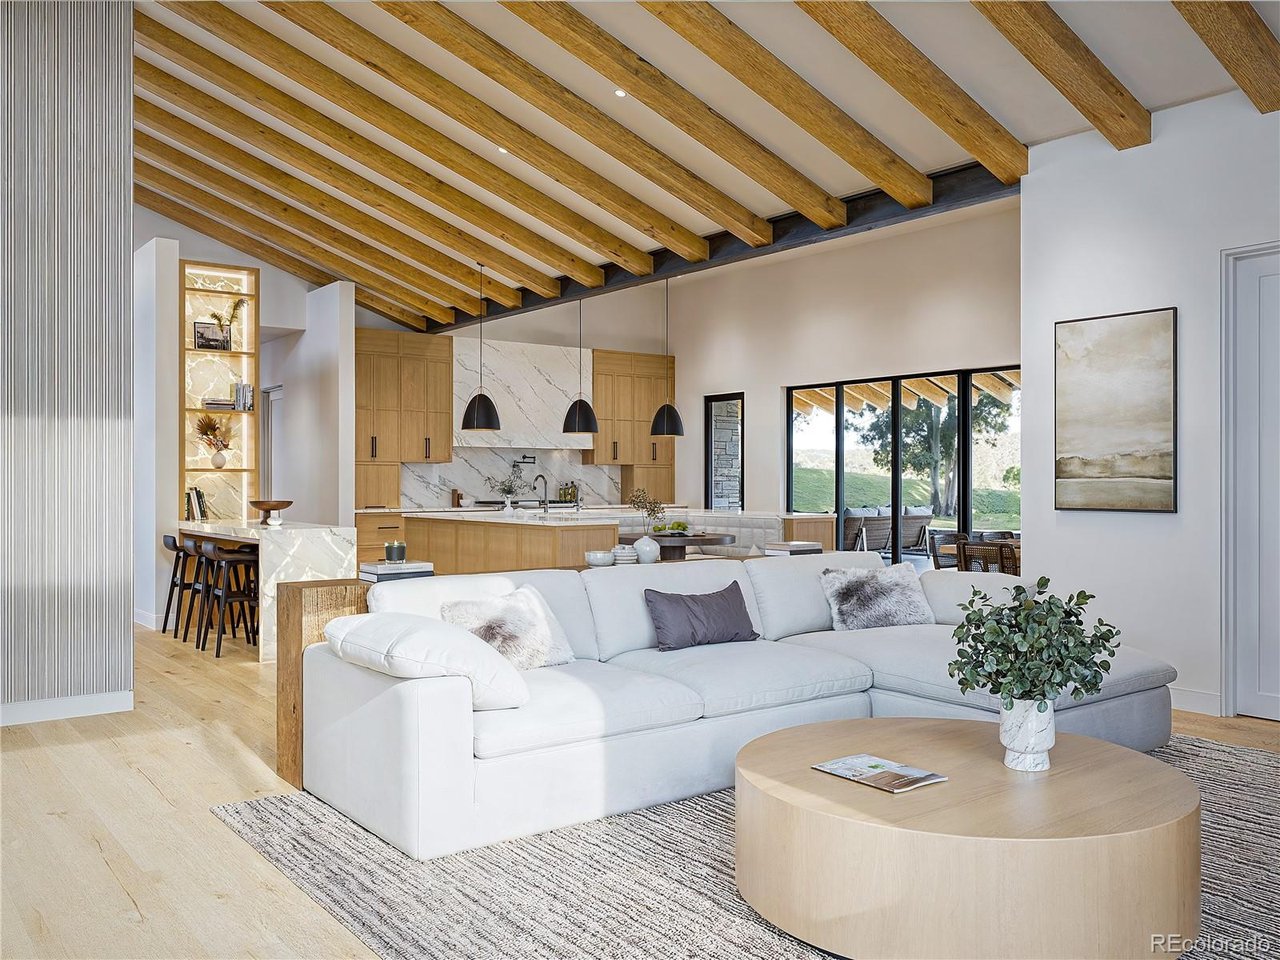
Property photo 1
Property photo 2
Property photo 3
Property photo 4
Property photo 5
4 Beds
6 Baths
8,109 sqft

$4,800,000

7997 Forest Keep Cir, Parker CO, 80134

Price per sqft$591.93
Built in2026
Property size8,109 sqft
Property typeResidential
Courtesy of LIV Sotheby's International Realty, Deviree Vallejo Listing Contact: [email protected],303-931-0097

Overview

Active

Listed Feb 26, 2026

Updated 4 weeks ago

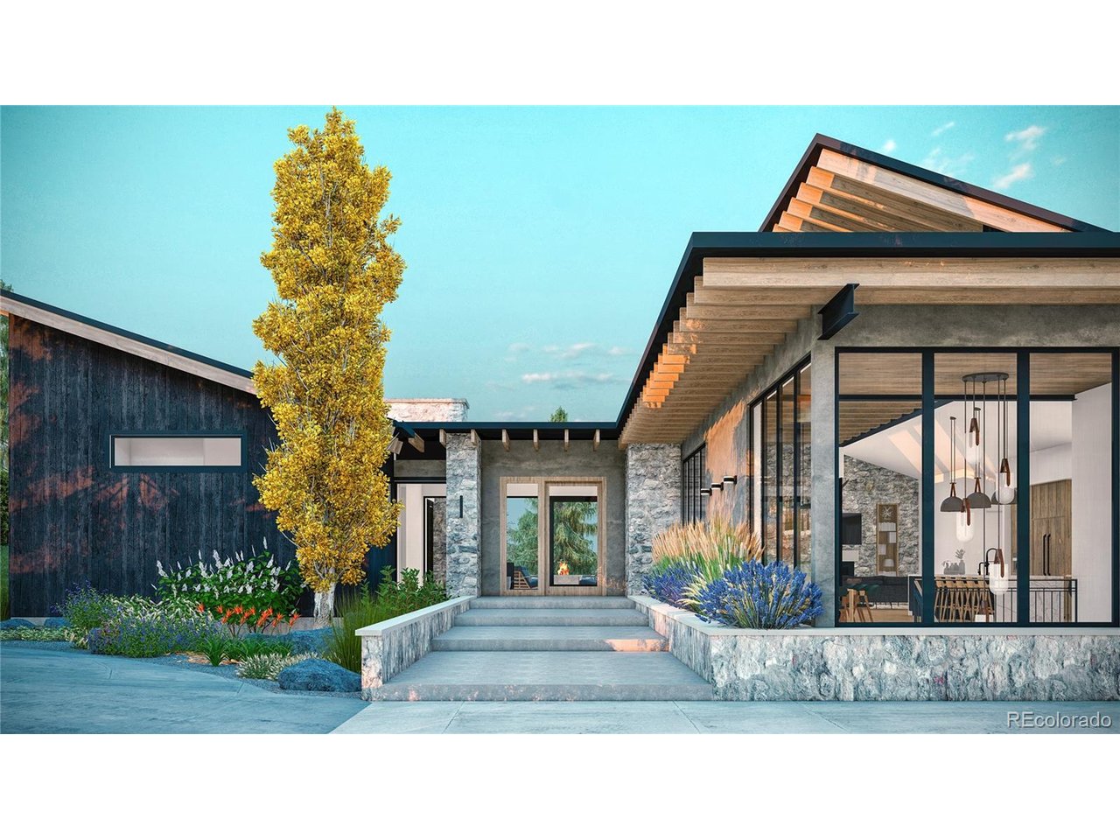
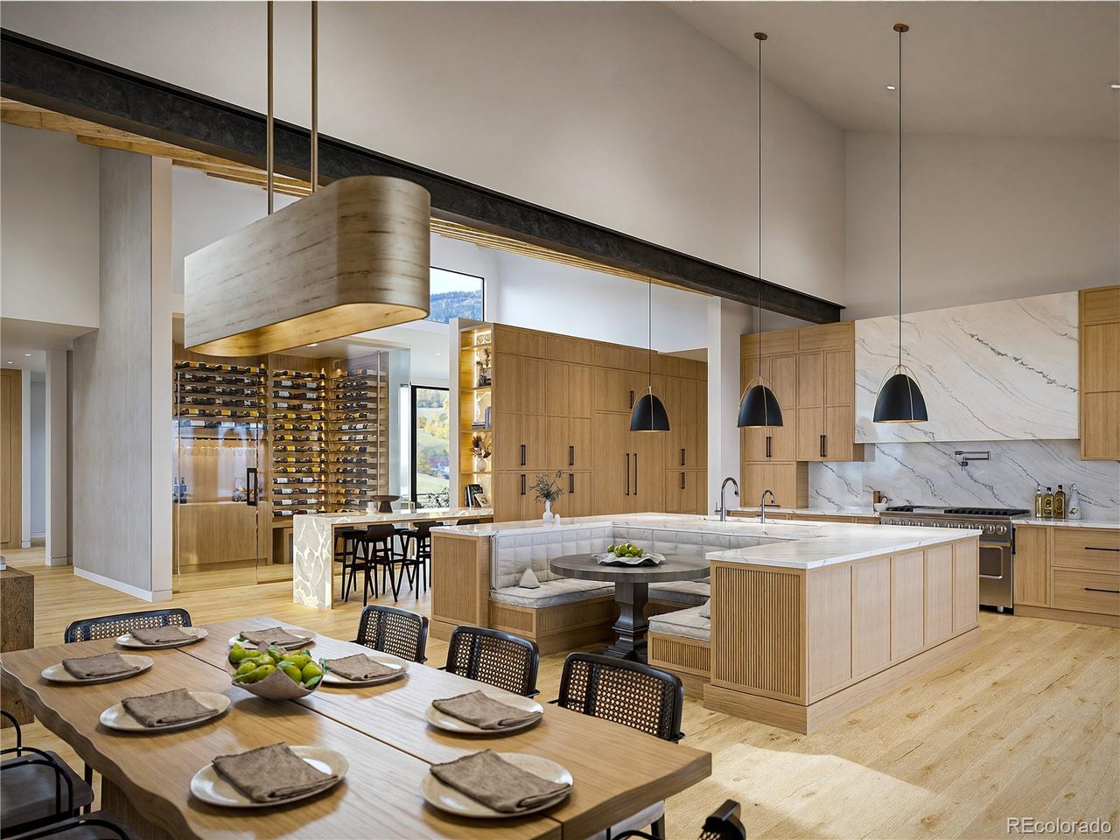
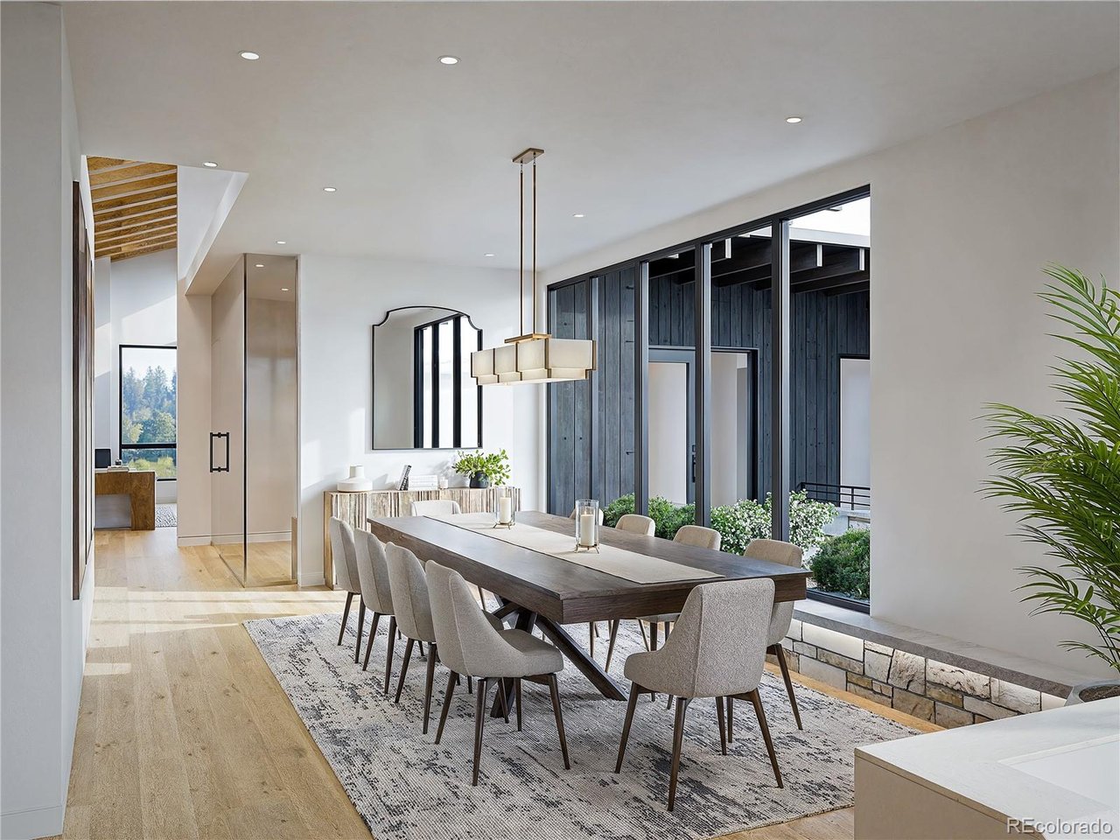
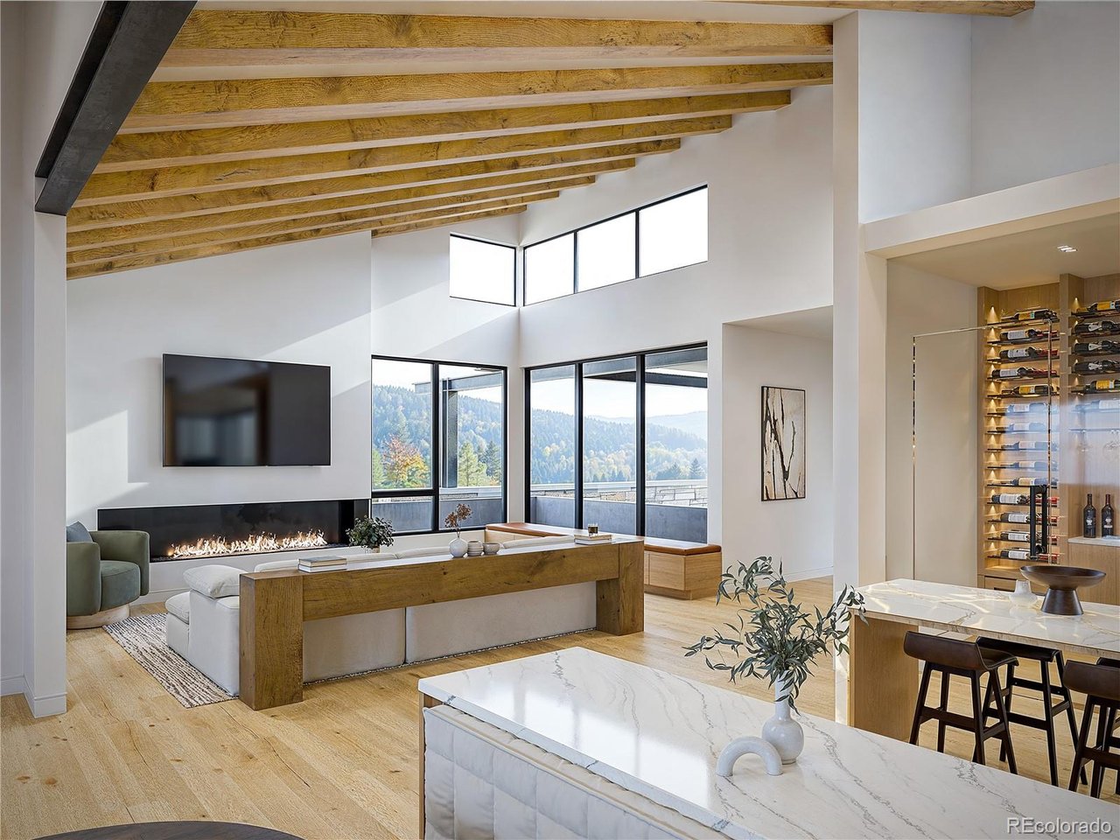
Incredible opportunity at the prestigious Colorado Golf Club. This exceptional residence blends exceptional design, unmatched functionality, and elevated indoor-outdoor living. Positioned to capture sweeping western and northwestern mountain views, the home rises gracefully above the natural topography-most notably the primary suite patio, perched 12 feet above grade for privacy and panoramic scenery. A striking 4'x8' pivot front door welcomes you to the main floor, featuring a chef's kitchen with top-of-the-line appliances, expansive double islands, and an enormous prep kitchen-all overlooking a covered, heated patio with a built-in BBQ area. Floor-to-ceiling windows throughout the main level invite abundant natural light and frame the surrounding landscape. The main floor also includes a true owner's retreat primary suite, an additional guest suite, and a private office. The finished walkout basement is designed for entertainment and includes a built-in speakeasy, golf simulator room, two guest bedrooms, and a home gym. A heated driveway leads to the oversized 1,930 sq ft four-car garage, offering ample space for vehicles, a workshop, and golf cart storage. Purposefully designed for function, privacy, and elevated living, this home delivers resort-style luxury in one of Colorado's most coveted communities. Colorado Golf Club is a world-class community featuring a 44,000-square-foot clubhouse with signature dining, a pool and racquet sports complex, an elite fitness center, and miles of private trails.

$31,935/mo

Est. mortgage payment based on a $4,800,000 home price.

All estimates are provided by Luxury Presence for informational purposes only. Actual amounts may vary.

Additional information

MLS® ID
5476063

Interior Features

Bedrooms
4
Bathrooms
6
Fireplace
Yes
Cooling
Yes
Heating
Yes
Basement
Yes

Exterior Features

Lot Size
1.66 Acres

Other Property Details

Taxes
$18,321
Tax Frequency
Annually
Association Fee Frequency
Yearly
Secondary Association Fee
$2,420
Secondary Association Fee Frequency
Yearly
Garage
Yes
View
Yes
New Construction
Yes

Also listed on REColorado

MLS provider logo

Listings courtesy of Information and Real Estate Services, LLC (IRES) as distributed by MLS GRID

All information deemed reliable but not guaranteed and should be independently verified. All properties are subject to prior sale, change or withdrawal. Neither listing broker(s) nor Bret Weinstein shall be responsible for any typographical errors, misinformation, misprints and shall be held totally harmless. Properties displayed may be listed or sold by various participants in the MLS. 

Based on information submitted to the MLS GRID as of 4:58 AM UTC on 9/6/2026. All data is obtained from various sources and may not have been verified by broker or MLS GRID. Supplied Open House Information is subject to change without notice. All information should be independently reviewed and verified for accuracy. Properties may or may not be listed by the office/agent presenting the information.

©2026 Information and Real Estate Services, LLC (IRES). All rights reserved.

DMCA Notice 

Powered by Luxury Presence