Property photo 1
Property photo 2
Property photo 3
Property photo 4
Property photo 5
4 Beds
3 Baths
2,528 sqft

$1,299,000

2307 Grape St, Denver CO, 80207

Price per sqft$513.84
Built in1909
Property size2,528 sqft
Property typeResidential
Courtesy of West and Main Homes Inc, Allison Johnson Listing Contact: [email protected],303-907-1452

Overview

Active

Listed Sep 11, 2026

Updated 5h ago

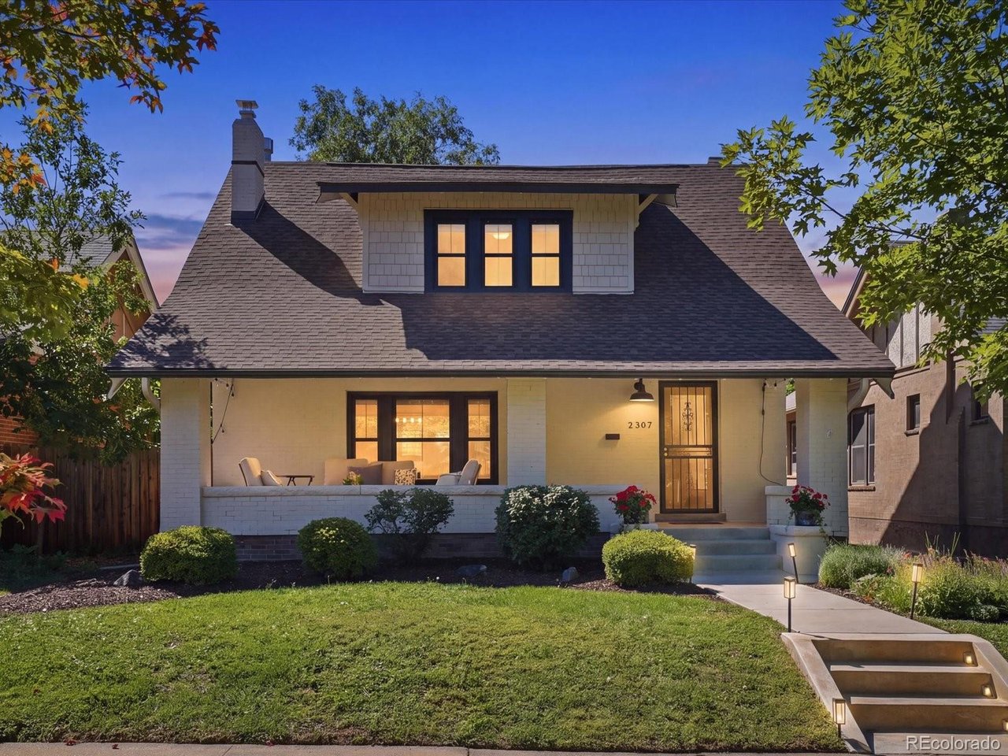
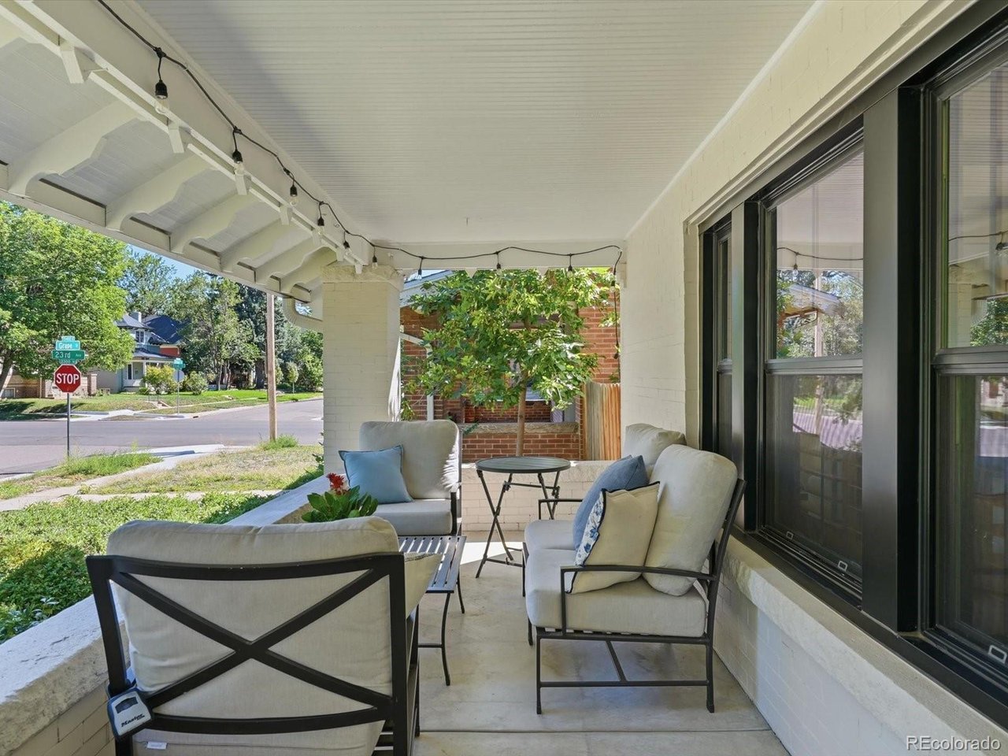
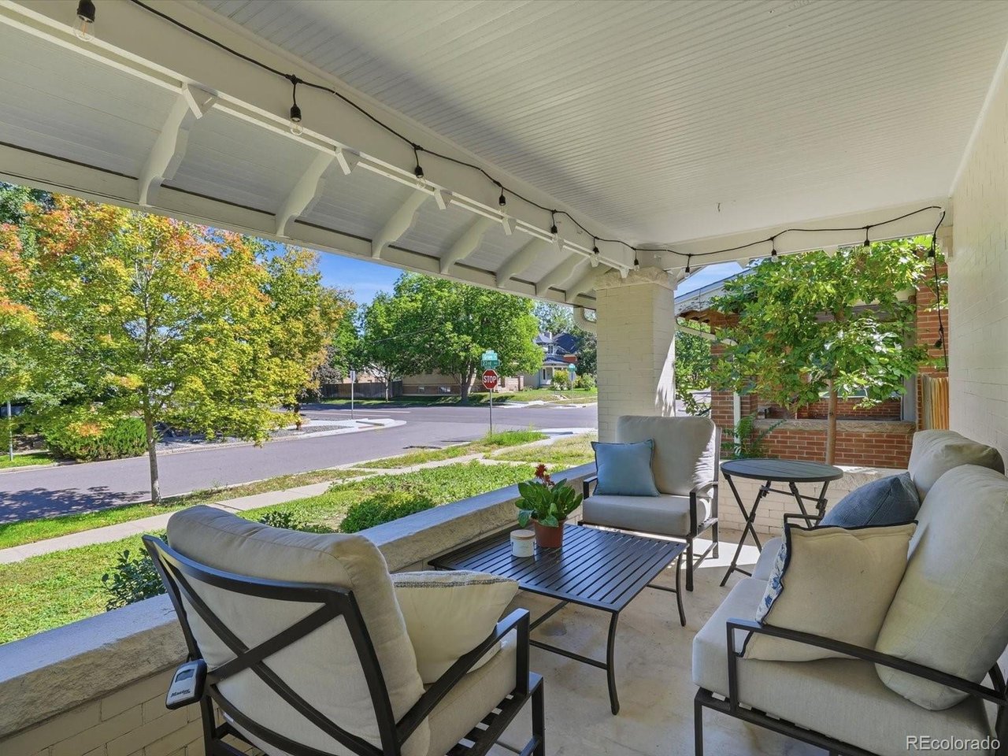
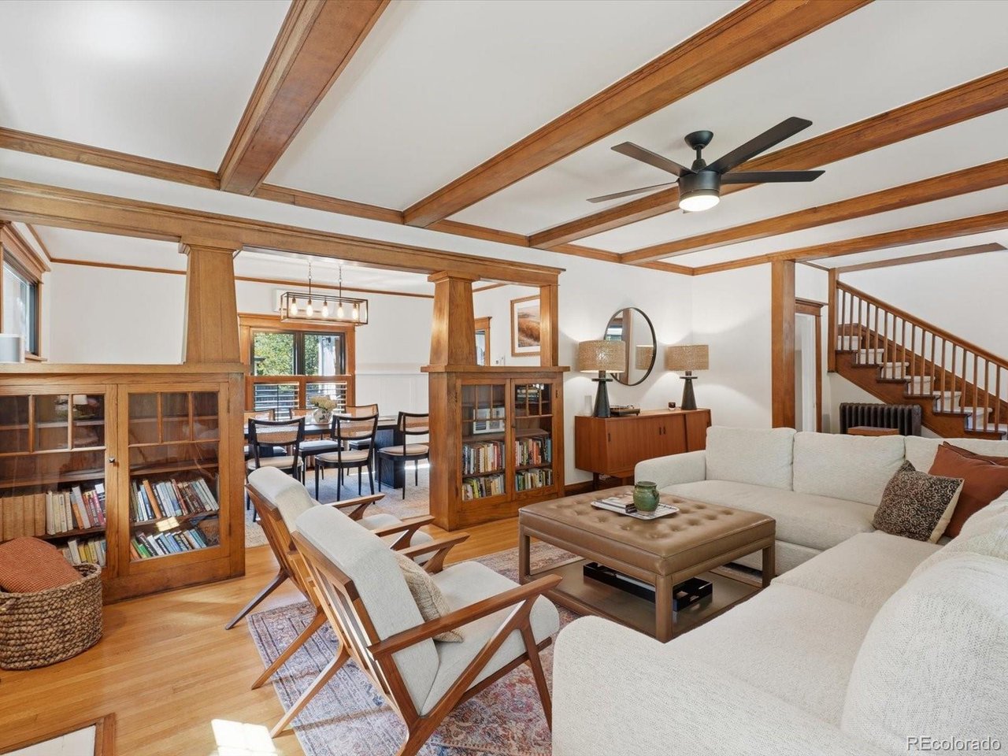
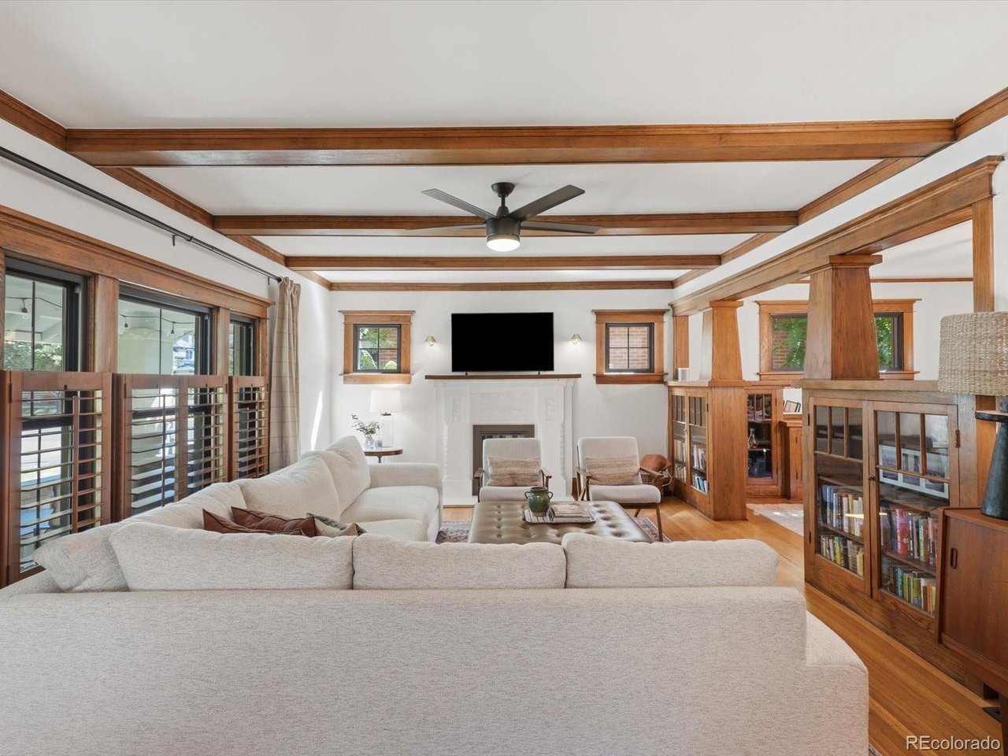
**OPEN HOUSE this Sunday 11/1 11-1** Masterfully remodeled two-story bungalow blending timeless character with modern updates, perfectly situated on a quiet block in sought-after Park Hill! This beautifully maintained home features 4 bedrooms, 3 bathrooms, and many preserved classic details throughout. The inviting main level offers a cozy living room with fireplace and formal dining room, both showcasing original woodwork and charming built-in shelving. The chef's kitchen features custom cabinetry, stainless steel appliances, a breakfast nook, and convenient half bath. Upstairs, you'll find three bedrooms and an updated full bathroom. The finished basement provides exceptional additional living space with a family room and fireplace, conforming fourth bedroom ideal for guests or a home office, modern 3/4 bathroom, laundry room, and ample storage. Wood floors extend throughout the main and upper levels, while dual-pane windows enhance comfort and energy efficiency. Major recent improvements include a new boiler in 2024, Pella windows and central air conditioning installed in 2025. Enjoy Colorado living from the covered front porch or entertain on the low-maintenance deck off the kitchen. The landscaped, fenced backyard offers space to relax and play, while the two-car detached garage with alley access adds everyday convenience. Enjoy the best of Park Hill living with easy access to coffee shops, breweries, restaurants, parks, and more. A wonderful combination of historic charm, thoughtful remodeling, major upgrades, and a walkable location-this Park Hill gem offers the perfect blend of classic Denver character and modern comfort.

$8,642/mo

Est. mortgage payment based on a $1,299,000 home price.

All estimates are provided by Luxury Presence for informational purposes only. Actual amounts may vary.

Additional information

MLS® ID
9381856

Interior Features

Bedrooms
4
Bathrooms
3
Fireplace
Yes
Cooling
Yes
Heating
Yes
Basement
Yes

Exterior Features

Lot Size
0.11 Acres

Other Property Details

Taxes
$6,326
Tax Frequency
Annually
Garage
Yes

Also listed on REColorado

MLS provider logo

Listings courtesy of Information and Real Estate Services, LLC (IRES) as distributed by MLS GRID

All information deemed reliable but not guaranteed and should be independently verified. All properties are subject to prior sale, change or withdrawal. Neither listing broker(s) nor Bret Weinstein shall be responsible for any typographical errors, misinformation, misprints and shall be held totally harmless. Properties displayed may be listed or sold by various participants in the MLS. 

Based on information submitted to the MLS GRID as of 6:45 AM UTC on 10/27/2026. All data is obtained from various sources and may not have been verified by broker or MLS GRID. Supplied Open House Information is subject to change without notice. All information should be independently reviewed and verified for accuracy. Properties may or may not be listed by the office/agent presenting the information.

©2026 Information and Real Estate Services, LLC (IRES). All rights reserved.

DMCA Notice 

Powered by Luxury Presence