Property photo 1
Property photo 2
Property photo 3
Property photo 4
Property photo 5
4 Beds
6 Baths
6,834 sqft

$2,400,000

298 Fairchild Dr, Highlands Ranch CO, 80126

Price per sqft$351.19
Built in1998
Property size6,834 sqft
Property typeResidential
Courtesy of Corcoran Perry & Co., Corinne Gummelt Listing Contact: [email protected],214-223-6183

Overview

Sold

Listed Apr 1, 2026

Updated Jun 3

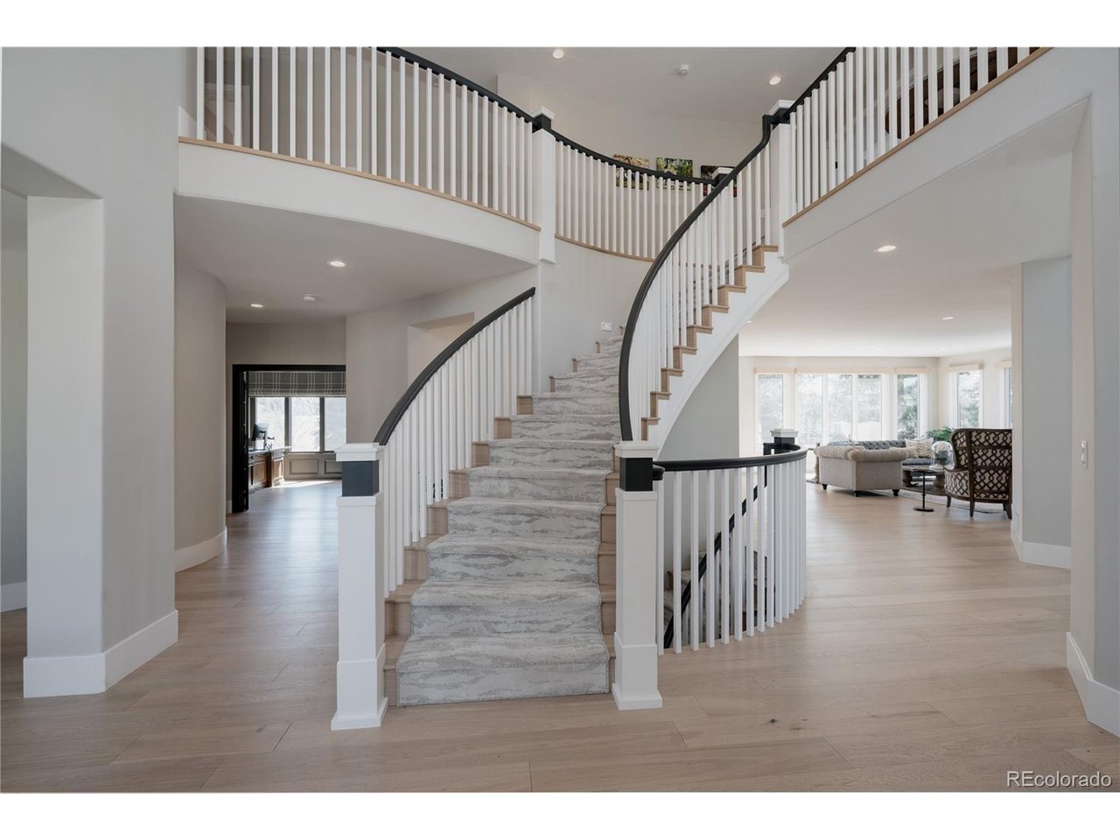
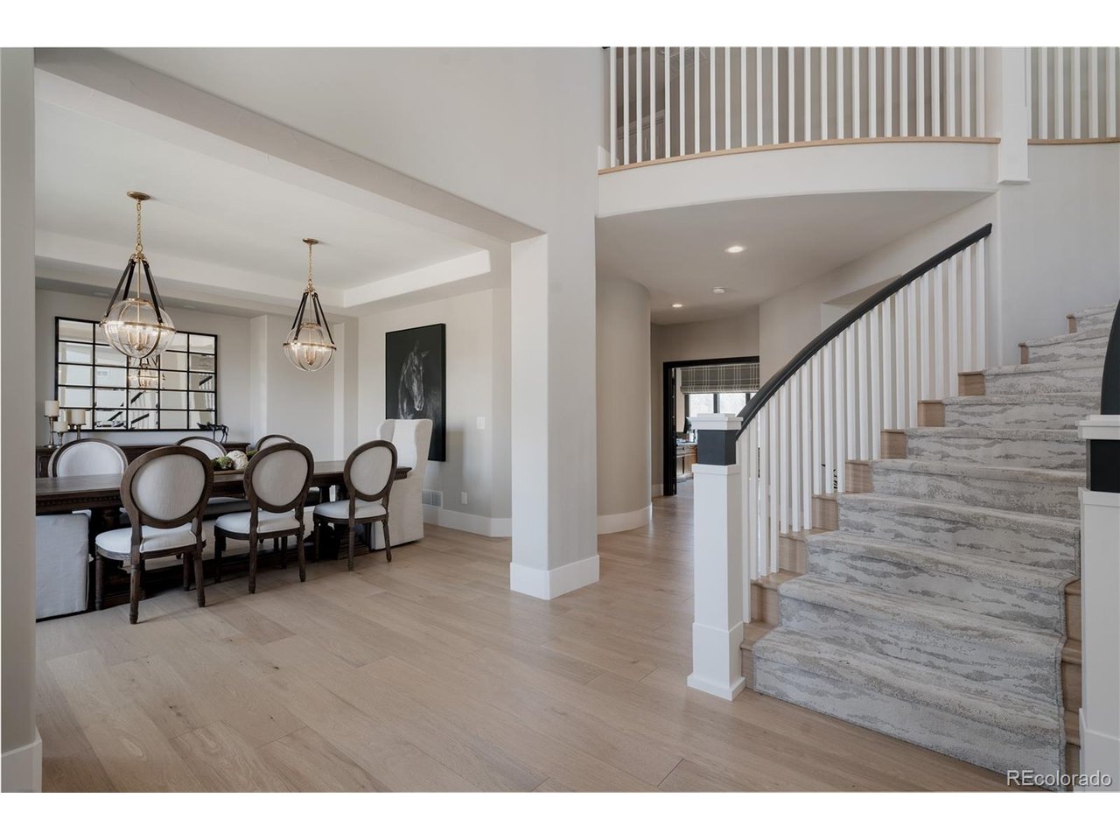
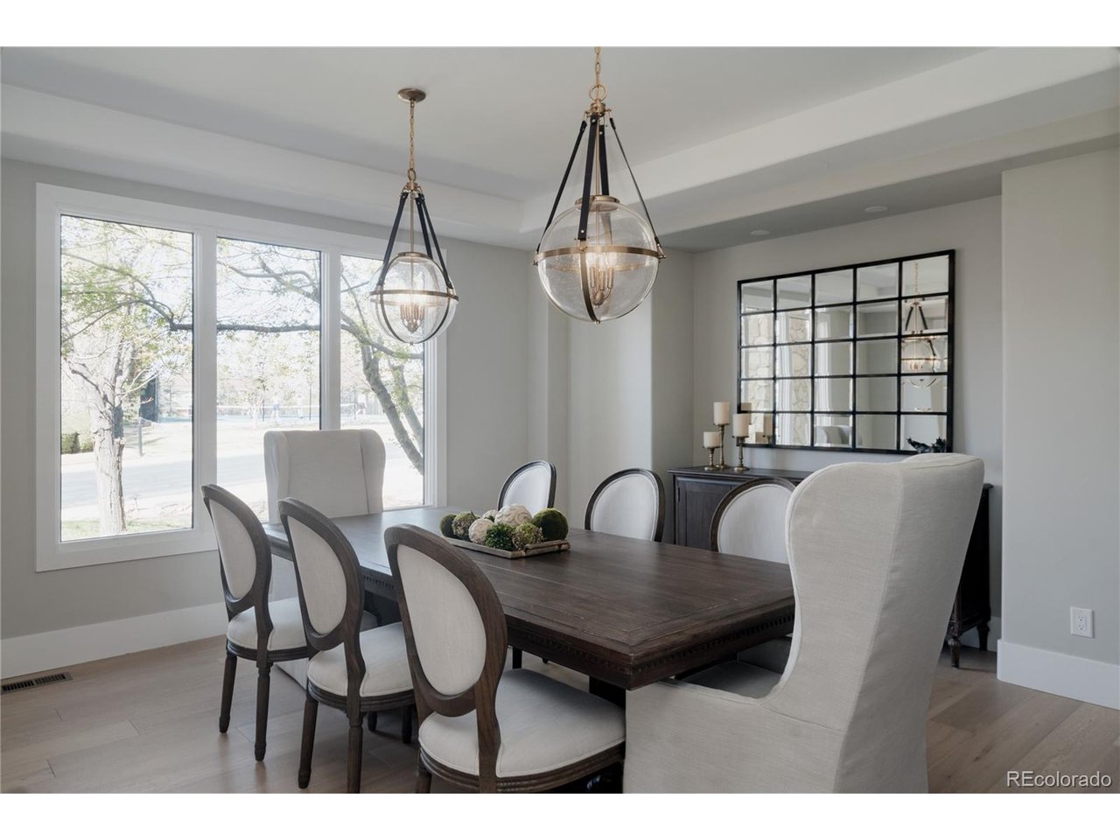
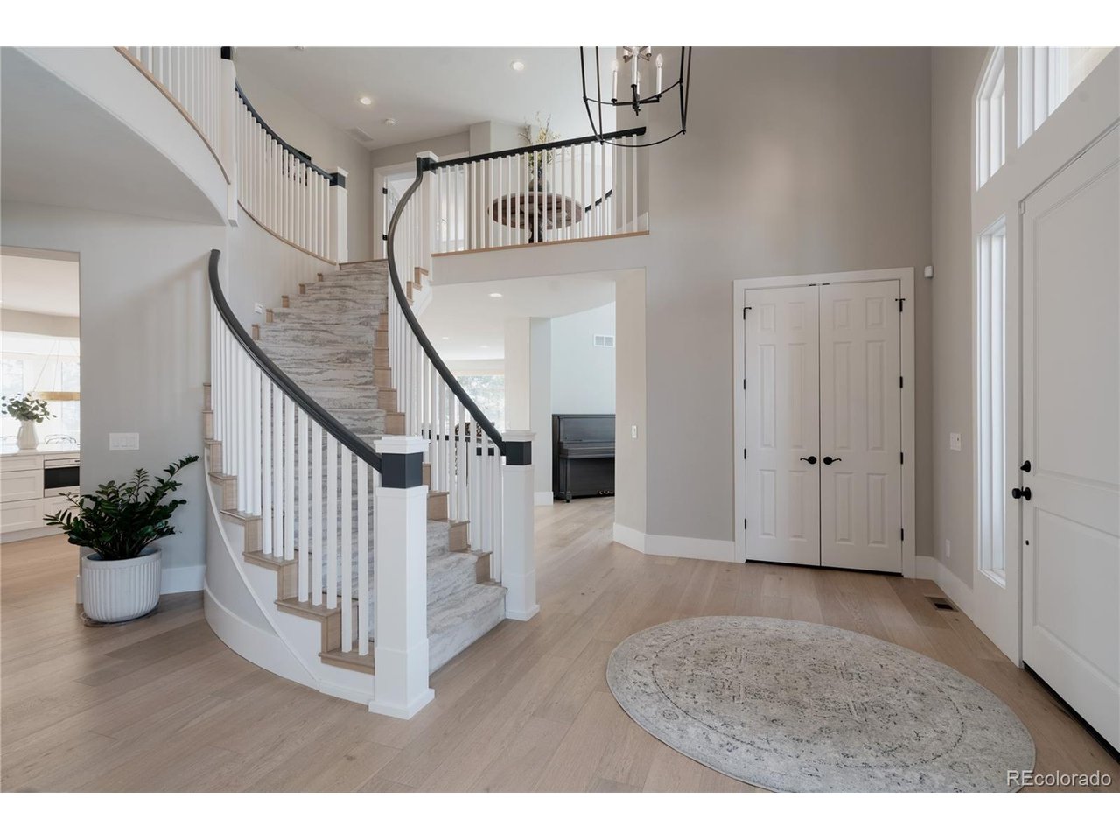
Welcome to 298 Fairchild Drive, a stunning residence nestled in the prestigious gated community of Highwoods in Highlands Ranch, Colorado. This exceptional property, boasting 6,962 square feet, has been meticulously remodeled on the main levels and is ready for you to enjoy almost $600,000 in updates! Upon entering, you are greeted by a grand foyer that seamlessly flows into the great room. This space features a cozy fireplace and provides access to a wrap-around deck, offering mountain views. The kitchen is a chef's dream, equipped with top-of-the-line SubZero and Wolf appliances, custom vent hood, two dishwashers, pantry, large center island, separate prep space for coffee, wine or entertaining, and a breakfast nook with open space views. The main level also includes a formal dining room, perfect for hosting gatherings, and a spacious office with double doors, ideal for working from home. The large laundry/mudroom is equipped with built-ins with storage, and a newly added walk-in pantry. A powder bath with modern vanity and lighting completes the main level. The upper level features a luxurious primary retreat with built-ins and a fireplace. The en-suite bath provides an oversized shower, bathtub, a private balcony, and a walk-in closet with added laundry hook-ups. Three additional bedrooms, each with private baths and custom walk-in closets, complete the upper level. The walk-out basement is an entertainer's paradise, featuring a spacious family room with a bar, access to a covered patio and a theater room with tiered seating and a 108" projector screen. The ample storage space offers the potential to add a bedroom or workout room. Situated on a private lot that backs to open space, the backyard includes a water feature, professional landscaping and multiple outdoor living spaces. The location can't be beat, offering convenient access to neighborhood tennis courts and pool, and nearby trails, shopping, dining, and award-winning schools.

Additional information

MLS® ID
3266196

Interior Features

Bedrooms
4
Bathrooms
6
Fireplace
Yes
Cooling
Yes
Heating
Yes
Basement
Yes

Exterior Features

Lot Size
0.57 Acres

Other Property Details

Taxes
$14,606
Tax Frequency
Annually
Association Fee Frequency
Yearly
Secondary Association Fee
$174
Secondary Association Fee Frequency
Quarterly
Garage
Yes
View
Yes

Also listed on REColorado

MLS provider logo

Listings courtesy of Information and Real Estate Services, LLC (IRES) as distributed by MLS GRID

All information deemed reliable but not guaranteed and should be independently verified. All properties are subject to prior sale, change or withdrawal. Neither listing broker(s) nor Bret Weinstein shall be responsible for any typographical errors, misinformation, misprints and shall be held totally harmless. Properties displayed may be listed or sold by various participants in the MLS. 

Based on information submitted to the MLS GRID as of 6:29 PM UTC on 6/3/2026. All data is obtained from various sources and may not have been verified by broker or MLS GRID. Supplied Open House Information is subject to change without notice. All information should be independently reviewed and verified for accuracy. Properties may or may not be listed by the office/agent presenting the information.

©2026 Information and Real Estate Services, LLC (IRES). All rights reserved.

DMCA Notice 

Powered by Luxury Presence