Property photo 1
Property photo 2
Property photo 3
Property photo 4
Property photo 5
8 Beds
10 Baths
16,209 sqft

$11,750,000

9 Cherry Hills Farm Ct, Cherry Hills Village CO, 80113

Price per sqft$724.91
Built in1984
Property size16,209 sqft
Property typeResidential
Courtesy of Compass - Denver, Jeff Hendley Listing Contact: [email protected],303-877-6767

Overview

Active

Listed Sep 22, 2026

Updated 6 days ago

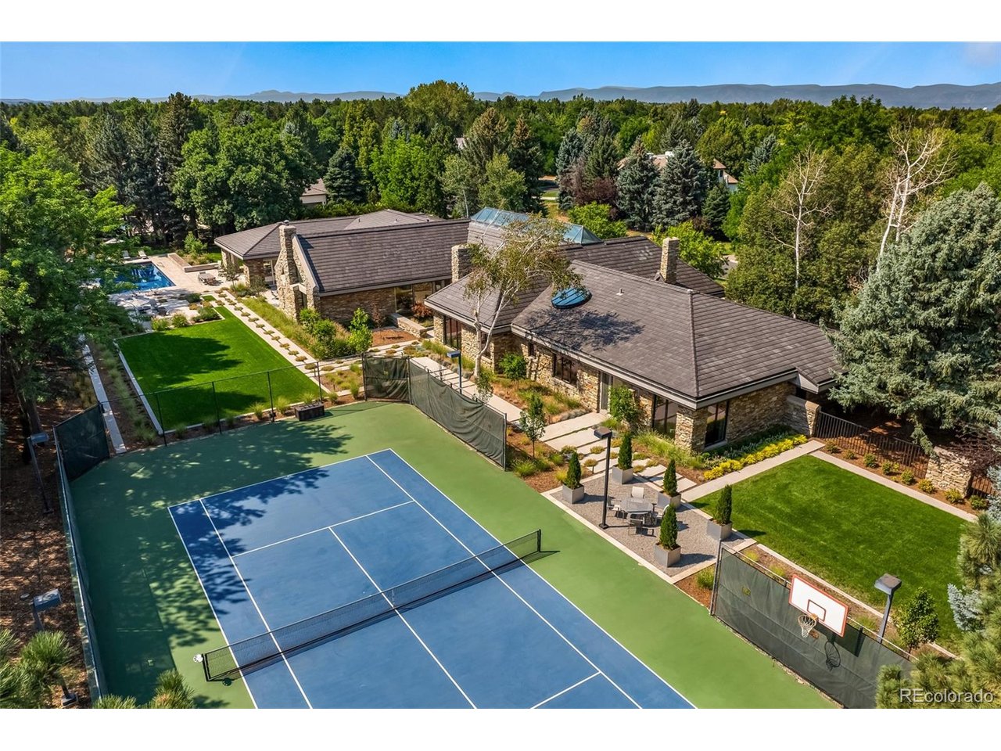
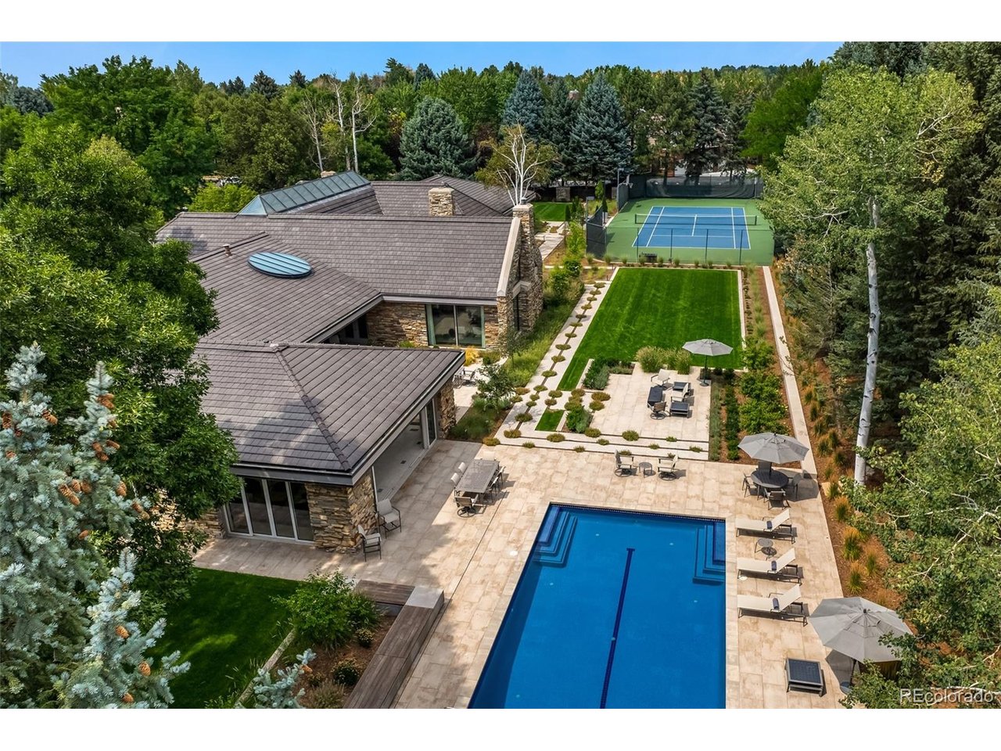
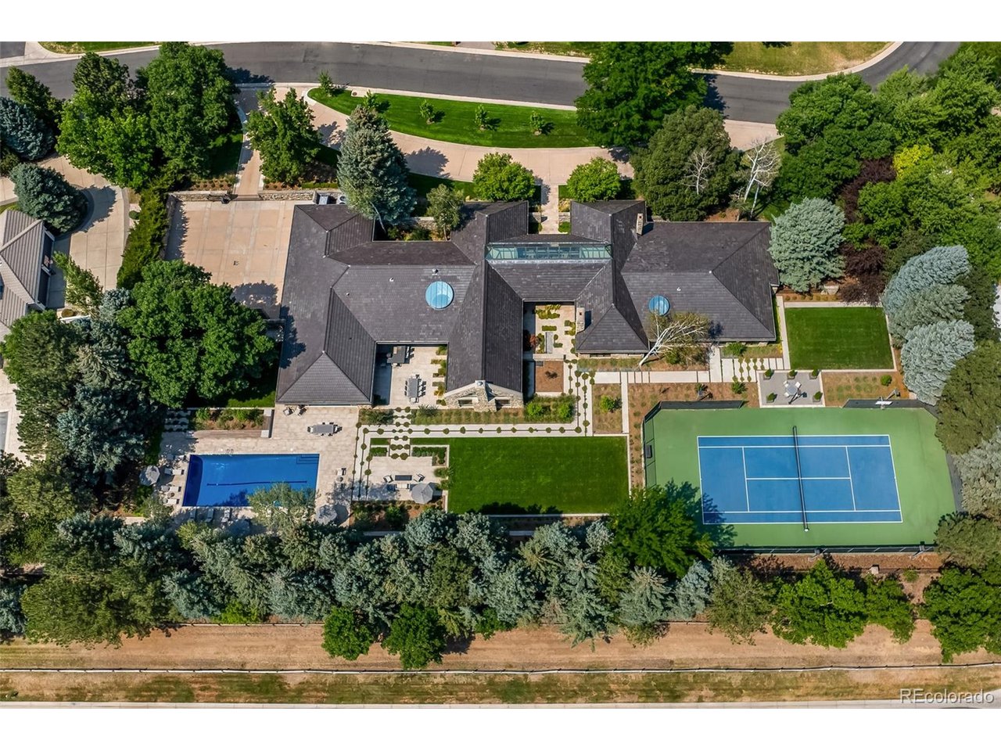
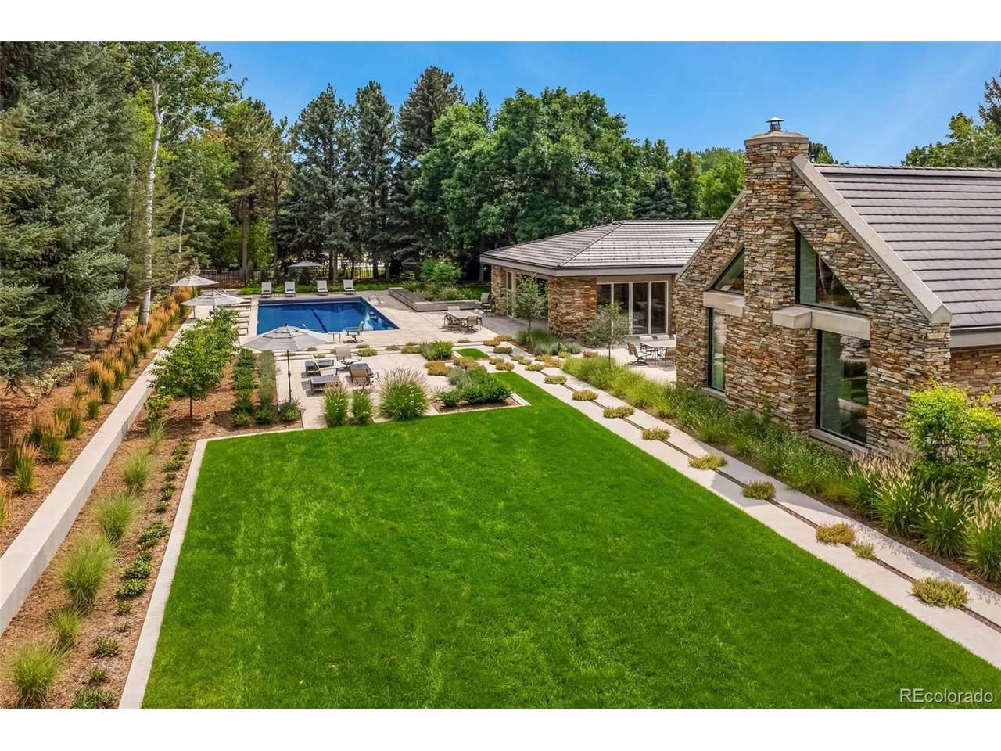
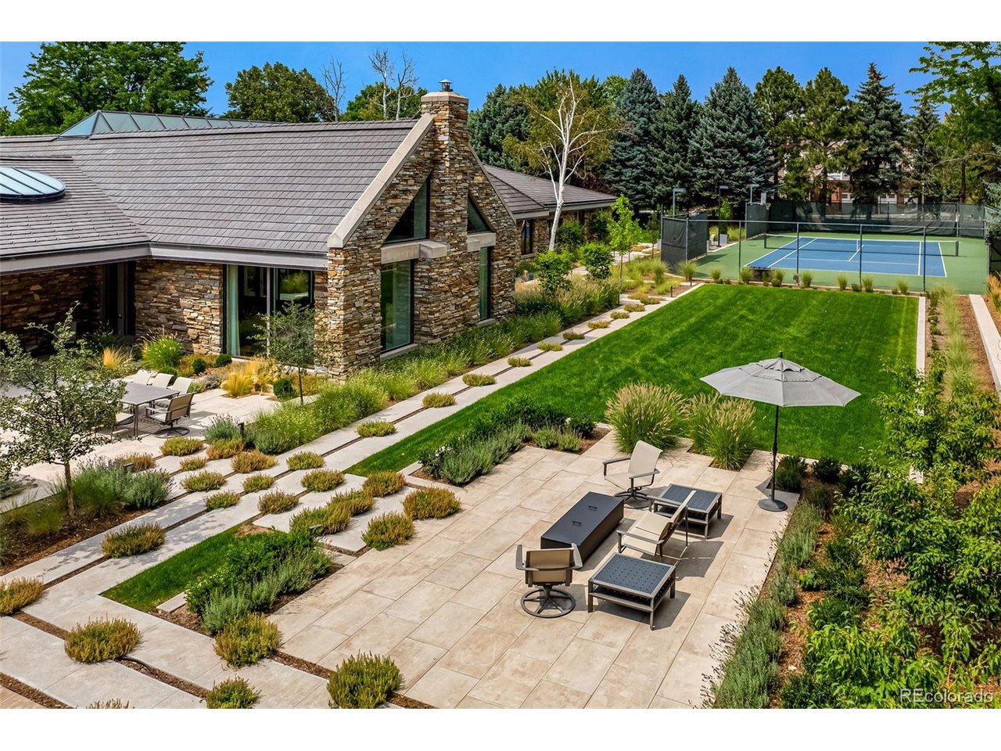
Set within the secured neighborhood of Cherry Hills Farms, 9 Cherry Hills Farm Court-The Linear House-has been completely reimagined through a full-scale, design-forward renovation led by Duet Design Group. Offering 8 bedrooms and 10 bathrooms, including a private mother-in-law suite, the home honors its original modern architecture while introducing a refined, tonal-minimalist palette blending contemporary and transitional design into a cohesive living experience. Described as a "One Level Living Experience", the home features a dedicated bedroom wing hosting 4 bedrooms, anchored by a serene primary suite featuring a spa-inspired bath with dual quartzite vanities, in-room laundry, separate his-and-hers closets, and an abstract concrete feature wall. The chef's kitchen is both functional and sculptural, appointed with limestone flooring, quartzite countertops, marble backsplash, top-of-the-line appliances, and a butler's pantry. Adjacent living and dining spaces are designed for both daily living and elevated entertaining. The main level also offers a private gym and a versatile lounge with fully retractable sliding doors opening to the back-a seamless indoor-outdoor experience. The lower level includes a rec room with reinforced ceiling support for a climbing wall or training equipment, a wine cellar, and guest accommodations, a bunk room with four beds. Outdoors, the grounds feature mature landscaping, an in-ground pool, tennis court, built-in grill with bar seating, circular drive, and a gated, oversized four-car garage. State-of-the-art technology includes a whole-home Sonos system, FlowLogic leak detection with remote shutoff, automated shades, and a Ubiquiti camera system with nine exterior cameras and AI integration-all controlled via in-home iPads. Every detail, from architectural lighting to bespoke finishes, has been thoughtfully executed, offering a rare opportunity to own a fully transformed, design-driven residence in one of the most coveted enclaves.

$78,173/mo

Est. mortgage payment based on a $11,750,000 home price.

All estimates are provided by Luxury Presence for informational purposes only. Actual amounts may vary.

Additional information

MLS® ID
8763759

Interior Features

Bedrooms
8
Bathrooms
10
Fireplace
Yes
Cooling
Yes
Heating
Yes
Basement
Yes

Exterior Features

Lot Size
1.8 Acres

Other Property Details

Taxes
$55,123
Tax Frequency
Annually
Association Fee Frequency
Quarterly
Garage
Yes
Pool
Yes

Also listed on REColorado

MLS provider logo

Listings courtesy of Information and Real Estate Services, LLC (IRES) as distributed by MLS GRID

All information deemed reliable but not guaranteed and should be independently verified. All properties are subject to prior sale, change or withdrawal. Neither listing broker(s) nor Bret Weinstein shall be responsible for any typographical errors, misinformation, misprints and shall be held totally harmless. Properties displayed may be listed or sold by various participants in the MLS. 

Based on information submitted to the MLS GRID as of 4:13 AM UTC on 9/23/2026. All data is obtained from various sources and may not have been verified by broker or MLS GRID. Supplied Open House Information is subject to change without notice. All information should be independently reviewed and verified for accuracy. Properties may or may not be listed by the office/agent presenting the information.

©2026 Information and Real Estate Services, LLC (IRES). All rights reserved.

DMCA Notice 

Powered by Luxury Presence