Property photo 1
Property photo 2
Property photo 3
Property photo 4
Property photo 5
7 Beds
4 Baths
4,759 sqft

$1,850,000

1121 N Humboldt St, Denver CO, 80218

Price per sqft$388.74
Built in1899
Property size4,759 sqft
Property typeResidential
Courtesy of The Agency - Boulder, Kacey Bingham Listing Contact: 3035215025

Overview

Active

Listed Aug 20, 2026

Updated 14h ago

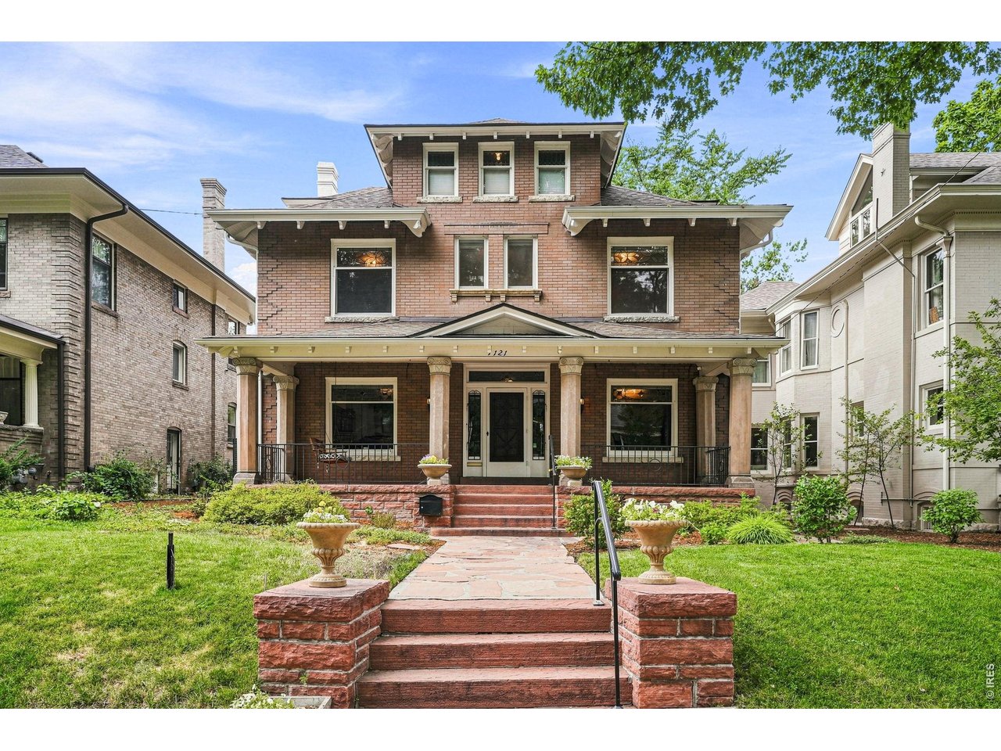
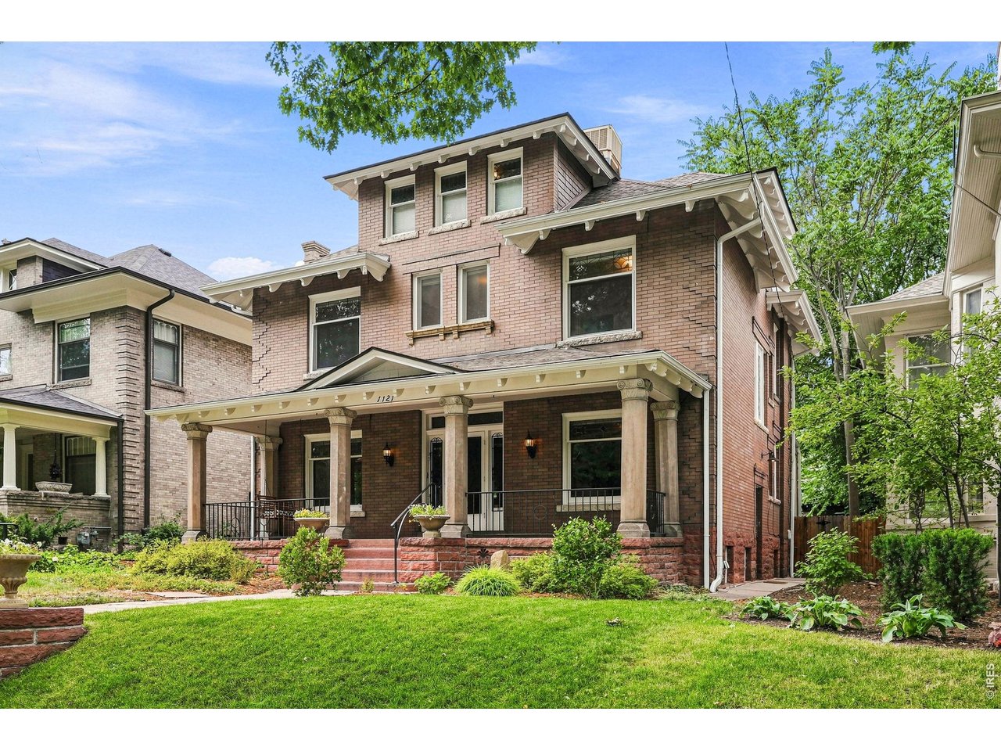
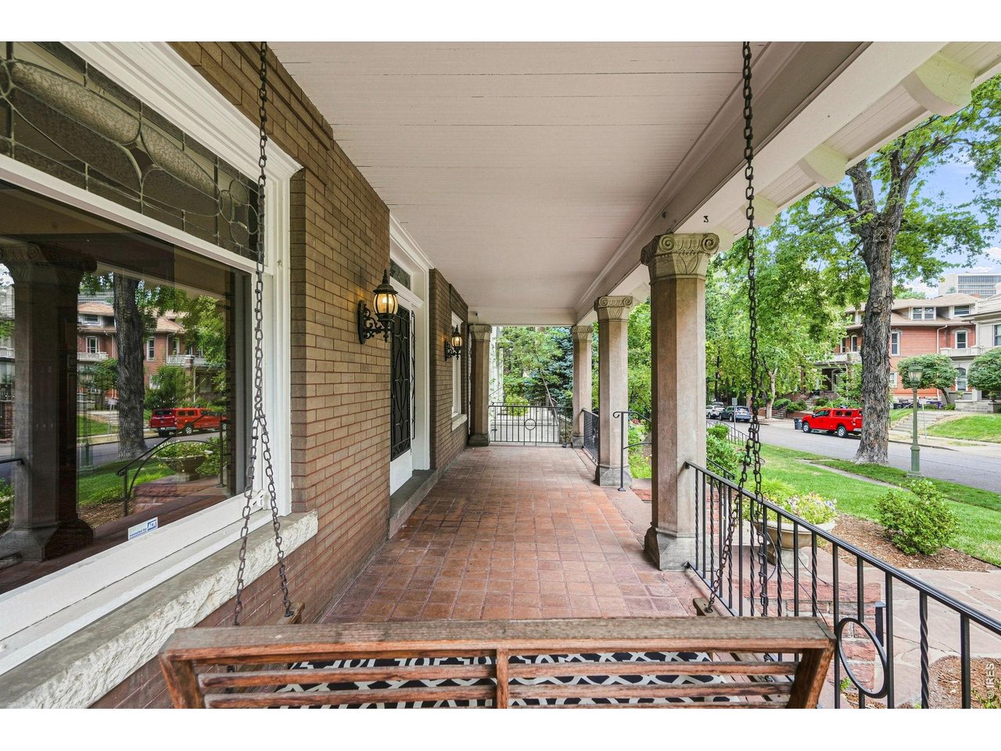
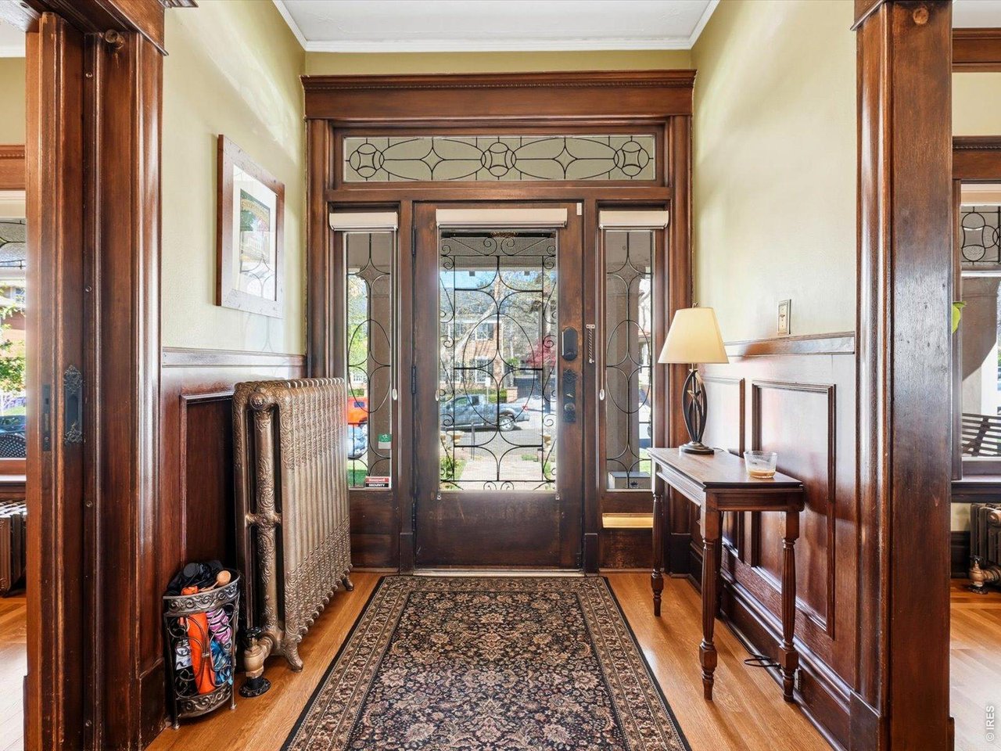
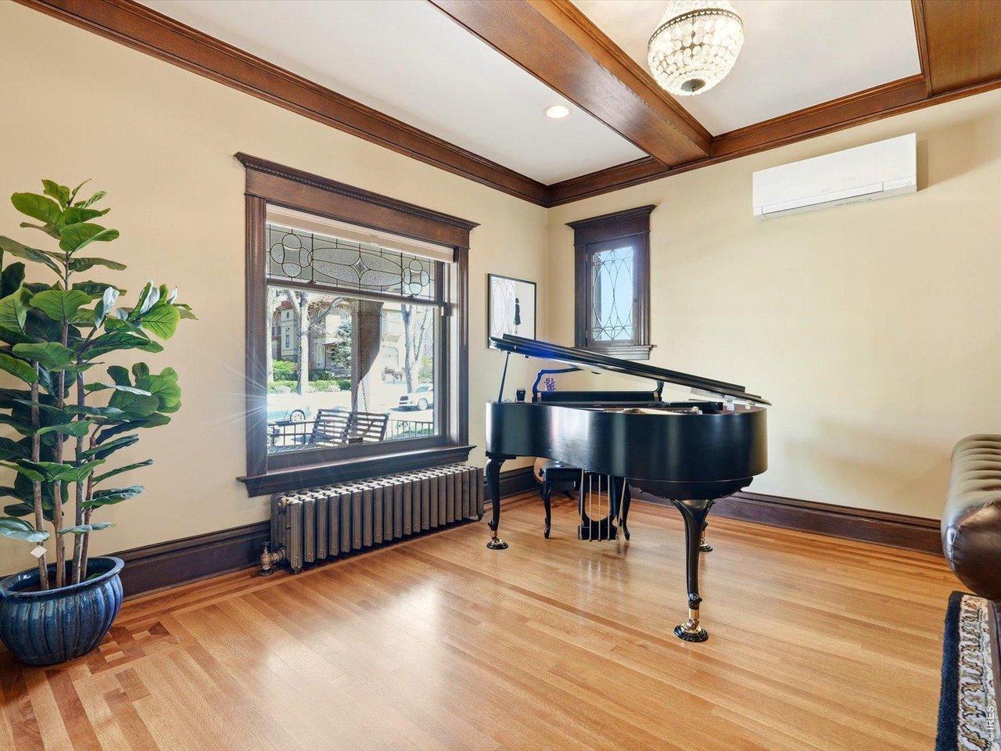
The perfect home for entertaining, this iconic 1899 residence blends timeless historic elegance with thoughtful modern updates in one of Denver's most coveted settings. Located on Humboldt Island-one of only 26 homes in the Humboldt Street Historic District-this nearly 5,500 sq ft property showcases exquisite original craftsmanship, including stained glass windows, leaded glass, rich woodwork, and extensive built-ins throughout. This home has over $500,000 of updates since purchase. The main level welcomes with an inviting front porch ideal for gathering, and unfolds into gracious living spaces including a formal dining room with quarter-sawn paneling, box beam ceilings, and a stunning built-in sideboard. The living room features a sunroom alcove, oak mantle with marble backdrop, and original leaded windows. A formal parlor-perfect as a music room or office-adds versatility. The updated kitchen offers stainless steel appliances, a smart refrigerator, built-in microwave, and extends into a coffee bar with prep sink. A mudroom with built-ins provides a functional drop zone. The newer hardwood floors have french knots, preserving the historic features. Upstairs, the second level hosts a spacious primary suite with double closets, private balcony, and an updated bath with wainscoting and oversized shower. Four additional bedrooms include an east-facing suite with sitting parlor, plus a charming original bath with clawfoot tub. The third floor offers three more bedrooms and a bath-ideal for guests, nanny quarters, or creative spaces. The basement features a media room, a gorgeous temperature controlled wine cellar, full laundry room and abundant storage. Outside, enjoy a fenced and gated entertainer's dream backyard with a large patio, hot tub, fire pit, and gas grill, along with a 2-car garage. Just steps from Cheesman Park and central to Denver's best amenities, this rare historic gem offers unmatched character, space, and livability.

$12,308/mo

Est. mortgage payment based on a $1,850,000 home price.

All estimates are provided by Luxury Presence for informational purposes only. Actual amounts may vary.

Additional information

MLS® ID
1066882

Interior Features

Bedrooms
7
Bathrooms
4
Fireplace
Yes
Cooling
Yes
Heating
Yes
Basement
Yes

Exterior Features

Lot Size
0.14 Acres

Other Property Details

Taxes
$7,635
Tax Frequency
Annually
Garage
Yes

Also listed on REColorado

MLS provider logo

Listings courtesy of Information and Real Estate Services, LLC (IRES) as distributed by MLS GRID

All information deemed reliable but not guaranteed and should be independently verified. All properties are subject to prior sale, change or withdrawal. Neither listing broker(s) nor Bret Weinstein shall be responsible for any typographical errors, misinformation, misprints and shall be held totally harmless. Properties displayed may be listed or sold by various participants in the MLS. 

Based on information submitted to the MLS GRID as of 5:46 PM UTC on 9/23/2026. All data is obtained from various sources and may not have been verified by broker or MLS GRID. Supplied Open House Information is subject to change without notice. All information should be independently reviewed and verified for accuracy. Properties may or may not be listed by the office/agent presenting the information.

©2026 Information and Real Estate Services, LLC (IRES). All rights reserved.

DMCA Notice 

Powered by Luxury Presence