Property photo 1
Property photo 2
Property photo 3
Property photo 4
Property photo 5
3 Beds
3 Baths
2,440 sqft

$1,445,000

1551 Larimer St 401, Denver CO, 80202

Price per sqft$592.21
Built in1979
Property size2,440 sqft
Property typeCondominium
Courtesy of Brokers Guild Homes, Matt Wright Listing Contact: [email protected],303-905-7028

Overview

Active

Listed Apr 24, 2026

Updated 3 weeks ago

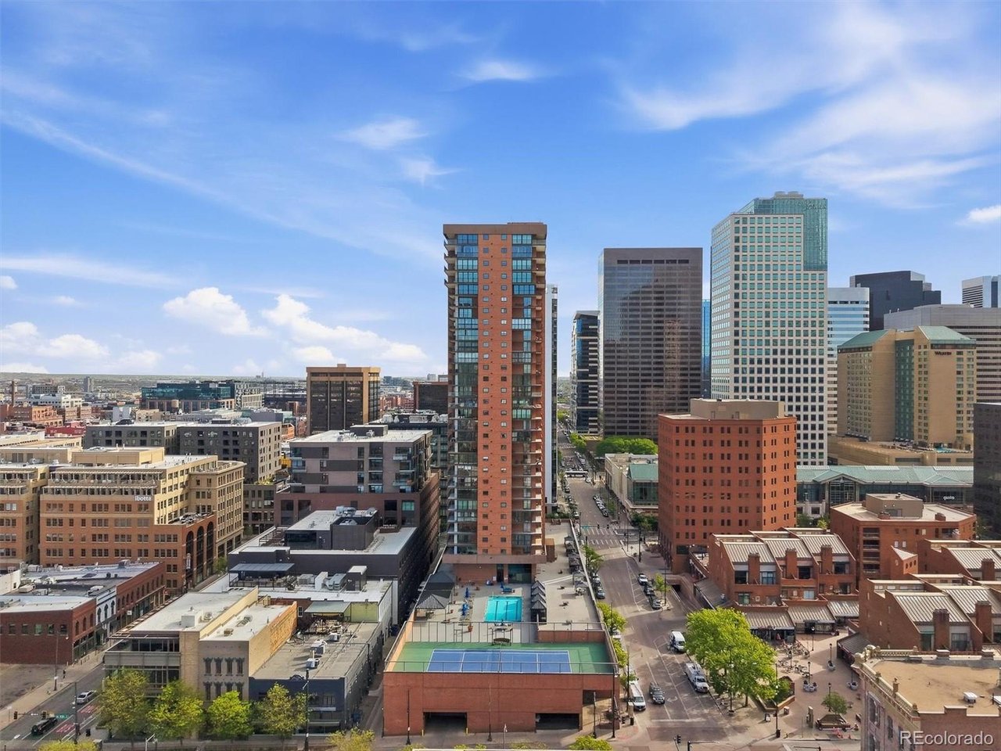
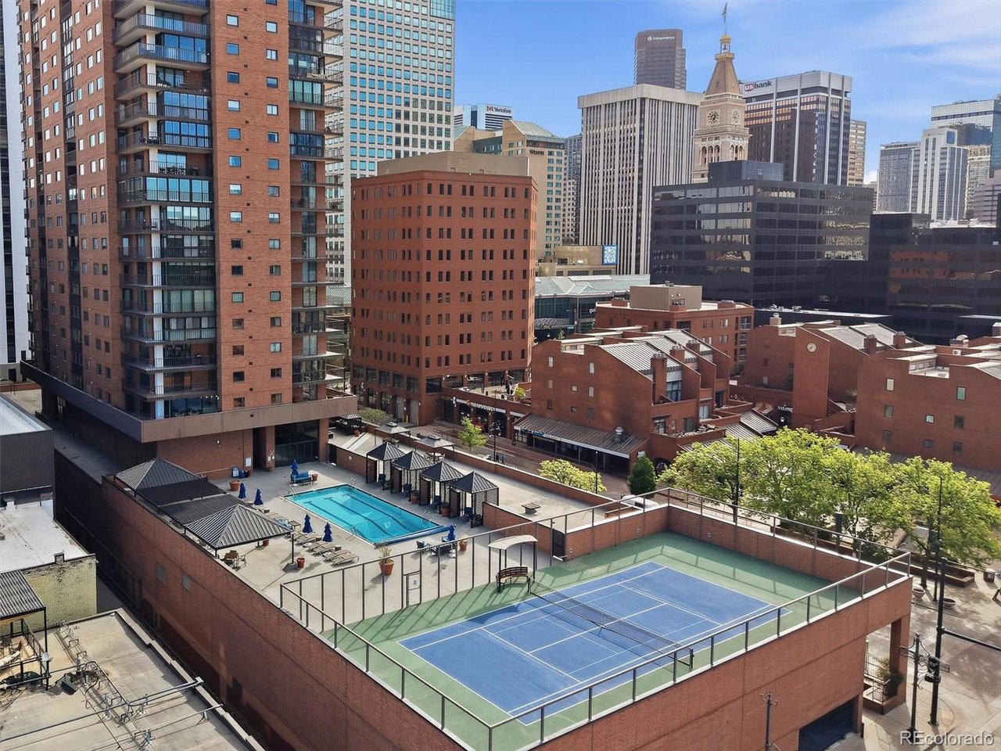
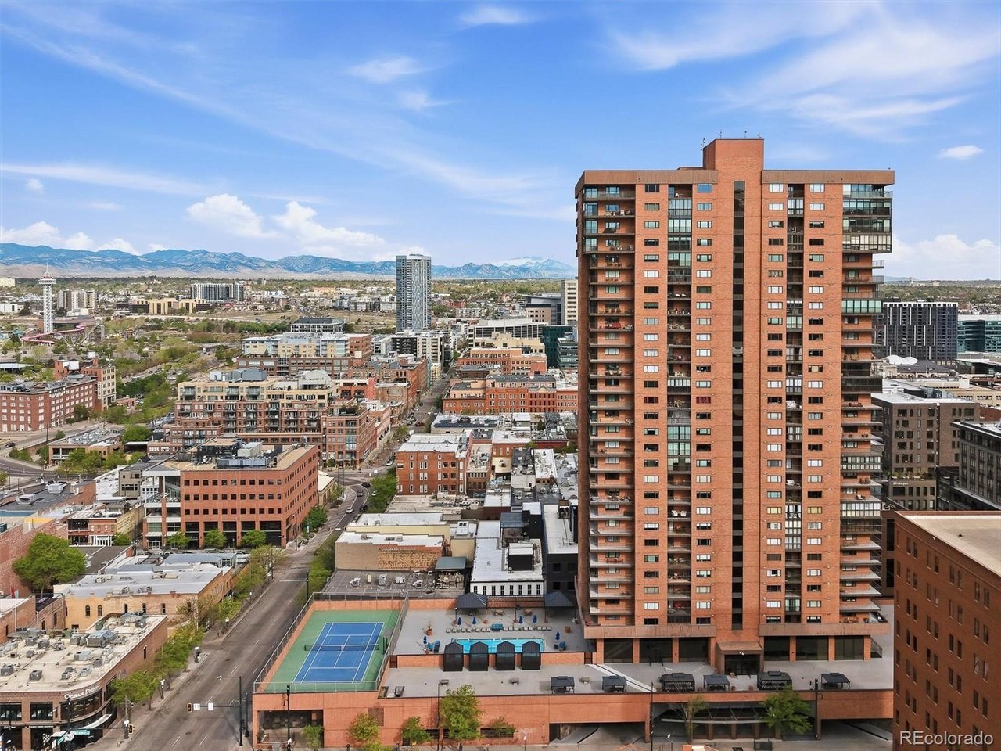
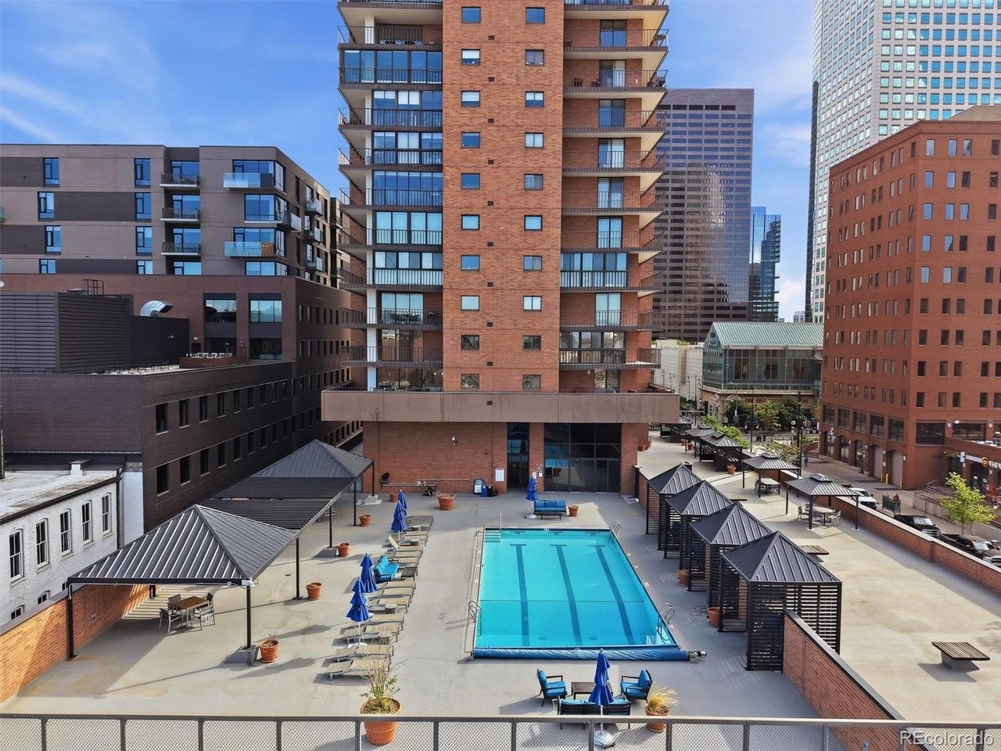
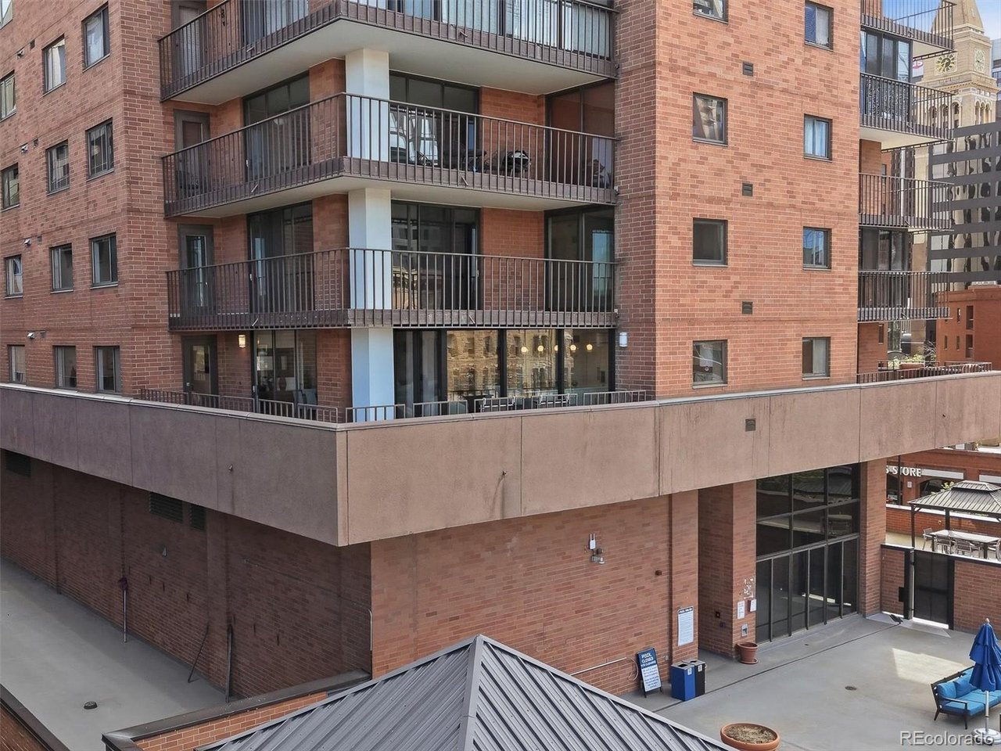
Experience elevated urban living at Larimer Place Condos in this completely reimagined, design-forward residence. Fully remodeled with premium finishes, this 3-bedroom, 3-bath home offers 2,440 square feet (expanded through thoughtful improvements) and showcases an open-concept layout anchored by a stunning 10-foot island, custom cabinetry, and top-tier appliances including Sub-Zero/Wolf, Miele, and Bosch. The living space is enhanced by wide-plank wood flooring, dramatic stone accent walls, and designer lighting, highlighted by a statement Hammerton chandelier. New drop ceilings with recessed lighting create a clean, modern aesthetic throughout. Custom storage and closet systems, and in-unit laundry with built-ins. Turnkey, highly upgraded, and designed for both entertaining and everyday luxury living. Seamless indoor-outdoor living is achieved with custom multi-slide glass doors opening to two of the largest terraces in the building, offering rare northwest and southwest exposures with sweeping mountain and city views. Residents enjoy access to a newly renovated 3rd floor amenity deck featuring a pool, tennis courts, and fitness center with hot tub + sauna. The unit includes two deeded parking spaces and private storage unit in the building's secured underground garage. Steps from Larimer Square's renowned dining and nightlife, and moments from the 16th Street Mall-a mile-long pedestrian promenade lined with premier shopping, restaurants, and entertainment-this residence also offers close proximity to Ball Arena and Union Station Denver, placing the very best of downtown Denver at your doorstep.

$9,614/mo

Est. mortgage payment based on a $1,445,000 home price.

All estimates are provided by Luxury Presence for informational purposes only. Actual amounts may vary.

Additional information

MLS® ID
4192733

Interior Features

Bedrooms
3
Bathrooms
3
Cooling
Yes
Heating
Yes
Basement
No

Other Property Details

Taxes
$6,271
Tax Frequency
Annually
Association Fee Frequency
Monthly
Garage
Yes
View
Yes

Also listed on REColorado

MLS provider logo

Listings courtesy of Information and Real Estate Services, LLC (IRES) as distributed by MLS GRID

All information deemed reliable but not guaranteed and should be independently verified. All properties are subject to prior sale, change or withdrawal. Neither listing broker(s) nor Bret Weinstein shall be responsible for any typographical errors, misinformation, misprints and shall be held totally harmless. Properties displayed may be listed or sold by various participants in the MLS. 

Based on information submitted to the MLS GRID as of 2:42 AM UTC on 8/24/2026. All data is obtained from various sources and may not have been verified by broker or MLS GRID. Supplied Open House Information is subject to change without notice. All information should be independently reviewed and verified for accuracy. Properties may or may not be listed by the office/agent presenting the information.

©2026 Information and Real Estate Services, LLC (IRES). All rights reserved.

DMCA Notice 

Powered by Luxury Presence