Property photo 1
Property photo 2
Property photo 3
Property photo 4
Property photo 5
2 Beds
3 Baths
2,771 sqft

$1,875,000

1133 14th St 1830, Denver CO, 80202

Price per sqft$676.65
Built in2008
Property size2,771 sqft
Property typeCondominium
Courtesy of The Agency - Denver, The Blank and Bingham Team Listing Contact: [email protected]

Overview

Active

Listed Jun 22, 2026

Updated Jul 30

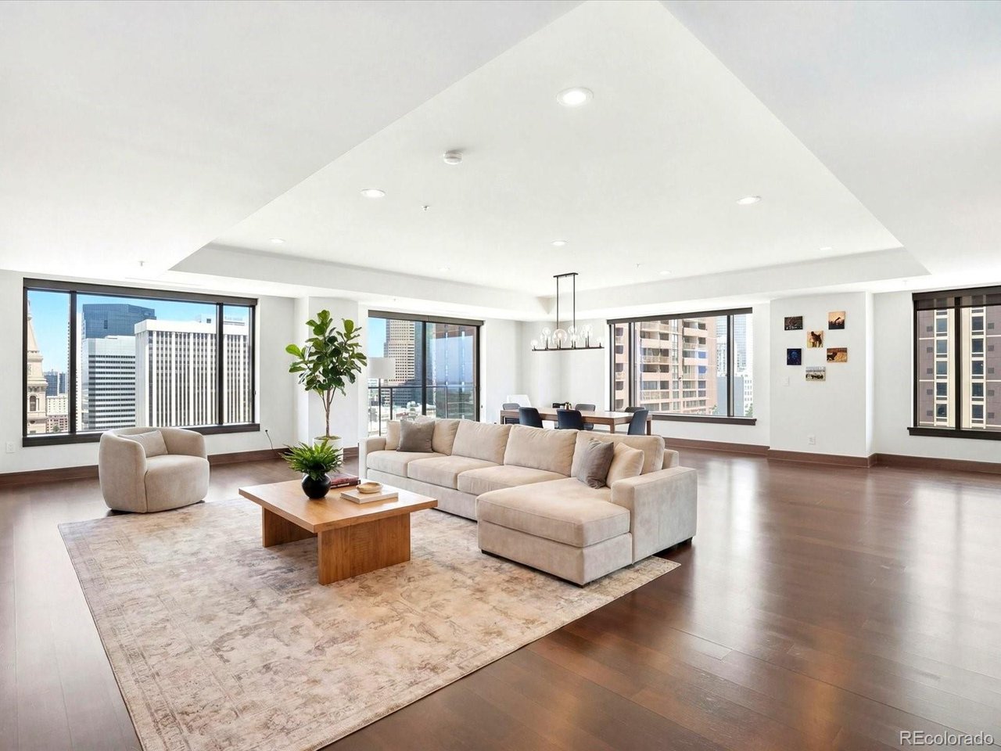
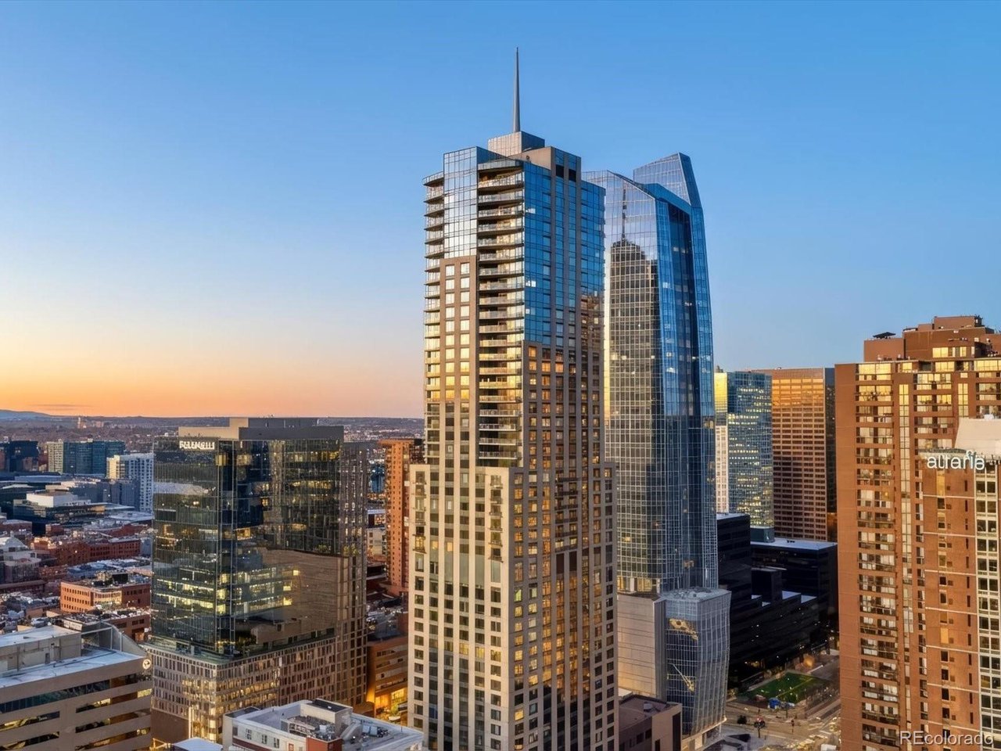
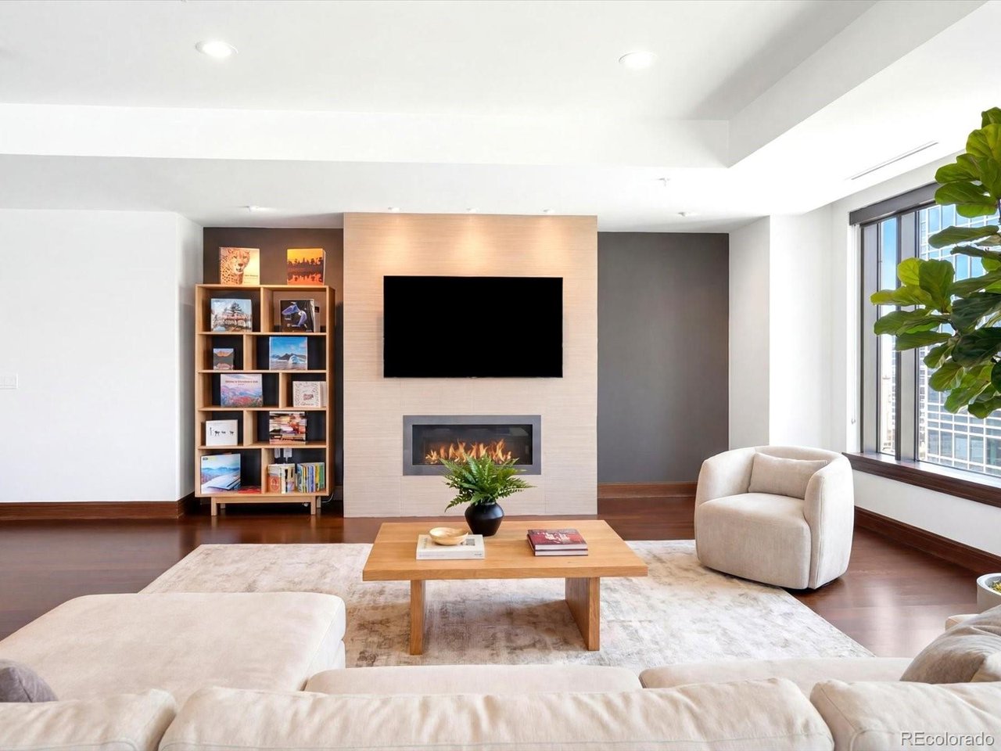
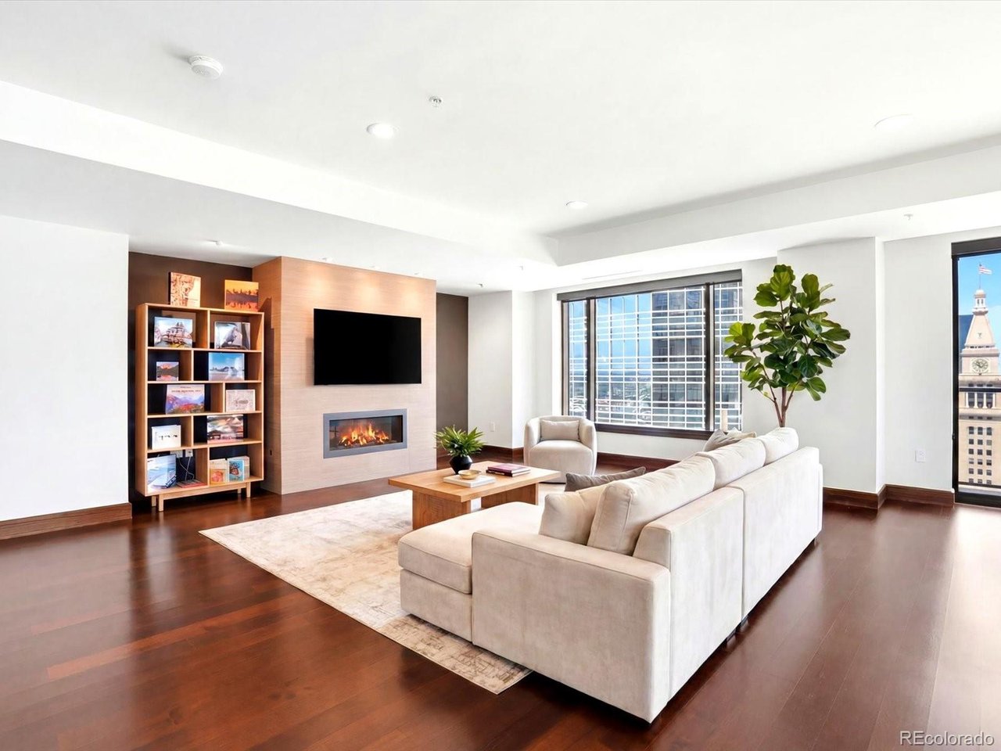
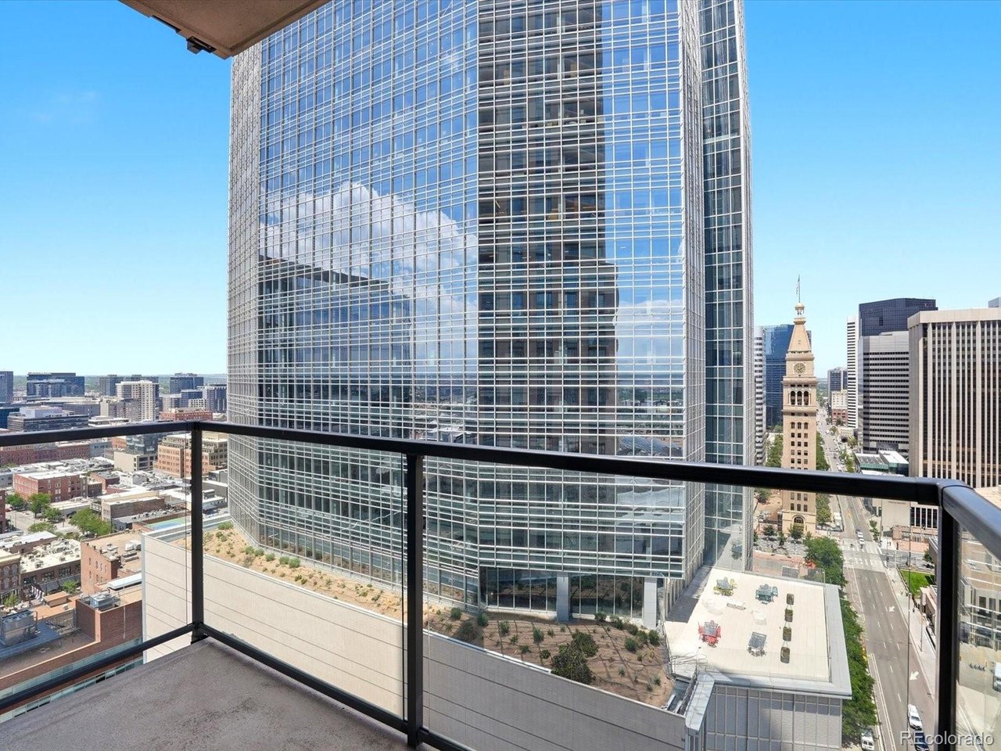
Priced at $677 per square foot - the lowest entry point at the Four Seasons Residences since 2019 - this is a rare chance to acquire a legendary address at a compelling discount. With recent comparable sales closing well above $1,000 per square foot, the equity upside here is as compelling as the lifestyle. The open floor plan frames sweeping city and mountain views, with the iconic 16th Street Mall clocktower as a centerpiece. Hardwood floors, soaring ceilings, and a gas fireplace anchor the living and dining spaces, while the chef's kitchen delivers a waterfall island, designer backsplash, under-cabinet lighting, and a full suite of Sub-Zero and Miele appliances including a gas range and hood. The primary suite is equipped with a five-piece spa bathroom with soaking tub, dual vanities, and a generous walk-in closet, and finishes that showcase a hotel-level polish. The second bedroom captures sweeping southwestern views of the Rocky Mountains. Two parking spaces are also included. Ownership here is about more than a beautiful home, it's about the Four Seasons lifestyle: 24 HR concierge, valet, security and engineering, plus access to signature amenities including two fitness centers, outdoor pool, spa facilities, and a residents-only house car, with a la carte services like housekeeping and in-home dining. Iconic and priced to move, this is a private, designer residence wrapped in the service and discretion that only Four Seasons can deliver - available today at a price the market hasn't seen in years.

$12,474/mo

Est. mortgage payment based on a $1,875,000 home price.

All estimates are provided by Luxury Presence for informational purposes only. Actual amounts may vary.

Additional information

MLS® ID
7698034

Interior Features

Bedrooms
2
Bathrooms
3
Fireplace
Yes
Cooling
Yes
Heating
Yes
Basement
No

Other Property Details

Taxes
$11,468
Tax Frequency
Annually
Association Fee Frequency
Quarterly
Garage
Yes
View
Yes
Pets Allowed
Yes
Pool
Yes

Also listed on REColorado

MLS provider logo

Listings courtesy of Information and Real Estate Services, LLC (IRES) as distributed by MLS GRID

All information deemed reliable but not guaranteed and should be independently verified. All properties are subject to prior sale, change or withdrawal. Neither listing broker(s) nor Bret Weinstein shall be responsible for any typographical errors, misinformation, misprints and shall be held totally harmless. Properties displayed may be listed or sold by various participants in the MLS. 

Based on information submitted to the MLS GRID as of 3:34 AM UTC on 7/30/2026. All data is obtained from various sources and may not have been verified by broker or MLS GRID. Supplied Open House Information is subject to change without notice. All information should be independently reviewed and verified for accuracy. Properties may or may not be listed by the office/agent presenting the information.

©2026 Information and Real Estate Services, LLC (IRES). All rights reserved.

DMCA Notice 

Powered by Luxury Presence