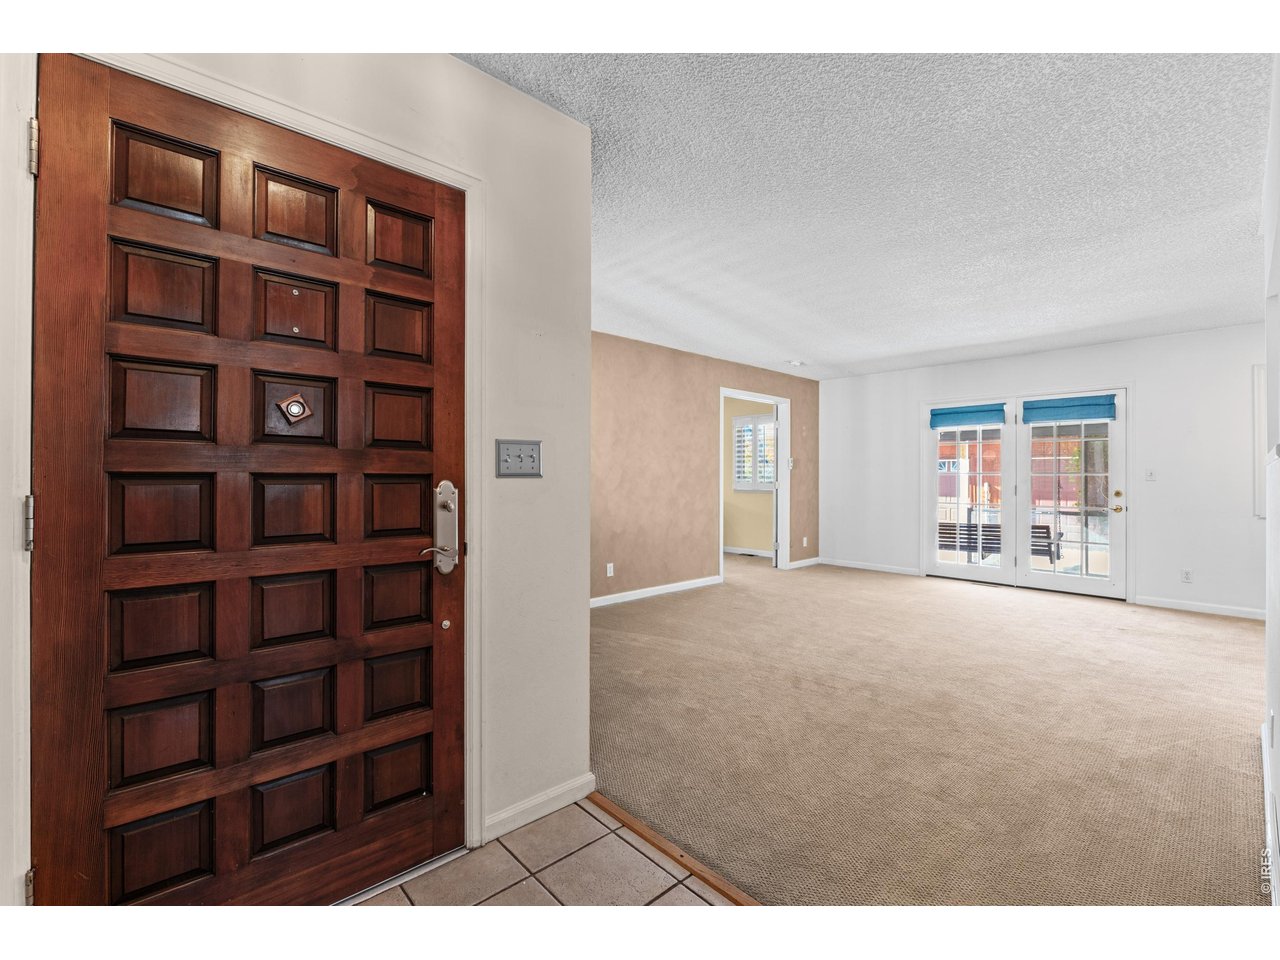
Property photo 1
Property photo 2
Property photo 3
Property photo 4
Property photo 5
4 Beds
4 Baths
3,547 sqft

$724,100

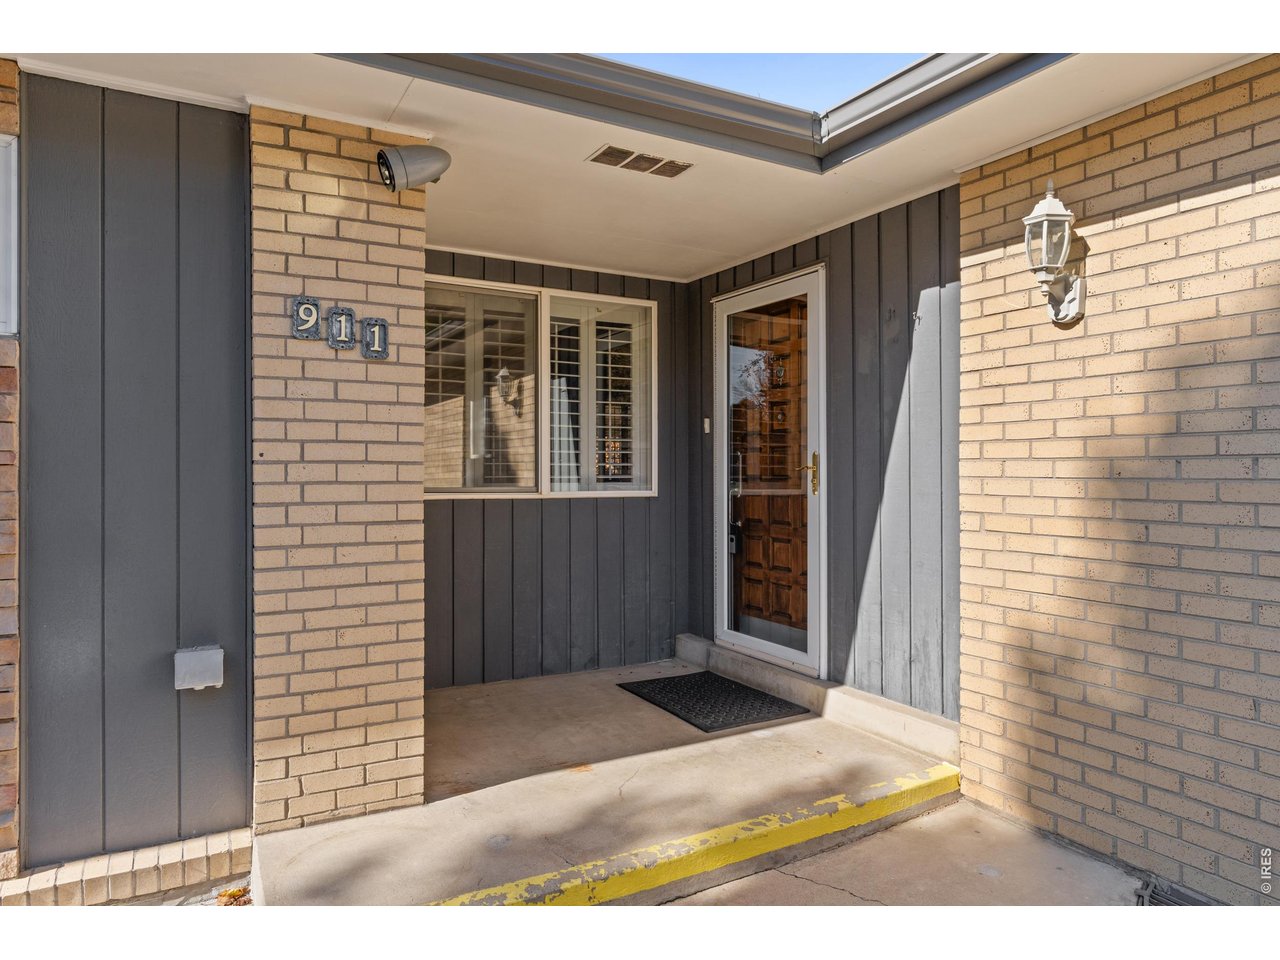
911 S Elmira St, Denver CO, 80247

Price per sqft$204.14
Built in1971
Property size3,547 sqft
Property typeResidential
Courtesy of Keller Williams-Preferred Rlty, Jody Gilloth Listing Contact: 3039120359

Overview

Active

Listed Nov 5, 2026

Updated 12h ago

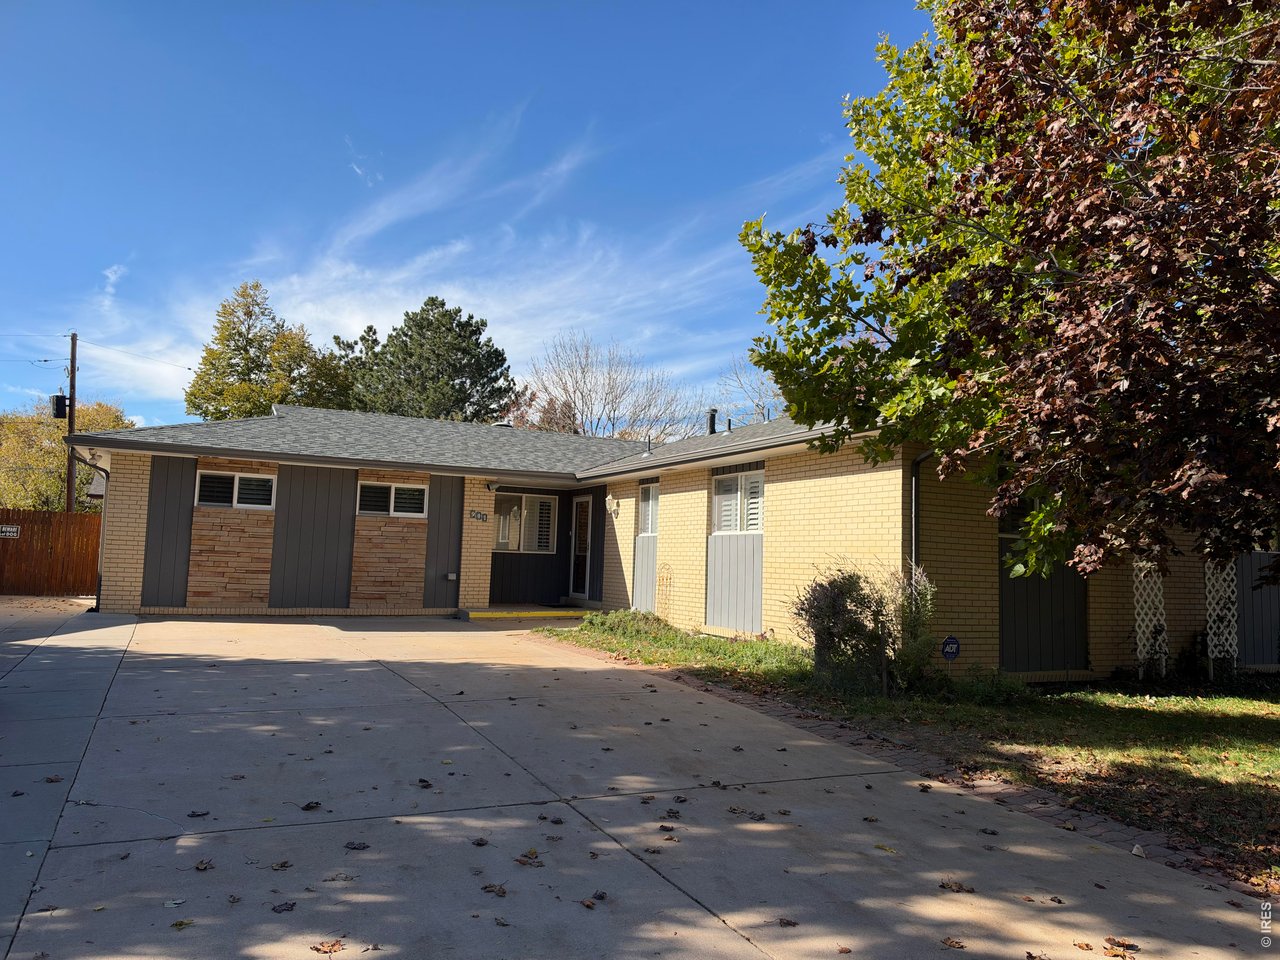
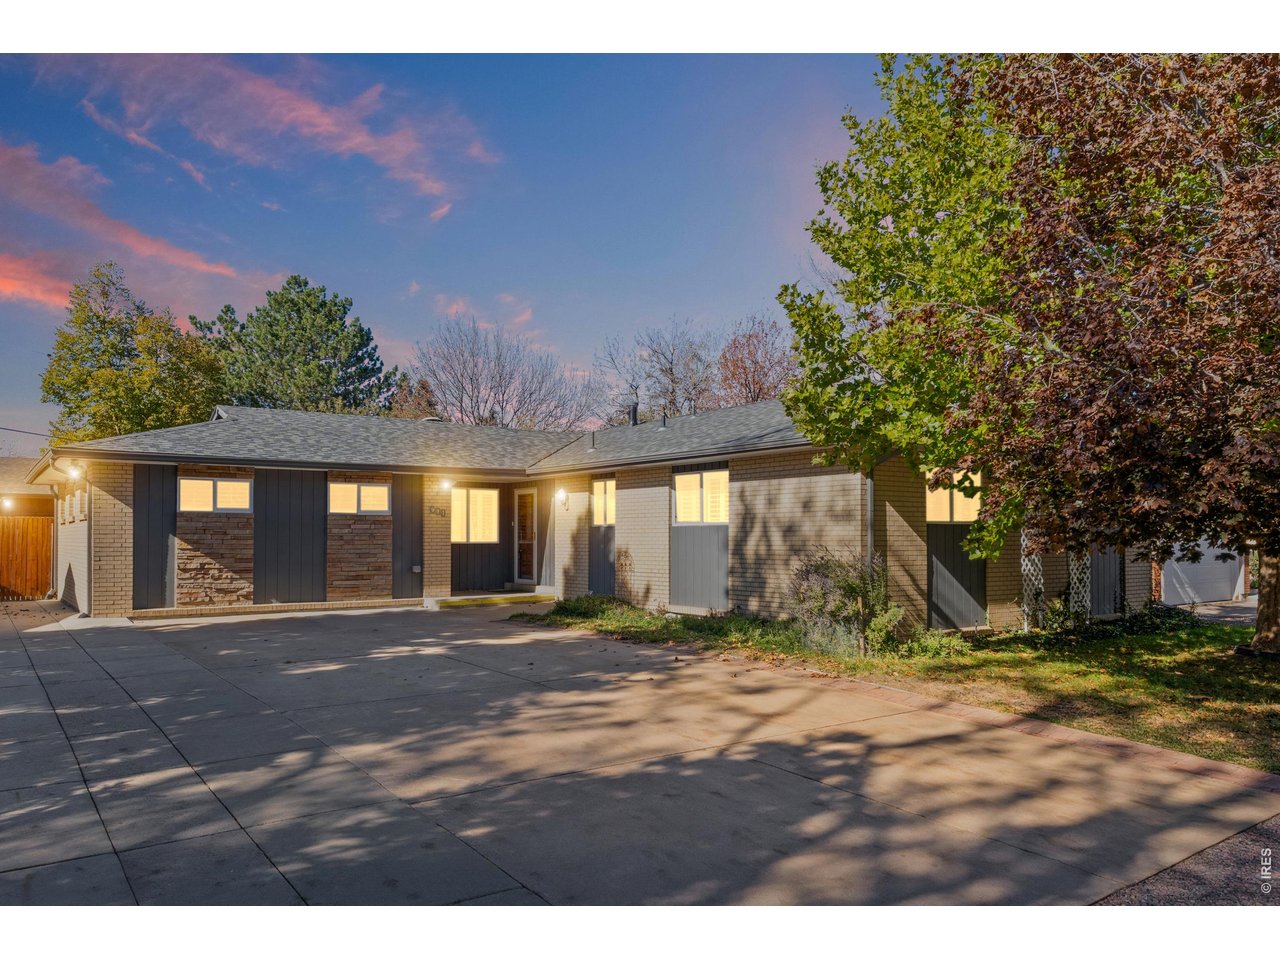
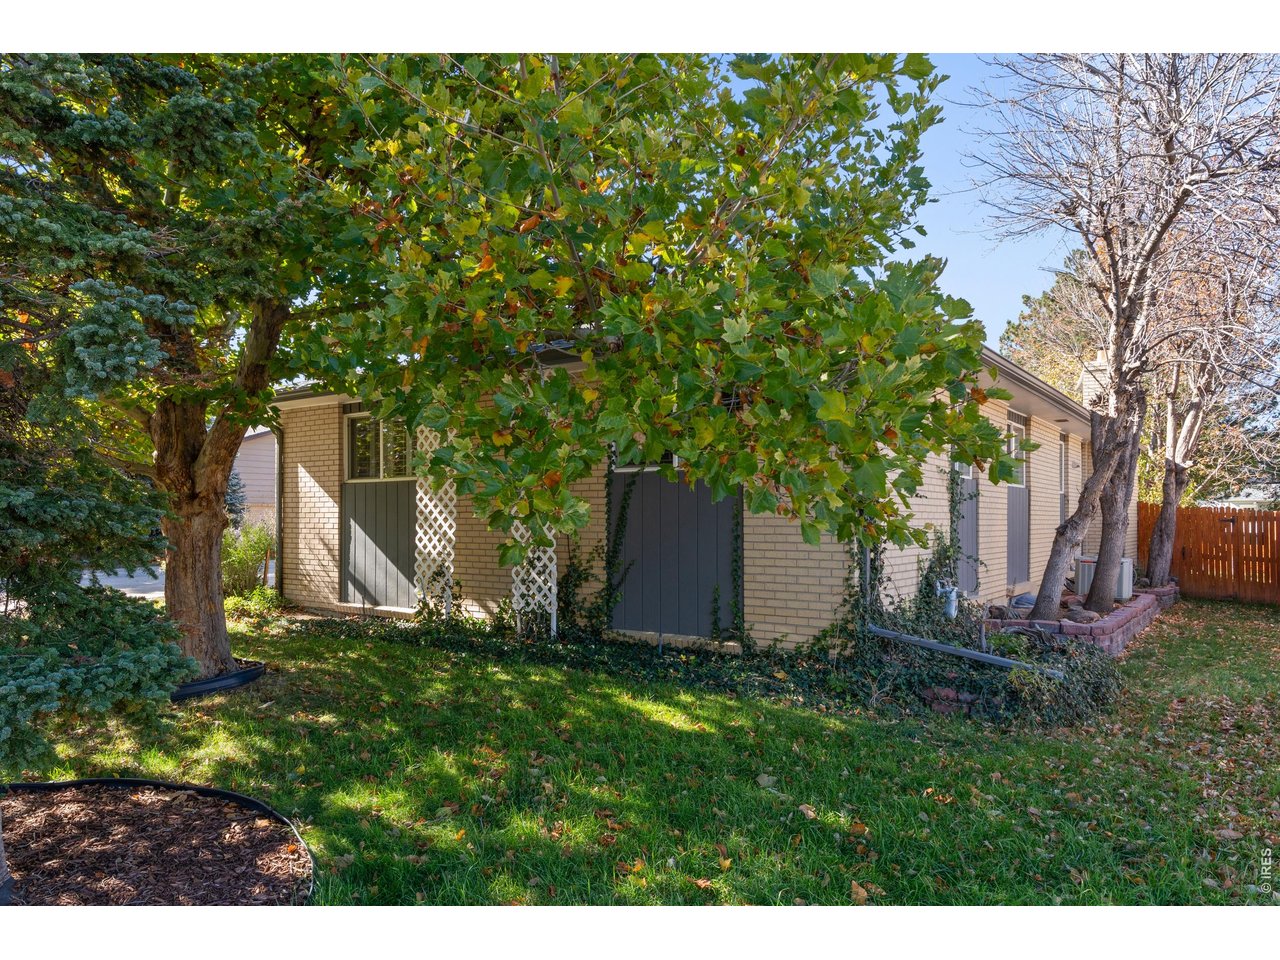
Rare opportunity to own a spacious home in a highly sought-after Denver neighborhood where properties seldom become available! Welcome to 911 S. Elmira Street, a wonderful 4-bedroom, 4-bathroom home offering over 3,000 square feet of finished living space, thoughtful updates, and an exceptional setting on a generously sized lot with mature trees and beautiful, established landscaping. Step inside to discover a warm and inviting home featuring wood floors in the kitchen and dining room, newer appliances, and multiple spacious living areas designed for comfort and entertaining. One of the home's standout features is the expansive family room, created by converting the original garage into additional living space. This generous gathering area is perfect for entertaining, hosting celebrations, or simply relaxing. The finished basement provides even more versatile living space, ideal for recreation, hobbies, a home office, or guests. The enclosed sunroom offers a peaceful retreat with views of the backyard and convenient access to the outdoor space. It's the perfect place to unwind while enjoying the surrounding mature trees and landscaping. The recently remodeled primary bathroom adds a fresh, updated touch to the home. Outside, the expansive lot provides plenty of room for outdoor entertaining, gardening, or enjoying Colorado's beautiful seasons. The impressive detached 3-car garage is another exceptional feature, offering ample space for vehicles, storage, hobbies, and projects. Nestled in a desirable, established neighborhood where homes rarely come on the market, this property offers a combination of generous square footage, flexible living spaces, and hard-to-find features. Steps from the High Line Canal's scenic trails, this home offers easy access to Lowry's best and Stanley Marketplace with 50+ indie shops, eateries, and breweries. Don't miss your chance to make this wonderful home your own. Schedule your private showing today!

$4,817/mo

Est. mortgage payment based on a $724,100 home price.

All estimates are provided by Luxury Presence for informational purposes only. Actual amounts may vary.

Additional information

MLS® ID
1071526

Interior Features

Bedrooms
4
Bathrooms
4
Fireplace
Yes
Heating
Yes
Basement
Yes

Exterior Features

Lot Size
0.28 Acres

Other Property Details

Taxes
$3,366
Tax Frequency
Annually
Garage
Yes

Also listed on REColorado

MLS provider logo

Listings courtesy of Information and Real Estate Services, LLC (IRES) as distributed by MLS GRID

All information deemed reliable but not guaranteed and should be independently verified. All properties are subject to prior sale, change or withdrawal. Neither listing broker(s) nor Bret Weinstein shall be responsible for any typographical errors, misinformation, misprints and shall be held totally harmless. Properties displayed may be listed or sold by various participants in the MLS. 

Based on information submitted to the MLS GRID as of 2:08 AM UTC on 11/6/2026. All data is obtained from various sources and may not have been verified by broker or MLS GRID. Supplied Open House Information is subject to change without notice. All information should be independently reviewed and verified for accuracy. Properties may or may not be listed by the office/agent presenting the information.

©2026 Information and Real Estate Services, LLC (IRES). All rights reserved.

DMCA Notice 

Powered by Luxury Presence