Leave a Message

Thank you for your message. We will be in touch with you shortly.

3056 W 107th Place Unit: F
VIEW PHOTOS
$340,000

3056 W 107th Place Unit: F

3 Beds 2 Baths 1,318 Sq.Ft. 1,015 Sq.Ft.

Description

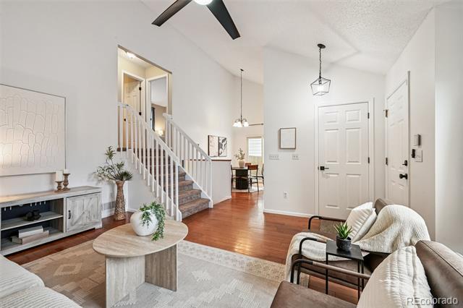
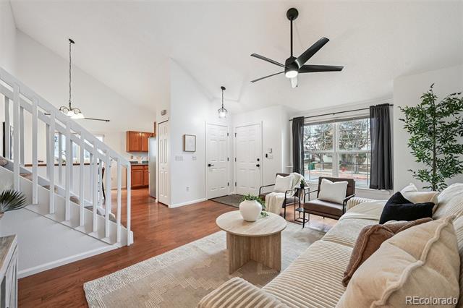
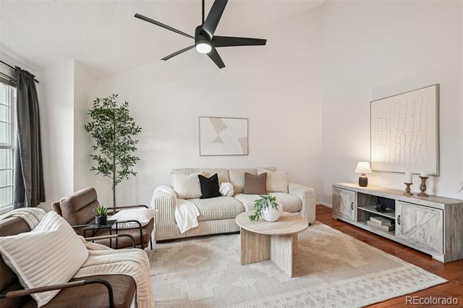
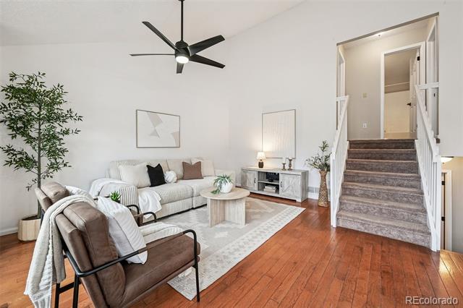
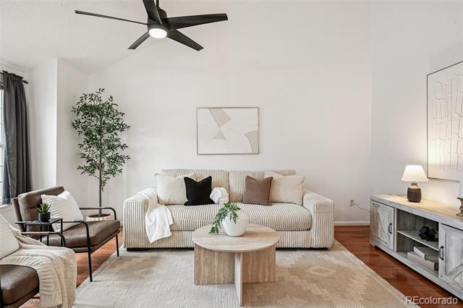
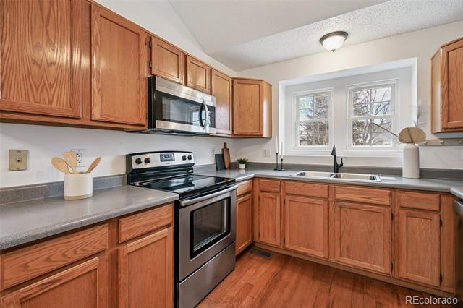
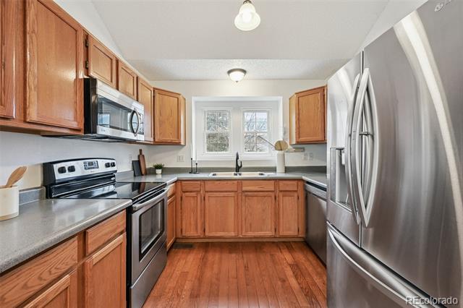
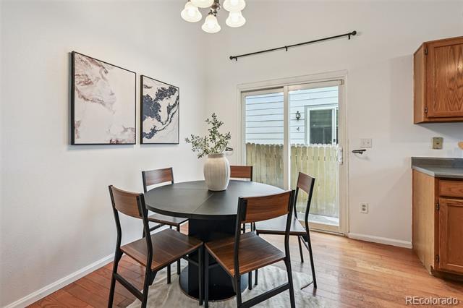
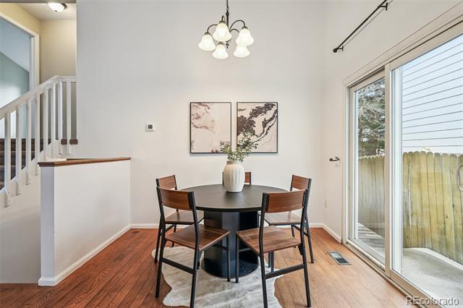
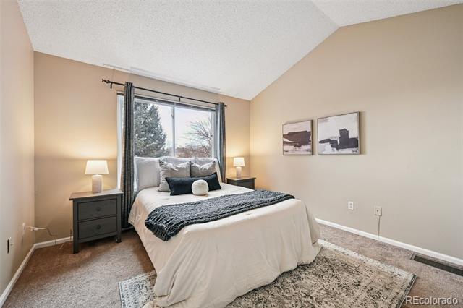
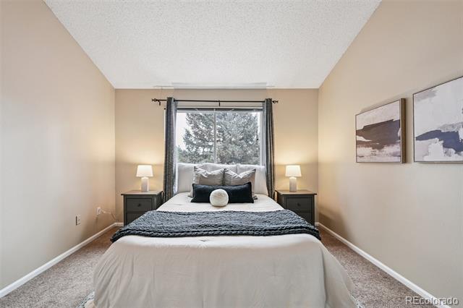
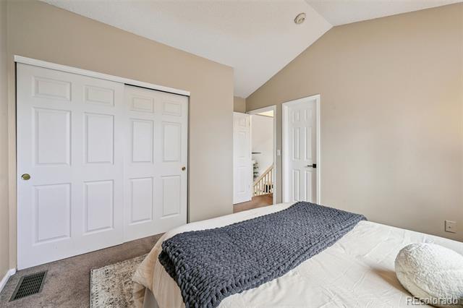
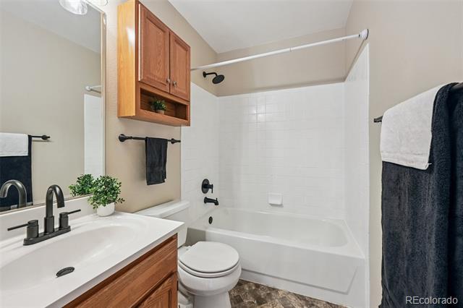
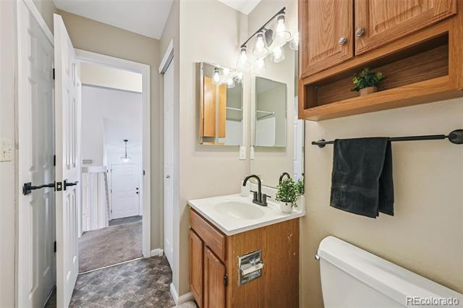
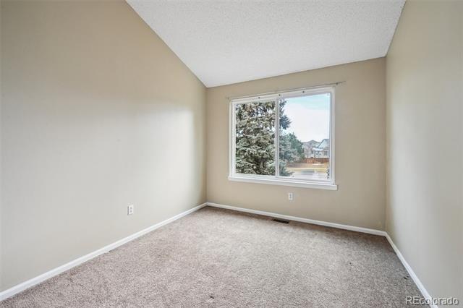
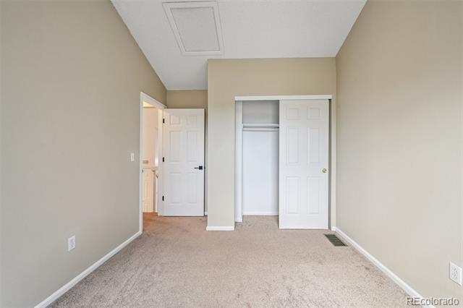
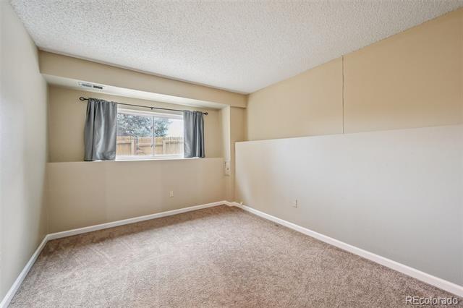
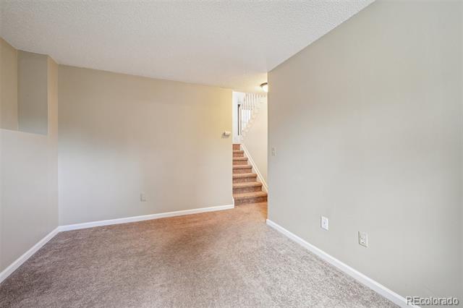
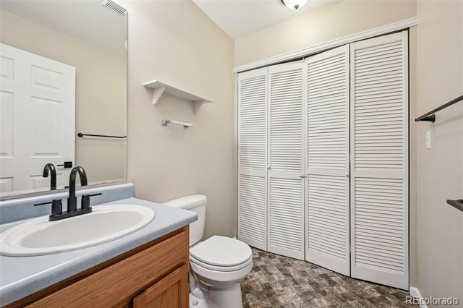
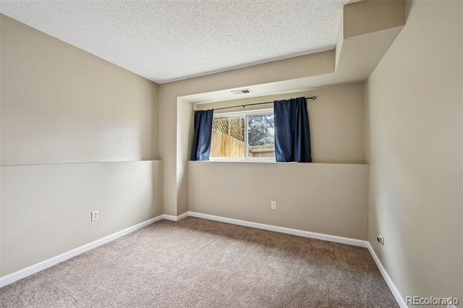
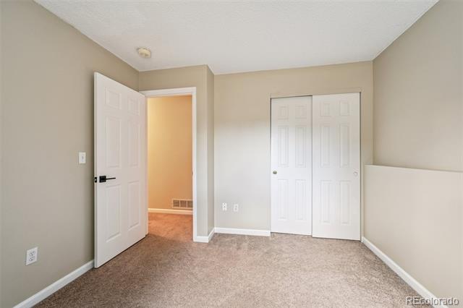
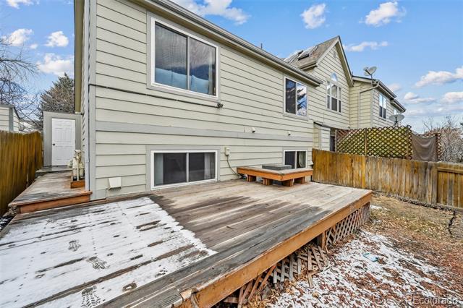
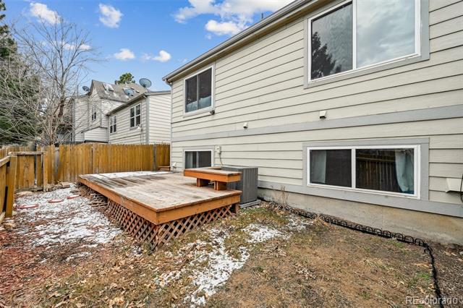
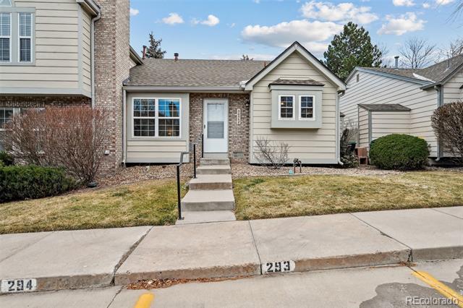
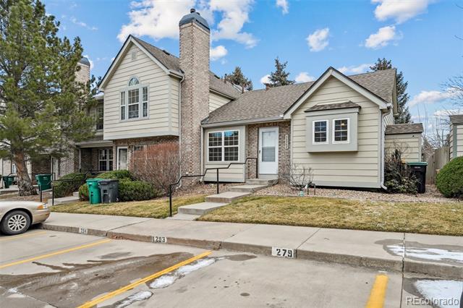
***Lender Incentives up to $8,336 and a free one year home warranty*** Check out this updated three bedroom two bathroom townhome with a private backyard and deck! This beautiful floor plan includes vaulted ceilings and a nice spacious living room with natural lighting throughout. The kitchen has great natural light and stainless appliances. The two bedrooms upstairs are very spacious with vaulted ceilings. The main bathroom offers updated fixtures. Moving to the basement. Their is a bedroom and a bonus room used for an extra living room or office. the second bathroom shares the space with your laundry closet. With fresh paint and updated fixtures this home does have two reserved deeded parking. Come see it today!

Share Property

Location

3056 W 107th Place Unit: F, Westminster, CO 80031

Status

Sold

Date Sold

March 6, 2026
Steven Sumey

Steven Sumey

TITLE

Broker Associate

Property Amenities

Interior
Laundry room Laundry Closet
Appliances Dishwasher, Disposal, Microwave, Range, Refrigerator
Flooring Carpet, Wood
Total Bedrooms: 3
Half Bathrooms: 1
Full Bathrooms: 1
Area & Lot
Lot Area 1,015 Sq.Ft.
Living area 1,318 Sq.Ft.
MLS® ID 4310634
Year Built 1994
School District Adams 12 5 Star Schl
High School Northglenn
Middle School Silver Hills
Elementary School Cotton Creek
Type Condo
Status Sold
Exterior
Air conditioning Central Air
Heat type Forced Air
Sewer Public Sewer
Roof Composition
Finance
Sales Price $340,000
HOA Fees $463 monthly
Real Estate Tax $1,957 yearly

Work With Us

At Guide Real Estate, we believe in lifelong learning, collaboration, and growth. We commit to being better tomorrow than we are today. Our commitment to being better tomorrow than we are today begins with serving you. How can we help?