10204 Aldenbridge Court
VIEW PHOTOS
$611,000

10204 Aldenbridge Court

4 Beds 3 Baths 1,972 Sq.Ft. 6,098.4 Sq.Ft.

Description

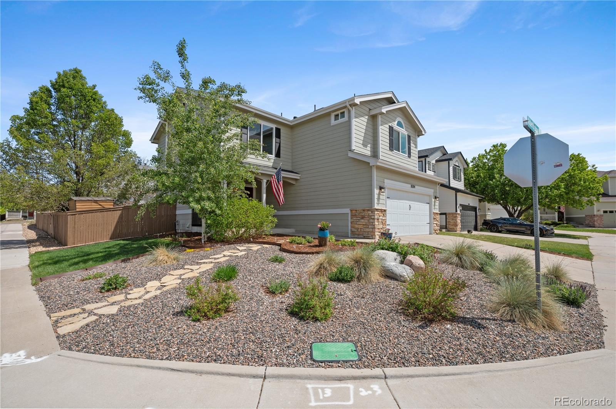
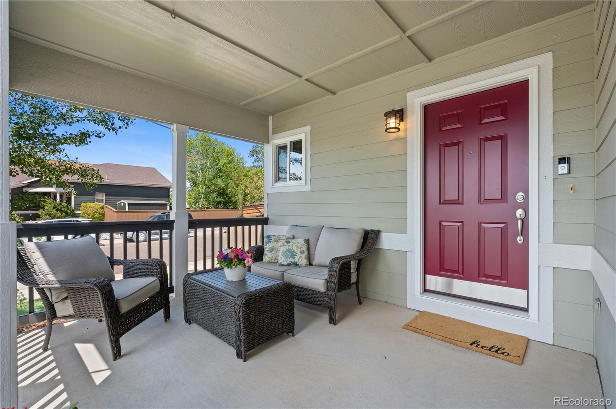
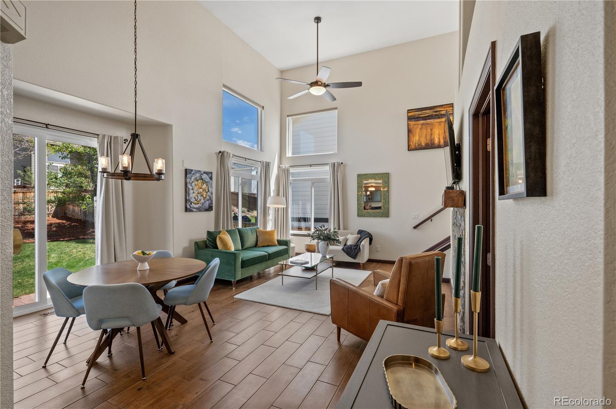
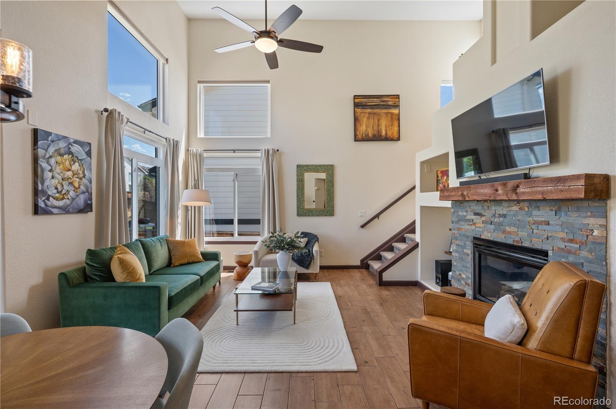
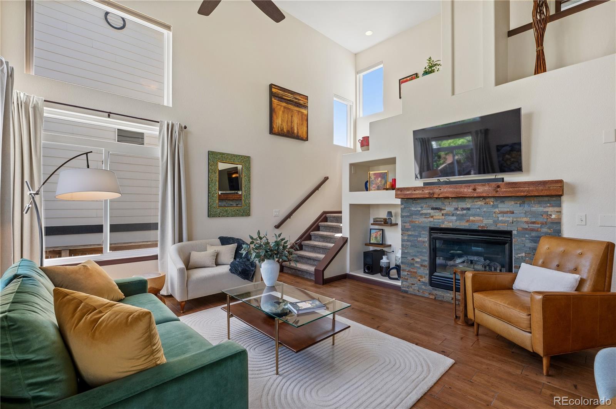
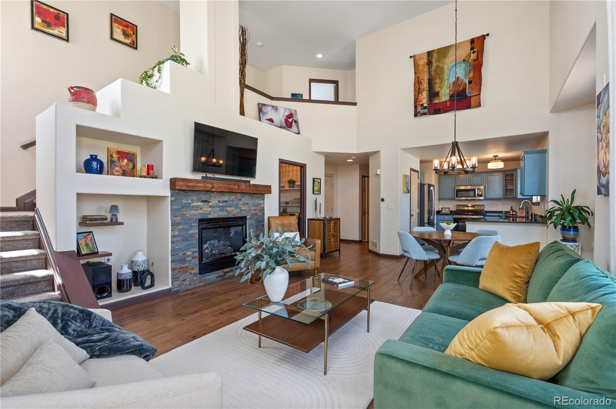
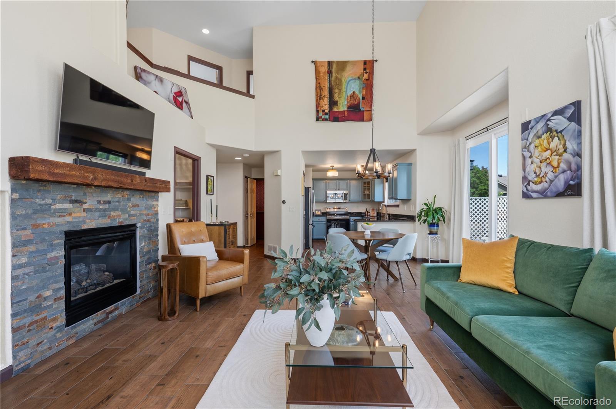
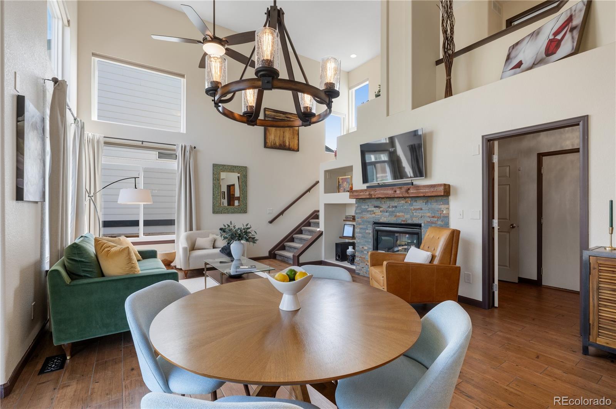
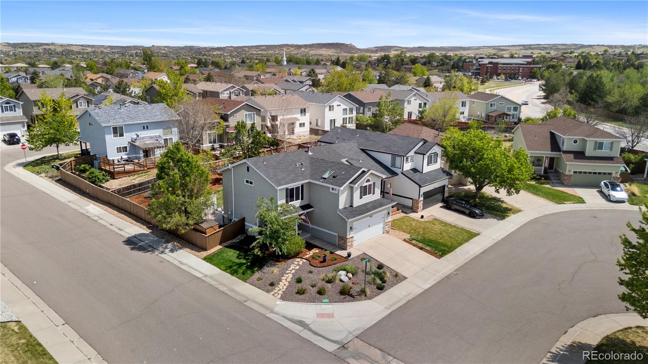
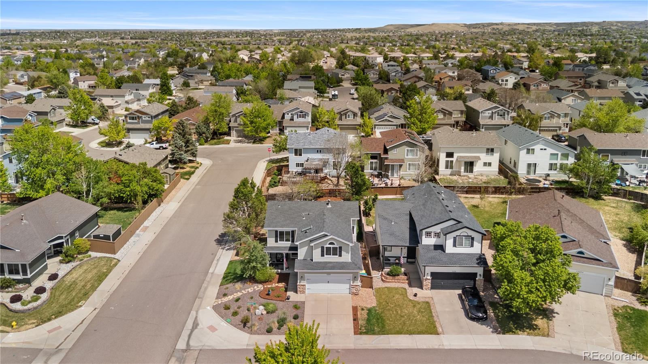
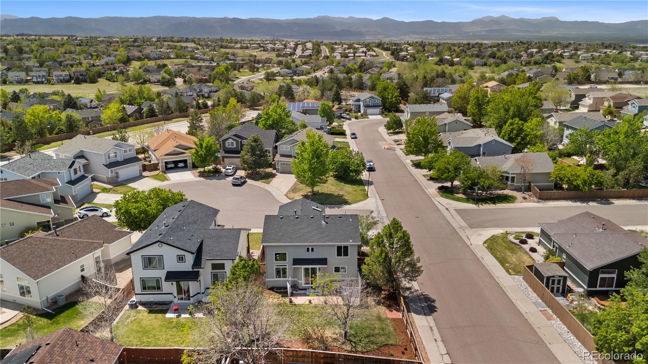
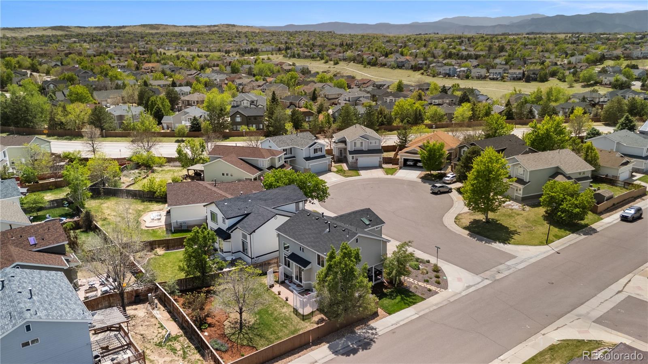
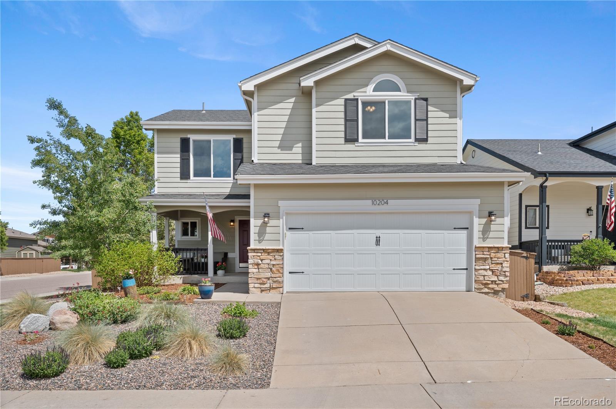
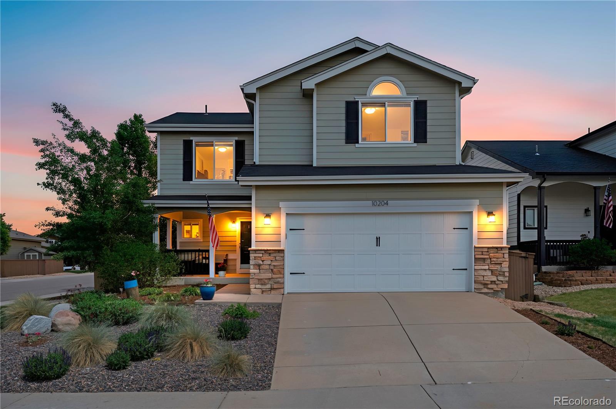
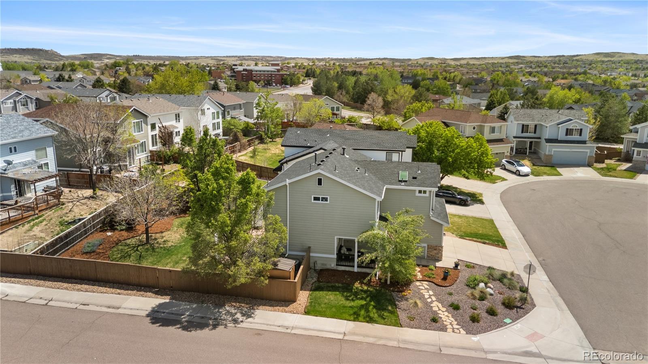
Back on the Market due to no fault of the Seller. This stunning 4-bedroom, 3-bath Highlands Ranch home combines modern comfort, thoughtful updates, and an unbeatable corner lot location with beautiful mountain views and access to all Highlands Ranch HOA amenities. From the charming covered front porch to the soaring ceilings and light-filled interior, every space is designed to impress.

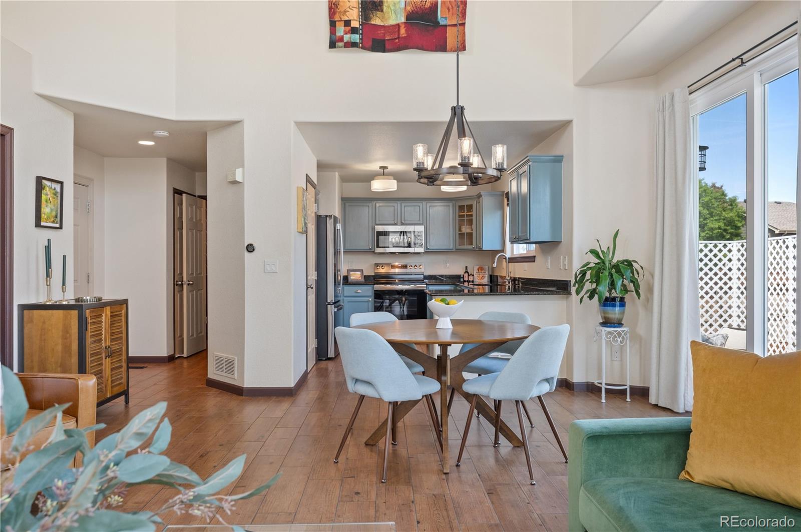
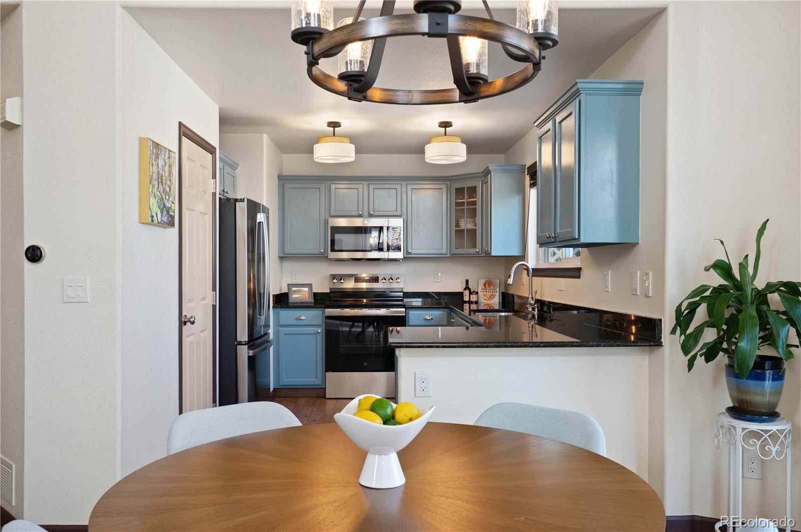
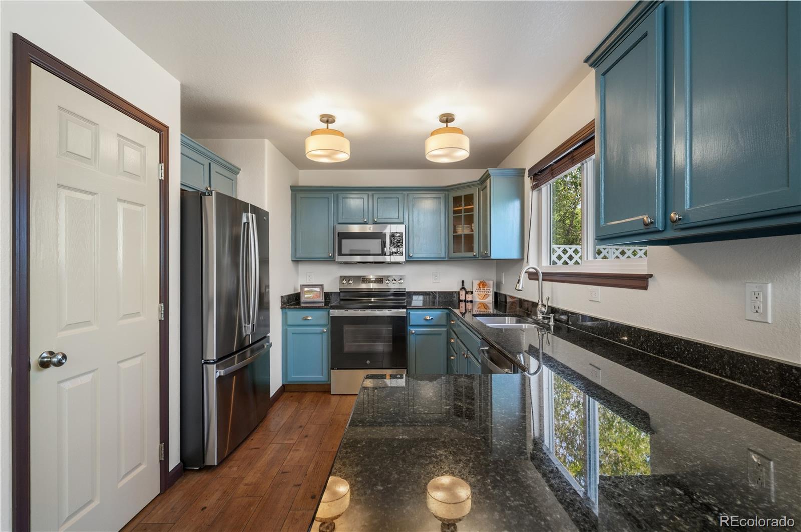
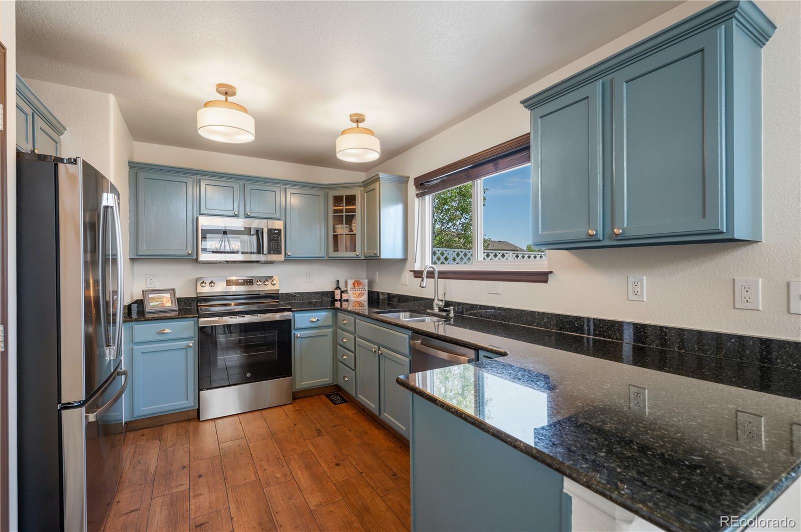
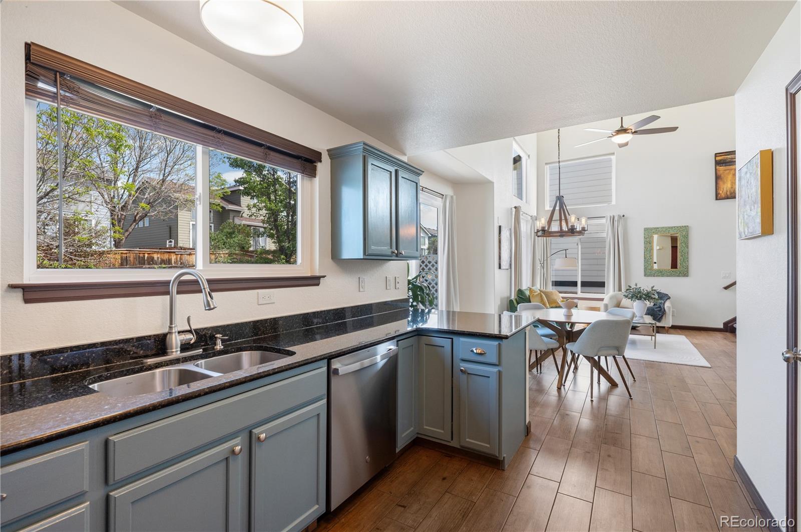
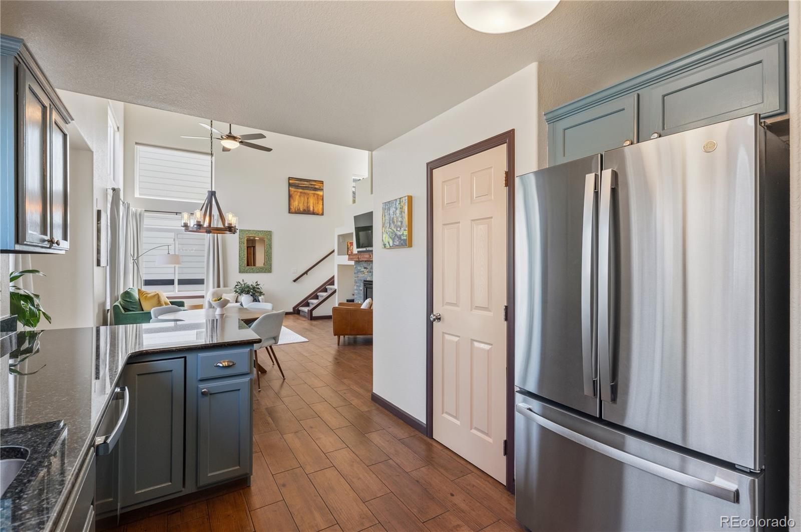
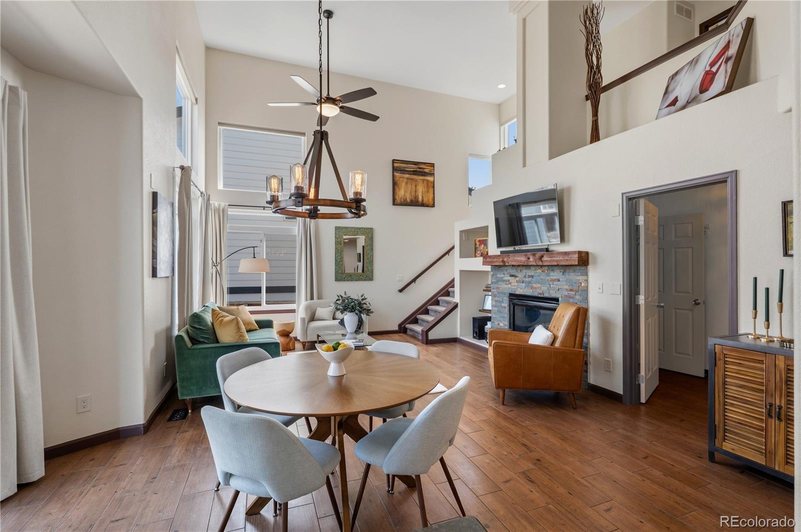
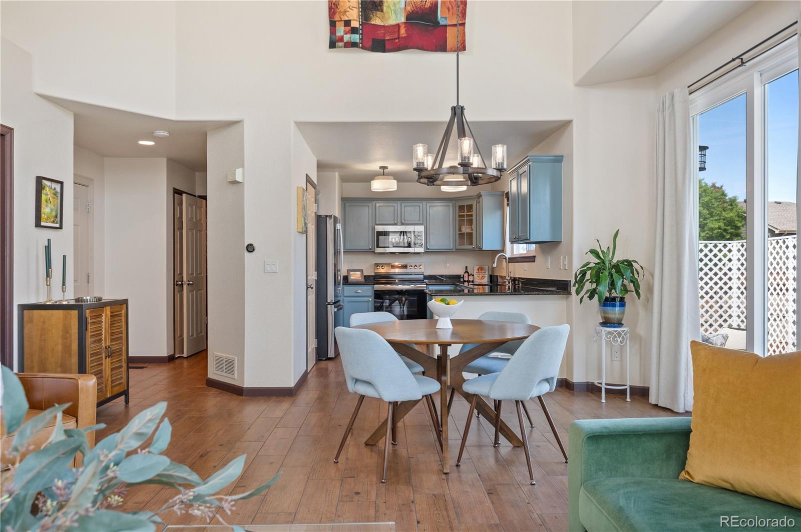
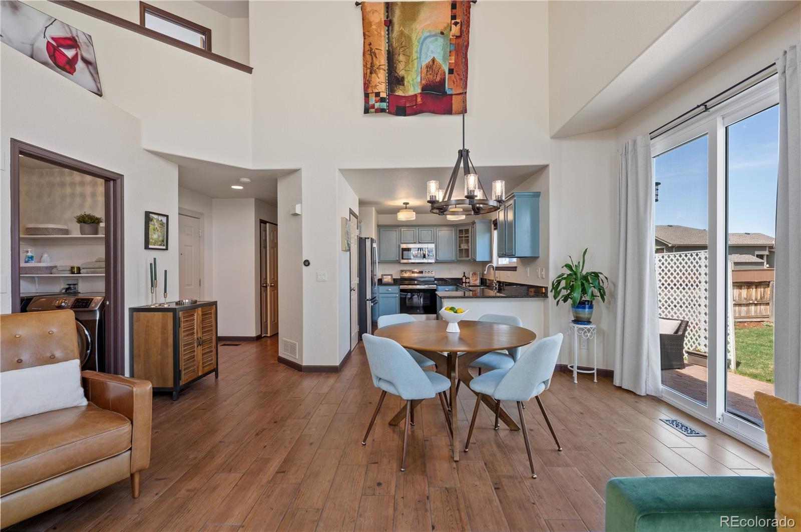
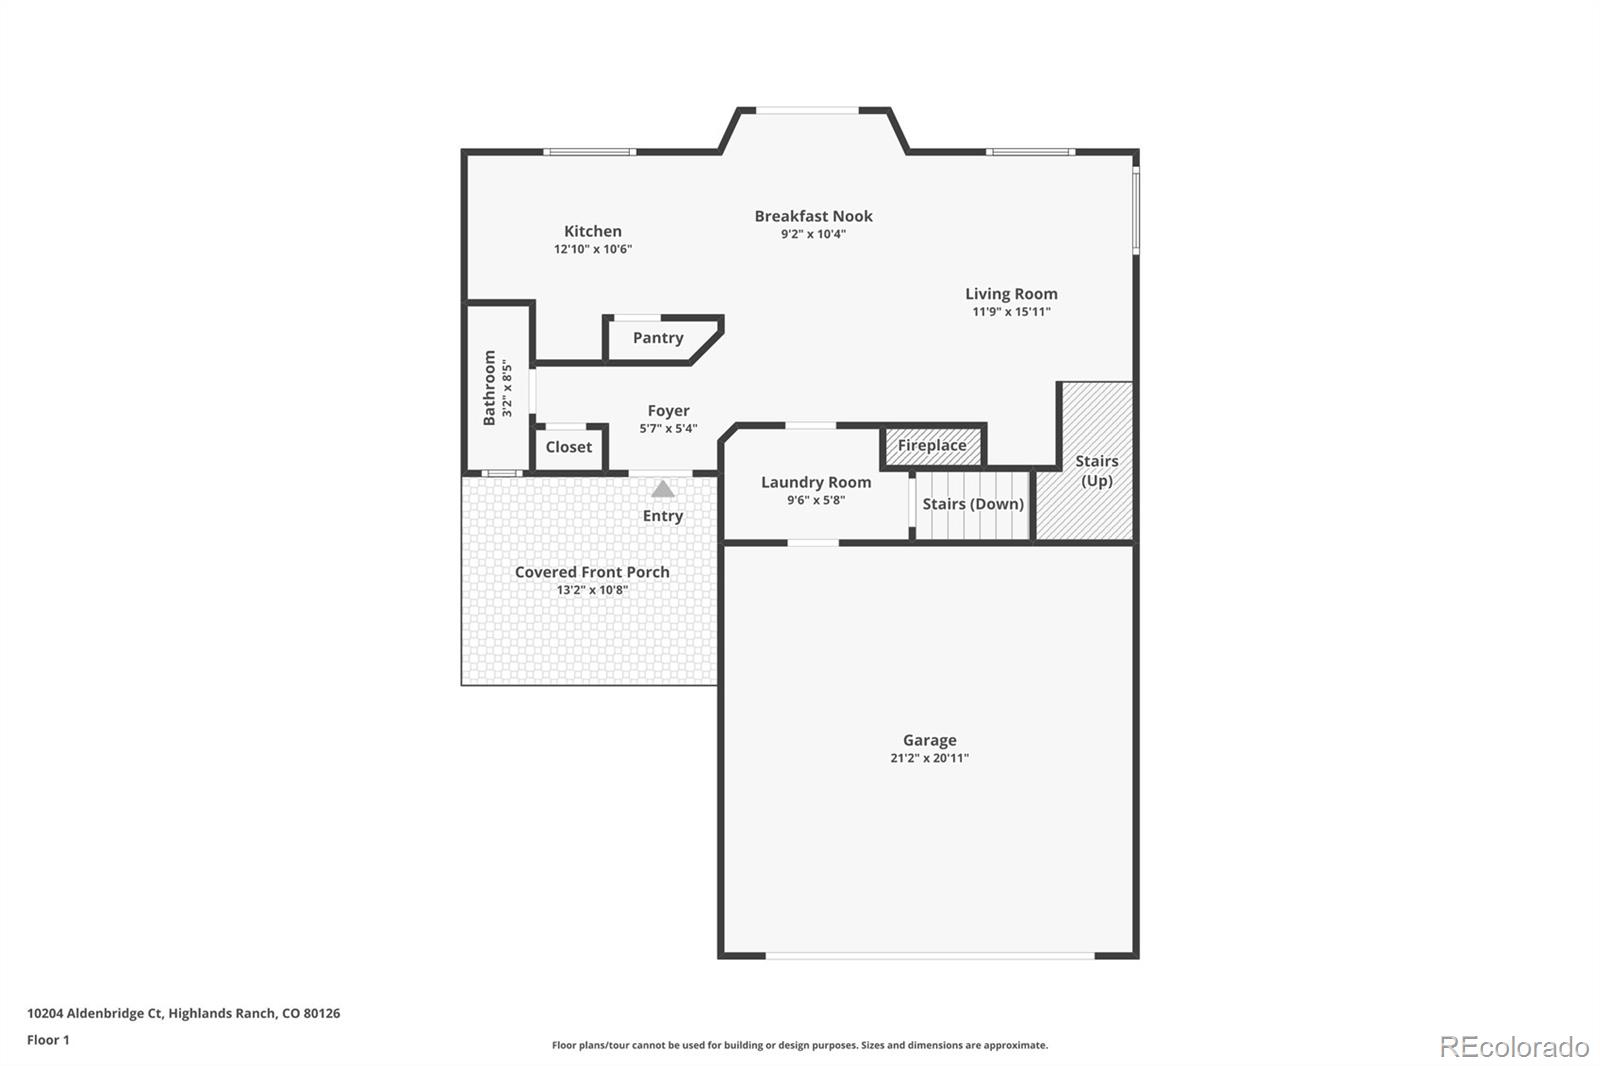
Step inside to an open-concept floorplan featuring dramatic two-story ceilings, expansive windows, updated wood-look flooring, designer lighting, and a striking stone fireplace that anchors the spacious great room. The beautifully updated kitchen offers granite countertops, new stainless steel appliances, painted cabinetry, generous prep space, and seamless flow into the dining and living areas--perfect for entertaining and everyday living alike.

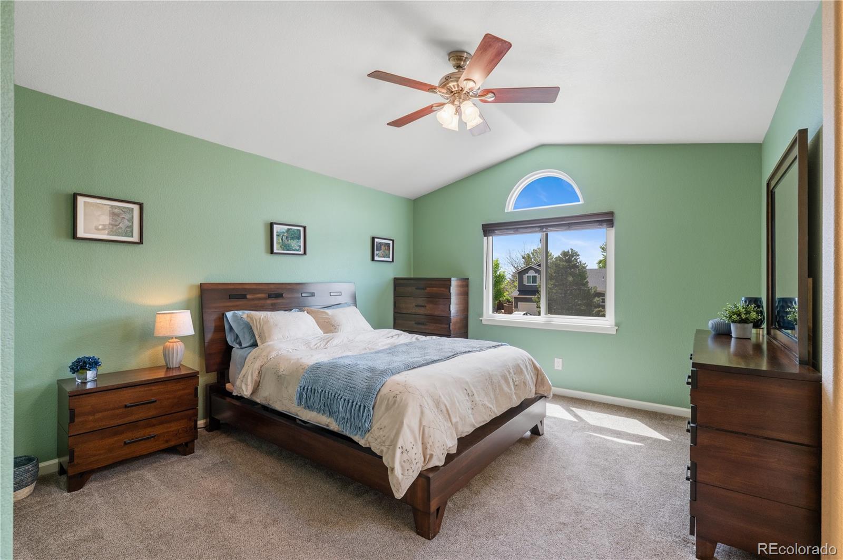
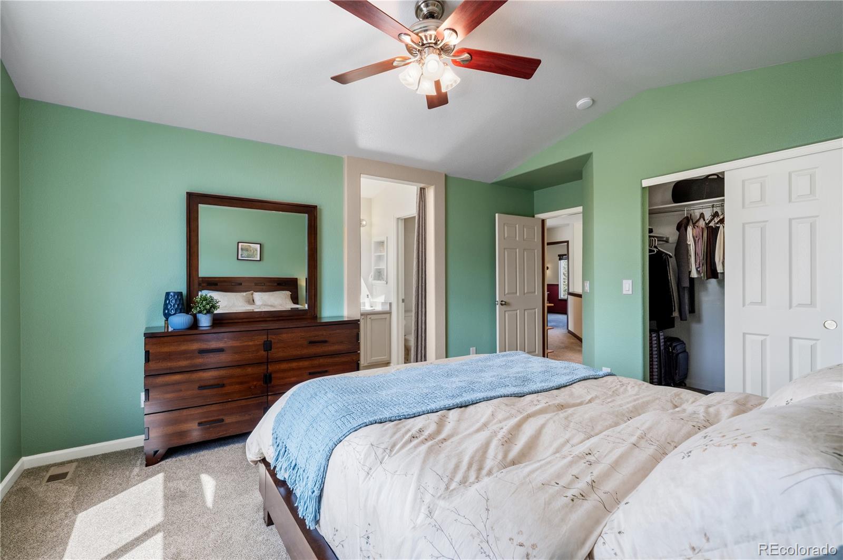
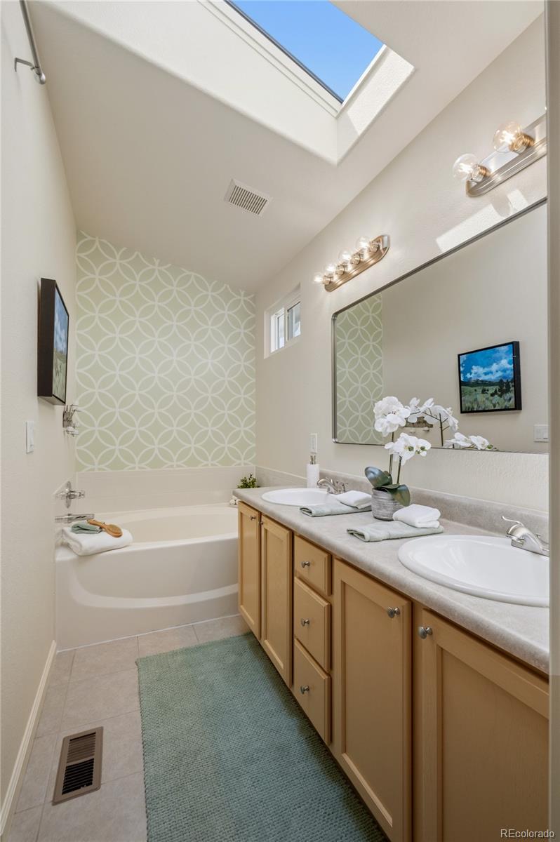
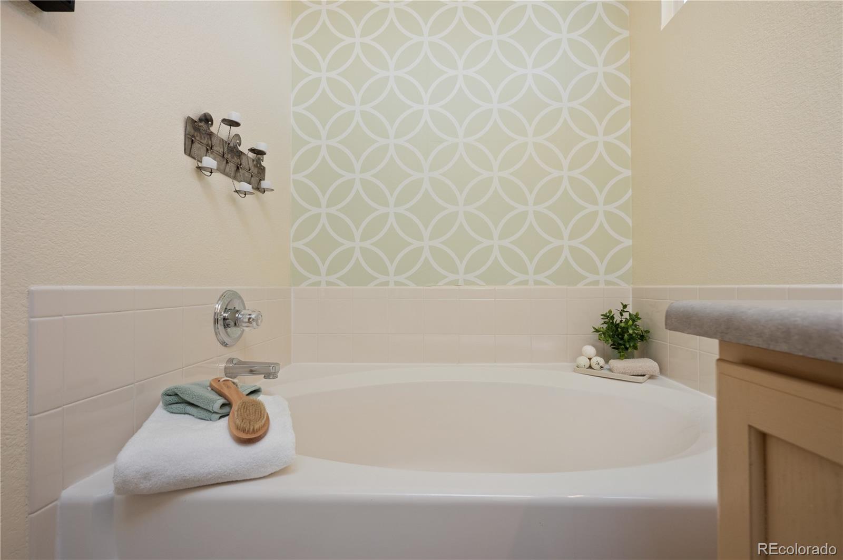
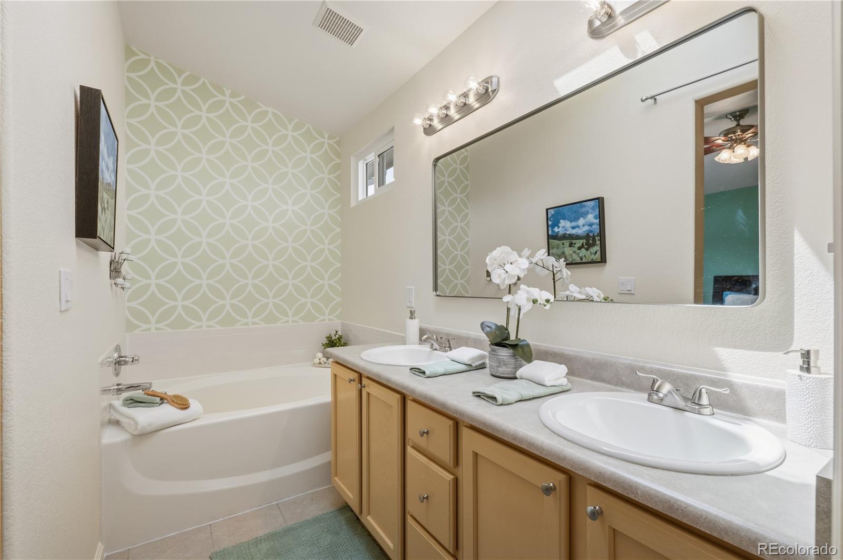
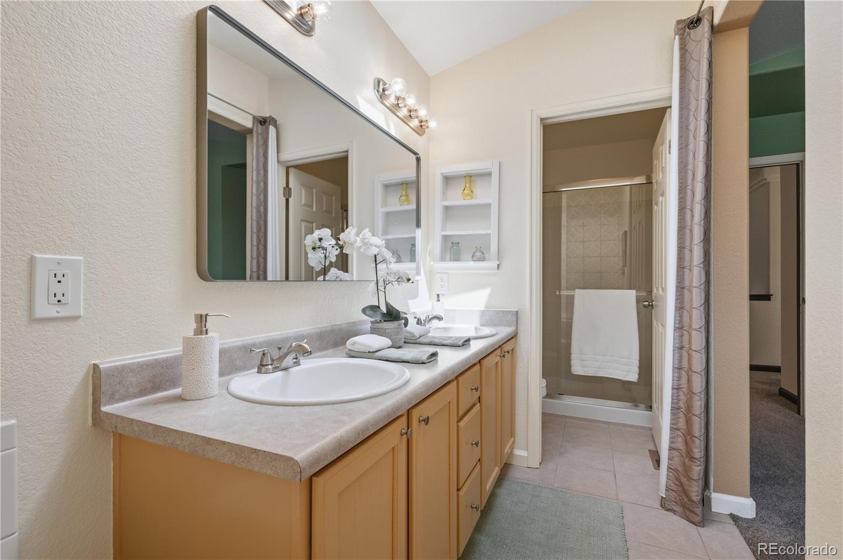
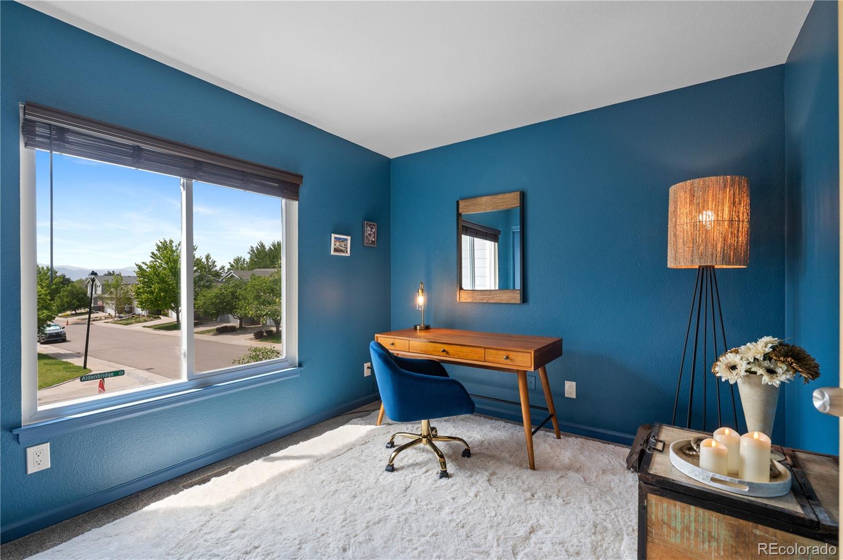
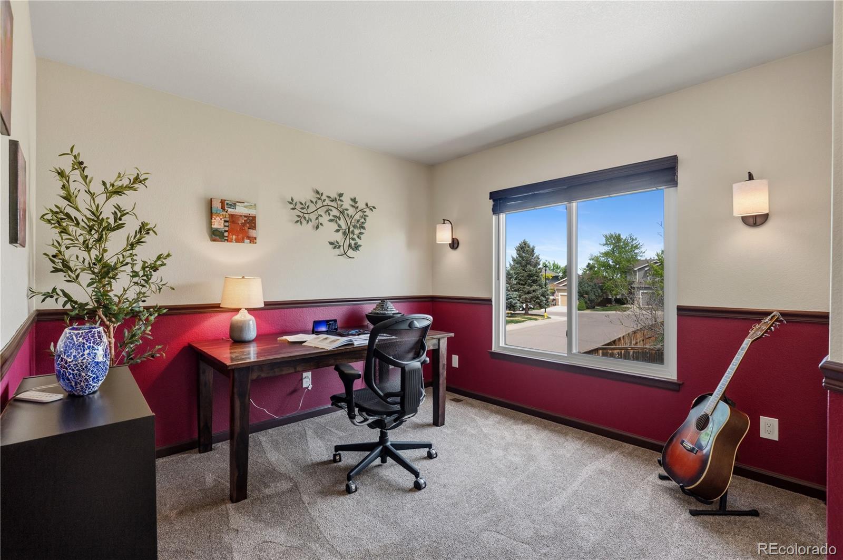
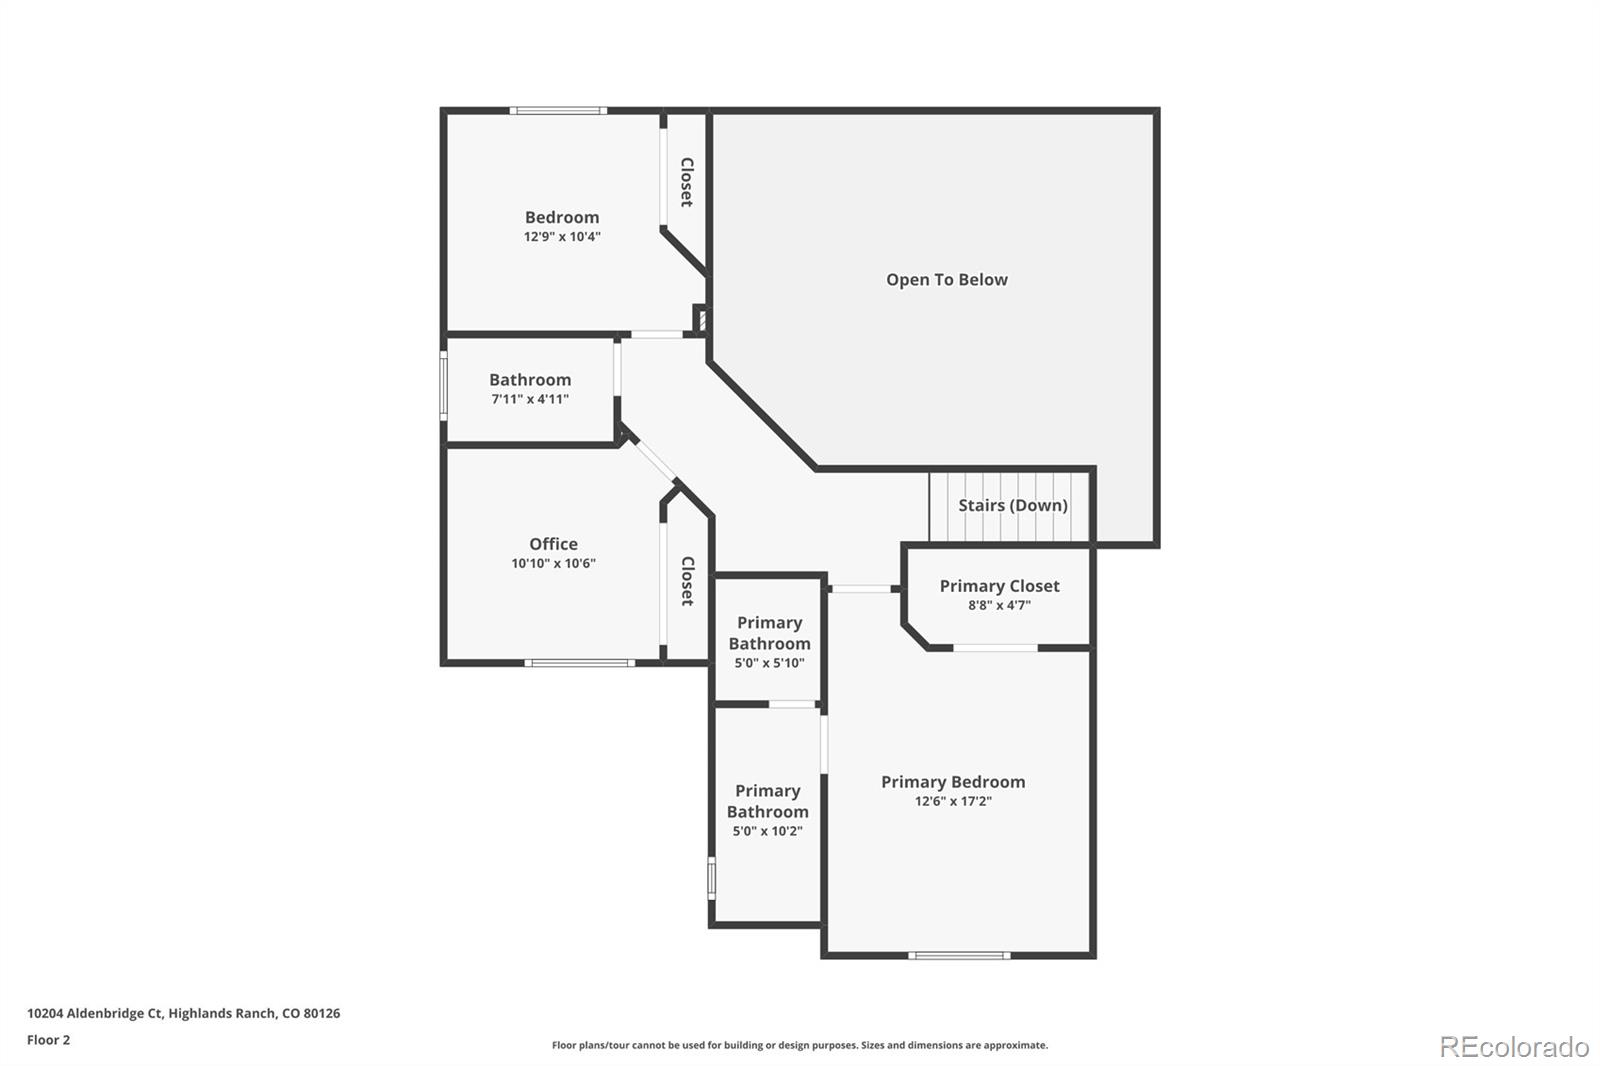
The versatile layout includes multiple flexible spaces ideal for home offices, guest rooms, fitness, hobbies, or remote work needs. Upstairs, the spacious primary suite features vaulted ceilings, abundant natural light, a walk-in closet, and a private en-suite bath with dual sinks and oversized soaking tub. Secondary bedrooms are generously sized and thoughtfully positioned for privacy and functionality.

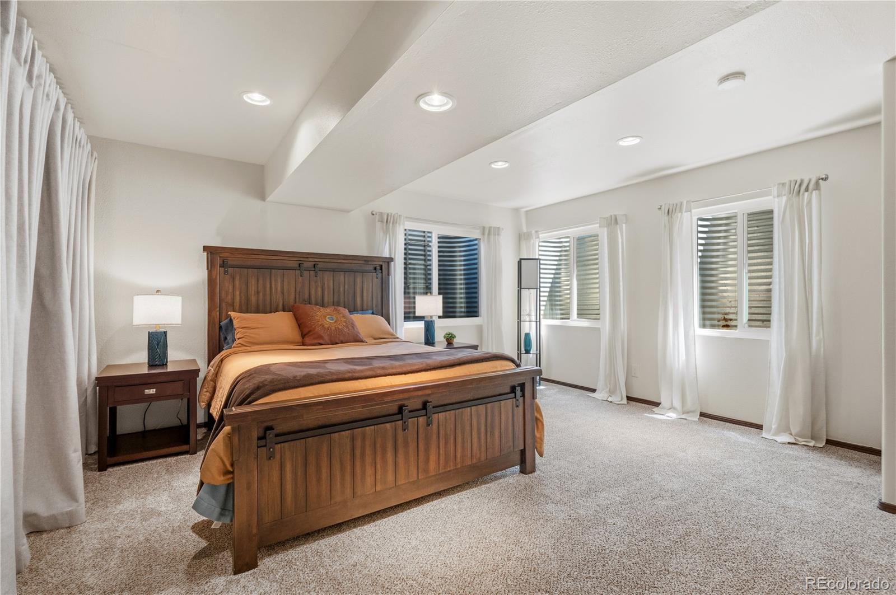
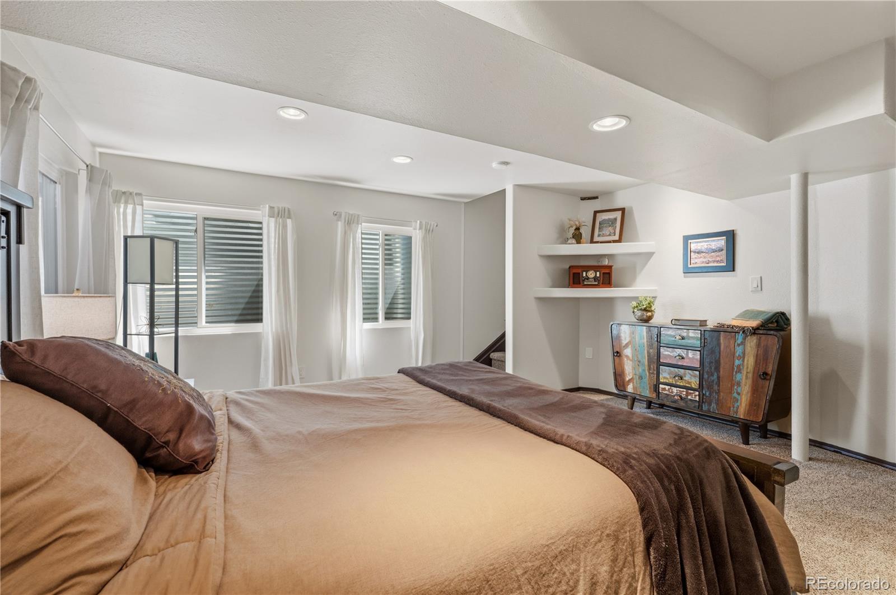
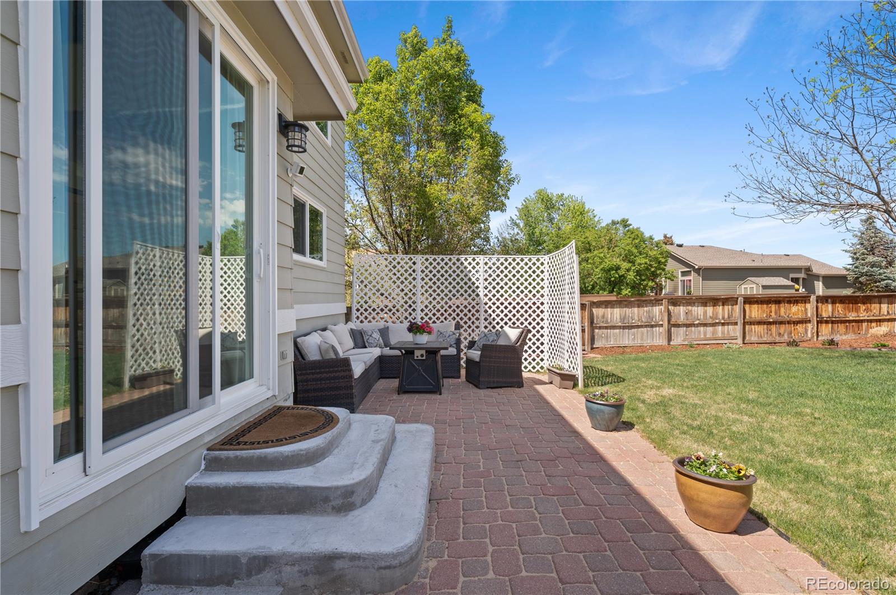
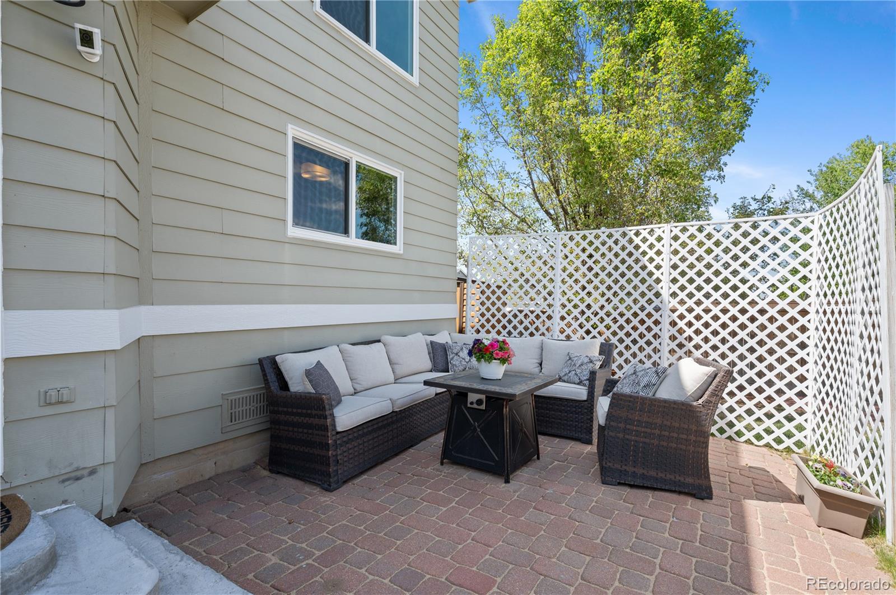
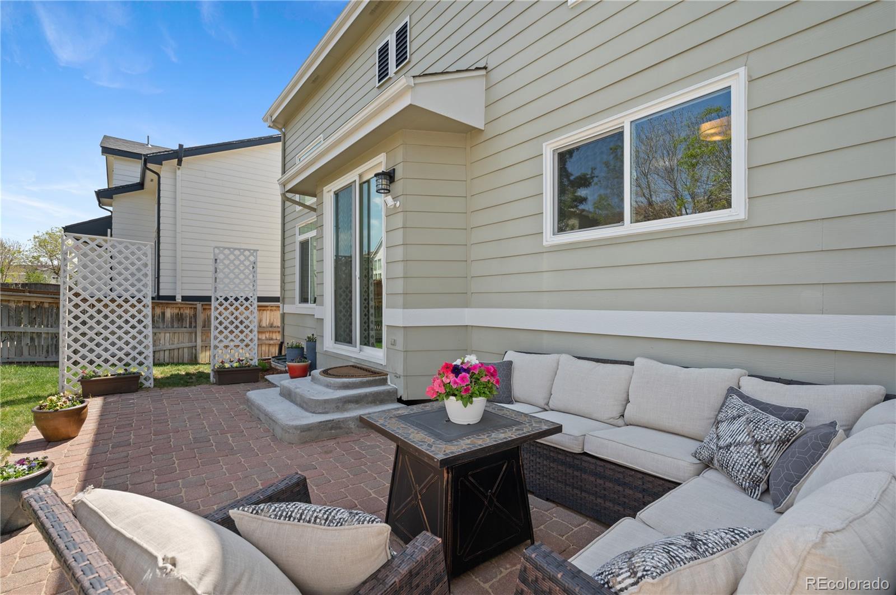
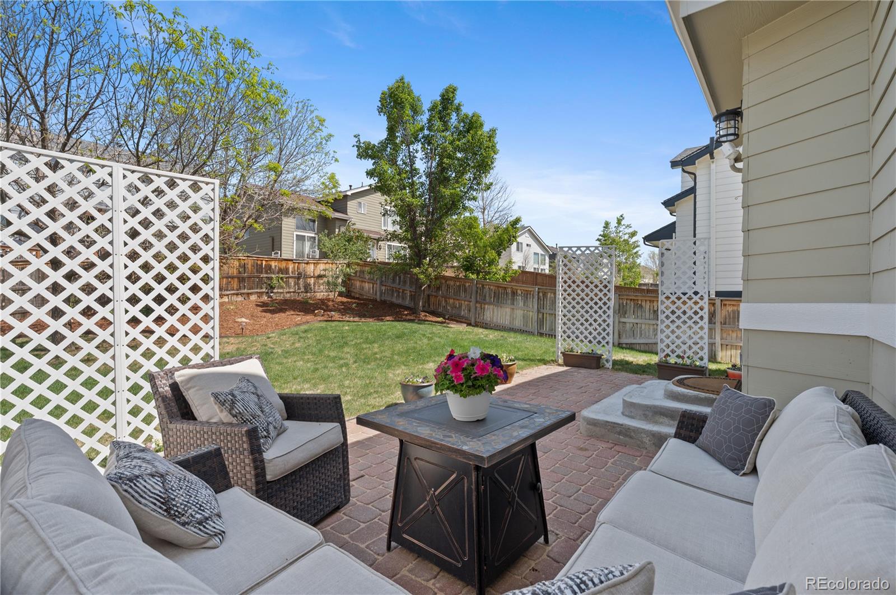
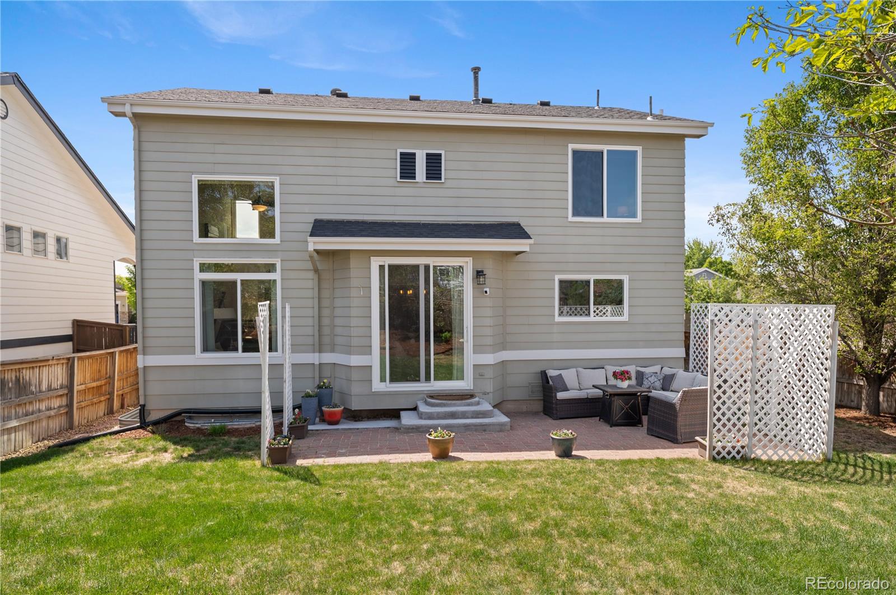
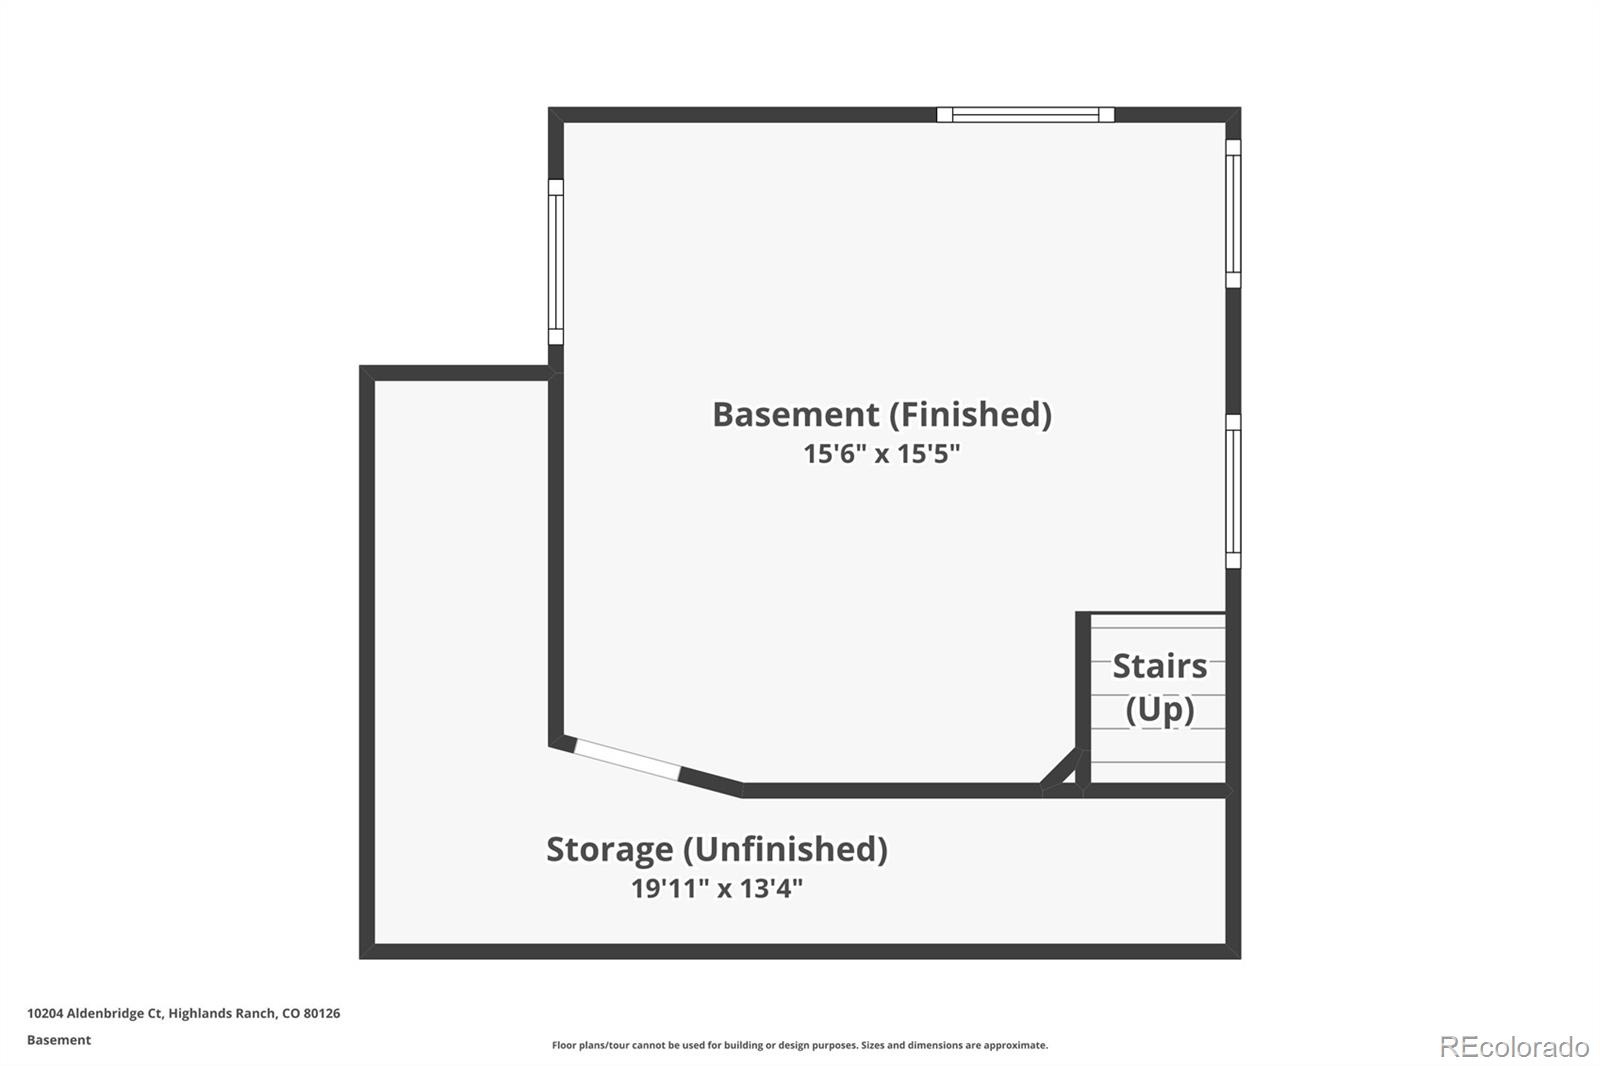
The fully finished basement expands the living space with an additional bedroom or a flexible recreation area ideal for home office, guests, or multi-use living. Outside, enjoy Colorado living on the private patio surrounded by mature landscaping and a fully fenced backyard. The oversized attached 2-car garage offers additional storage and convenience.

Perfectly situated near parks, trails, shopping, dining, and top-rated Douglas County schools, this move-in ready home offers exceptional style, functionality, and location in one of Highlands Ranch's most desirable communities.
Share Property

Location

10204 Aldenbridge Court, Highlands Ranch, CO 80126

Status

Sold

Date Sold

July 17, 2026

Property Amenities

Interior
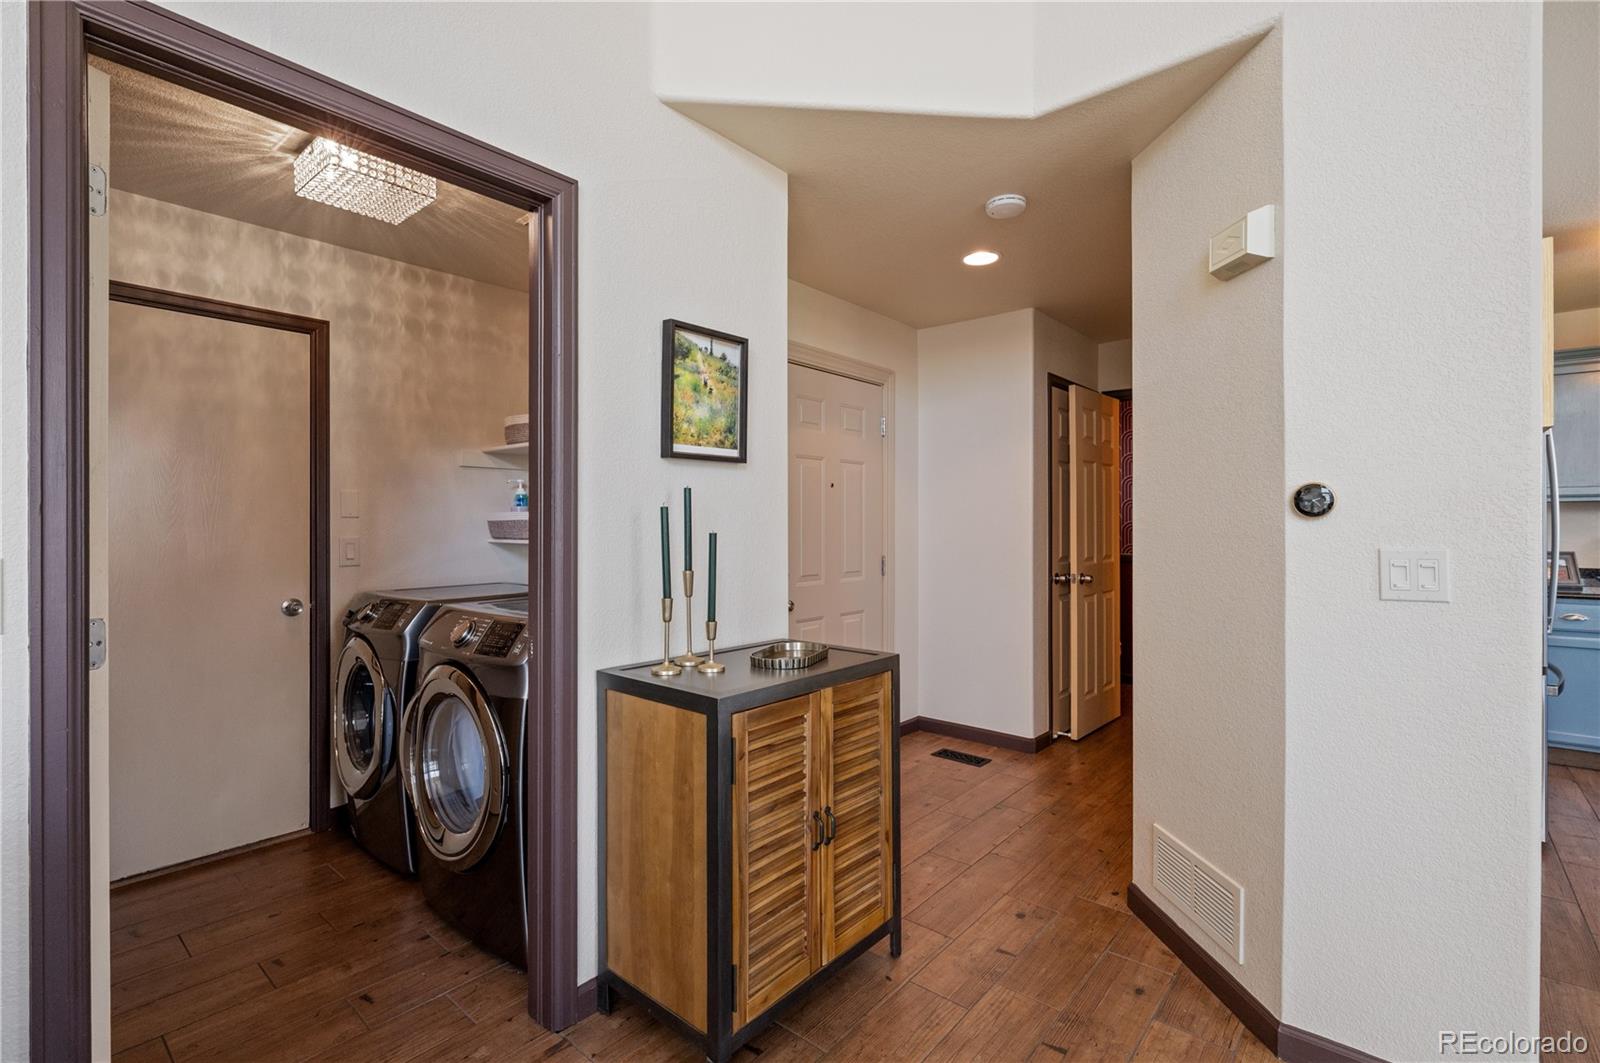
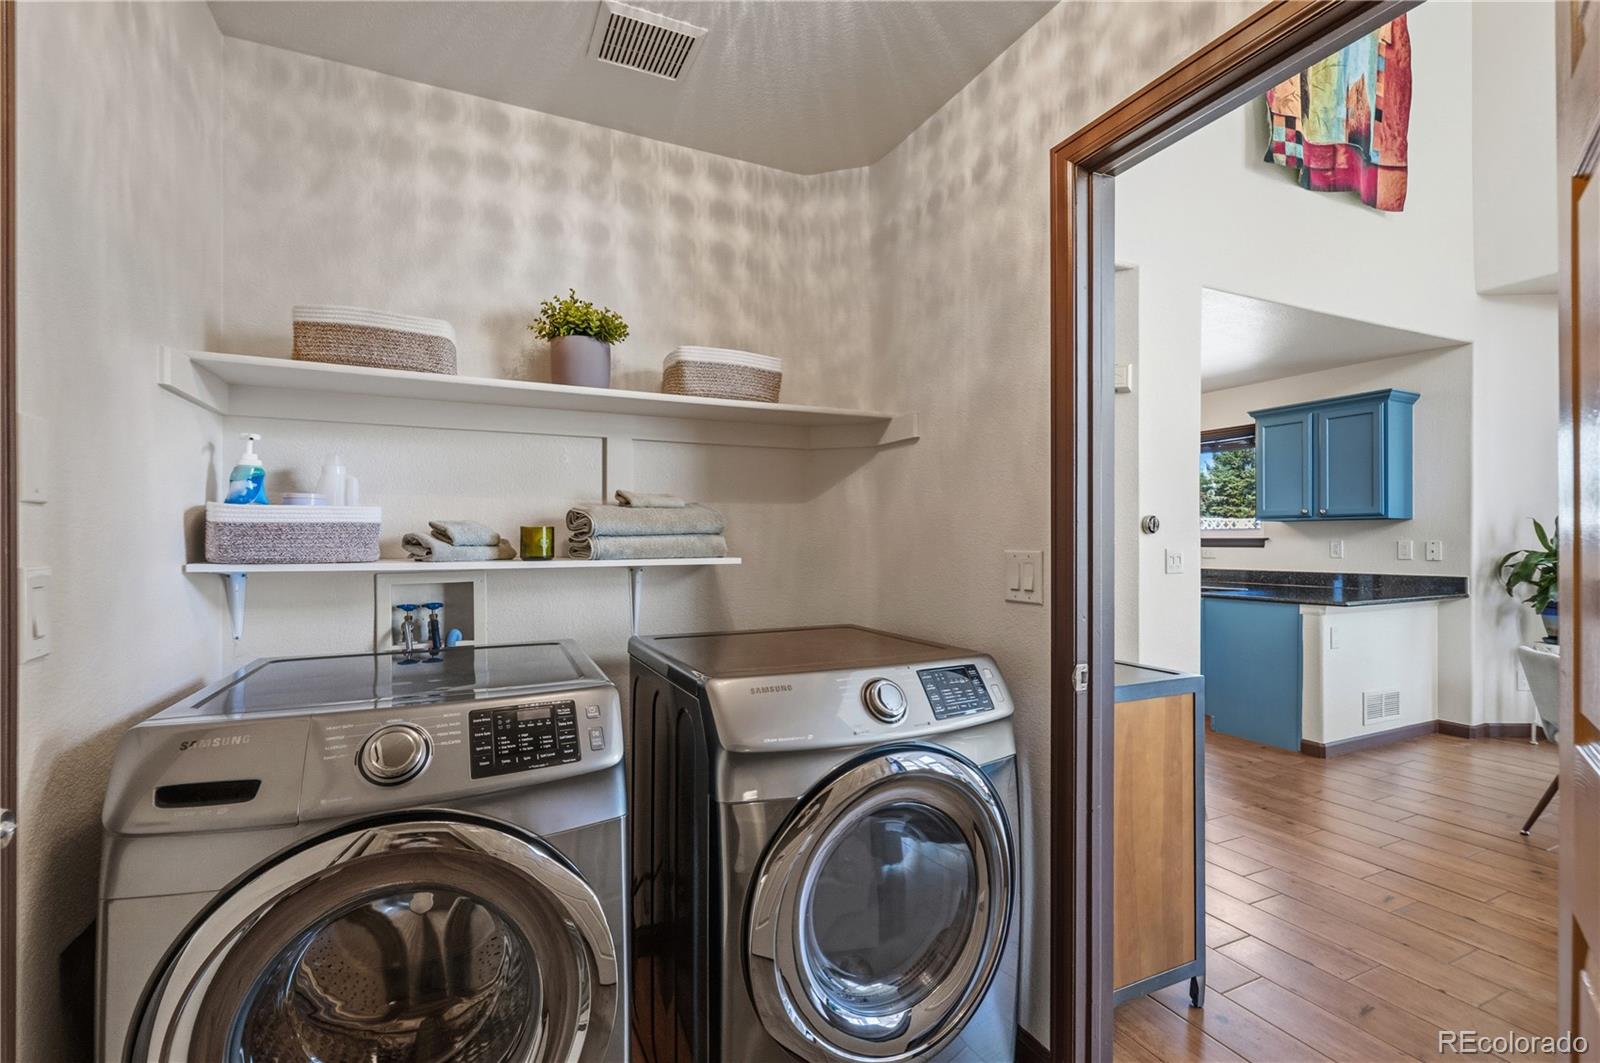
Laundry room In Unit
Fireplace Gas, Gas Log, Great Room
Appliances Dishwasher, Disposal, Dryer, Microwave, Refrigerator, Self Cleaning Oven, Washer
Flooring Carpet, Laminate, Tile
Total Bedrooms: 4
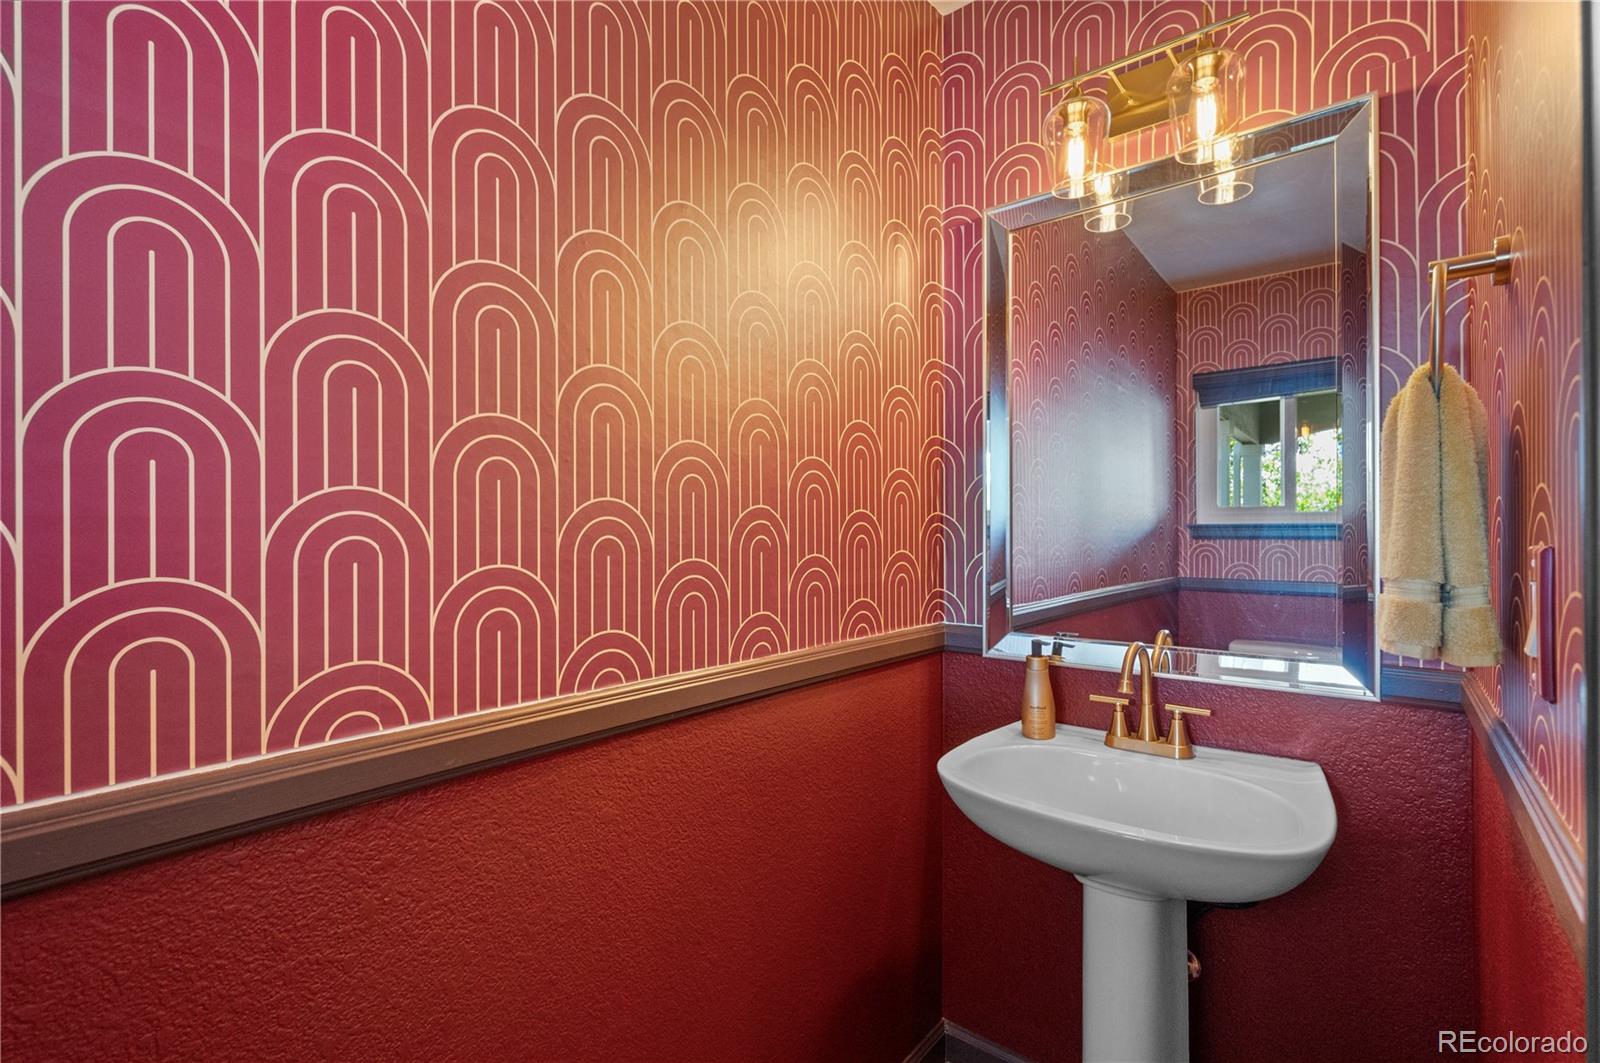
Half Bathrooms: 1
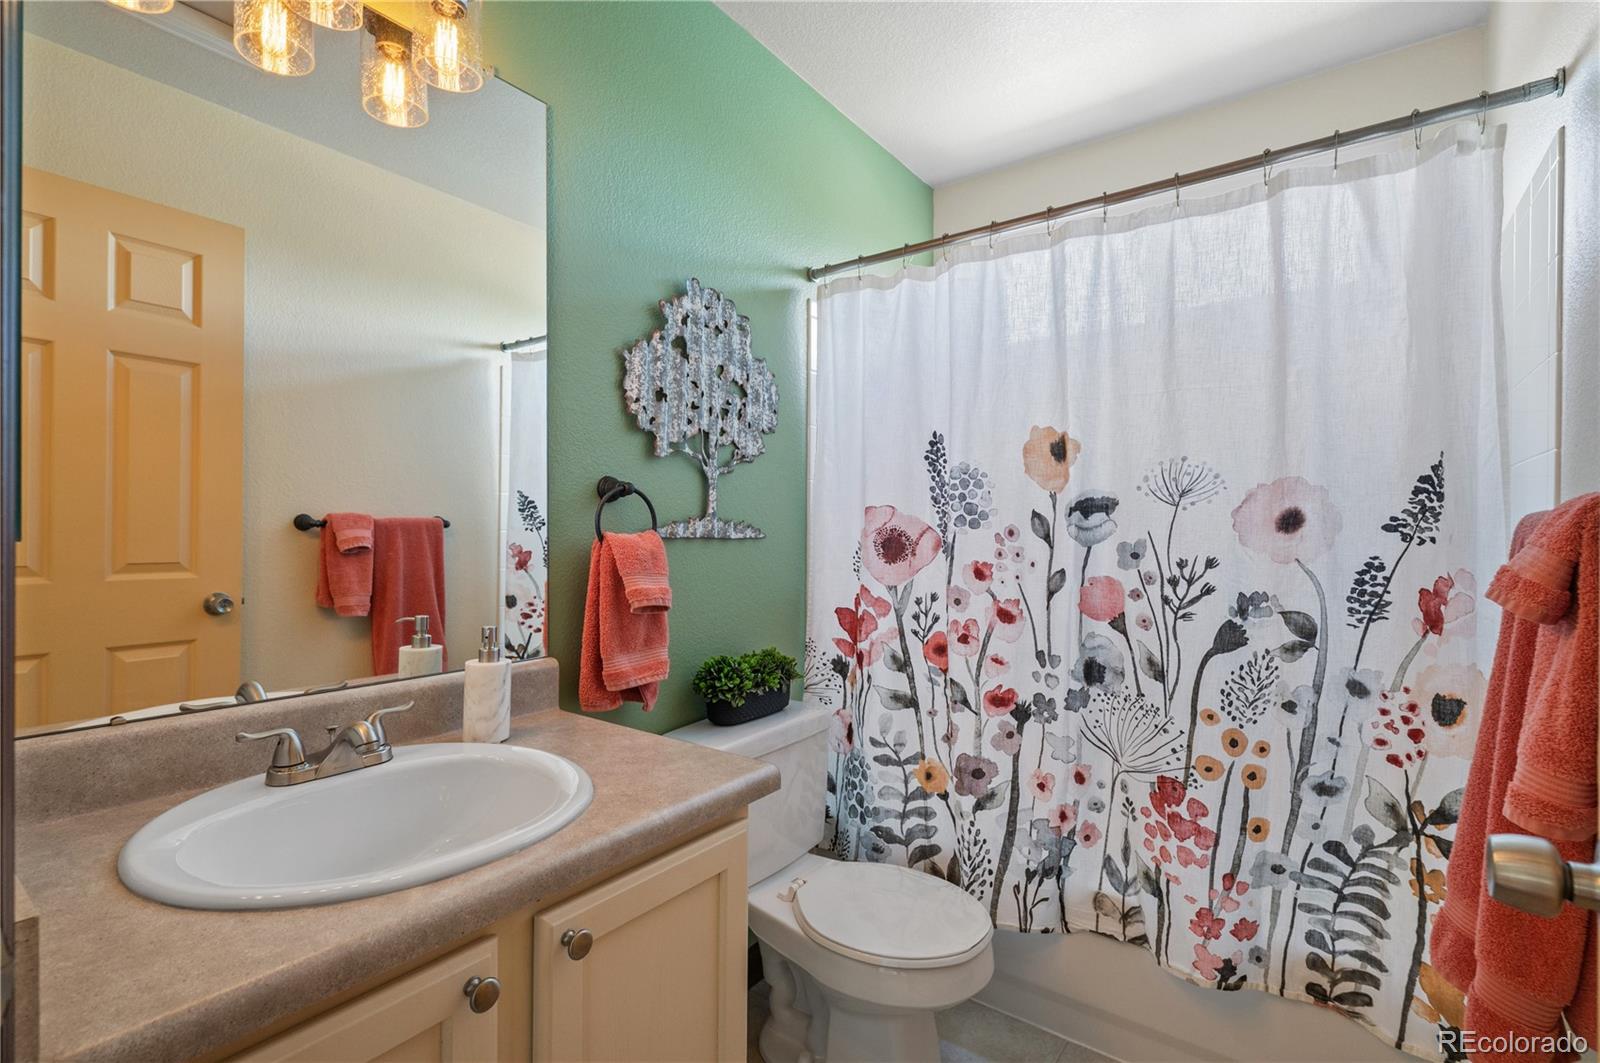
Full Bathrooms: 2
Other Interior Features Ceiling Fan(s), Granite Counters, High Ceilings, Open Floorplan, Primary Suite, Vaulted Ceiling(s), Walk-In Closet(s)
Area & Lot
Total area 1,972 Sq.Ft.
Lot Area 6,098.4 Sq.Ft.
Living area 1,972 Sq.Ft.
MLS® ID 9479924
Year Built 1999
School District Douglas RE-1
High School Highlands Ranch
Middle School Cresthill
Elementary School Arrowwood
View Description Mountain(s)
Architecture Styles Contemporary
Type Residential
Status Sold
Date Sold July 17, 2026
Exterior
Stories 2
Air conditioning Central Air
Heat type Forced Air
Garage Space 2.0
Sewer Public Sewer
Other Exterior Features Private Yard
Parking Concrete, Oversized, Storage
Lot Features Corner Lot, Cul-De-Sac, Irrigated, Level, Sprinklers In Front, Sprinklers In Rear
Roof Composition
Utilities Electricity Connected, Natural Gas Connected
Finance
Sales Price $611,000
HOA Fees $174 quarterly
Real Estate Tax $3,818 yearly

360 Virtual Tour

Take a tour of this property

Highlands Ranch

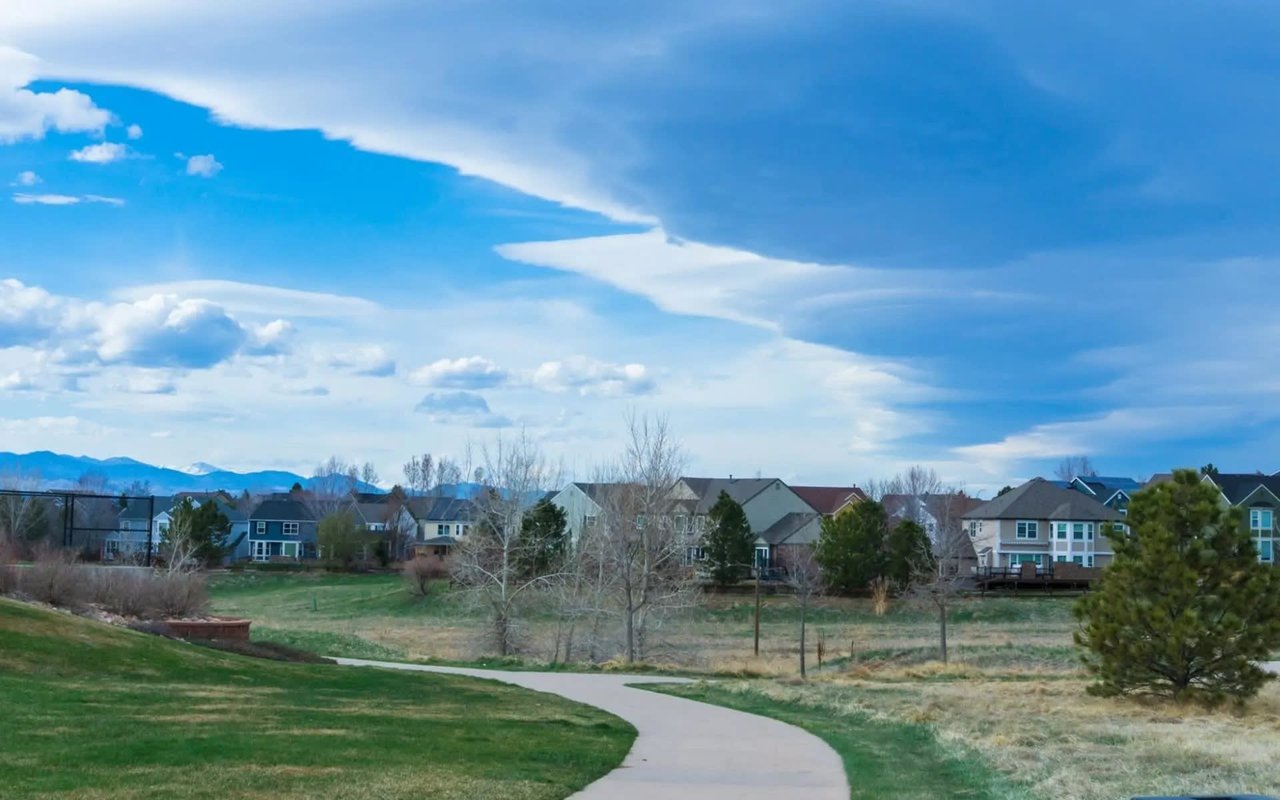
Master-planned Douglas County community with four recreation centers, about 70 miles of trails and an 8,200-acre wilderness area.

Work With Us

At Guide Real Estate, we believe in lifelong learning, collaboration, and growth. We commit to being better tomorrow than we are today. Our commitment to being better tomorrow than we are today begins with serving you. How can we help?