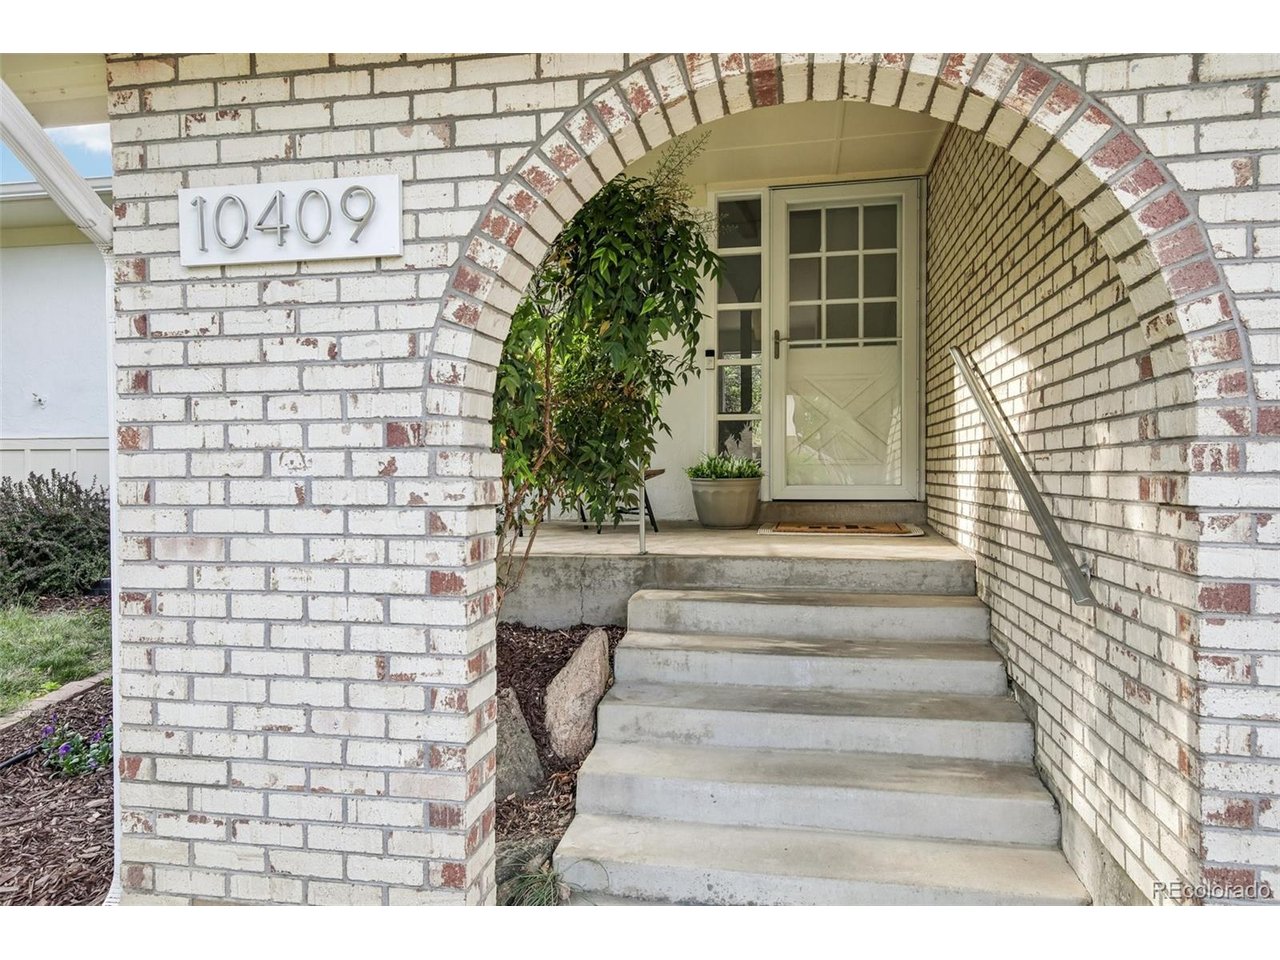
10409 W Exposition Dr
VIEW PHOTOS
Courtesy of Compass - Denver, Madison Kissel Listing Contact: [email protected],303-949-8697 
$740,000

10409 W Exposition Dr

5 Beds 4 Baths 2,757 Sq.Ft. 7,405.2 Sq.Ft.

Description

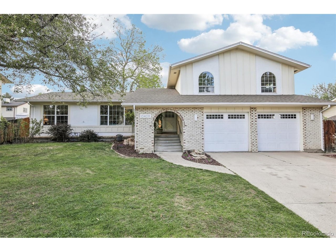
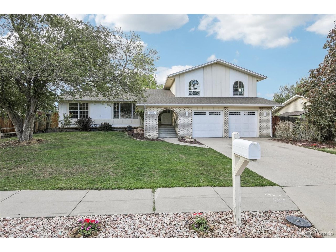
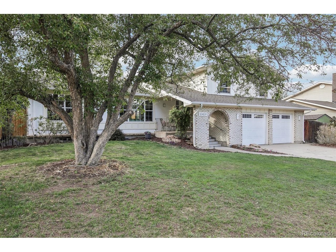
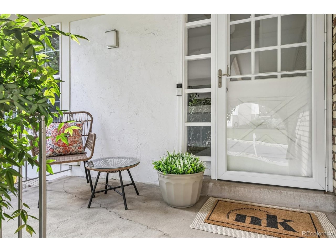
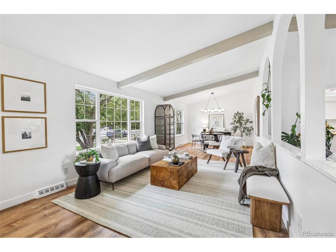
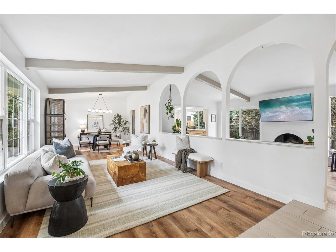
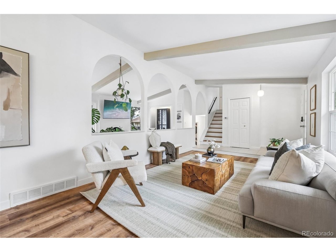
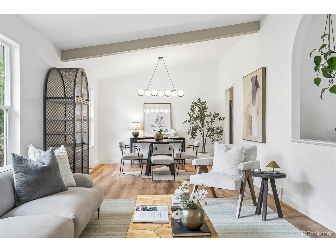
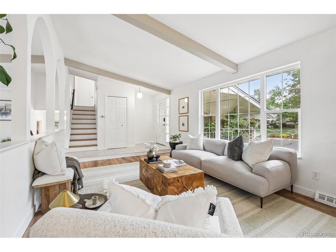
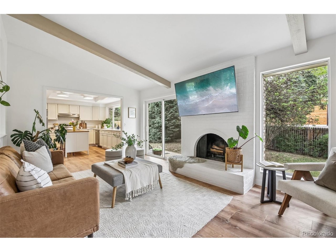
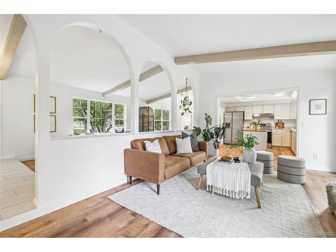
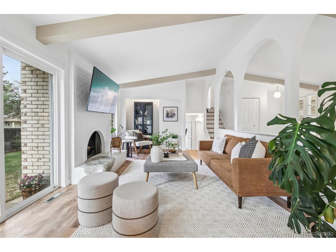
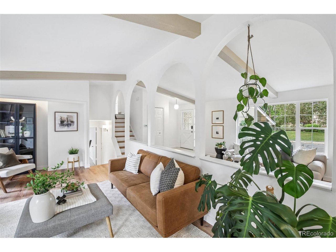
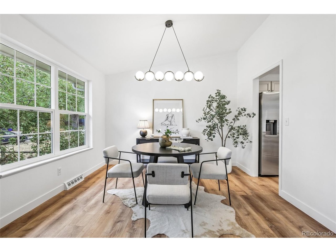
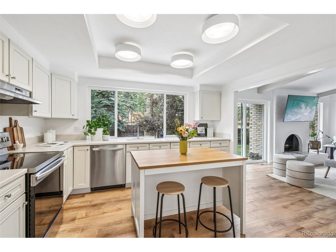
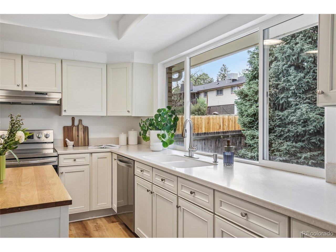
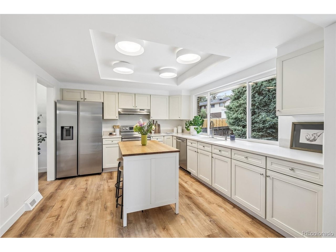
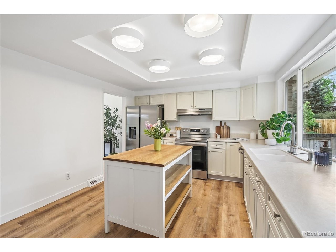
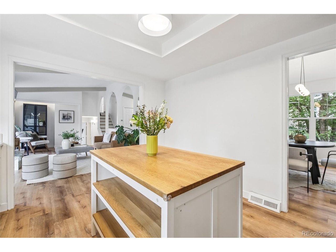
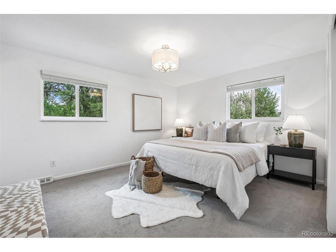
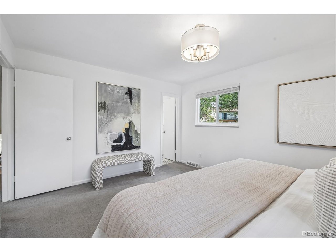
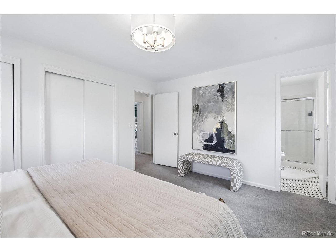
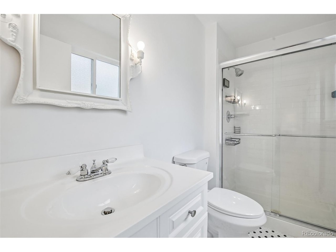
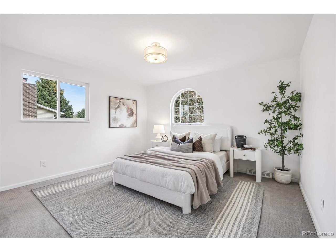
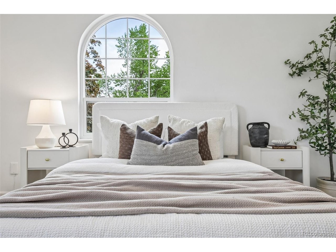
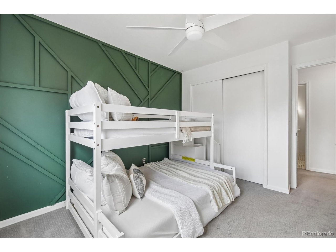
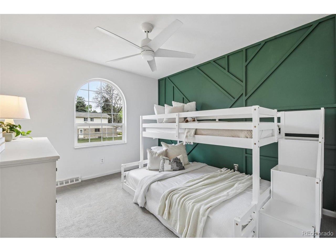
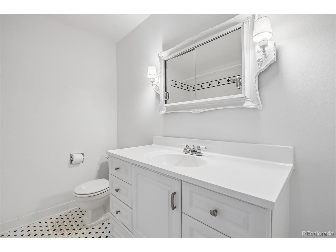
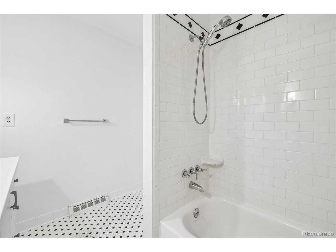
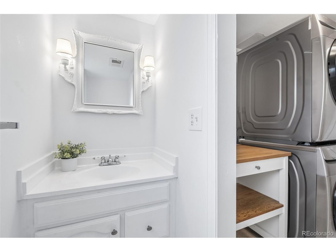
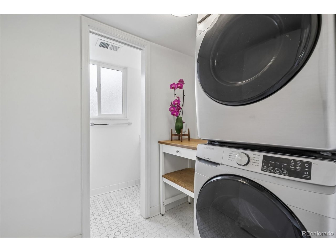
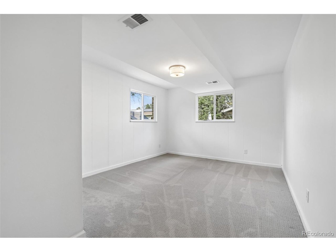
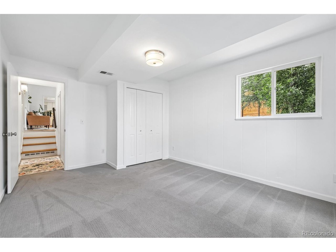
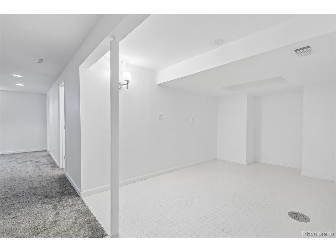
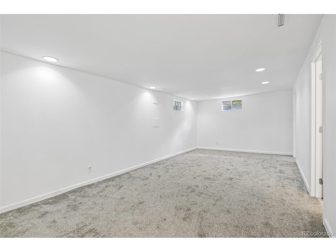
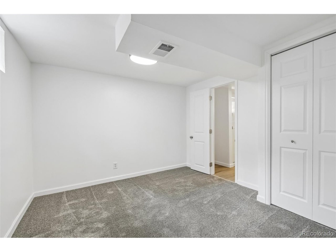
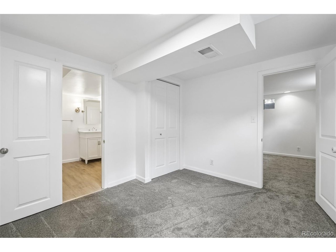
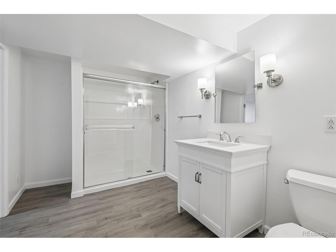
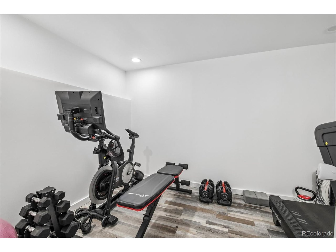
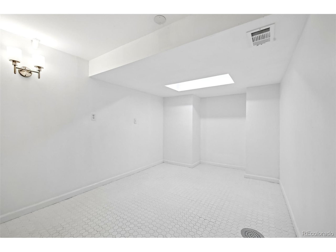
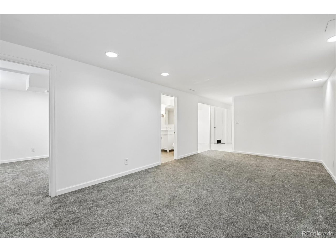
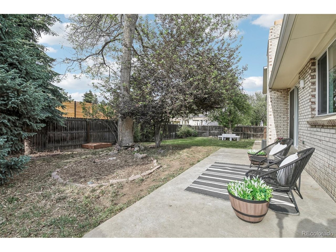
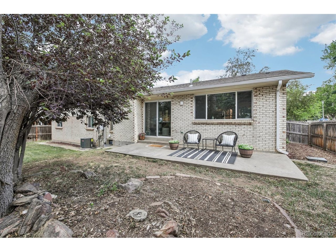
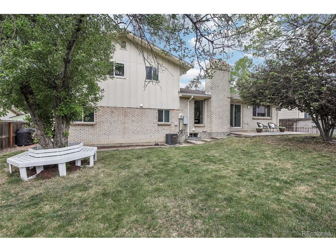
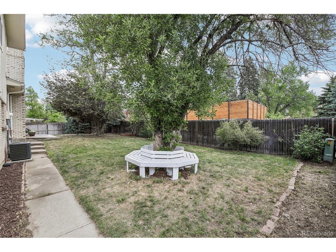
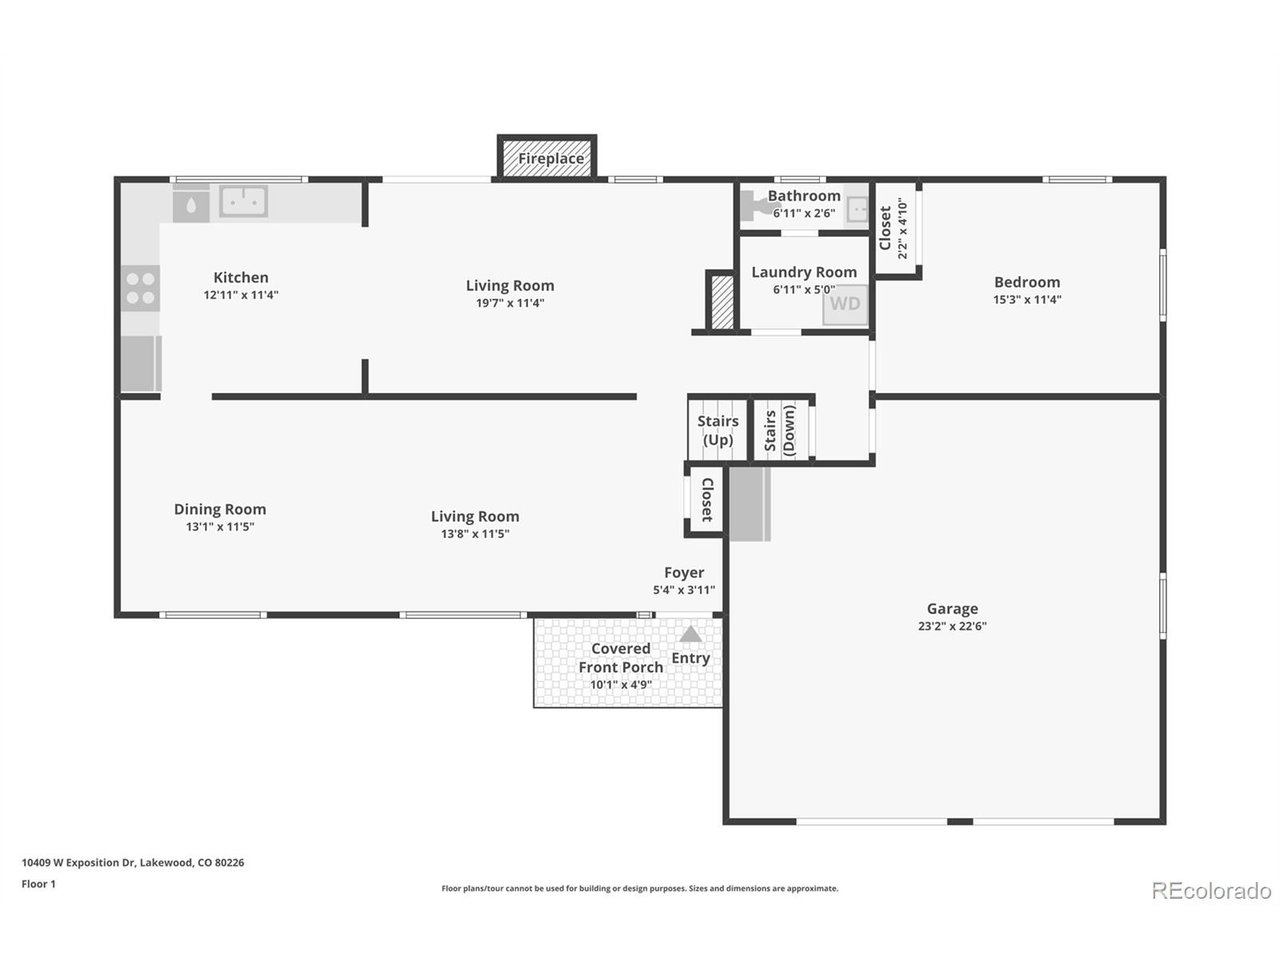
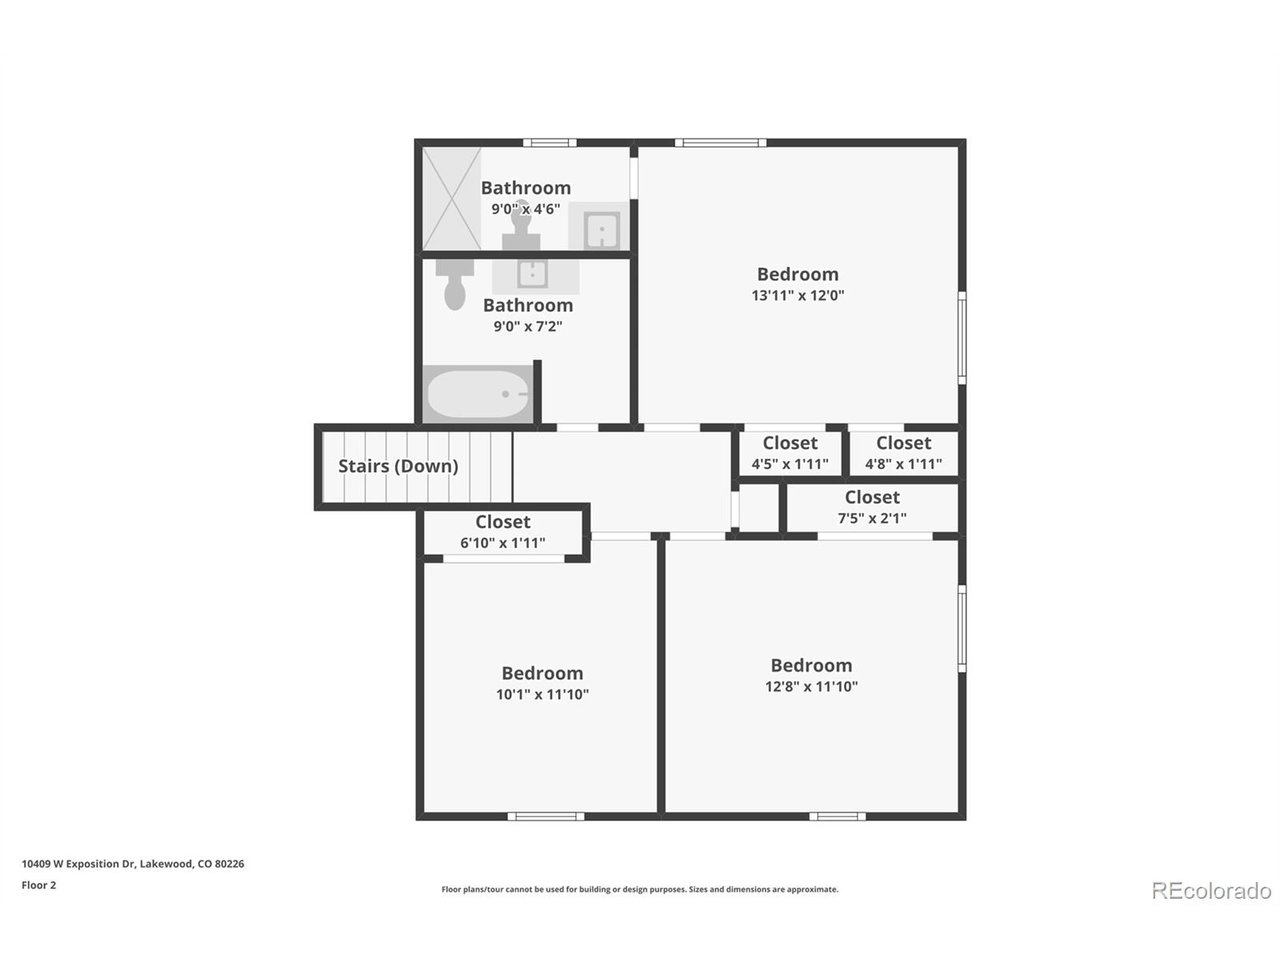
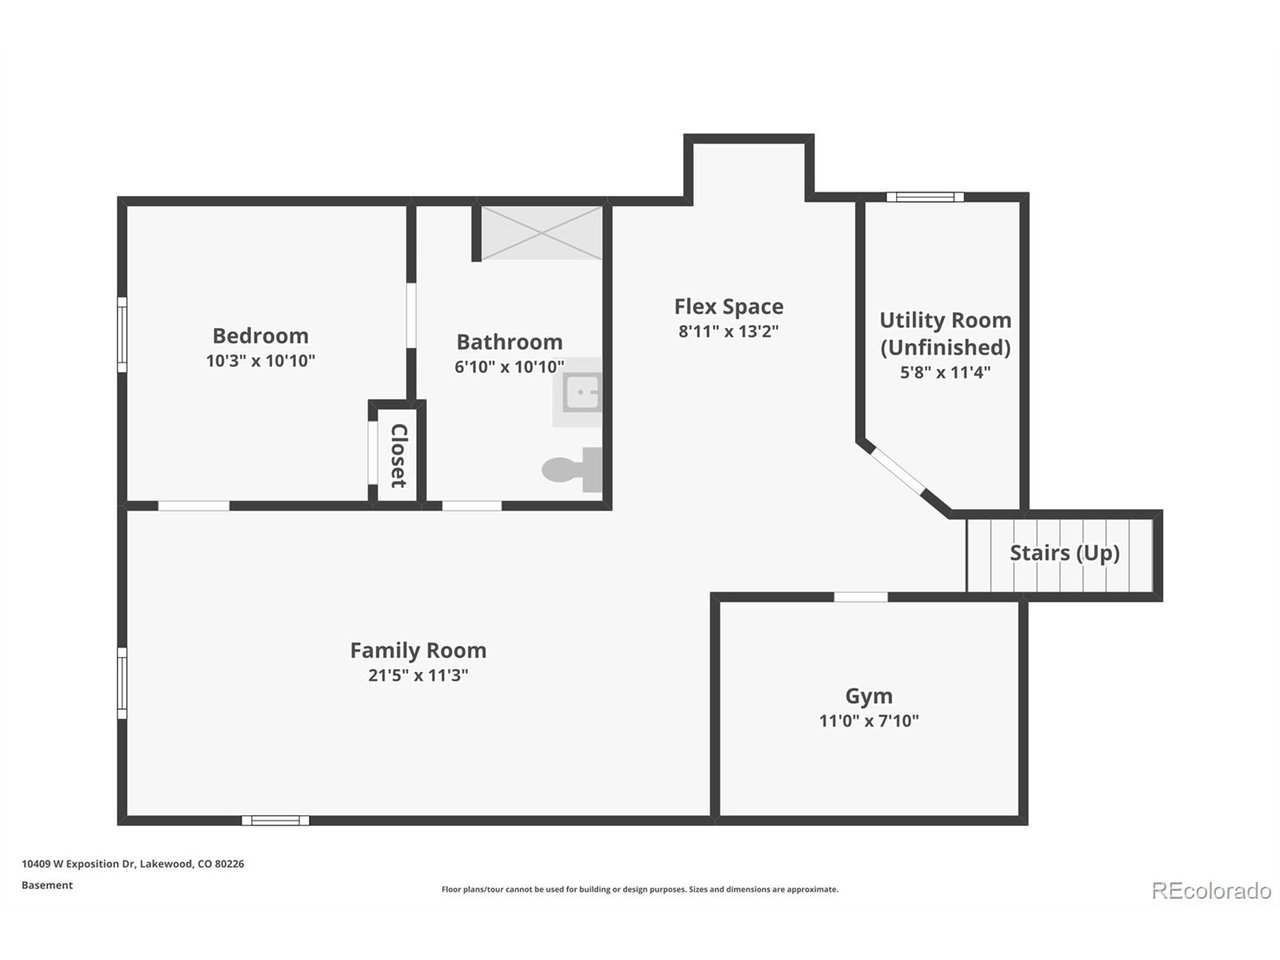
Welcome to 10409 W Exposition Dr - a thoughtfully-updated tri-level gem that blends 1960s classic architectural design with bright + modern living, full of both function and character. Sunlight floods the vaulted living rooms through oversized windows and original ceiling beams, as the space flows into a formal dining room perfectly-sited for hosting and entertaining. The spacious, chef-ready kitchen is bright and practical with abundant cabinetry and stainless steel appliances. The back living room features a wood-burning fireplace and backyard views, creating a warm everyday living space in the privacy of the back of the home. This intentional layout includes a coveted upper-level primary suite with double closets and a well-appointed en-suite 3/4 bathroom with penny-tile flooring. Two additional generous bedrooms are upstairs, sharing an updated full-sized bath - while a lower/main-level bedroom offers ease and convenience with above-grade windows and an adjacent half bath. The fully-finished basement expands the home's footprint even more with a secondary family room, bonus flex space, dedicated gym or office, guest bedroom, AND a roomy 3/4 en-suite bathroom, perfect for multigenerational living or a private guest quarters. Step outside to a low-maintenance, landscaped yard, anchored by native Colorado trees and shady privacy. Recent practical updates provide extra peace of mind: new furnace (2023), new AC (2021), new water heater (2025), new main-floor flooring and fresh interior paint (2026), along with durable systems and plentiful storage throughout. Ideally-located near Belmar's shops + restaurants, adjacent to Green Mountain's open space + trails, all within walking distance to multiple neighborhood parks, this turn-key home offers flexible living, thoughtful storage solutions, and a prime and central location. Schedule your showing today!

Share Property

Location

10409 W Exposition Dr, Lakewood, CO 80226

Status

Sold

Date Sold

June 22, 2026
Lucy  Orton

Lucy Orton

TITLE

REALTOR®

Property Amenities

Interior
Fireplace Living Room, One
Appliances Dishwasher, Refrigerator, Washer, Dryer, Microwave, Disposal
Total Bedrooms: 5
Half Bathrooms: 1
Three-Quarter Bathrooms: 2
Full Bathrooms: 1
Other Interior Features Eat-in Kitchen, Cathedral Ceiling(s), Open Floorplan
Area & Lot
Lot Area 7,405.2 Sq.Ft.
Living area 2,757 Sq.Ft.
MLS® ID 5927668
Year Built 1968
School District Jefferson Dist R-1
High School Lakewood
Middle School Creighton
Elementary School Belmar
Type Residential
Status Sold
Date Sold June 22, 2026
Exterior
Stories 3
Air conditioning Central Air, Ceiling Fan(s)
Heat type Forced Air
Disability Features Level Lot
Water Source City
Garage Space 2.0
Sewer Public Sewer
Other Exterior Features Sprinkler System
Parking Attached
Lot Features Deciduous Trees, Level, Paved
Roof Composition
Utilities Electricity Available, Cable Available
Finance
Sales Price $740,000
Real Estate Tax $3,613 yearly

360 Virtual Tour

Take a tour of this property

Lakewood

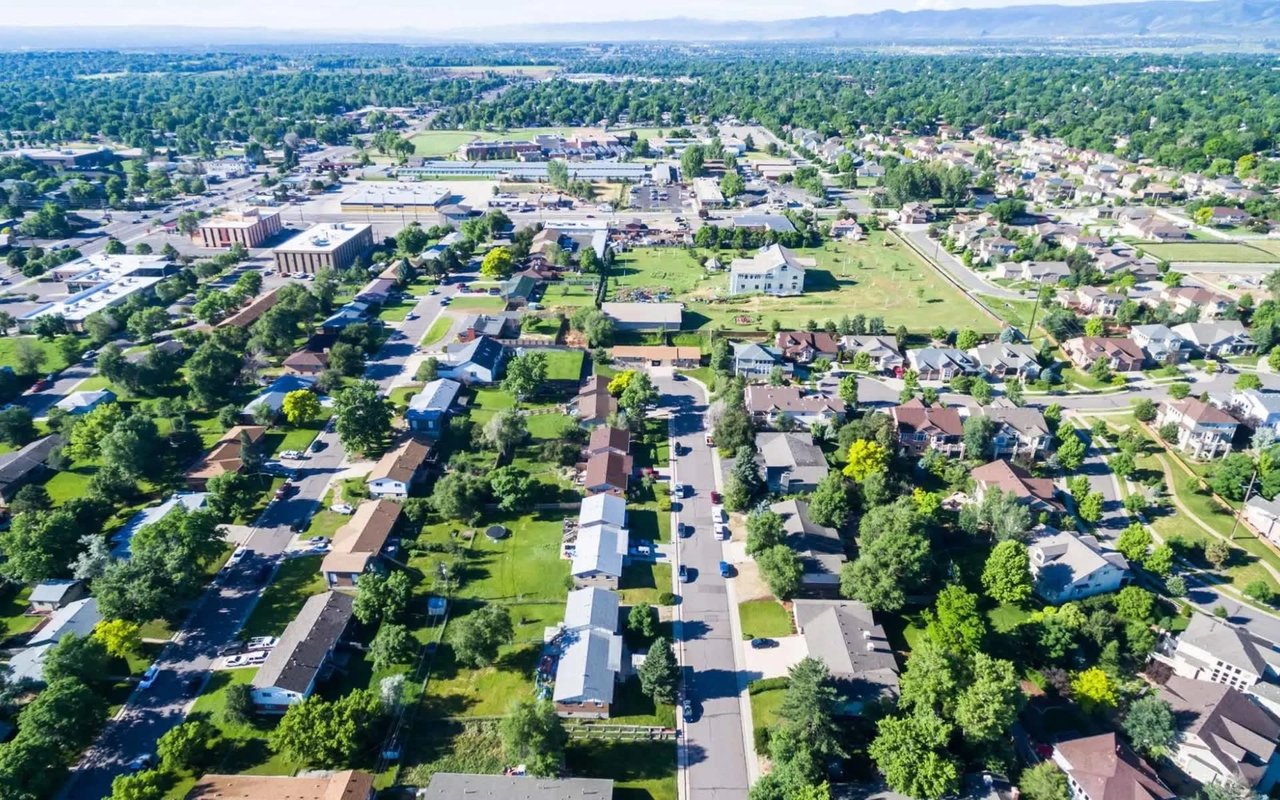
Foothills city just west of Denver with Green Mountain hikes, W Line light rail and Red Rocks a short drive away.

Work With Us

At Guide Real Estate, we believe in lifelong learning, collaboration, and growth. We commit to being better tomorrow than we are today. Our commitment to being better tomorrow than we are today begins with serving you. How can we help?