10520 W 101st Pl
10520 W 101st Pl
10520 W 101st Pl
10520 W 101st Pl
10520 W 101st Pl
10520 W 101st Pl
10520 W 101st Pl
10520 W 101st Pl
10520 W 101st Pl
10520 W 101st Pl
10520 W 101st Pl
10520 W 101st Pl
10520 W 101st Pl
10520 W 101st Pl
10520 W 101st Pl
10520 W 101st Pl
10520 W 101st Pl
10520 W 101st Pl
10520 W 101st Pl
10520 W 101st Pl
10520 W 101st Pl
10520 W 101st Pl
10520 W 101st Pl
10520 W 101st Pl
10520 W 101st Pl
10520 W 101st Pl
10520 W 101st Pl
10520 W 101st Pl
10520 W 101st Pl
10520 W 101st Pl
10520 W 101st Pl
10520 W 101st Pl
10520 W 101st Pl
10520 W 101st Pl
10520 W 101st Pl
10520 W 101st Pl
VIEW PHOTOS
Courtesy of Coldwell Banker Realty 24, Erica Dufford Listing Contact: [email protected],303-718-7573 
$660,000

10520 W 101st Pl

3 Beds 3 Baths 2,973 Sq.Ft. 6,534 Sq.Ft.

Description

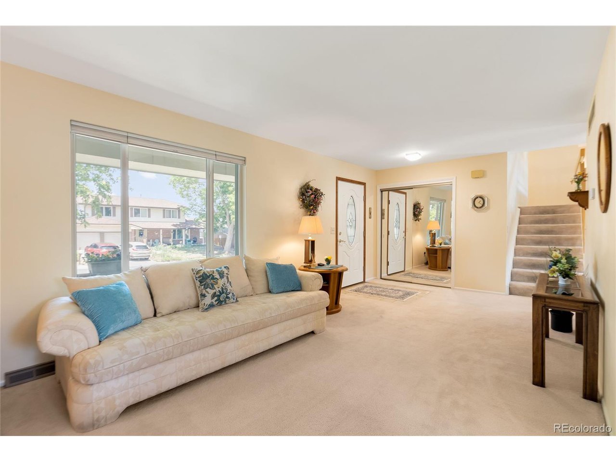
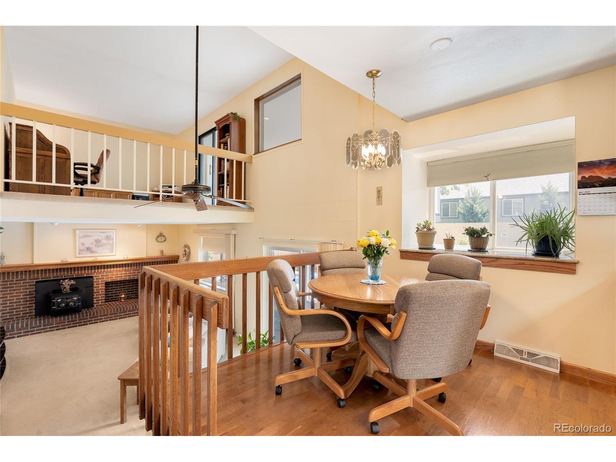
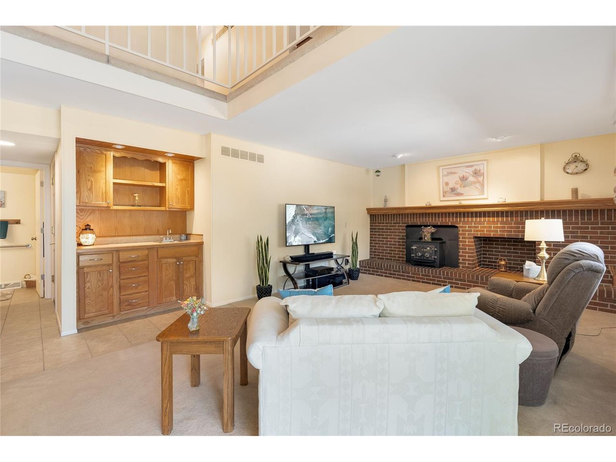
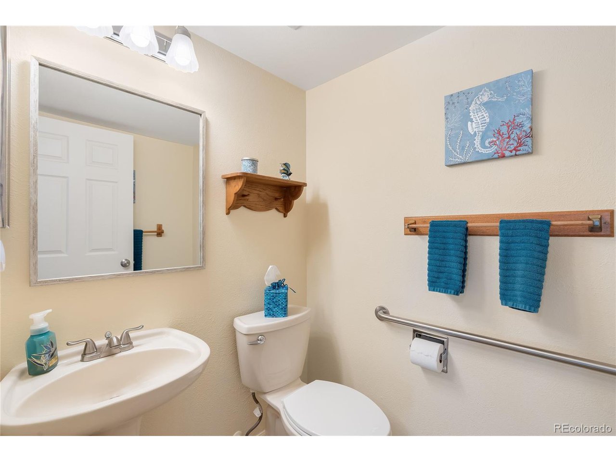
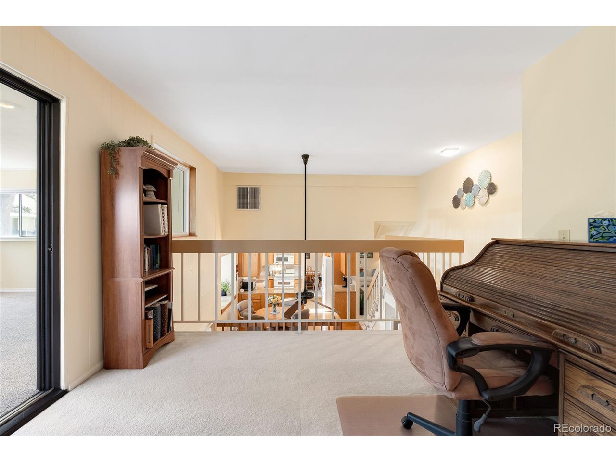
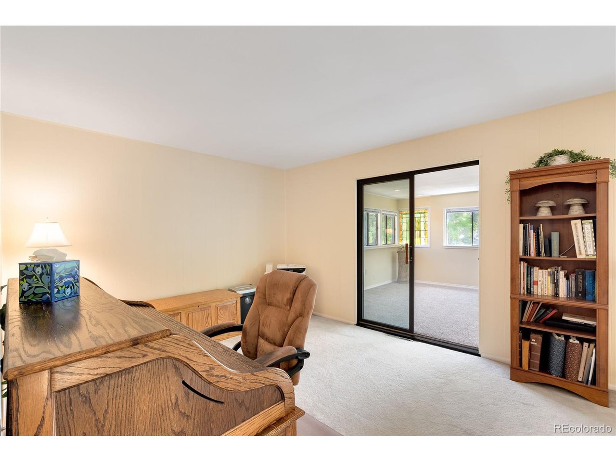
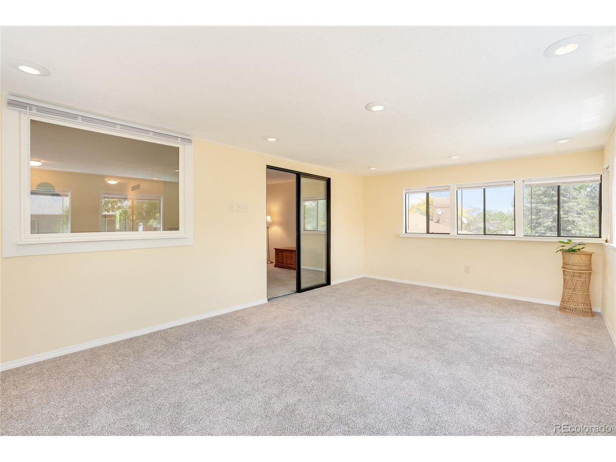
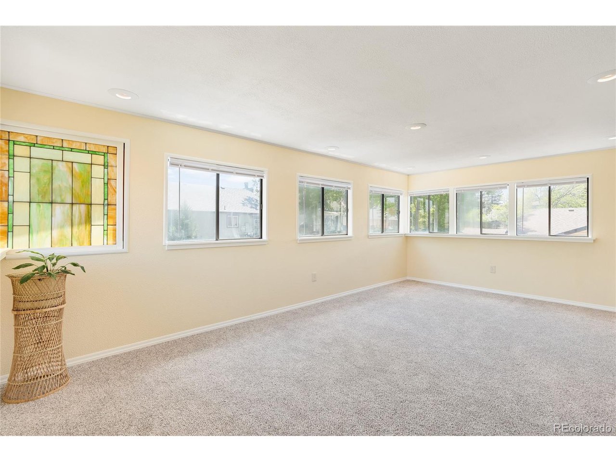
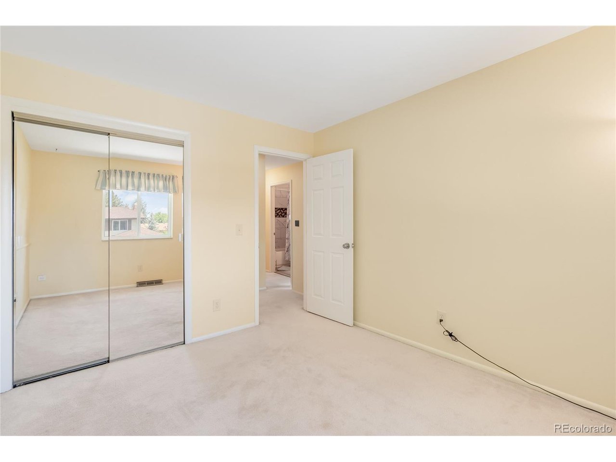
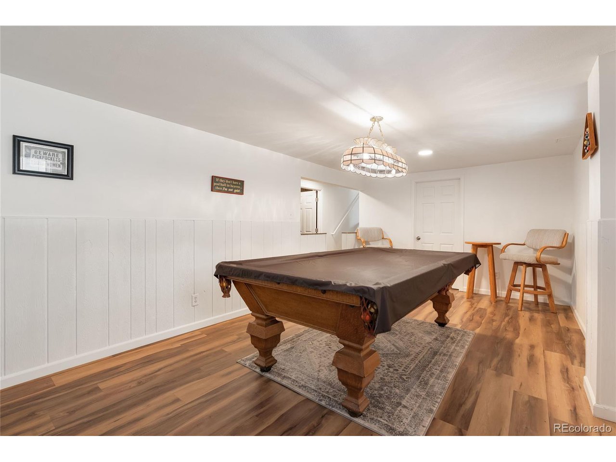
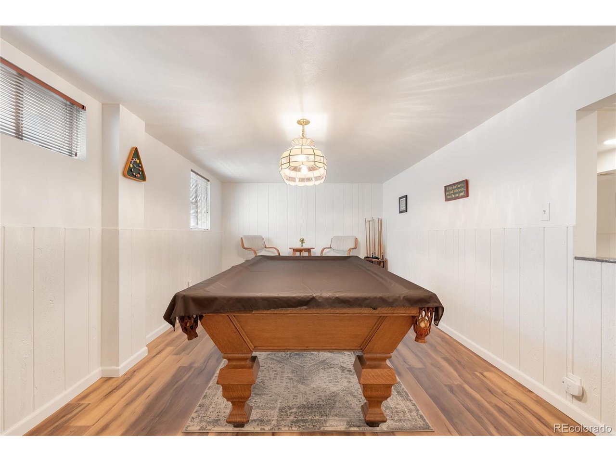
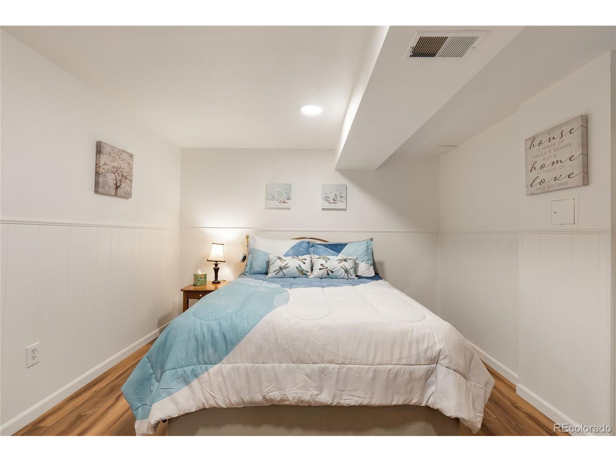
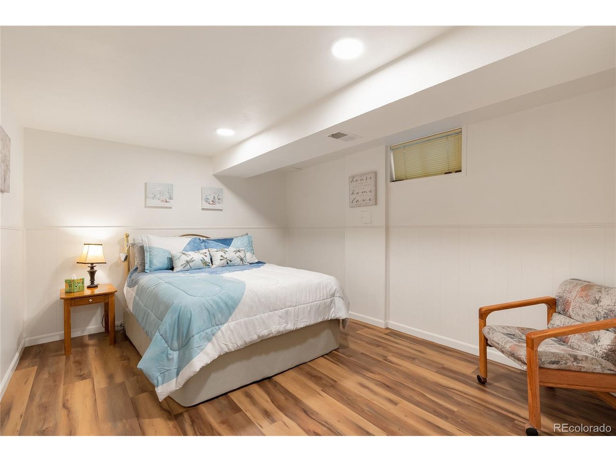
Motivated Seller! Welcome to your private retreat! This beautifully maintained home features four bedrooms, including one non-conforming room, three bathrooms, a loft, sunroom, and finished basement. Offering abundant storage space throughout, this residence combines comfort, style, and functionality in a spacious, light-filled layout designed for both relaxing and entertaining.

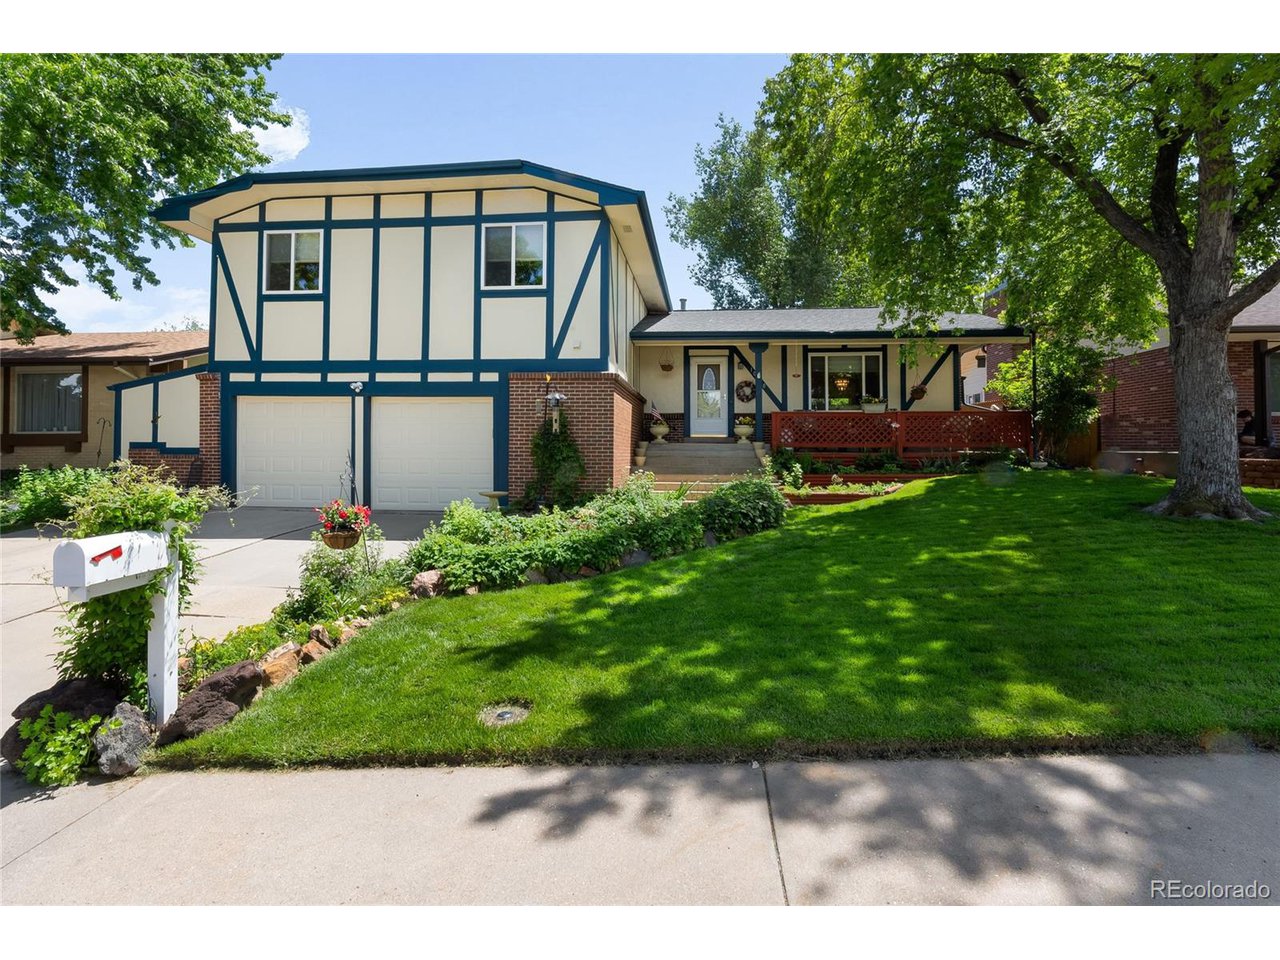
Enjoy quiet evenings on the charming front porch, the perfect spot to unwind and watch the beautiful sunsets.

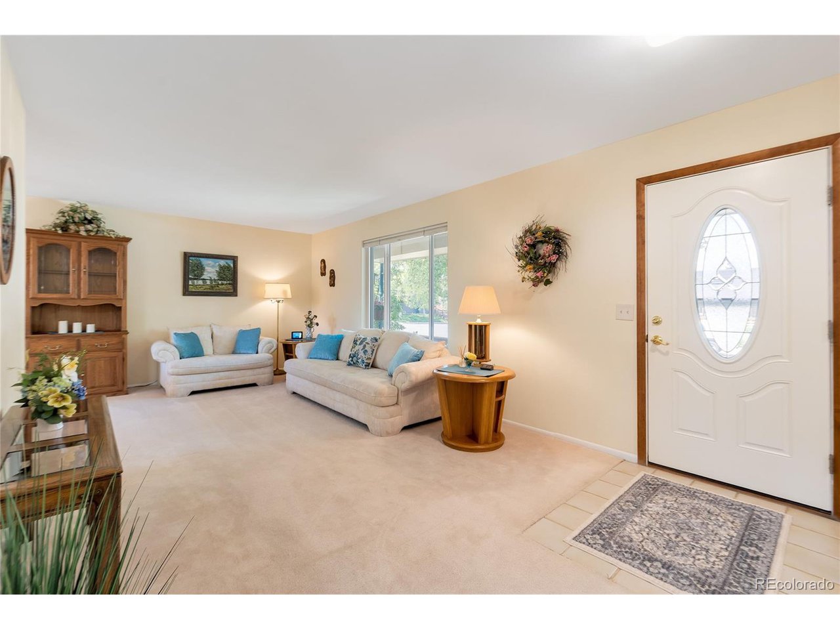
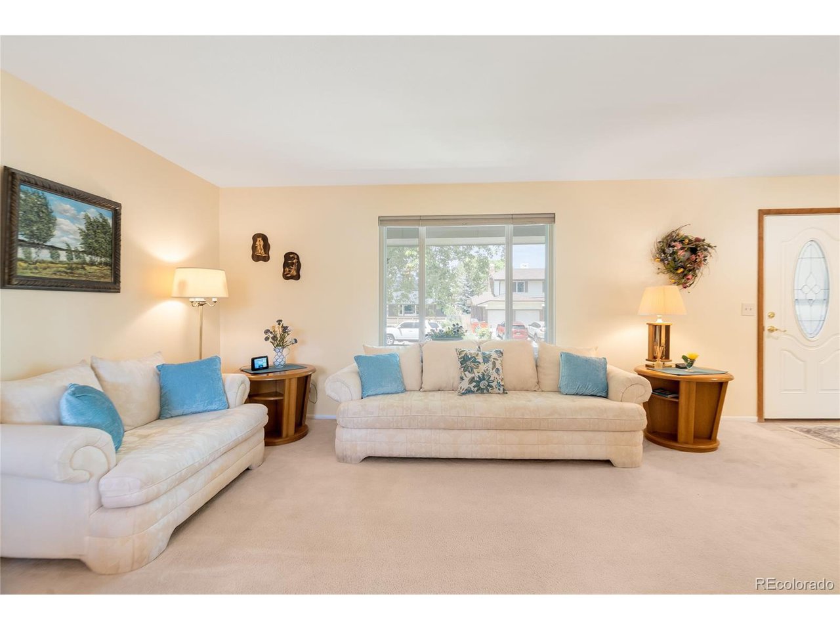
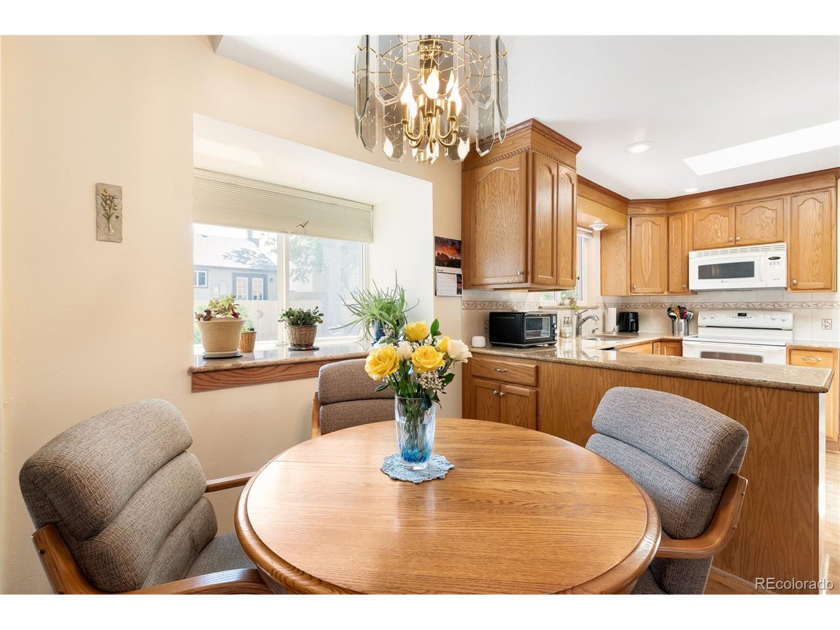
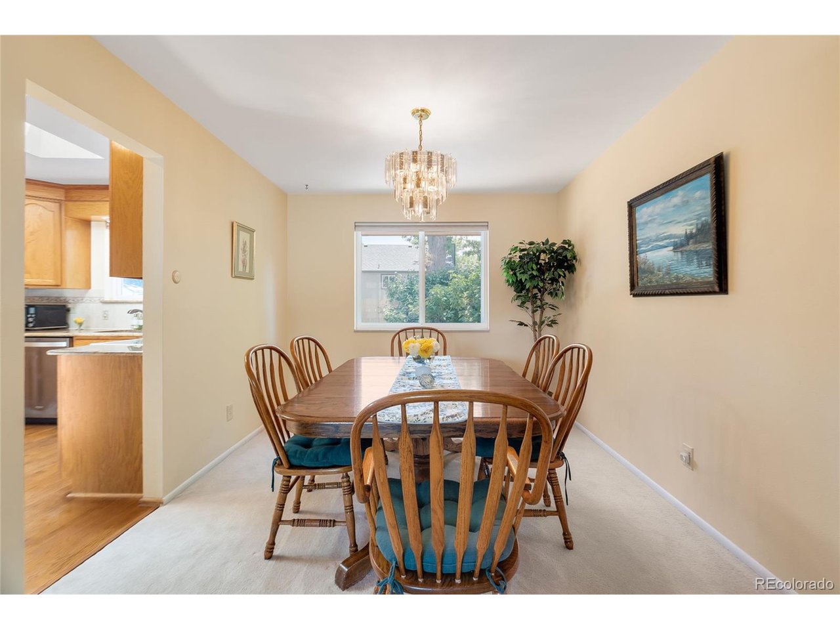
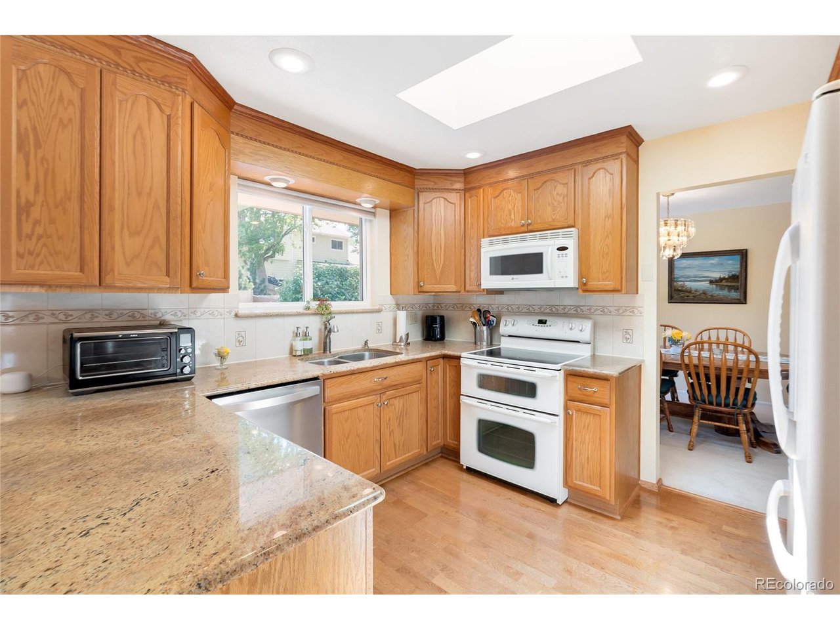
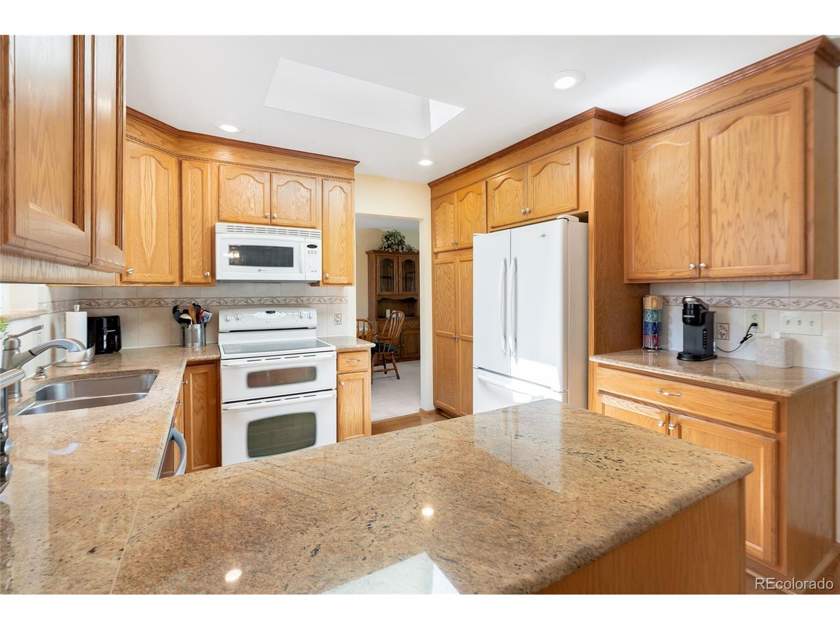
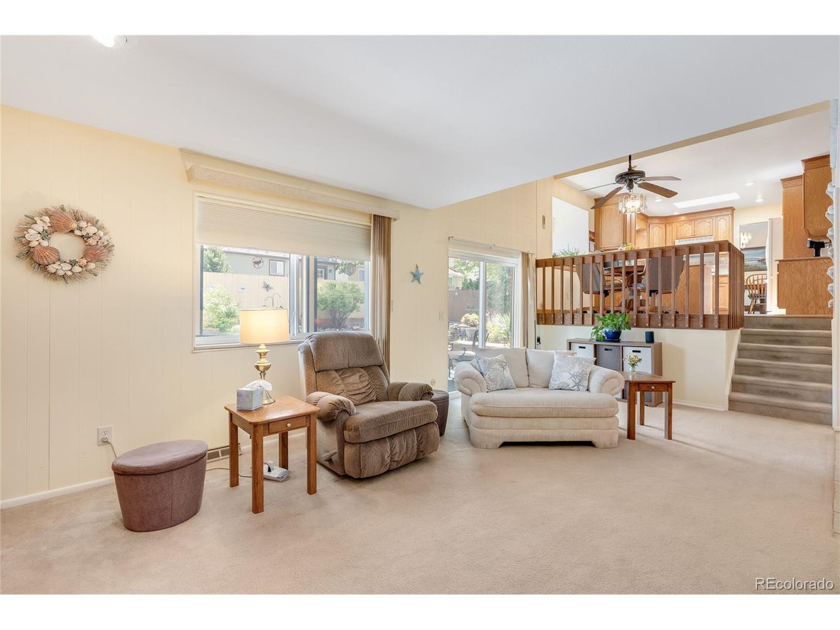
The heart of the home is a generous open-concept living area that seamlessly connects to the kitchen and dining space, complete with granite countertops, an eat-in kitchen, and ample cabinetry for all your storage needs.

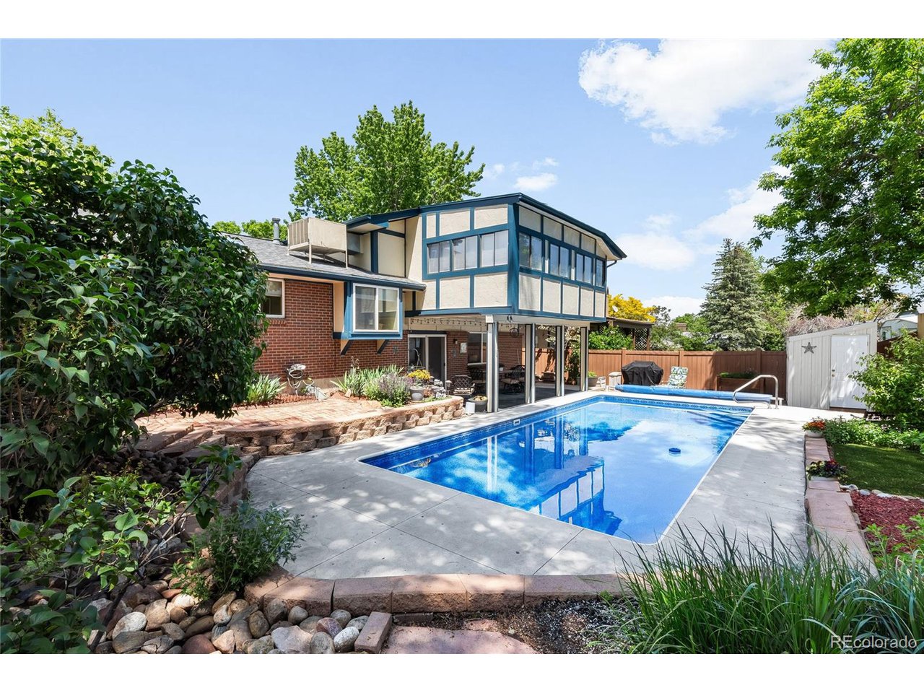
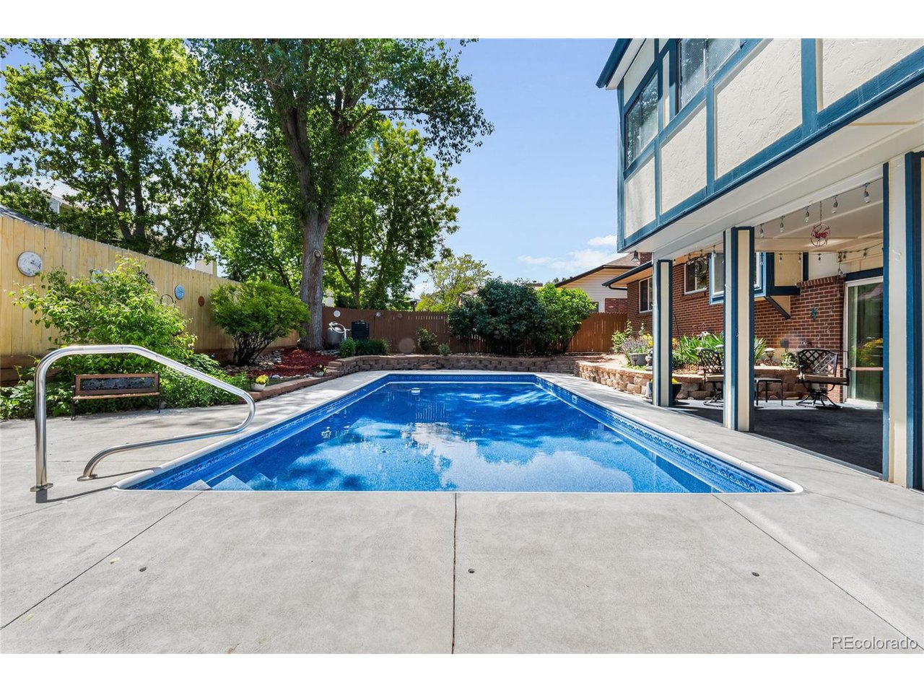
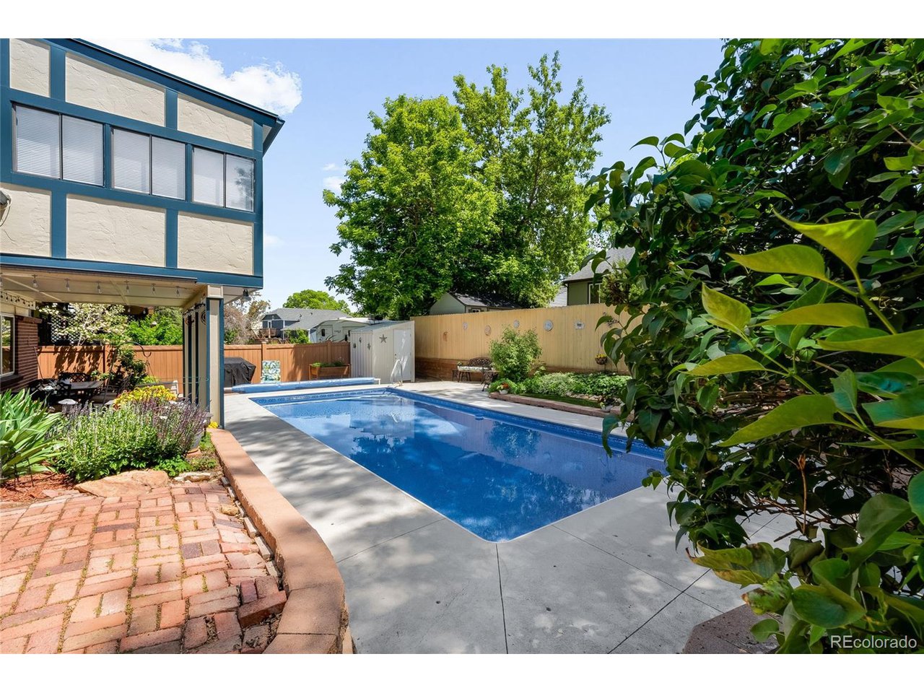
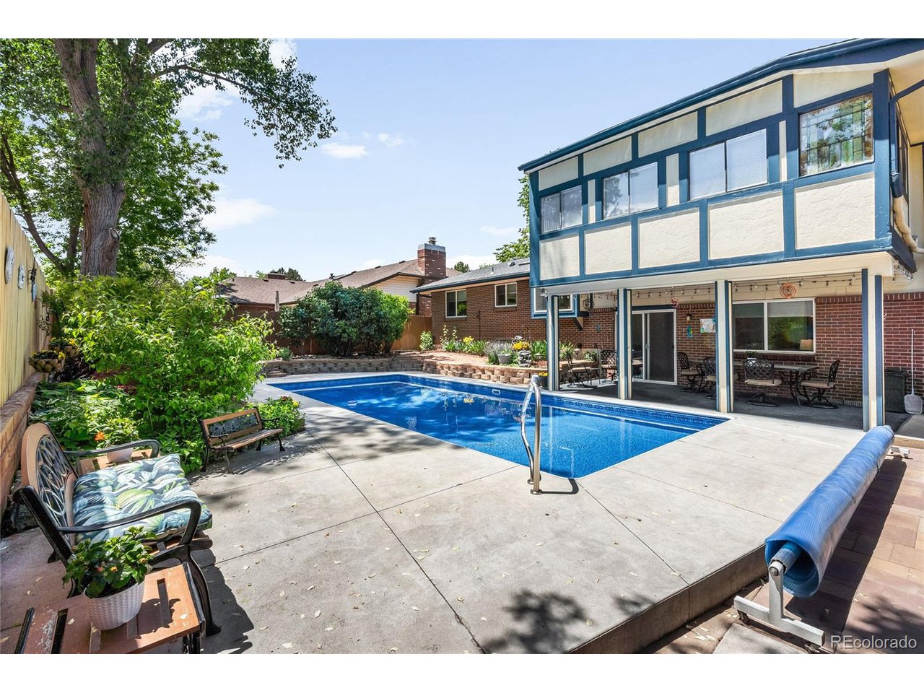
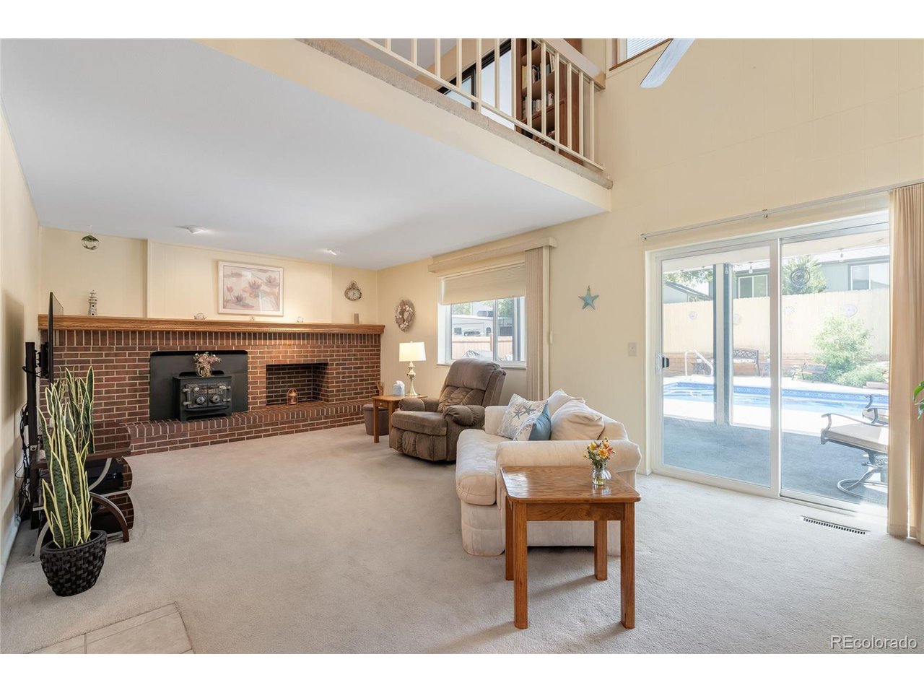
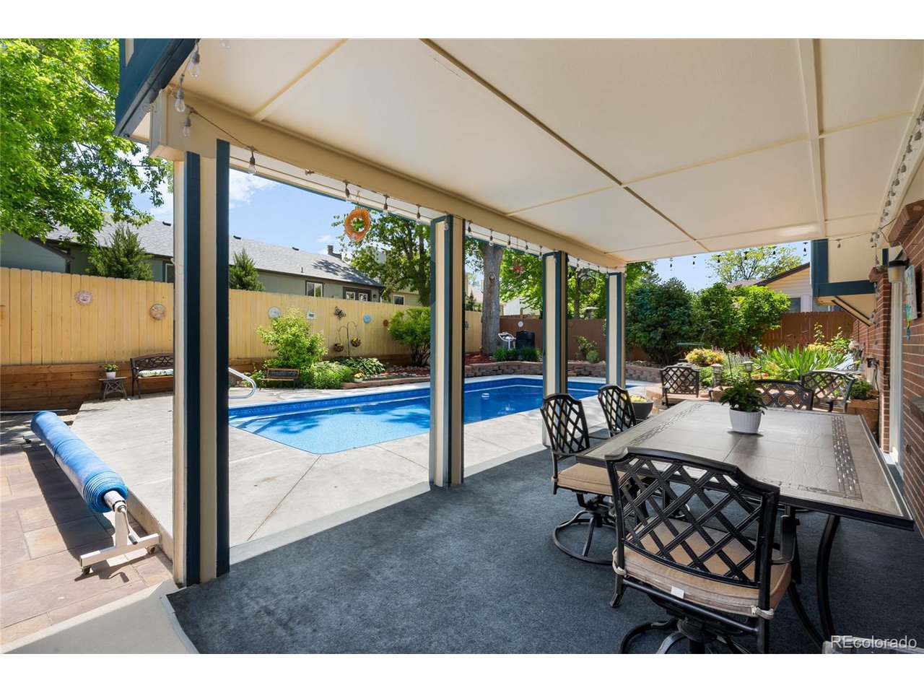
Step outside to your own resort-style escape, featuring a sparkling pool, expansive patio with an awning on the west side, and a pool shed-perfect for summer BBQs, morning coffee, or sunset swims. Pool maintenance is a breeze with robotic, wireless pool vacuum. Solar cover maintains the heat in the pool and debris from accumulating. Pool is open from End of April to October!

Additional highlights include a wood-burning fireplace, an oversized 2-car garage, and no HOA, giving you the freedom to truly make this home your own.

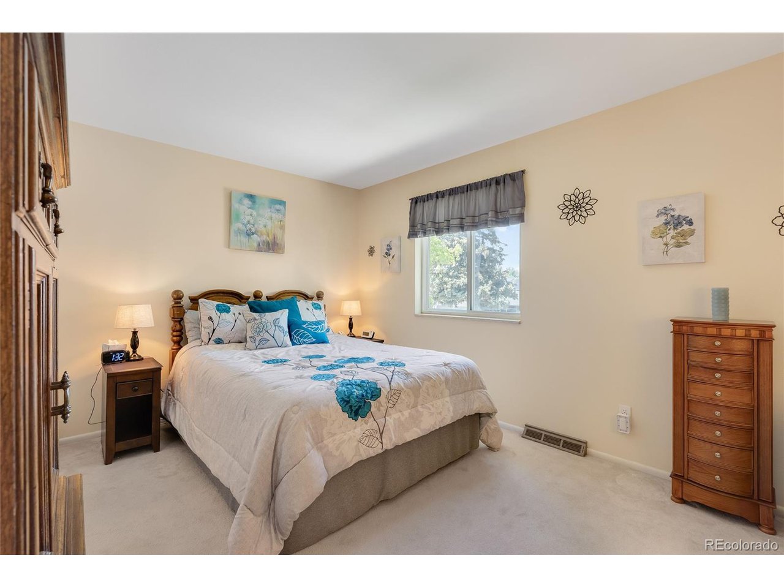
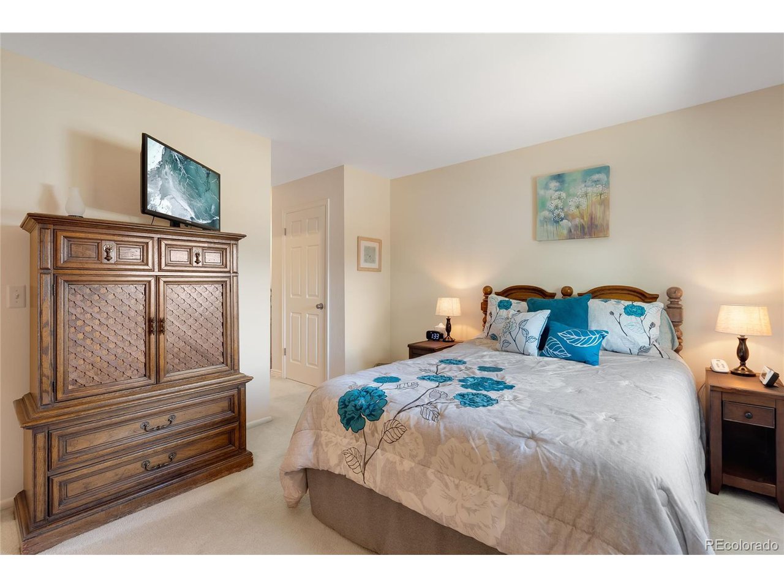
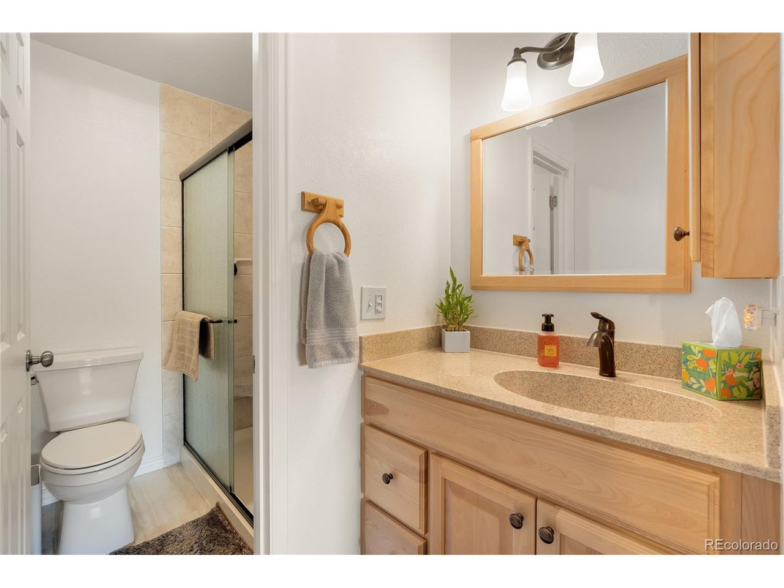
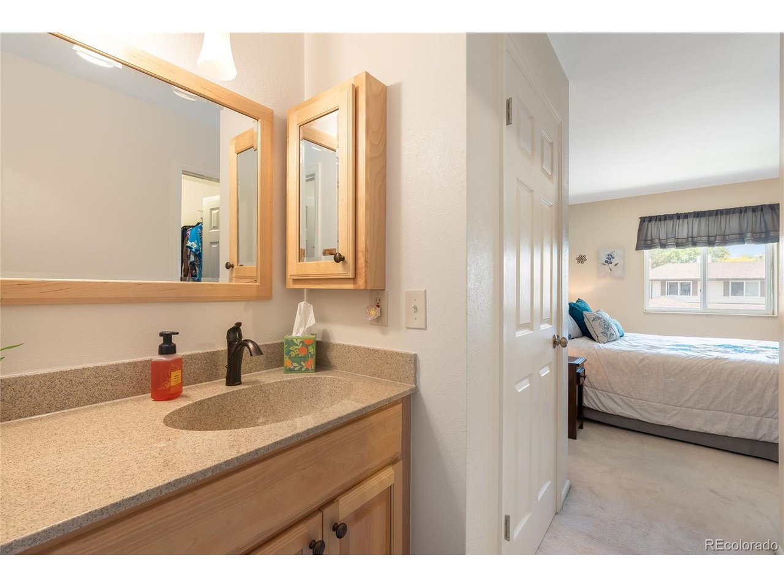
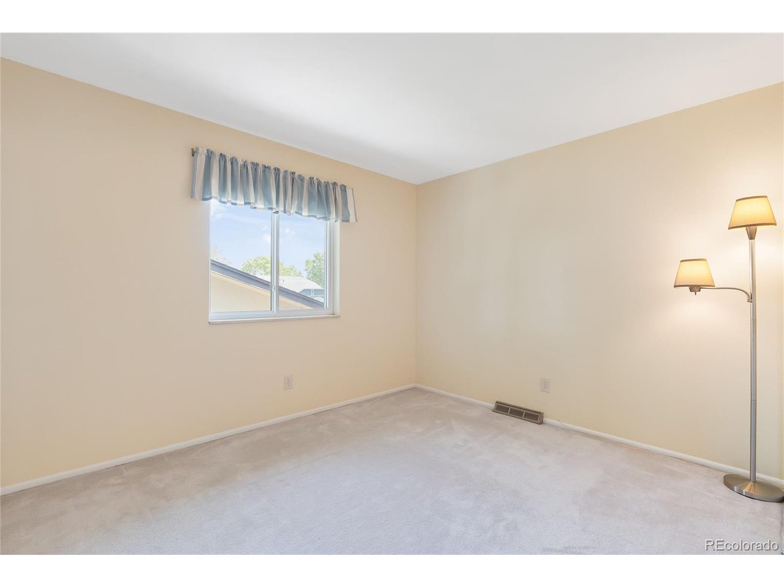
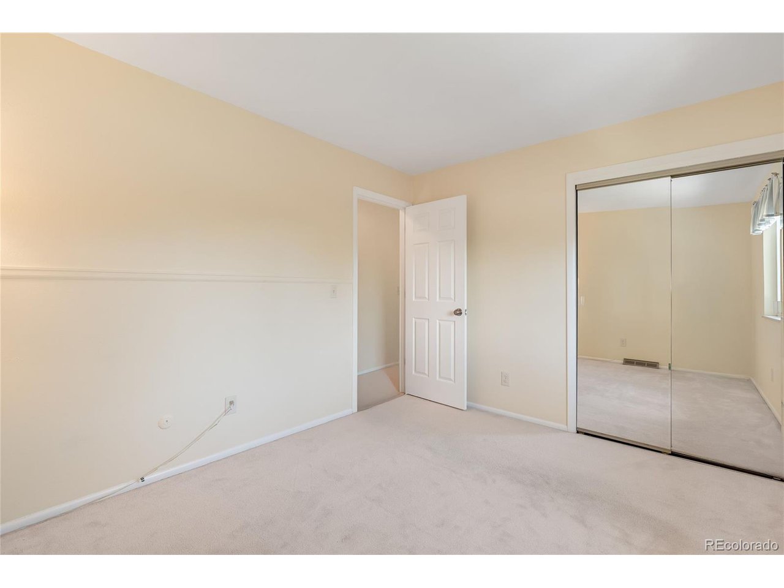
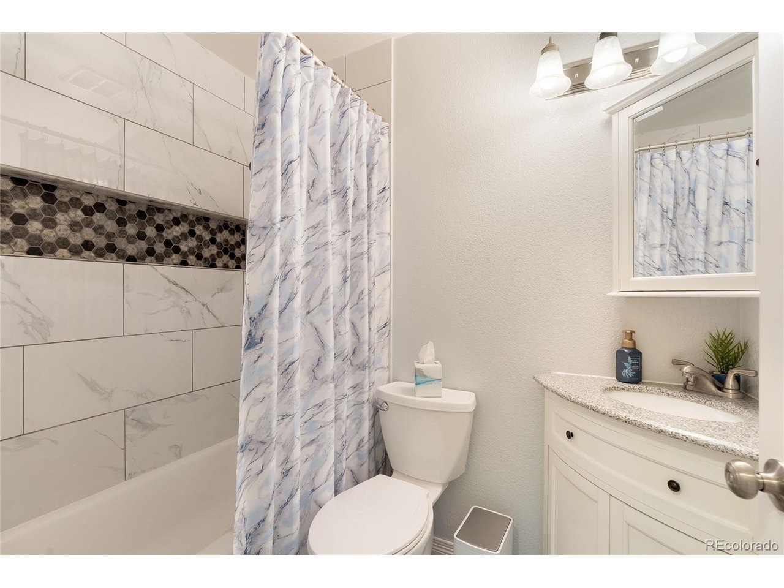
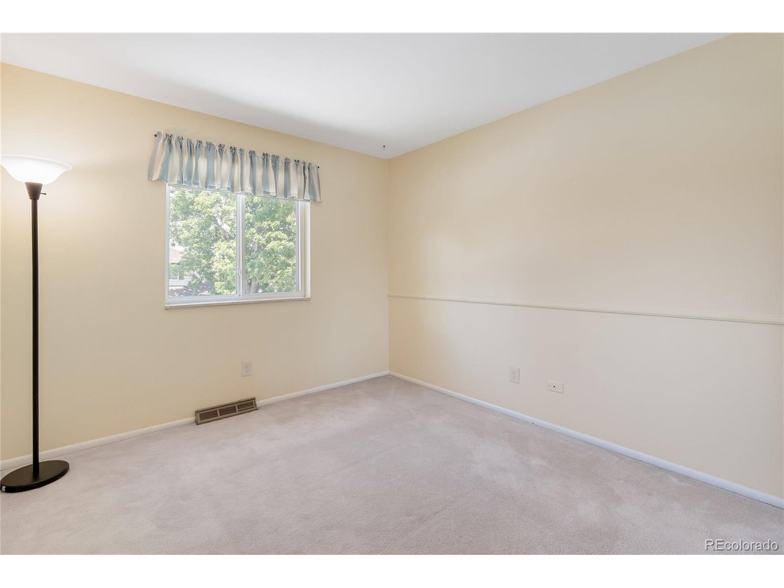
The spacious primary suite includes a spa-like en-suite bath and a walk-in closet. Two additional bedrooms share an updated bathroom.

Located in a desirable neighborhood close to schools, shopping, and parks, this home truly has it all-style, comfort, and outdoor living at its best.
*NEW WATER HEATER BEING INSTALLED 7/25!

Share Property

Location

10520 W 101st Pl, Westminster, CO 80021

Status

Sold

Date Sold

September 9, 2025
Venessa Snow

Venessa Snow

TITLE

REALTOR®, CNE, SRES

Property Amenities

Interior
Fireplace Family Room, One
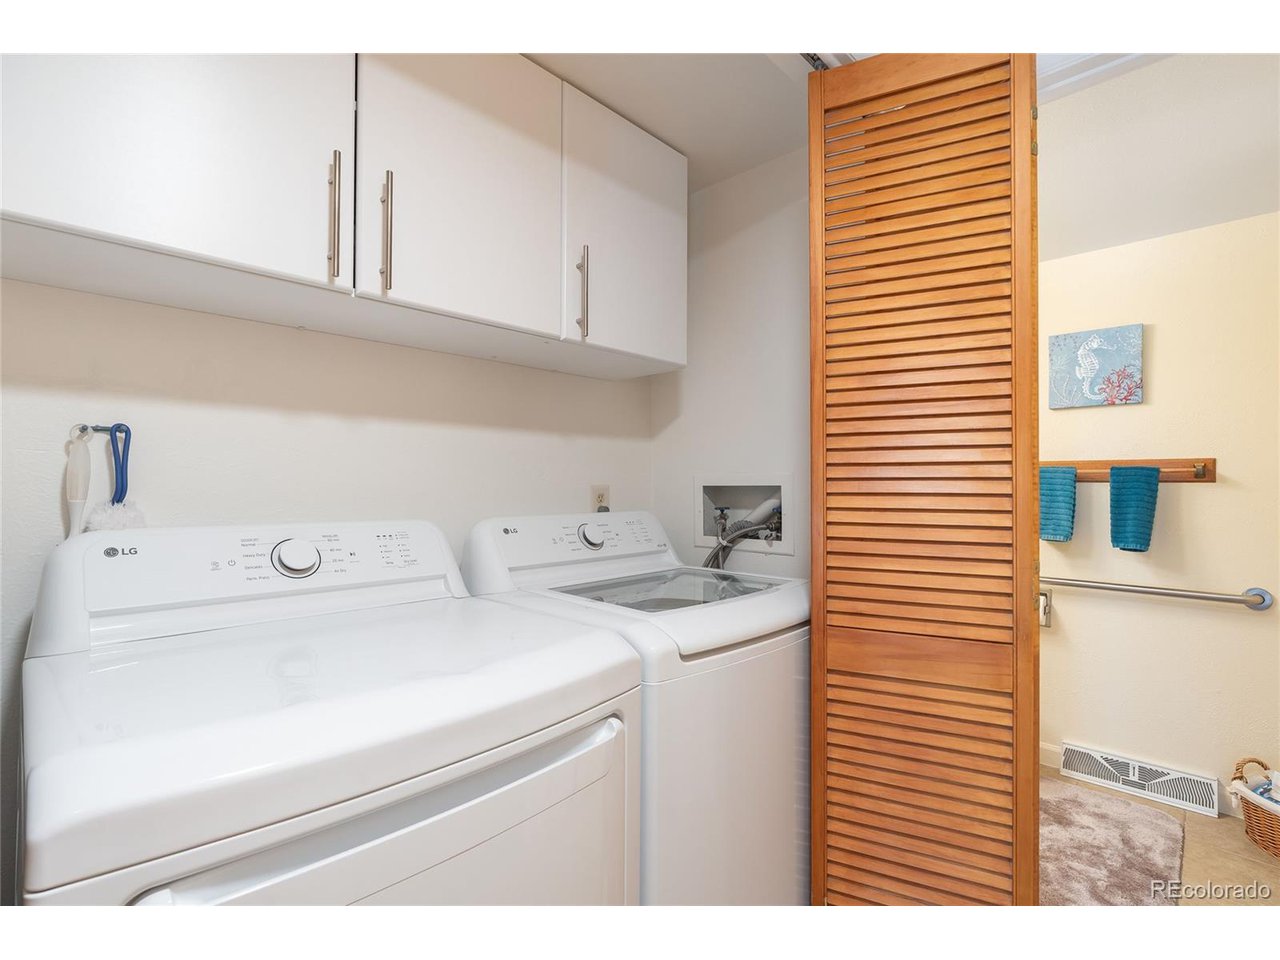
Appliances Dishwasher, Refrigerator, Washer, Dryer, Microwave, Disposal, Fire Alarm
Total Bedrooms: 3
Half Bathrooms: 1
Three-Quarter Bathrooms: 1
Full Bathrooms: 1
Other Interior Features Eat-in Kitchen, Open Floorplan, Walk-In Closet(s)
Area & Lot
Lot Area 6,534 Sq.Ft.
Living area 2,973 Sq.Ft.
MLS® ID 4552208
Year Built 1975
School District Jefferson Dist R-1
High School Standley Lake
Middle School Wayne Carle
Elementary School Lukas
Type Residential
Status Sold
Date Sold September 9, 2025
Exterior
Stories 3
Air conditioning Evaporative Cooling
Heat type Forced Air
Water Source City
Garage Space 2.0
Sewer Public Sewer
Parking Attached
Lot Features Outbuildings, Paved
Roof Composition
Utilities Natural Gas Available, Electricity Available, Cable Available
Finance
Sales Price $660,000
Real Estate Tax $2,544 yearly

360 Virtual Tour

Take a tour of this property

Arvada

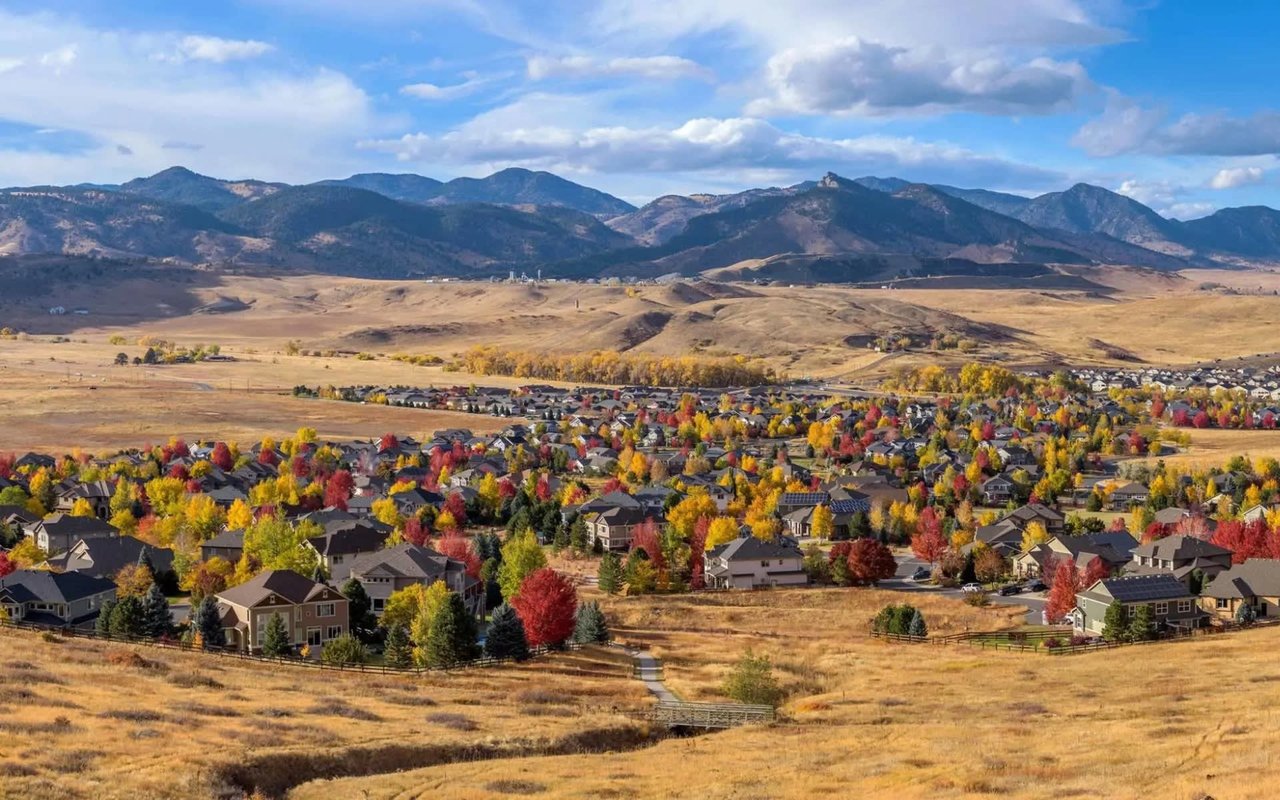
Northwest suburb centered on walkable Olde Town, with commuter rail to Union Station and newer neighborhoods toward the foothills.

Work With Us

At Guide Real Estate, we believe in lifelong learning, collaboration, and growth. We commit to being better tomorrow than we are today. Our commitment to being better tomorrow than we are today begins with serving you. How can we help?