Leave a Message

Thank you for your message. We will be in touch with you shortly.

1055 Yank Street
1055 Yank Street
1055 Yank Street
1055 Yank Street
1055 Yank Street
1055 Yank Street
1055 Yank Street
1055 Yank Street
1055 Yank Street
1055 Yank Street
1055 Yank Street
1055 Yank Street
1055 Yank Street
1055 Yank Street
1055 Yank Street
1055 Yank Street
1055 Yank Street
1055 Yank Street
1055 Yank Street
1055 Yank Street
1055 Yank Street
1055 Yank Street
1055 Yank Street
1055 Yank Street
1055 Yank Street
1055 Yank Street
1055 Yank Street
1055 Yank Street
1055 Yank Street
1055 Yank Street
1055 Yank Street
1055 Yank Street
1055 Yank Street
1055 Yank Street
1055 Yank Street
1055 Yank Street
1055 Yank Street
1055 Yank Street
VIEW PHOTOS
$550,000

1055 Yank Street

3 Beds 3 Baths 2,342 Sq.Ft. 10,019 Sq.Ft.

Description

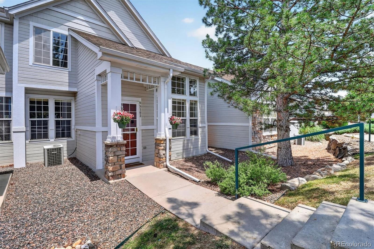
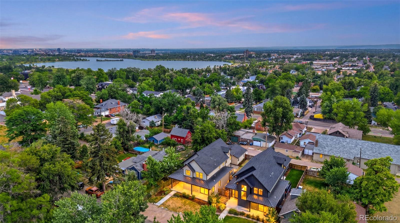
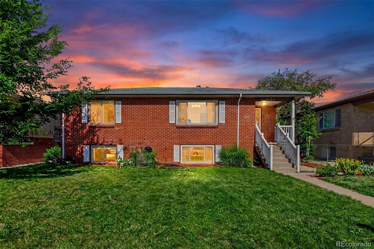
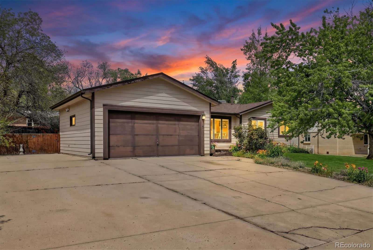
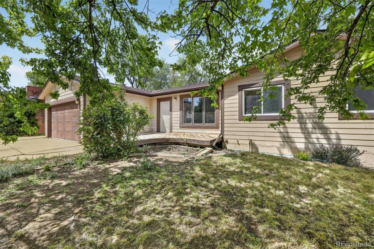
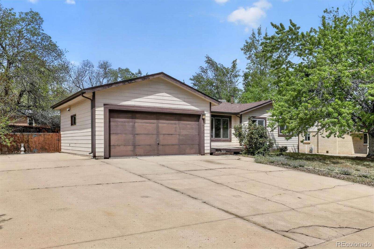
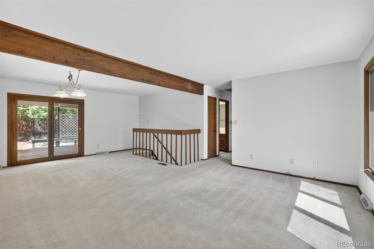
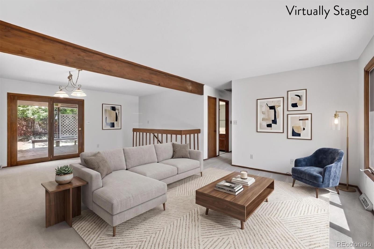
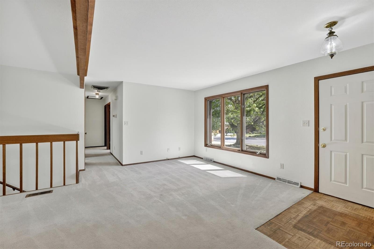
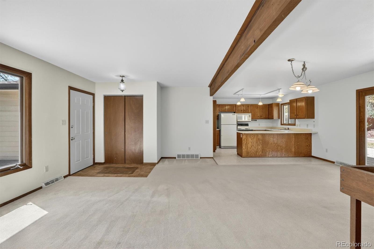
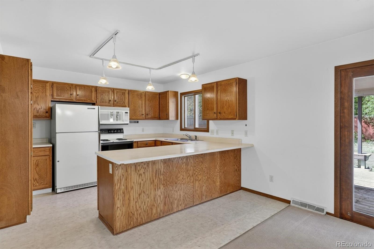
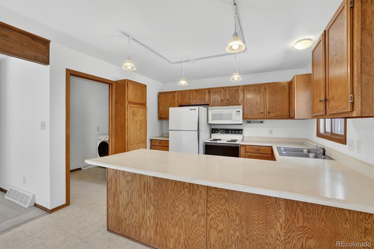
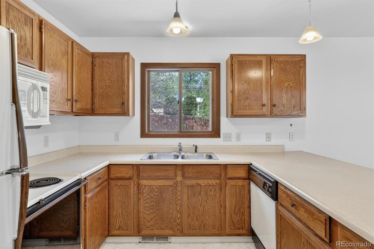
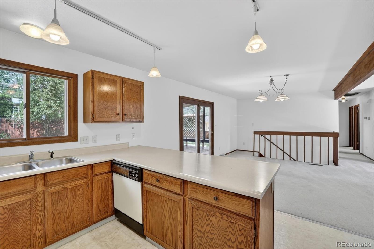
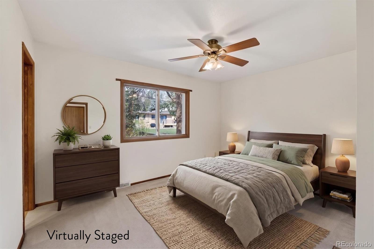
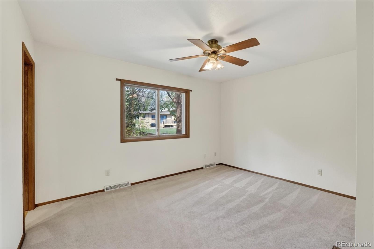
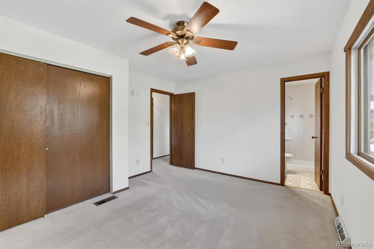
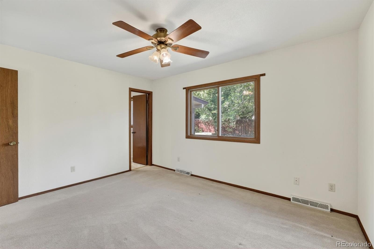
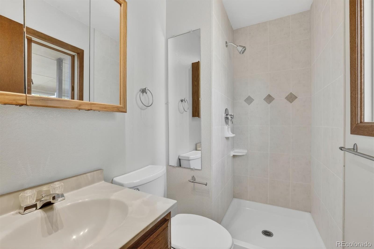
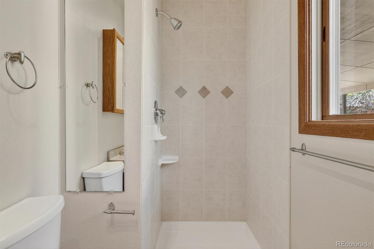
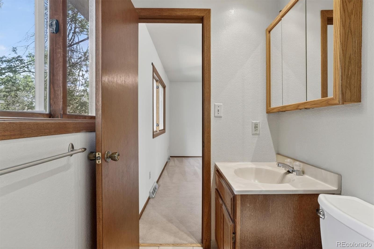
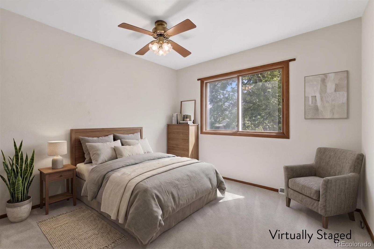
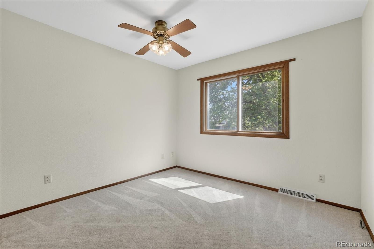
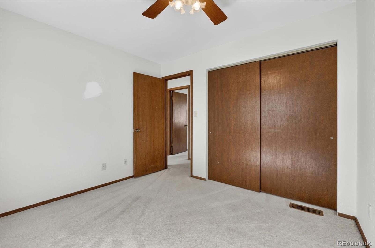
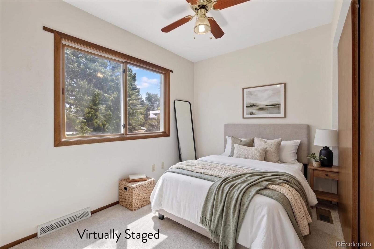
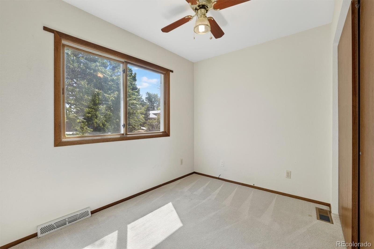
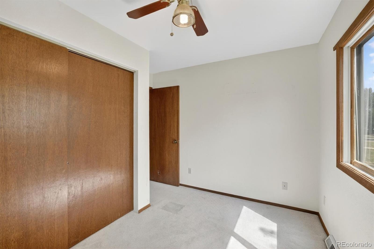
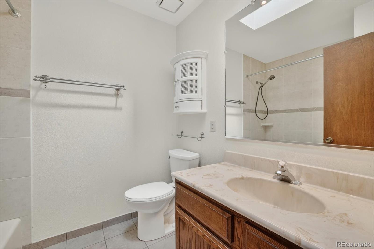
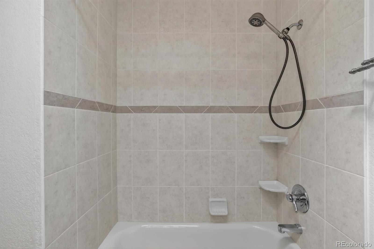
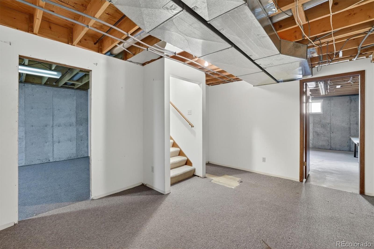
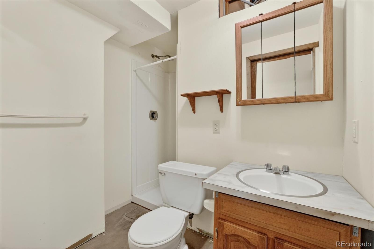
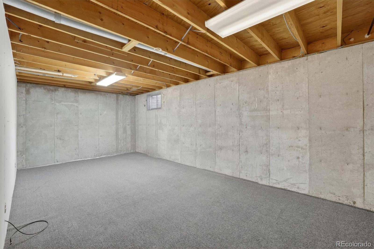
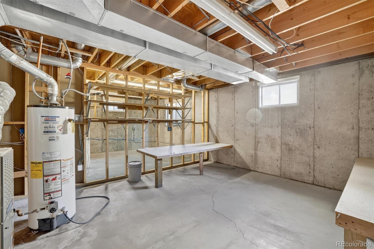
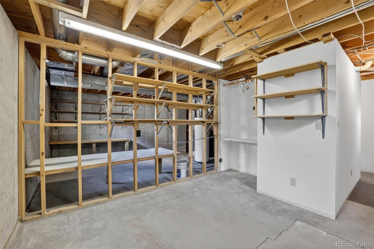
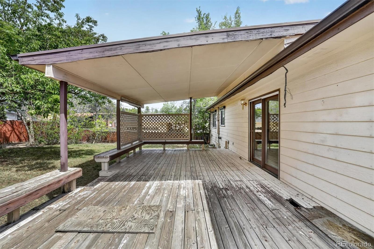
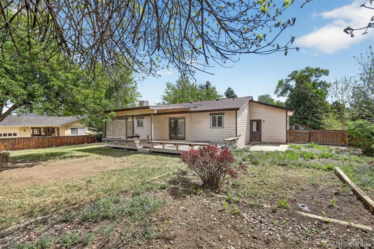
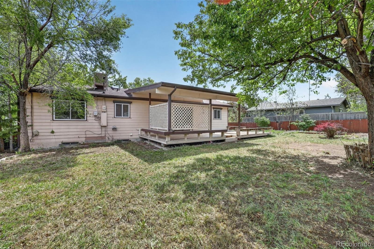
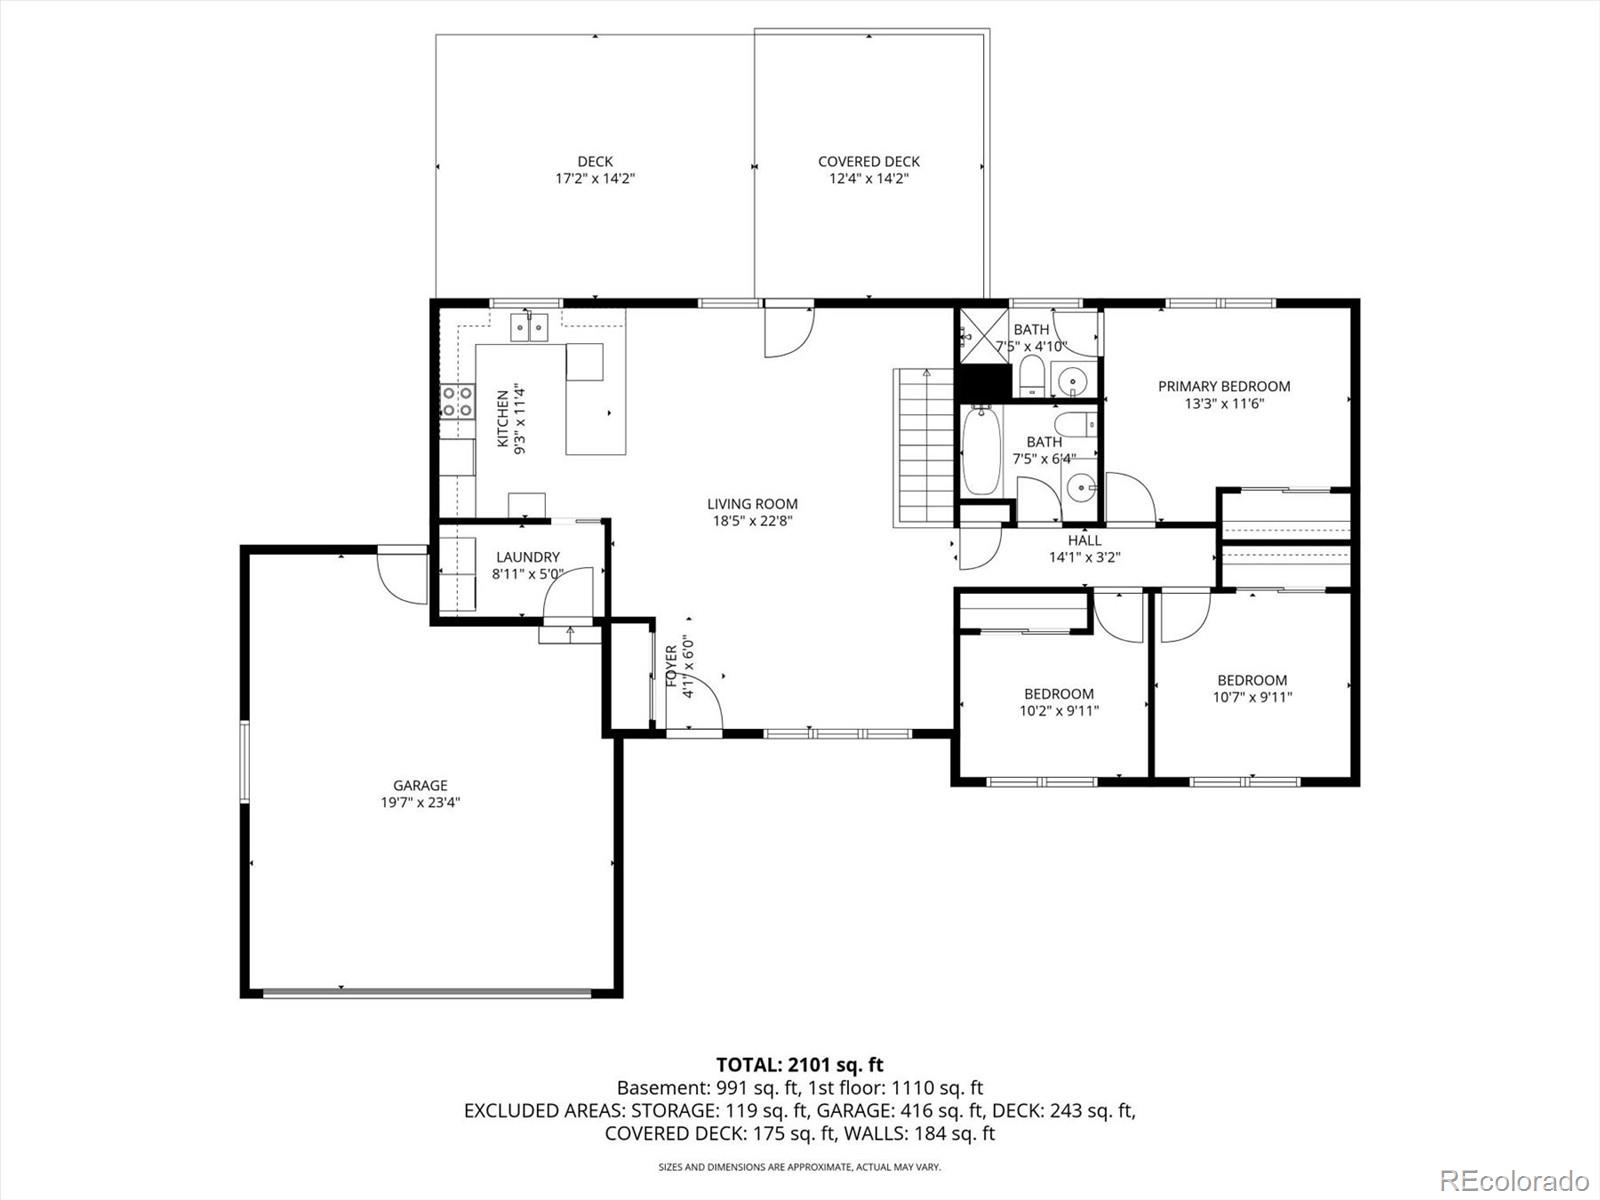
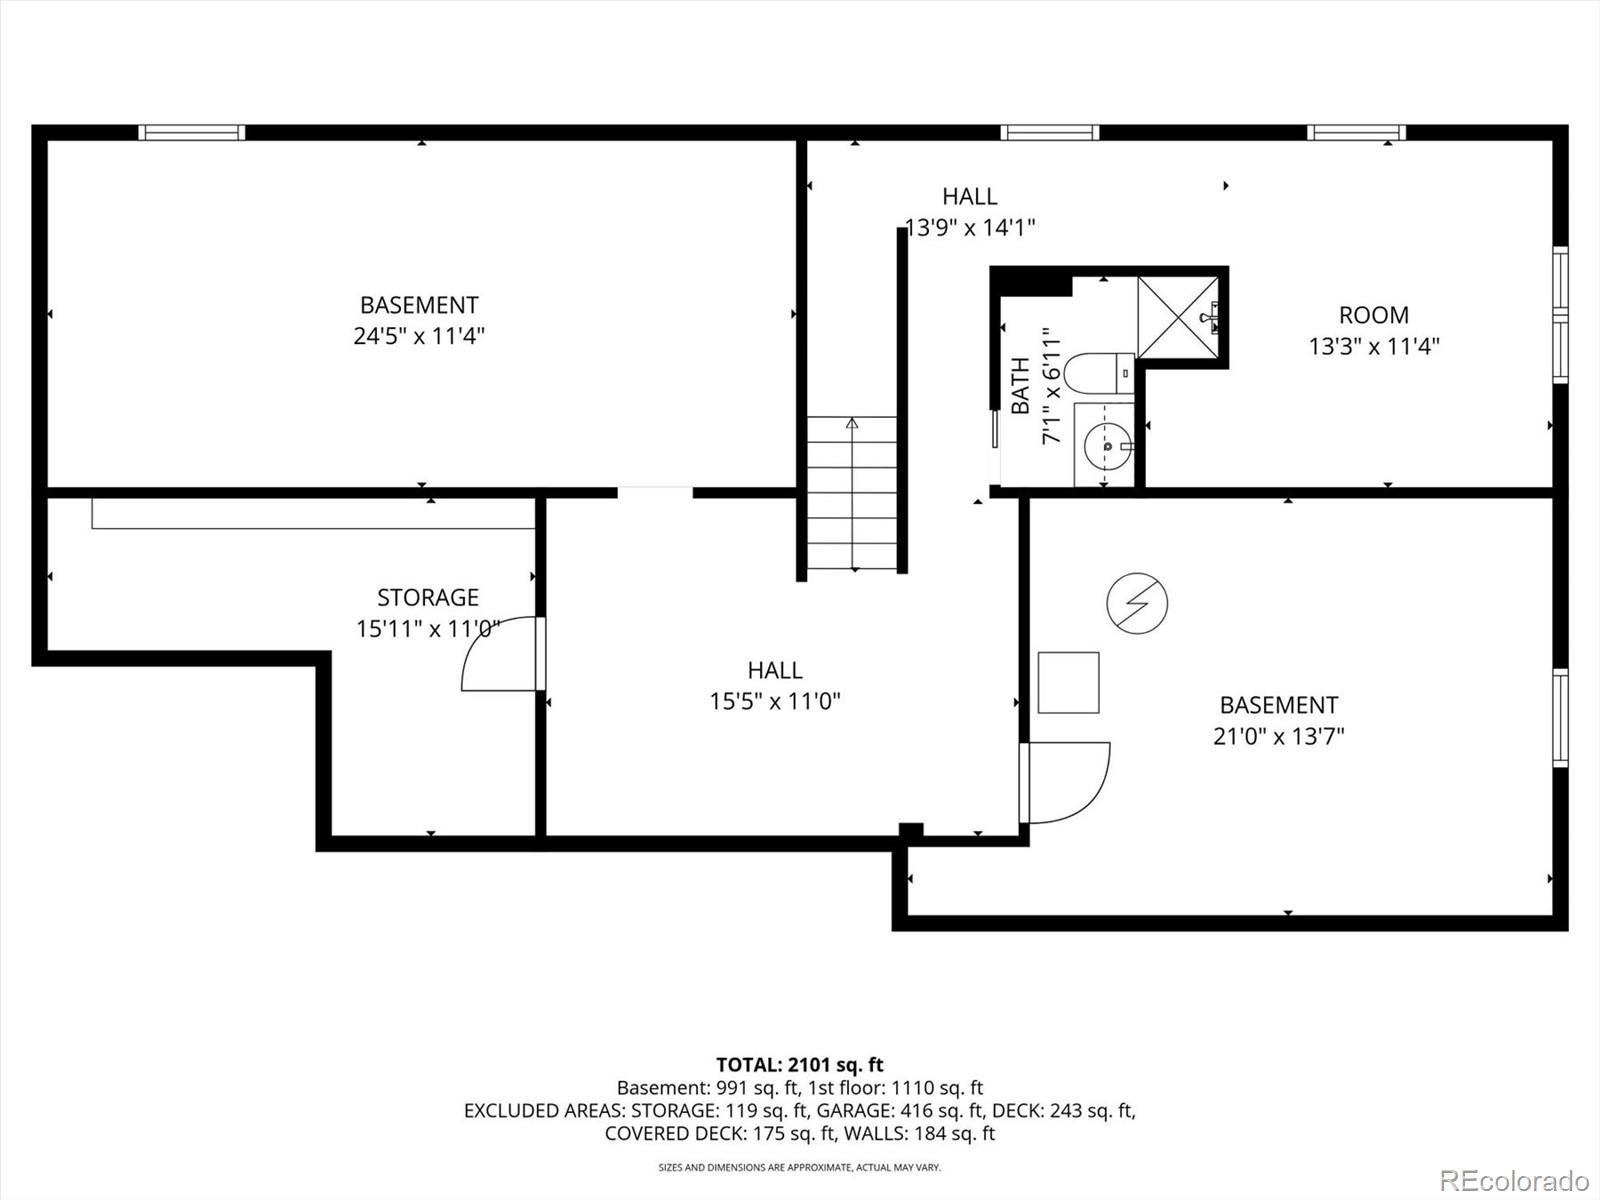
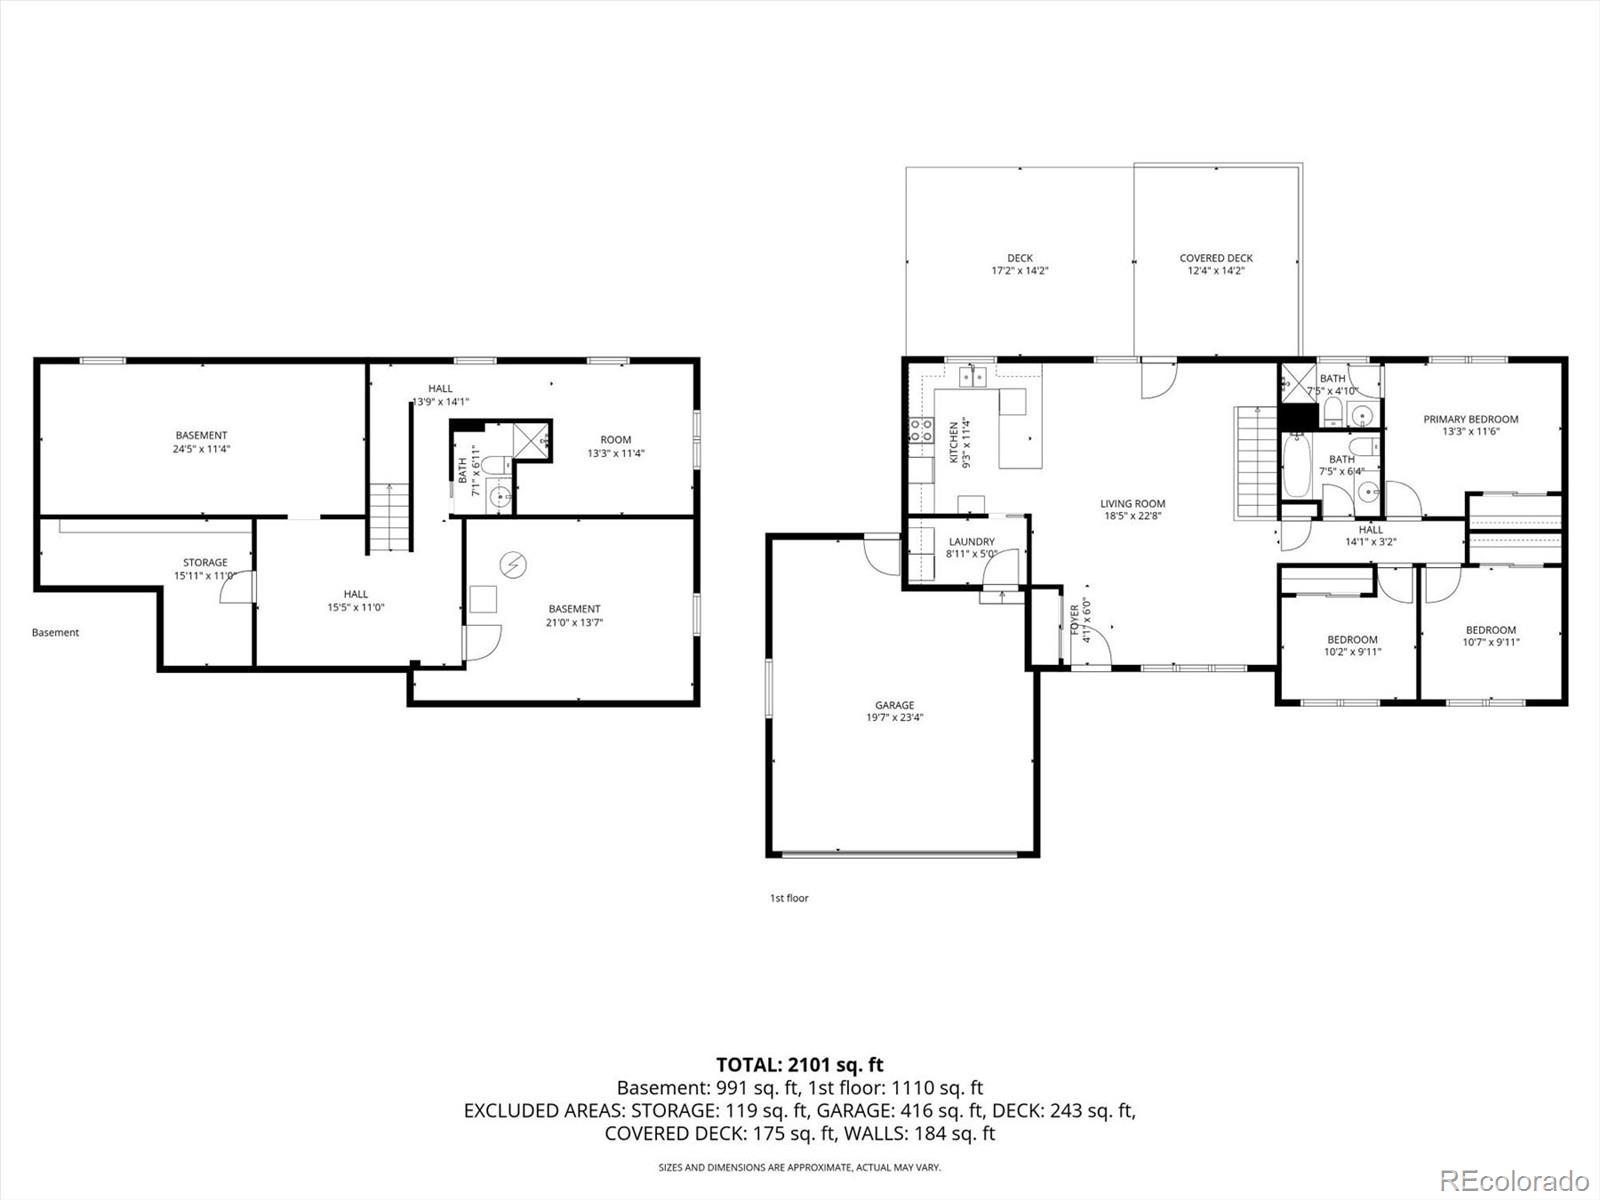
Located in an established Golden neighborhood, this ranch-style home offers a fantastic opportunity to update and personalize a property in a highly desirable location. Featuring 3 bedrooms and 3 bathrooms, including a primary suite with a private en suite bath, the home offers a functional floorplan with great potential. The main level includes spacious living areas, while the mostly unfinished basement provides excellent storage or future expansion possibilities. An attached 2-car garage adds convenience and practicality. The property would benefit from cosmetic updating and some repairs, making it an ideal opportunity for buyers looking to build equity and create their own vision. Conveniently located near parks, shopping, dining, and easy access to both Downtown Denver and the mountains, this home presents a rare chance to invest in the Golden lifestyle at an approachable price point.

Share Property

Location

1055 Yank Street, Golden, CO 80401

Status

Coming Soon
Sean Brown

Sean Brown

TITLE

REALTOR®

Property Amenities

Interior
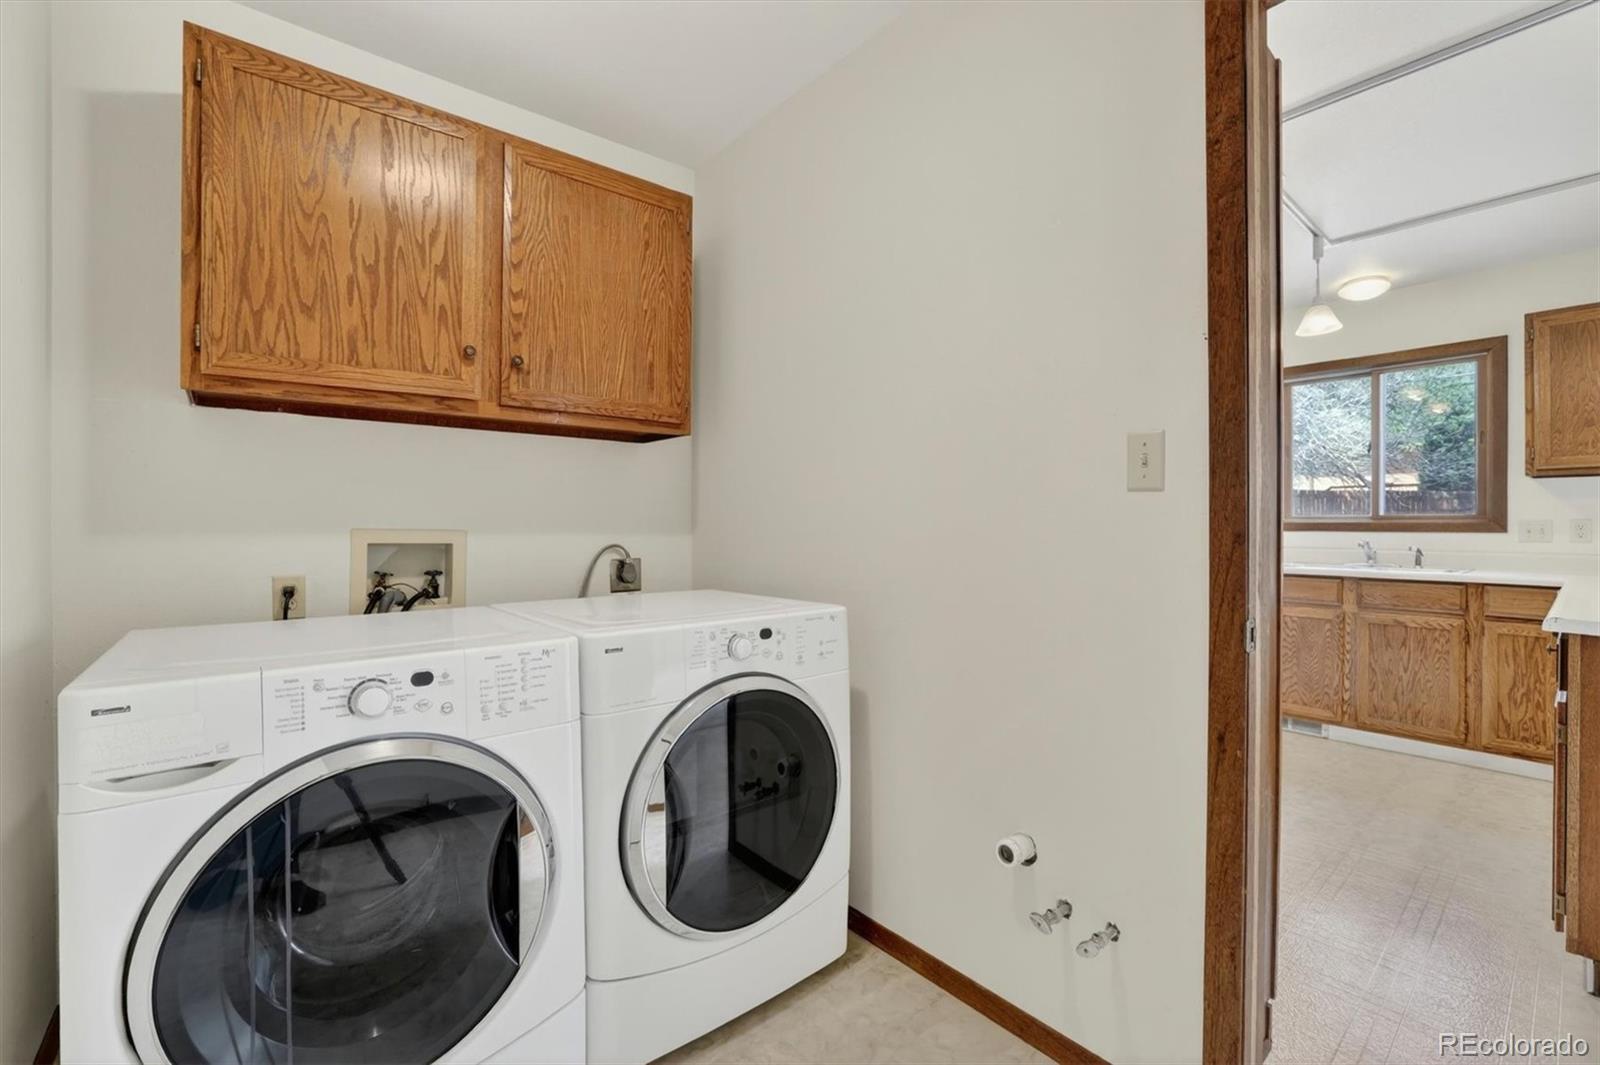
Laundry room In Unit
Appliances Dishwasher, Dryer, Range, Refrigerator, Washer
Flooring Carpet, Linoleum, Tile
Total Bedrooms: 3
Three-Quarter Bathrooms: 2
Full Bathrooms: 1
Other Interior Features Ceiling Fan(s), High Speed Internet, Laminate Counters, Open Floorplan, Primary Suite, Smoke Free
Area & Lot
Total area 2,342 Sq.Ft.
Lot Area 10,019 Sq.Ft.
Living area 2,342 Sq.Ft.
MLS® ID 6776441
Year Built 1985
School District Jefferson County R-1
High School Golden
Middle School Bell
Elementary School Welchester
Architecture Styles Traditional
Type Residential
Status Coming Soon
Exterior
Stories 1
Air conditioning Evaporative Cooling
Heat type Forced Air
Water Source Public
Security Features Carbon Monoxide Detector(s), Smoke Detector(s)
Sewer Public Sewer
Other Exterior Features Garden, Private Yard, Rain Gutters
Parking Concrete, Dry Walled, Exterior Access Door, Lighted
Lot Features Level
Roof Composition
Utilities Cable Available, Electricity Connected, Internet Access (Wired), Natural Gas Connected, Phone Available
Finance
Sales Price $550,000
Real Estate Tax $3,937 yearly

Mortgage Calculator

Estimate your monthly mortgage payment, including the principal and interest, property taxes, and HOA. Adjust the values to generate a more accurate rate.
All estimates are provided for informational purposes only. Actual amounts may vary.
$0,000 Your Payment 20 15 65
$0,000 Your Payment

Lakewood

Work With Us

At Guide Real Estate, we believe in lifelong learning, collaboration, and growth. We commit to being better tomorrow than we are today. Our commitment to being better tomorrow than we are today begins with serving you. How can we help?