10633 Wynspire Way
10633 Wynspire Way
10633 Wynspire Way
10633 Wynspire Way
10633 Wynspire Way
10633 Wynspire Way
10633 Wynspire Way
10633 Wynspire Way
10633 Wynspire Way
10633 Wynspire Way
10633 Wynspire Way
10633 Wynspire Way
10633 Wynspire Way
10633 Wynspire Way
10633 Wynspire Way
10633 Wynspire Way
10633 Wynspire Way
10633 Wynspire Way
10633 Wynspire Way
10633 Wynspire Way
10633 Wynspire Way
10633 Wynspire Way
10633 Wynspire Way
10633 Wynspire Way
10633 Wynspire Way
10633 Wynspire Way
10633 Wynspire Way
10633 Wynspire Way
10633 Wynspire Way
10633 Wynspire Way
10633 Wynspire Way
10633 Wynspire Way
10633 Wynspire Way
10633 Wynspire Way
10633 Wynspire Way
10633 Wynspire Way
10633 Wynspire Way
10633 Wynspire Way
10633 Wynspire Way
10633 Wynspire Way
VIEW PHOTOS
Courtesy of Brokers Guild Homes, Marla Sewell Listing Contact: [email protected] 
$725,000

10633 Wynspire Way

4 Beds 3 Baths 2,371 Sq.Ft. 4,791.6 Sq.Ft.

Description

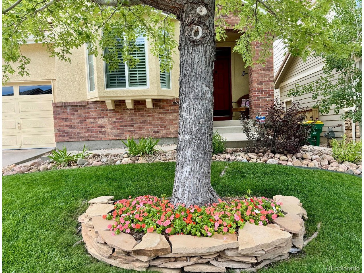
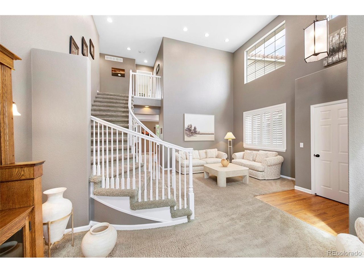
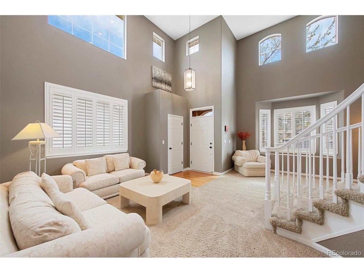
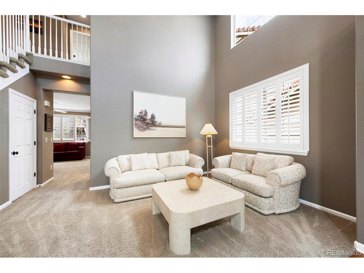
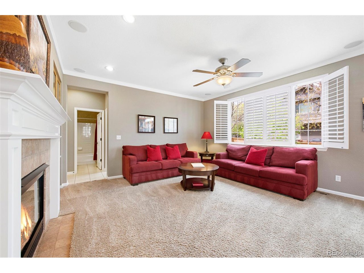
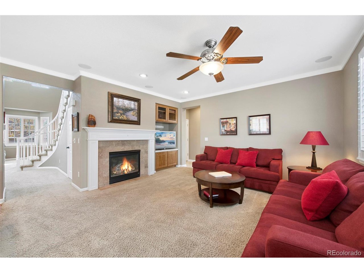
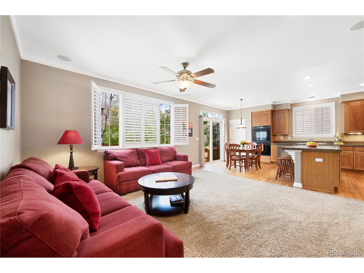
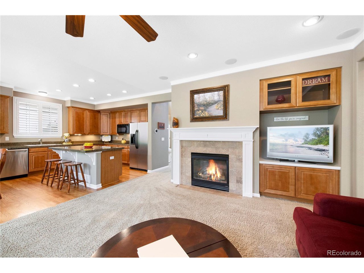
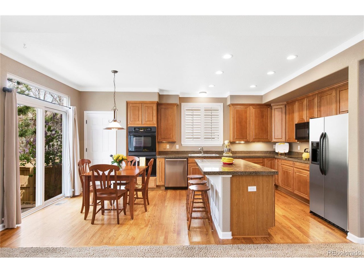
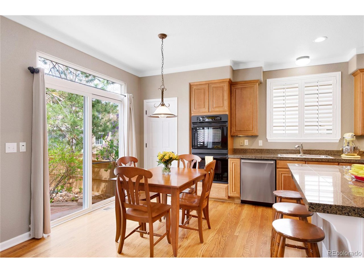
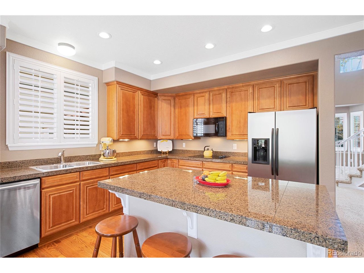
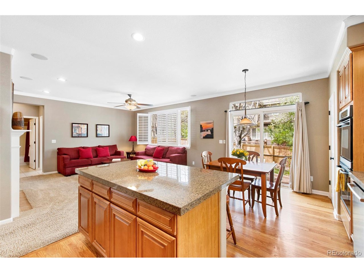
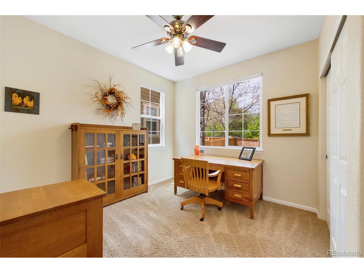
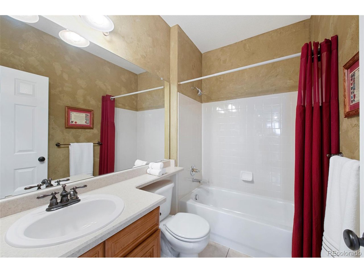
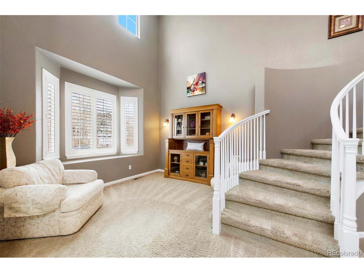
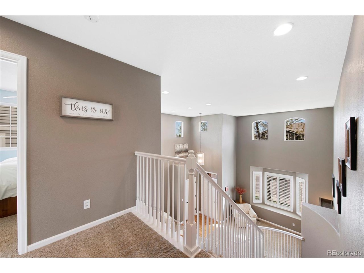
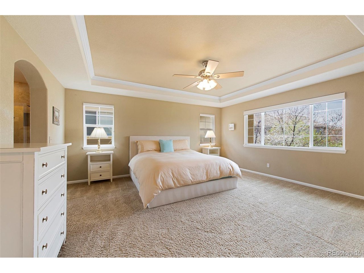
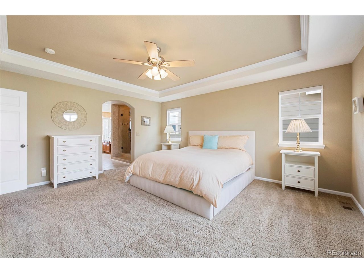
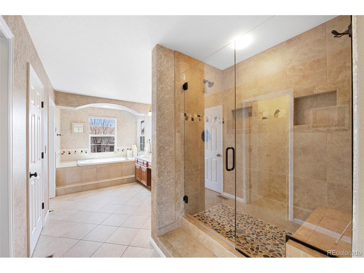
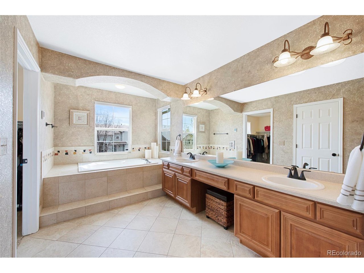
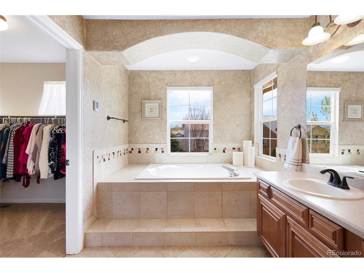
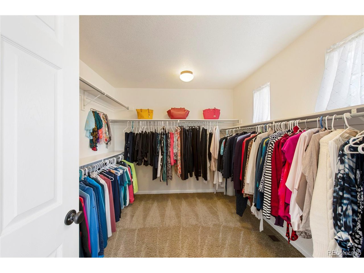
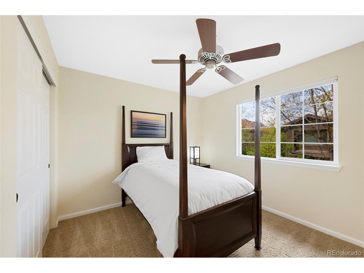
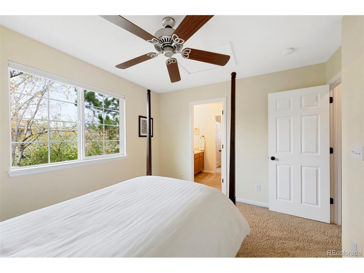
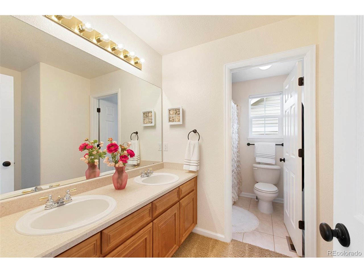
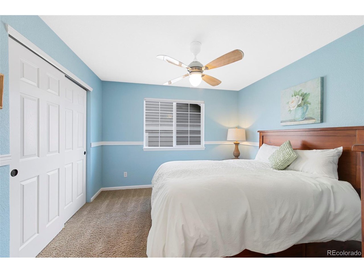
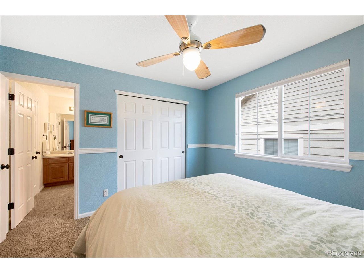
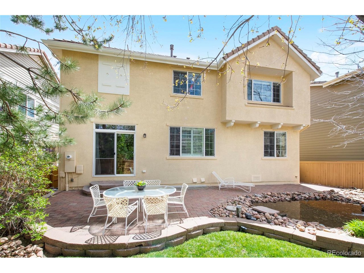
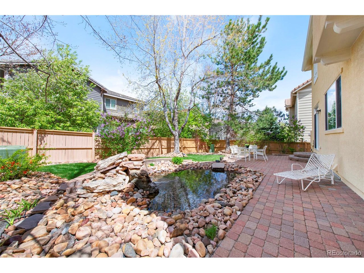
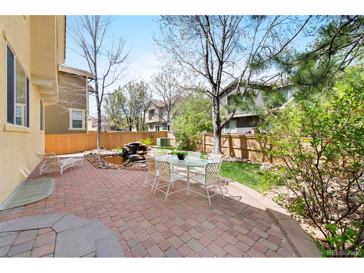
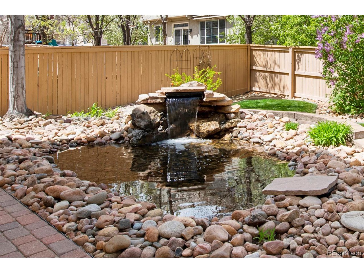
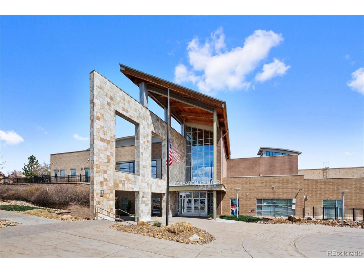
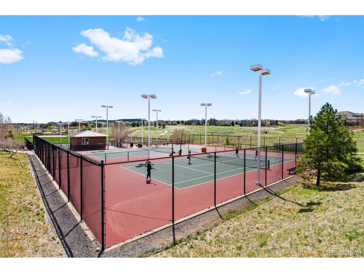
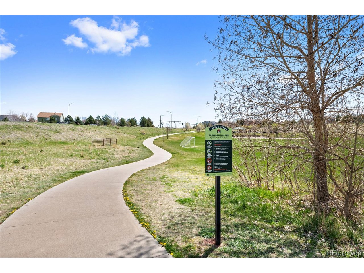
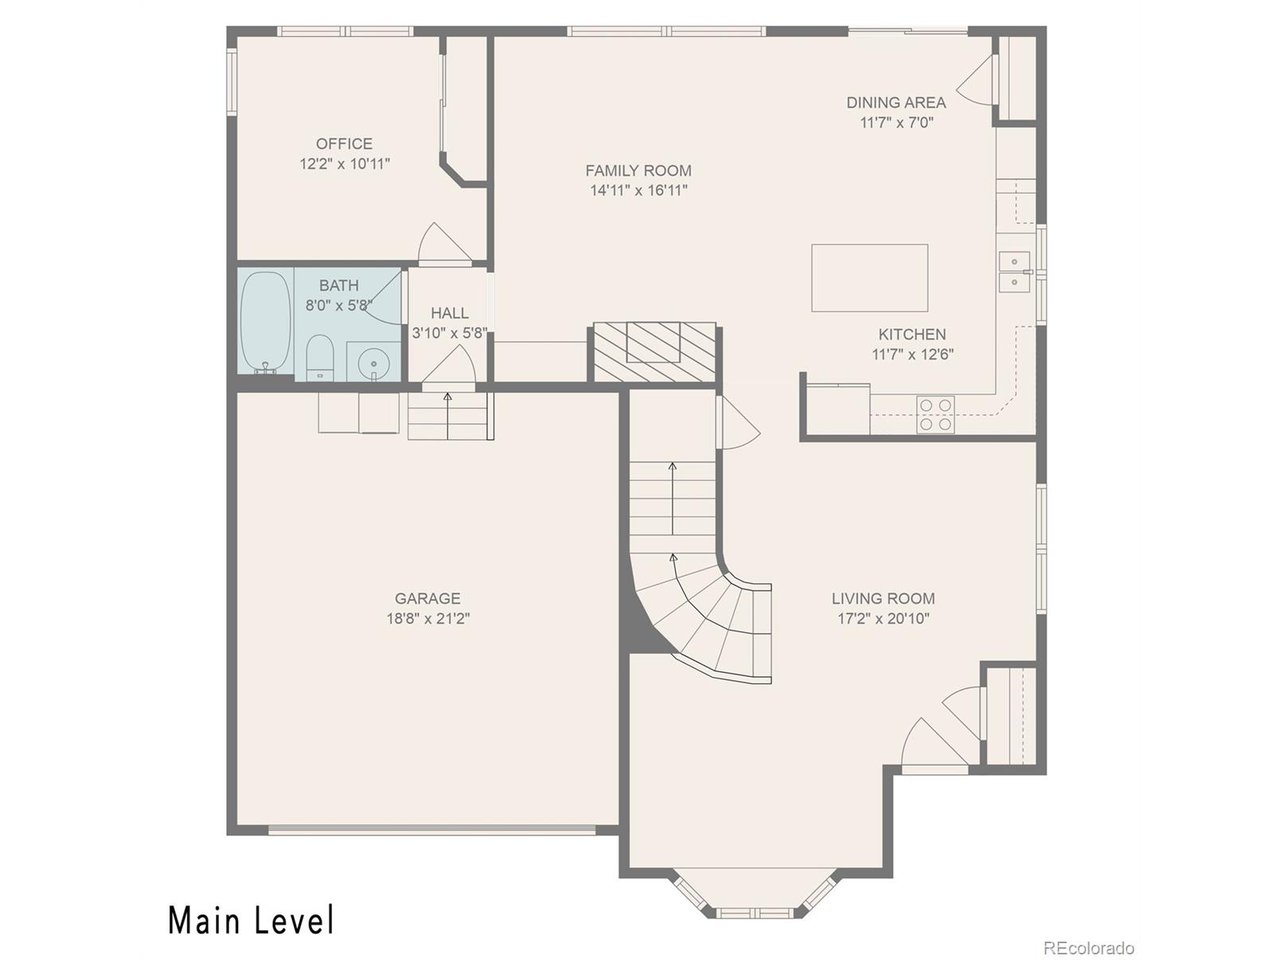
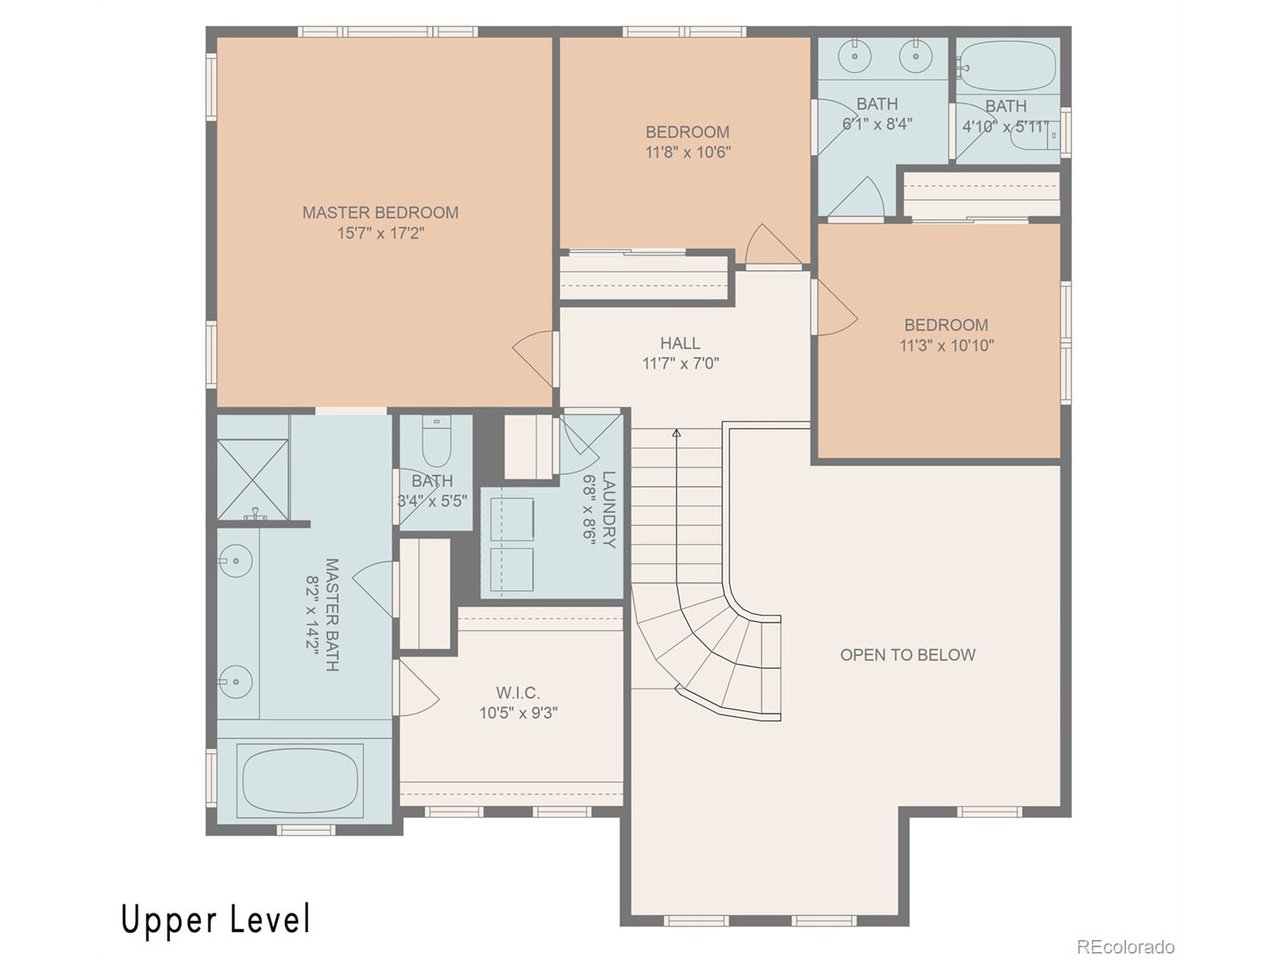
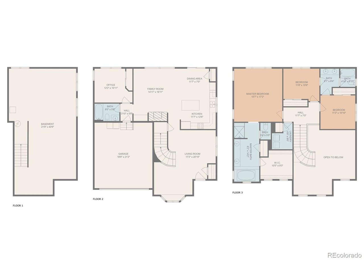
Welcome to your meticulously maintained home! You are greeted by a beautiful, elegant entryway. The main level boasts an open-floor plan, living room, sitting area with a bay window, family room with its charming gas fireplace and large windows looking out to the tranquil pond and waterfall. Flowing into the kitchen with granite counter tops, stainless steel refrigerator and dishwasher, double oven, spacious kitchen island and abundant cabinet space to enjoy a culinary experience. Open the sliding door and relax to the sound of waterfall. To complete main floor, find an office/guest room that offers a peaceful and secluded setting. Additionally, find private full bth just steps away. Head upstairs to the spacious primary bedroom w/a cove ceiling and big windows allowing lots of natural light. Pamper yourself in private 5-piece bath w/jetted tub, heated floors w/brand new thermostat, and spa like shower w/frameless glass door. Enter into the expansive walk-in closet w/window and natural lighting, conveniently located off primary bth. There are two extra bedrooms that share Jack and Jill bath. To finish off the upper level find ideally located laundry room, close to the bedrooms, w/shelving and a storage closet to keep you organized. Hunter Douglas blinds on 10 windows throughout the home, which include remote blind on the big window in the primary bedroom and remote blind over the bathtub in the primary bath, exterior LED lights, 6" gutters, wired electric panel and house for generator, painting in the kitchen, living room, halls, family room, upstairs guest room and exterior of house, newer sprinkler box, water sensor for sprinkler, and landscape improvements, make this a home to enjoy inside and out! Located near shopping, restaurants, walking paths (including a short walk or bike ride up the hill to Backcountry trails) and parks, w/access to four rec ctrs (Eastridge, Westridge with outdoor pickleball, Northridge and Southridge with indoor pickleball).
Share Property

Location

10633 Wynspire Way, Highlands Ranch, CO 80130

Status

Sold

Date Sold

August 7, 2025
Luis Hernandez

Luis Hernandez

TITLE

Broker Associate

Property Amenities

Interior
Fireplace Gas, Family Room, One
Appliances Self Cleaning Oven, Double Oven, Dishwasher, Refrigerator, Washer, Dryer, Microwave, Fire Alarm
Total Bedrooms: 4
Full Bathrooms: 3
Other Interior Features Eat-in Kitchen, Open Floorplan, Pantry, Walk-In Closet(s), Kitchen Island
Area & Lot
Lot Area 4,791.6 Sq.Ft.
Living area 2,371 Sq.Ft.
MLS® ID 7290697
Year Built 2003
School District Douglas County RE-1
High School Mountain Vista
Middle School Mountain Ridge
Elementary School Heritage
Type Residential
Status Sold
Date Sold August 7, 2025
Exterior
Stories 2
Air conditioning Central Air, Ceiling Fan(s)
Heat type Forced Air
Water Source City
Garage Space 2.0
Sewer Public Sewer
Other Exterior Features Sprinkler System
Parking Attached
Lot Features House Faces South, Paved
Roof Tile
Utilities Electricity Available, Cable Available
Finance
Sales Price $725,000
HOA Fees $171 quarterly
Real Estate Tax $4,446 yearly

360 Virtual Tour

Take a tour of this property

Highlands Ranch

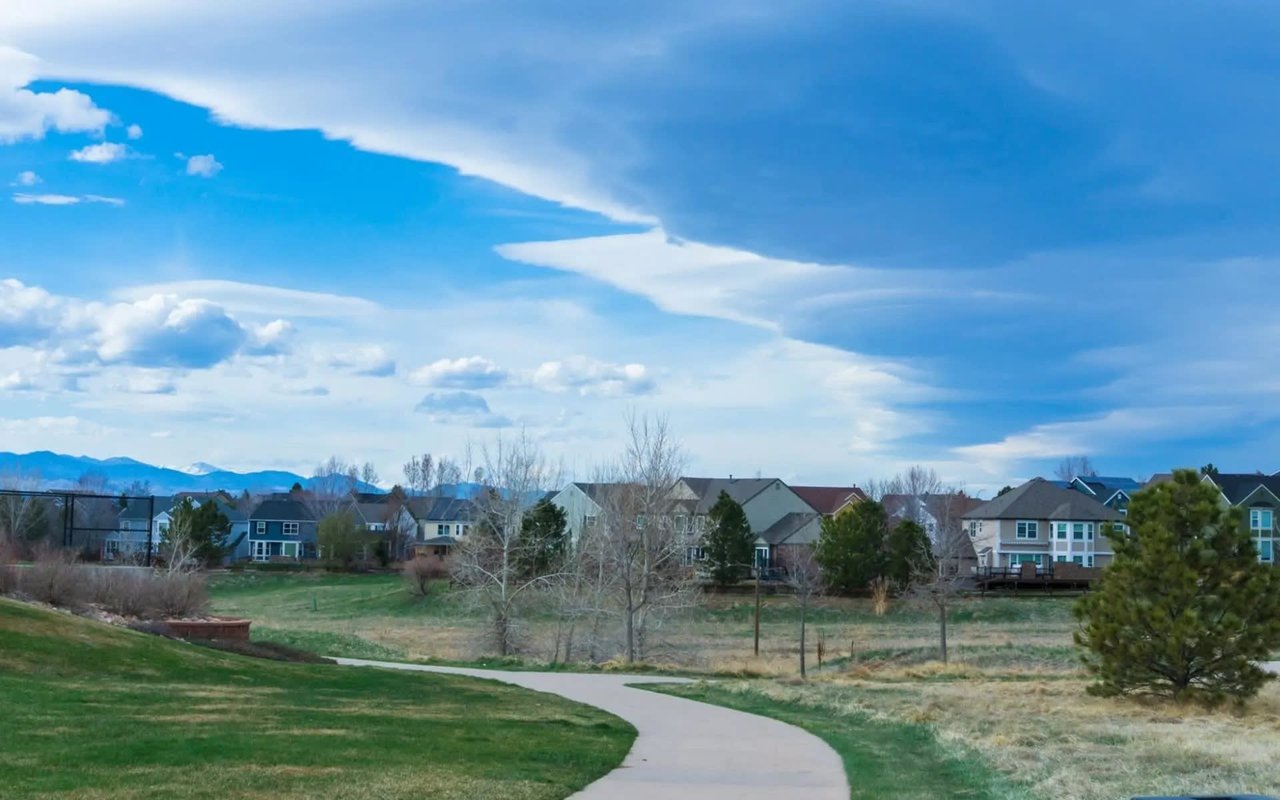
Master-planned Douglas County community with four recreation centers, about 70 miles of trails and an 8,200-acre wilderness area.

Work With Us

At Guide Real Estate, we believe in lifelong learning, collaboration, and growth. We commit to being better tomorrow than we are today. Our commitment to being better tomorrow than we are today begins with serving you. How can we help?