10720 W 38th Pl
10720 W 38th Pl
10720 W 38th Pl
10720 W 38th Pl
10720 W 38th Pl
10720 W 38th Pl
10720 W 38th Pl
10720 W 38th Pl
10720 W 38th Pl
10720 W 38th Pl
10720 W 38th Pl
10720 W 38th Pl
10720 W 38th Pl
10720 W 38th Pl
10720 W 38th Pl
10720 W 38th Pl
10720 W 38th Pl
10720 W 38th Pl
10720 W 38th Pl
10720 W 38th Pl
10720 W 38th Pl
10720 W 38th Pl
10720 W 38th Pl
10720 W 38th Pl
10720 W 38th Pl
10720 W 38th Pl
10720 W 38th Pl
10720 W 38th Pl
10720 W 38th Pl
10720 W 38th Pl
10720 W 38th Pl
10720 W 38th Pl
10720 W 38th Pl
10720 W 38th Pl
10720 W 38th Pl
10720 W 38th Pl
10720 W 38th Pl
10720 W 38th Pl
10720 W 38th Pl
10720 W 38th Pl
10720 W 38th Pl
10720 W 38th Pl
10720 W 38th Pl
10720 W 38th Pl
10720 W 38th Pl
10720 W 38th Pl
10720 W 38th Pl
10720 W 38th Pl
10720 W 38th Pl
10720 W 38th Pl
VIEW PHOTOS
Courtesy of The Seville Team, Belinda Seville Listing Contact: [email protected],303-882-9164 
$615,000

10720 W 38th Pl

4 Beds 2 Baths 1,940 Sq.Ft. 10,890 Sq.Ft.

Description

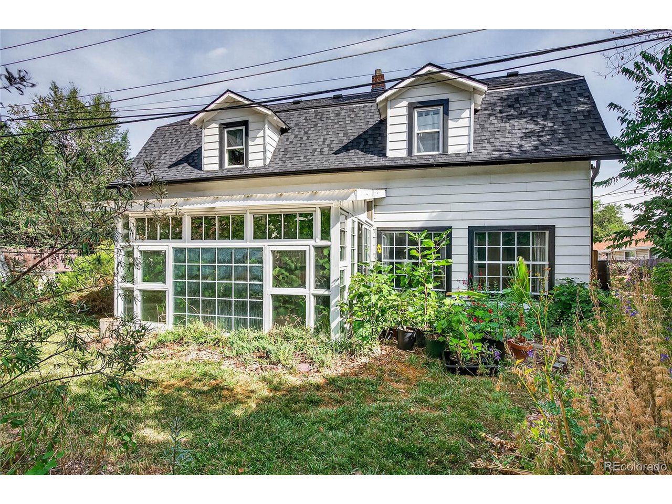
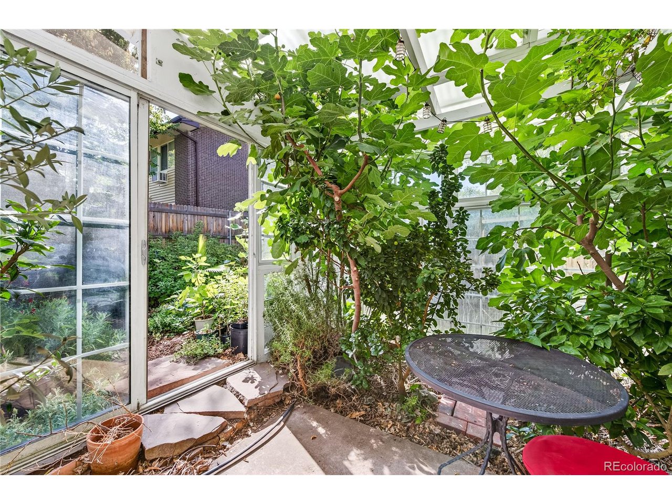
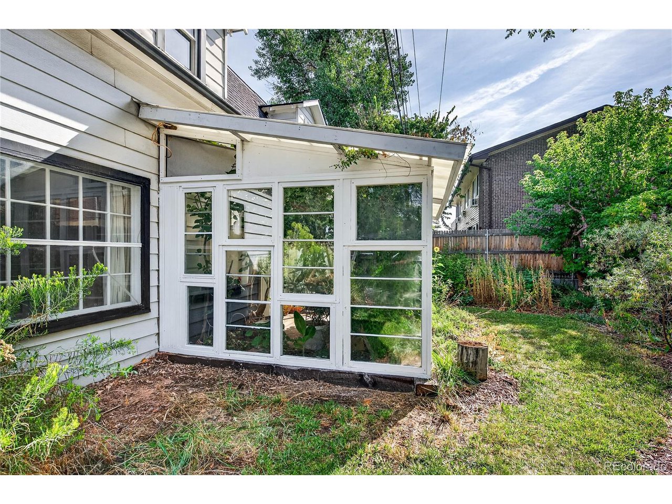
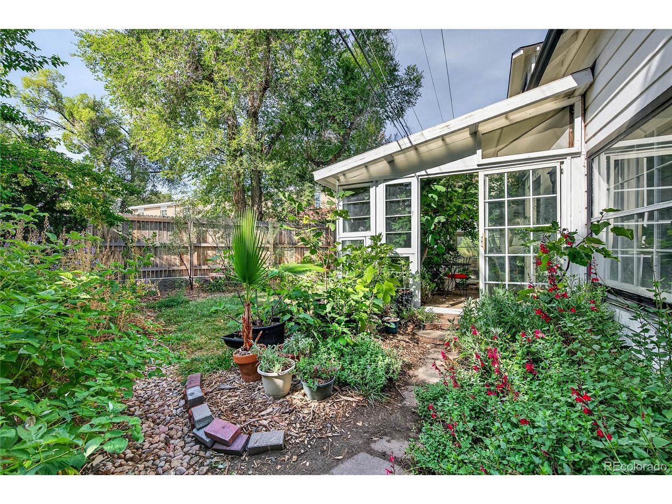
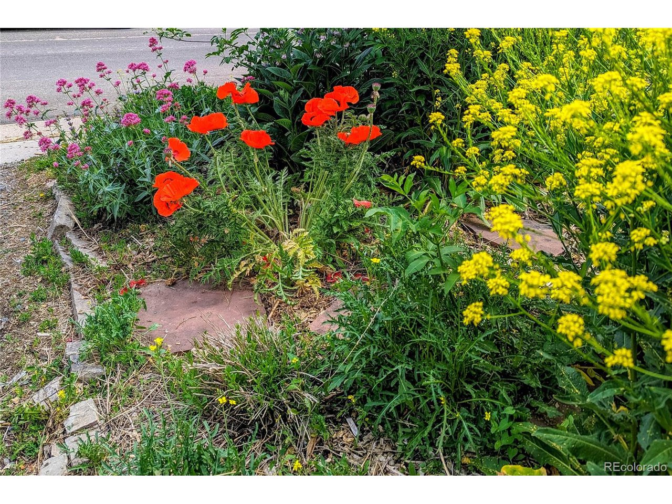
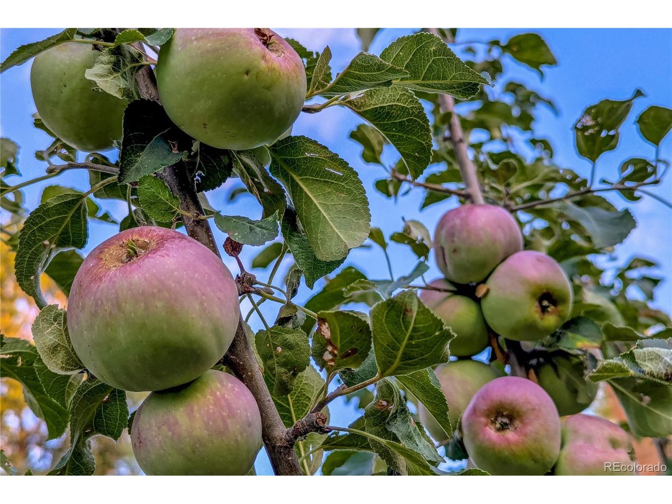
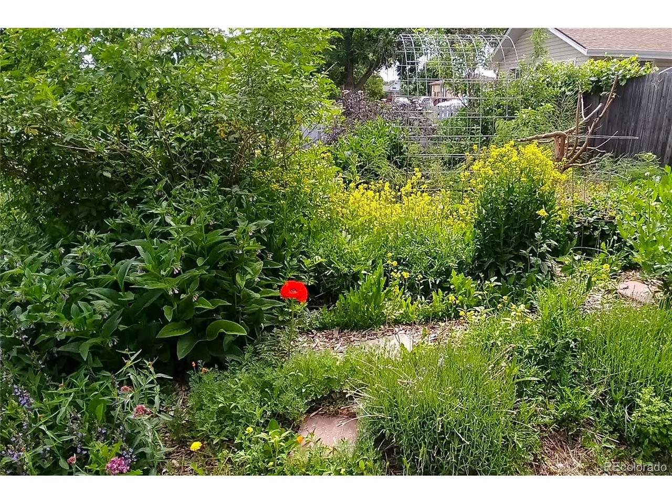
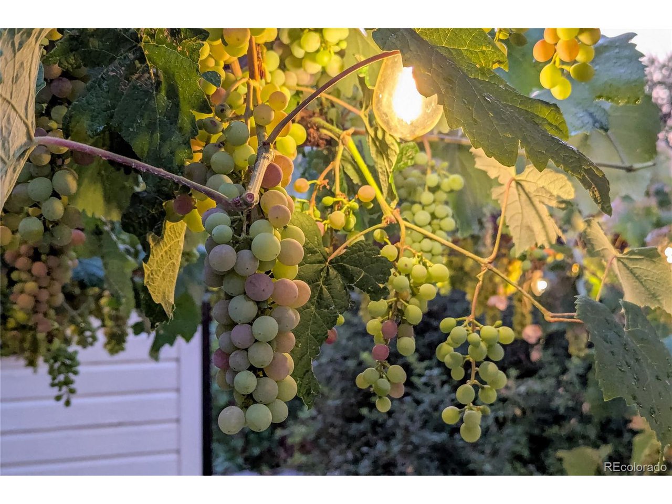
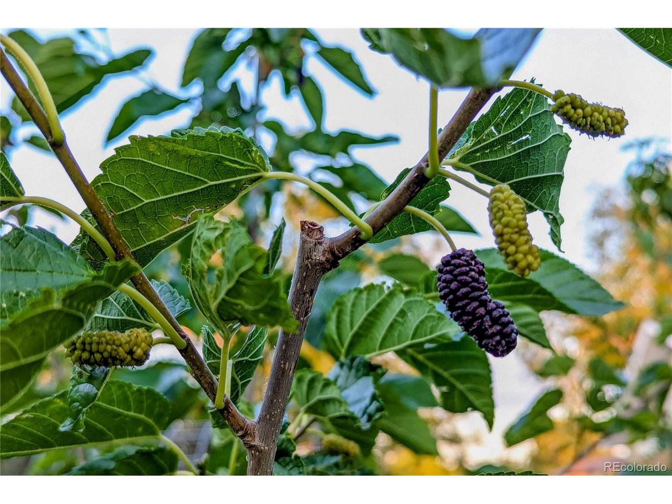
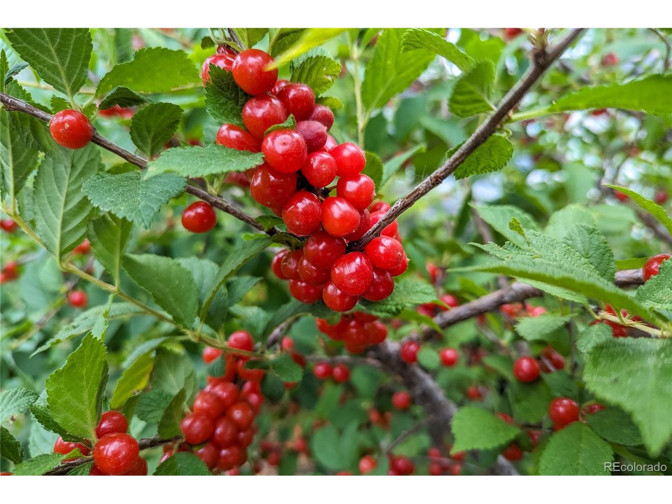
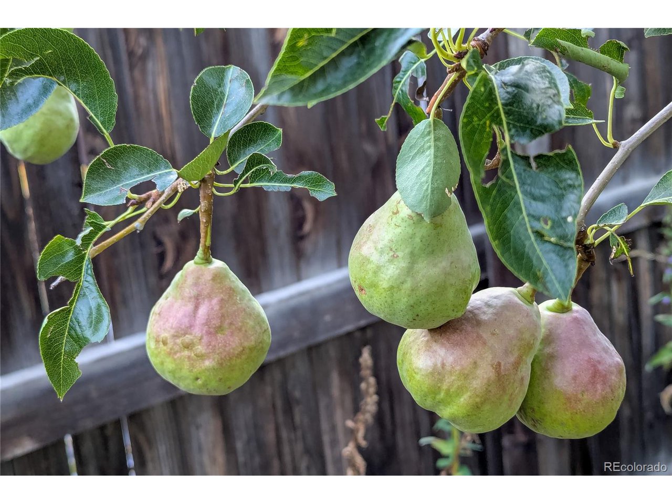
Nestled on a lush quarter-acre, this property is a gardener's paradise-featuring mature fruit trees, producing grapevines, and a variety of seasonal delights, all lovingly cultivated through 12 years of dedicated permaculture design. The result is a thriving, established plant guild that offers beauty, bounty, and sustainability. A greenhouse with Mediterranean fruit trees that extends the growing season and adds exotic variety to the harvest.
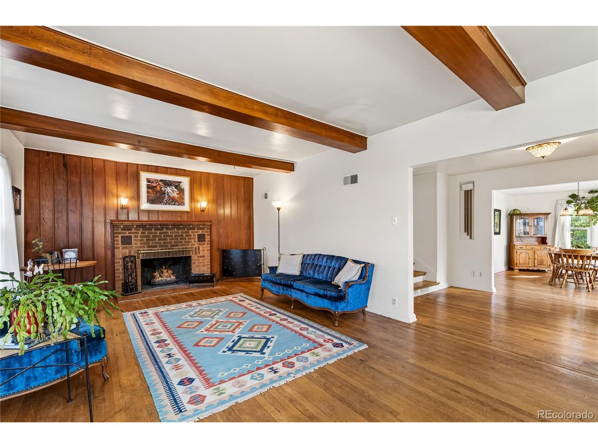
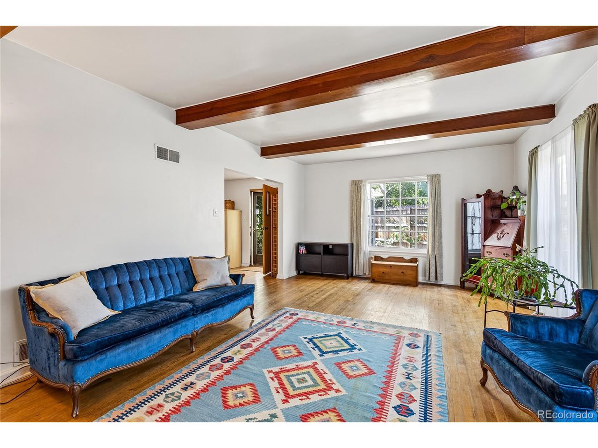
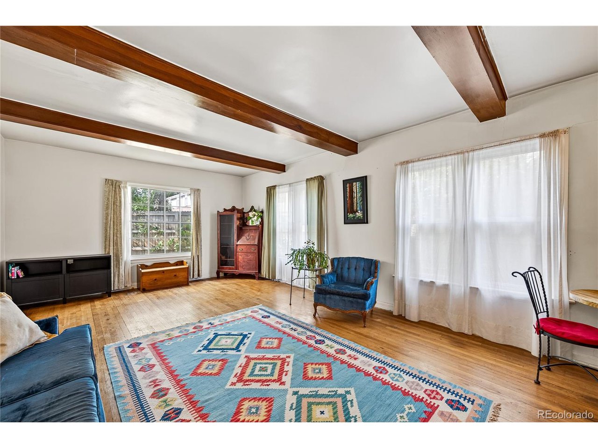
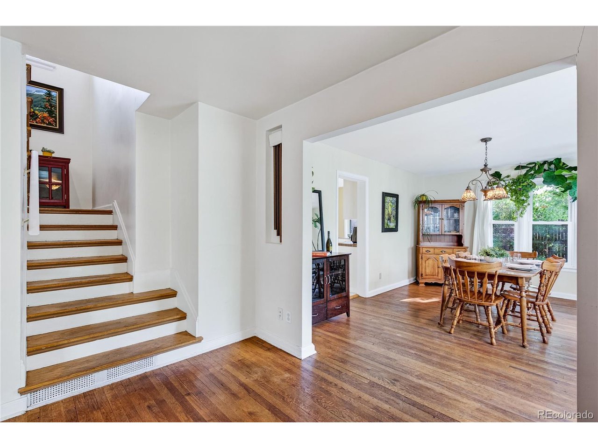
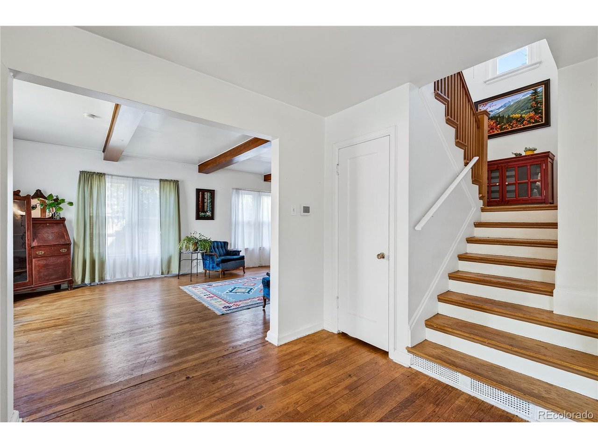
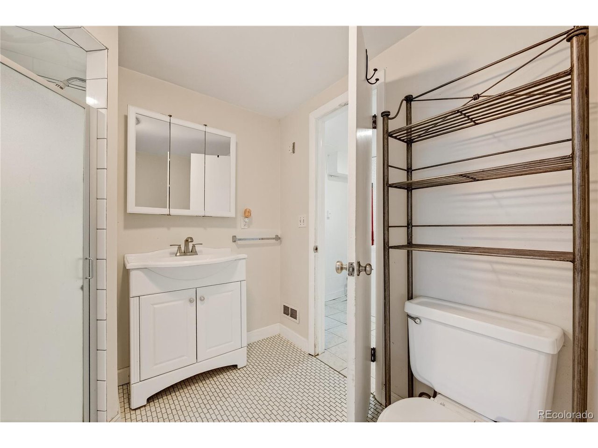
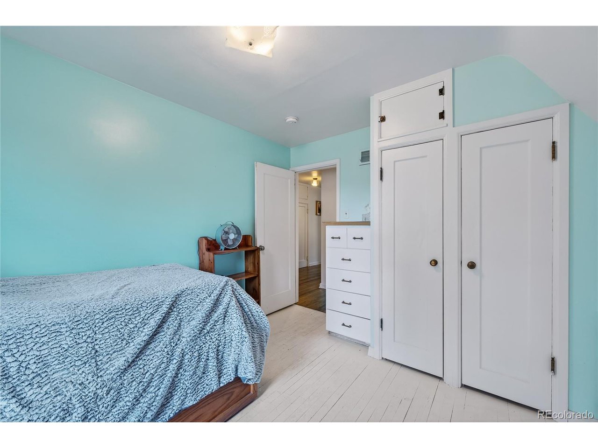
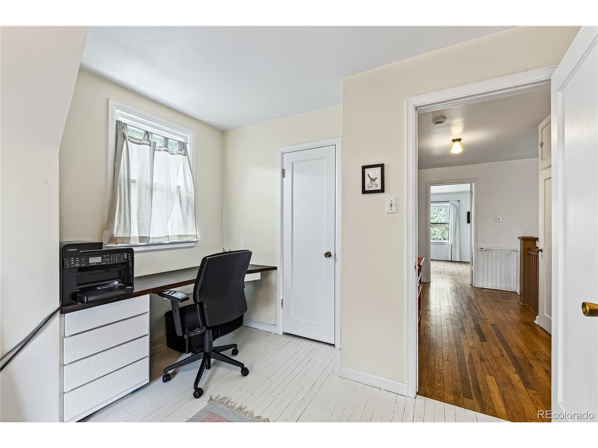
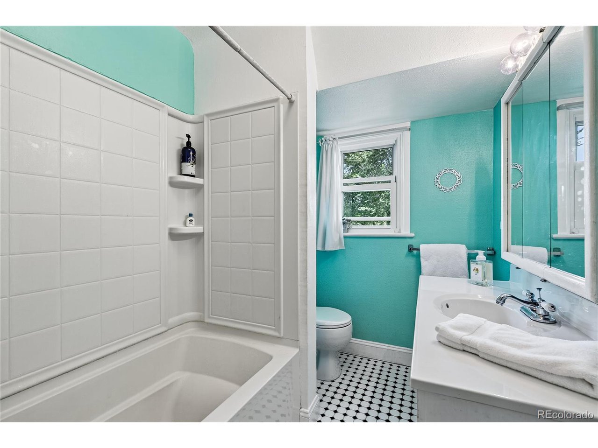
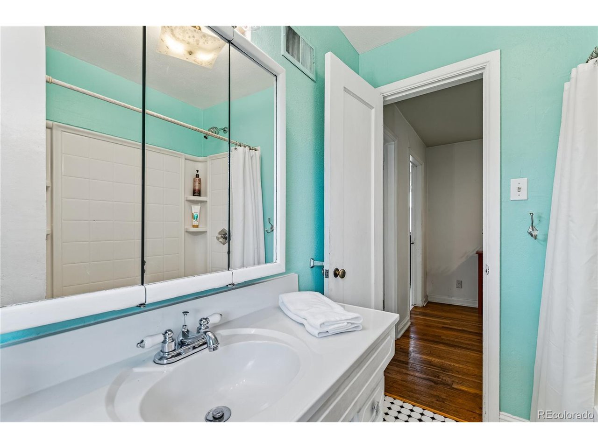
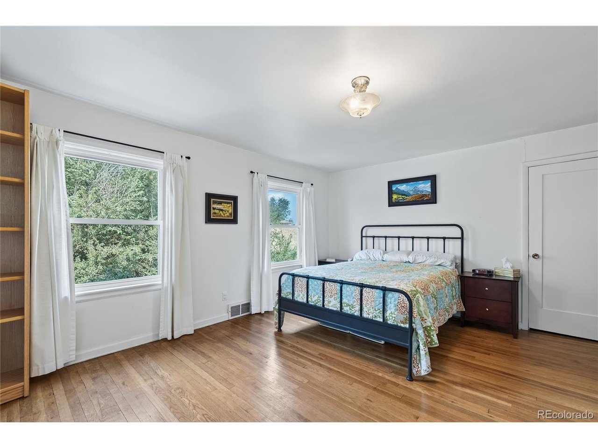
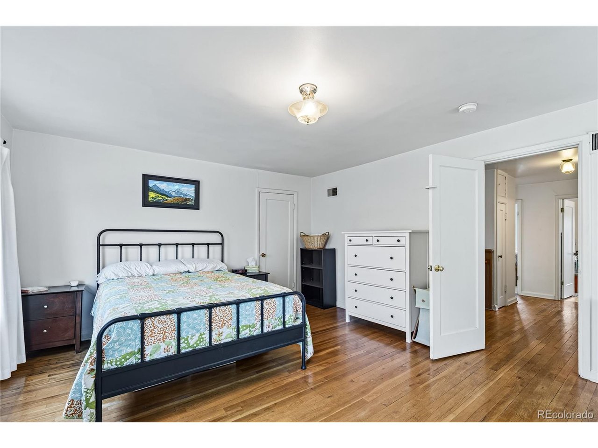
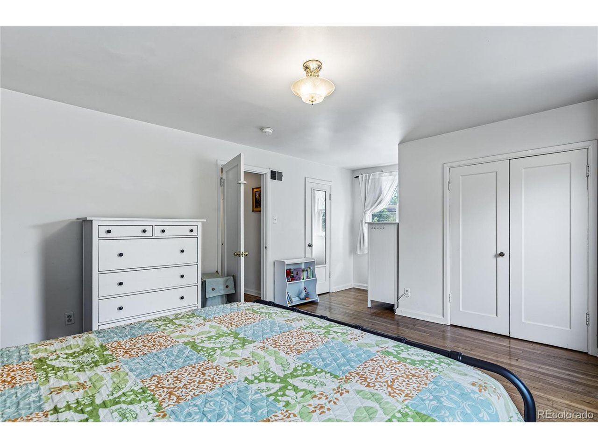
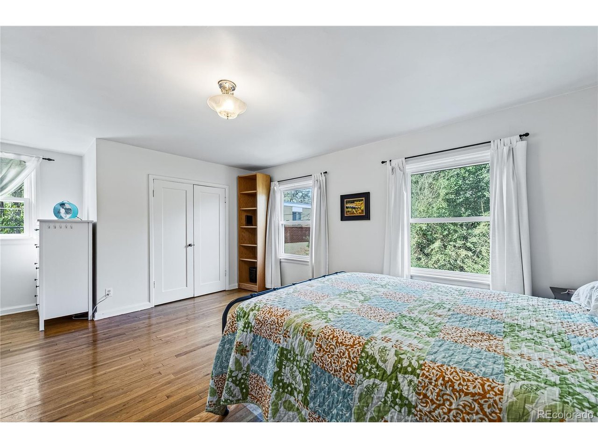
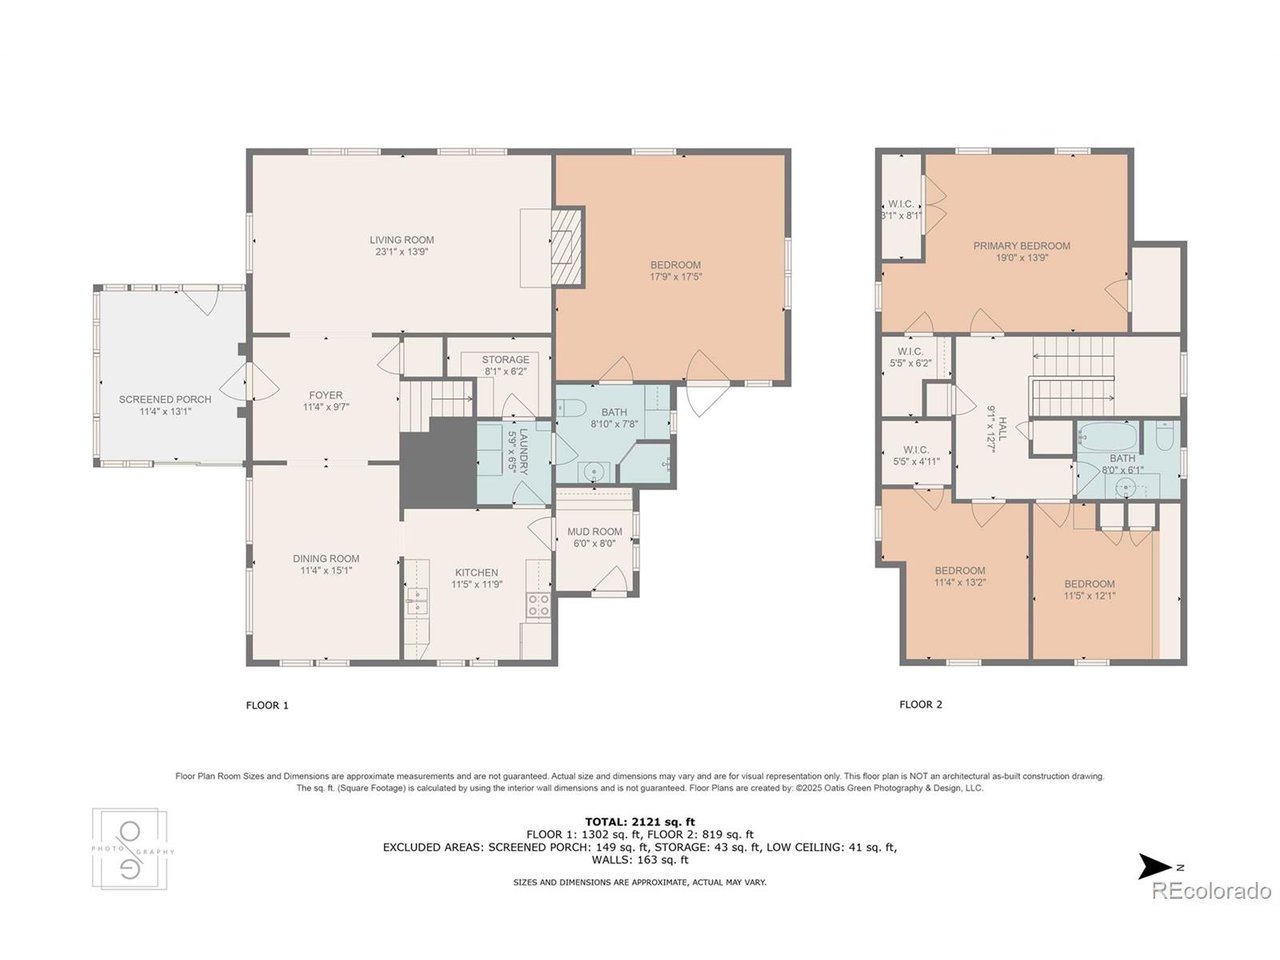
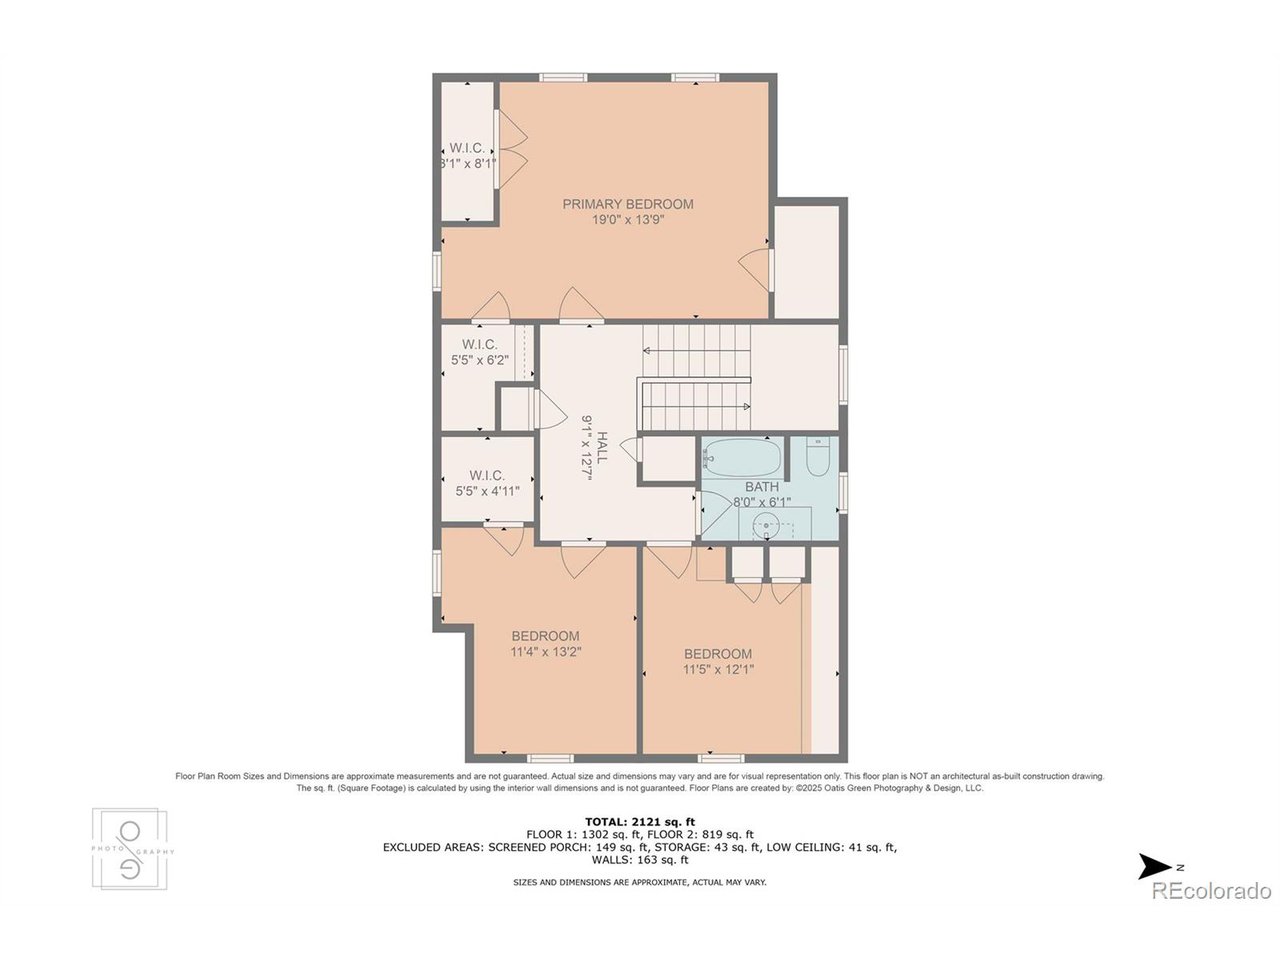
Inside, this 4-bedroom, 2-bath home showcases original hardwood floors and the intricate details that make Victorian architecture so beloved. Modern updates blend seamlessly with historic charm, including a new furnace and hot water heater, upgraded windows, and a replaced sewer line from the house to the street-peace-of-mind improvements rarely found in a home of this era.

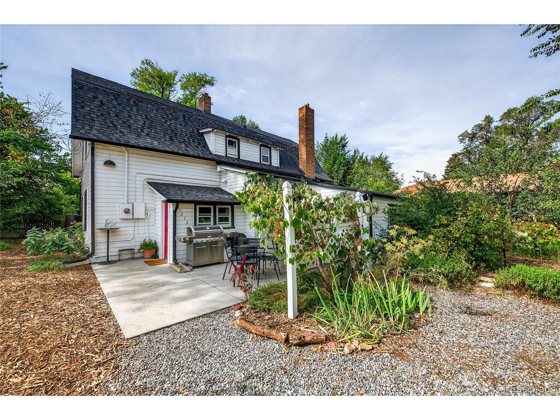
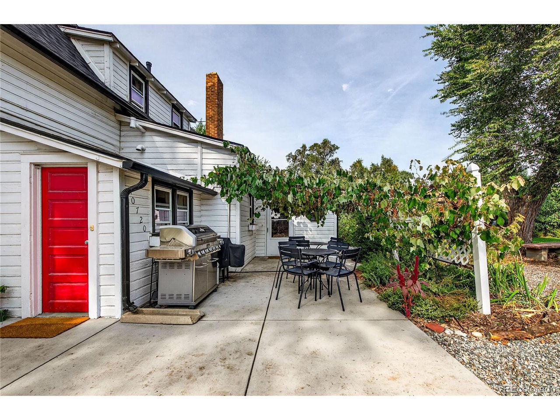
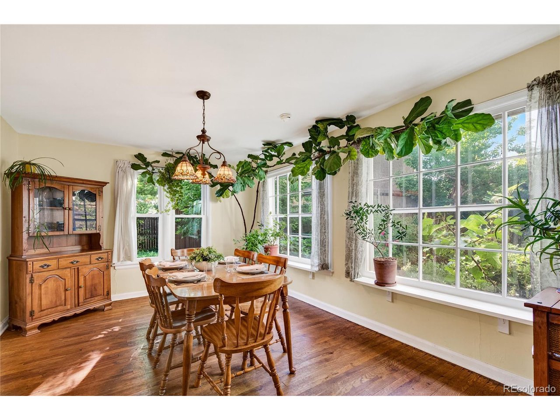
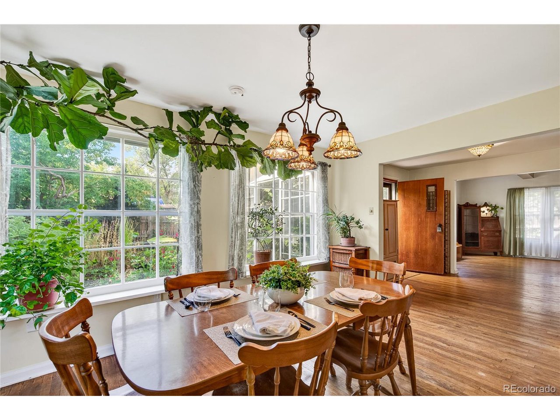
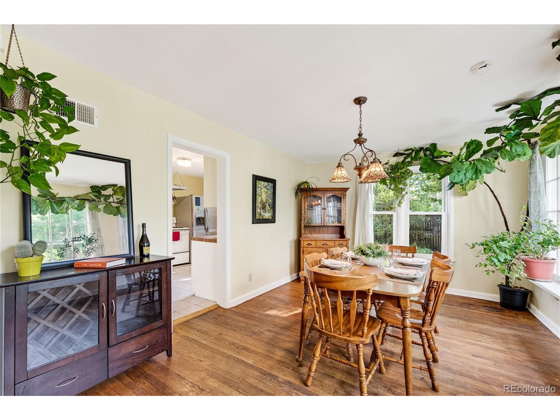
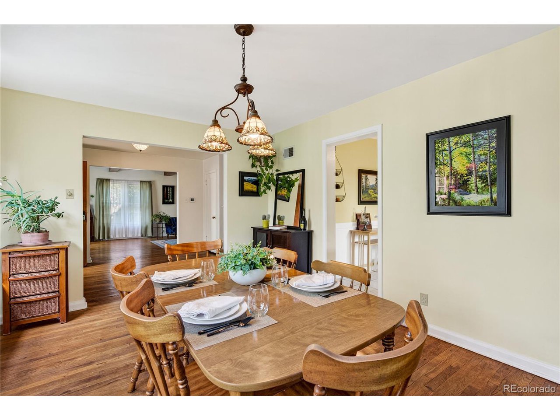
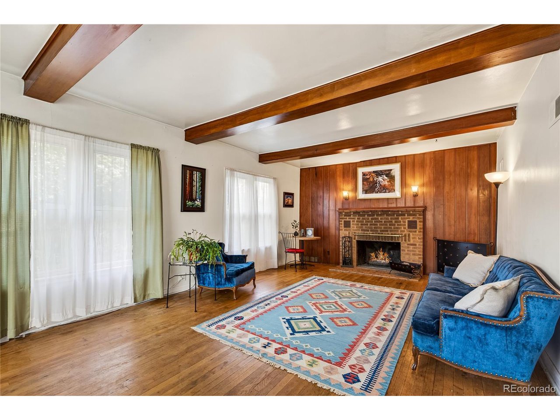
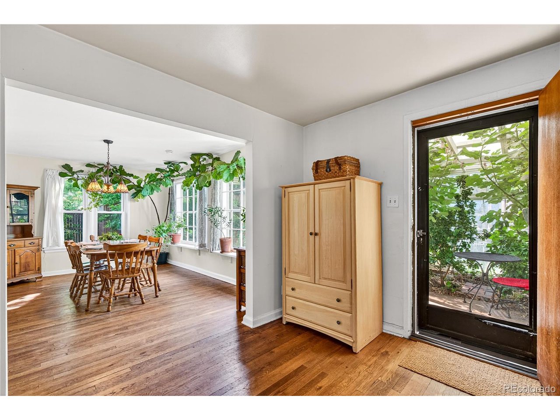
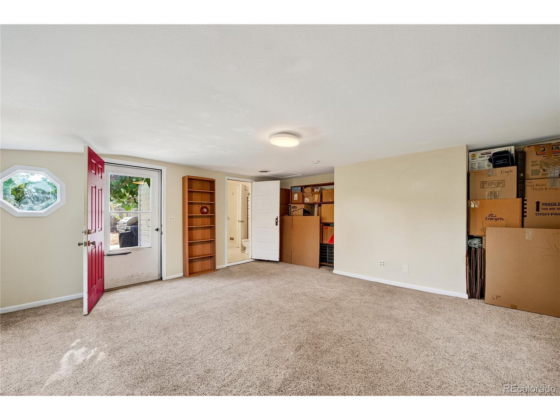
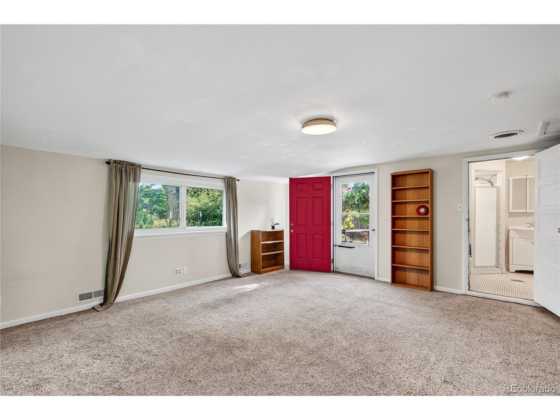
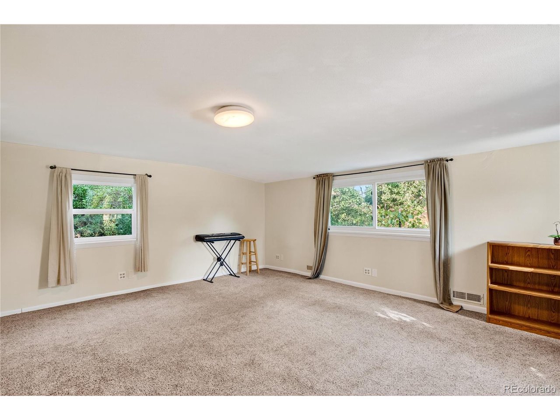
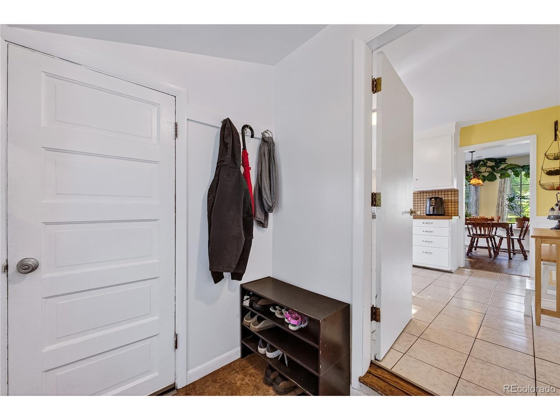
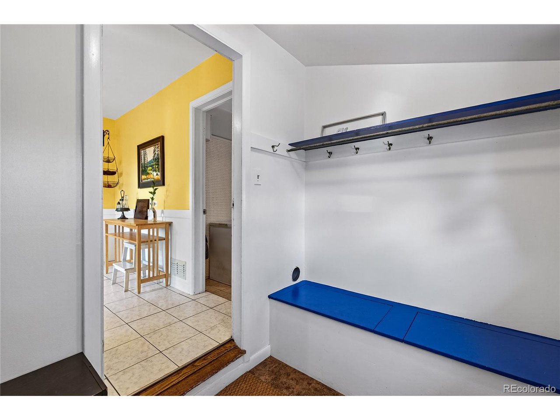
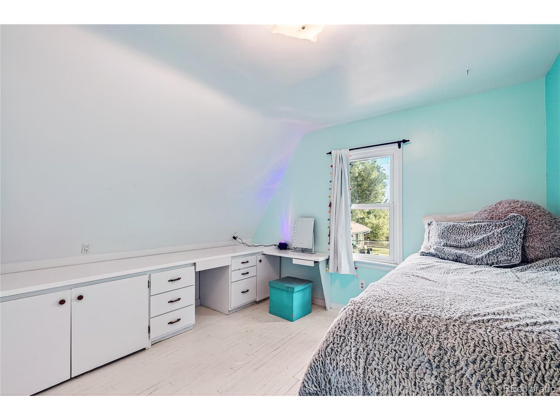
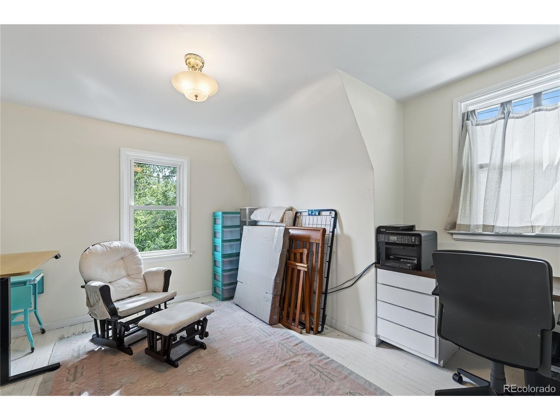
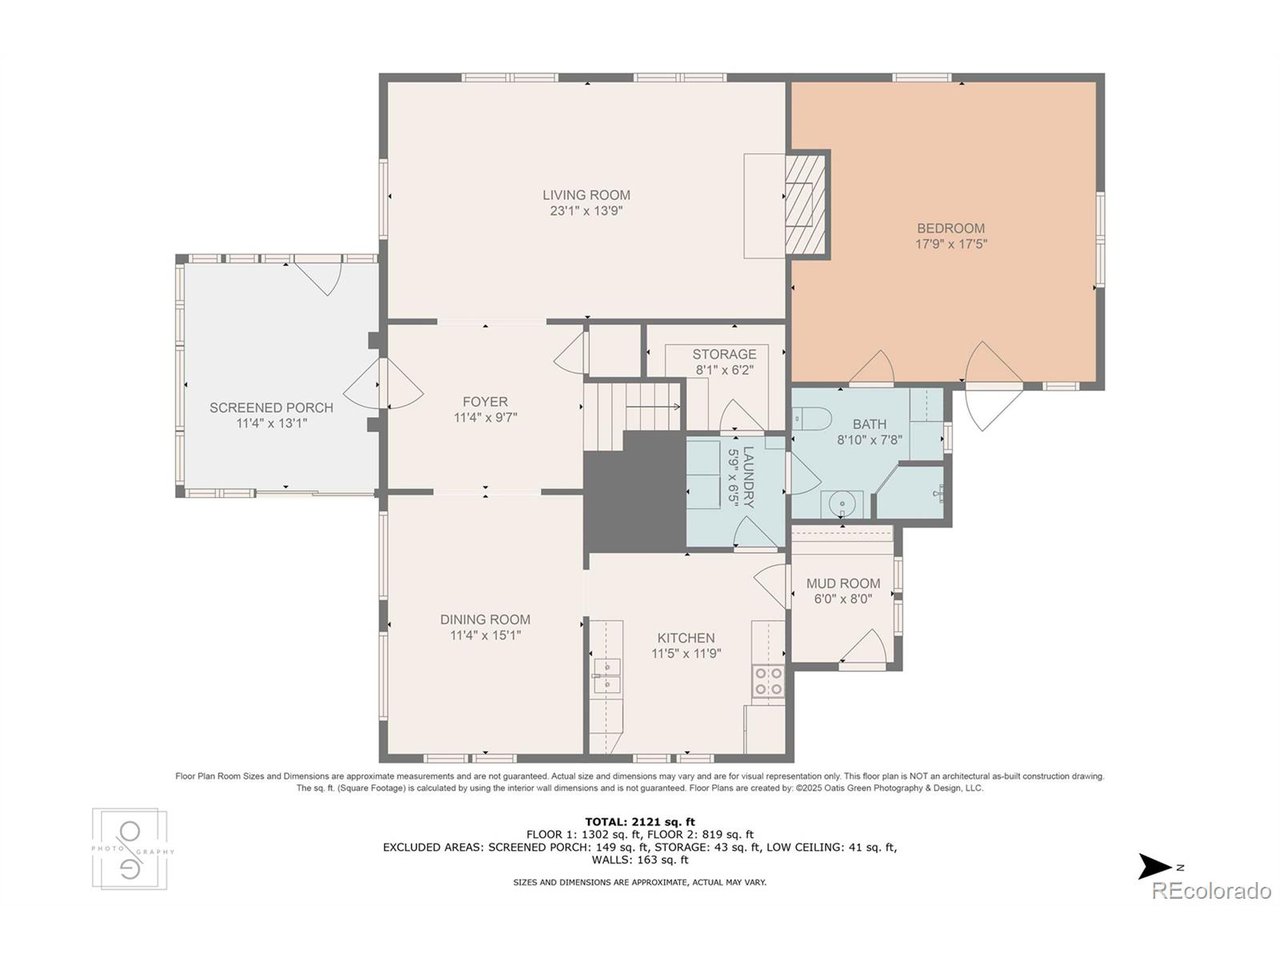
The sunny formal dining room is ideal for hosting holiday gatherings, while the fourth bedroom offers flexibility as a potential mother-in-law suite. Cozy up by the wood-burning fireplace in the living room on crisp Colorado evenings, or enjoy the many custom built-ins throughout the bedrooms, adding both character and function. Tons of storage and walk-in closets to have a place for everything. Fourth bedroom has an exterior entrance making it a possible separate living space.

From its inviting interiors to its abundant gardens, this home offers a rare opportunity to own a piece of Wheat Ridge history while enjoying modern comfort and a vibrant, self-sustaining landscape.

Share Property

Location

10720 W 38th Pl, Wheat Ridge, CO 80033

Status

Sold

Date Sold

September 18, 2025
Belinda  Seville

Belinda Seville

TITLE

Realtor®

Property Amenities

Interior
Fireplace Family Room, One
Appliances Dishwasher, Refrigerator, Dryer, Disposal
Total Bedrooms: 4
Three-Quarter Bathrooms: 1
Full Bathrooms: 1
Other Interior Features Pantry, Walk-In Closet(s)
Area & Lot
Lot Area 10,890 Sq.Ft.
Living area 1,940 Sq.Ft.
MLS® ID 2353988
Year Built 1900
School District Jefferson Dist R-1
High School Wheat Ridge
Middle School Everitt
Elementary School Prospect Valley
Architecture Styles In-Law Area
Type Residential
Status Sold
Date Sold September 18, 2025
Exterior
Stories 2
Heat type Forced Air
Water Source City
Garage Space 1.0
Sewer Public Sewer
Parking Detached
Roof Composition
Finance
Sales Price $615,000
Real Estate Tax $2,840 yearly

360 Virtual Tour

Take a tour of this property

Work With Us

At Guide Real Estate, we believe in lifelong learning, collaboration, and growth. We commit to being better tomorrow than we are today. Our commitment to being better tomorrow than we are today begins with serving you. How can we help?


