Leave a Message

Thank you for your message. We will be in touch with you shortly.

110 Keystone Drive
110 Keystone Drive
110 Keystone Drive
110 Keystone Drive
110 Keystone Drive
110 Keystone Drive
110 Keystone Drive
110 Keystone Drive
110 Keystone Drive
110 Keystone Drive
110 Keystone Drive
110 Keystone Drive
110 Keystone Drive
110 Keystone Drive
110 Keystone Drive
110 Keystone Drive
110 Keystone Drive
110 Keystone Drive
110 Keystone Drive
110 Keystone Drive
110 Keystone Drive
110 Keystone Drive
110 Keystone Drive
110 Keystone Drive
110 Keystone Drive
110 Keystone Drive
110 Keystone Drive
110 Keystone Drive
110 Keystone Drive
110 Keystone Drive
110 Keystone Drive
110 Keystone Drive
110 Keystone Drive
110 Keystone Drive
110 Keystone Drive
110 Keystone Drive
VIEW PHOTOS
$479,000

110 Keystone Drive

3 Beds 3 Baths 2,790 Sq.Ft. 10,355 Sq.Ft.

Description

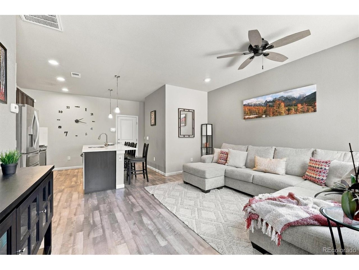
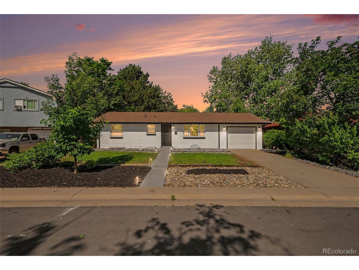
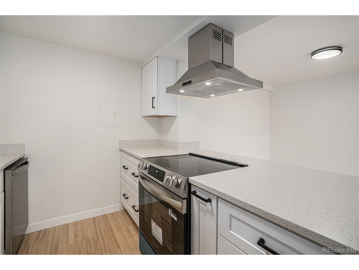
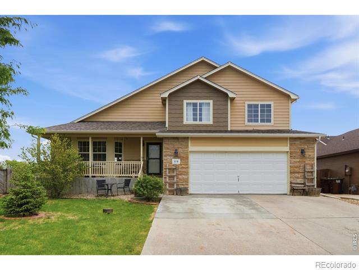
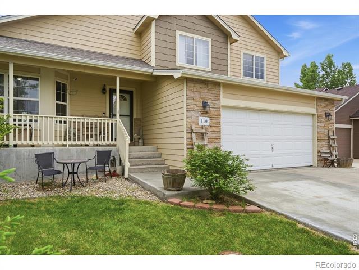
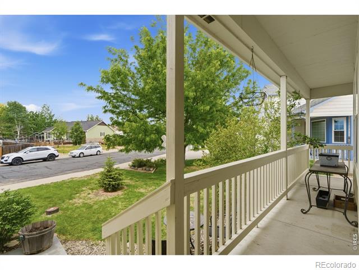
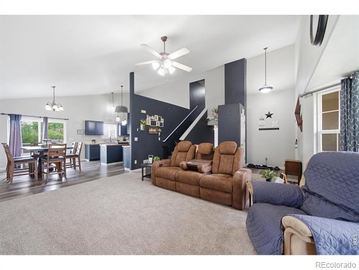
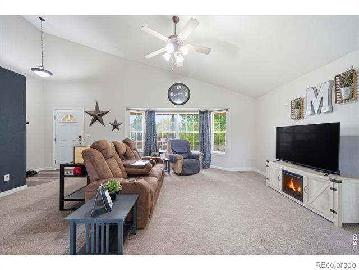
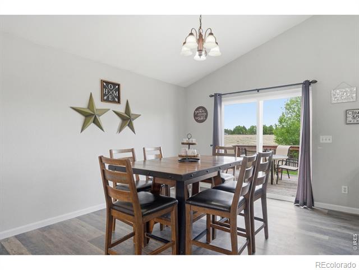
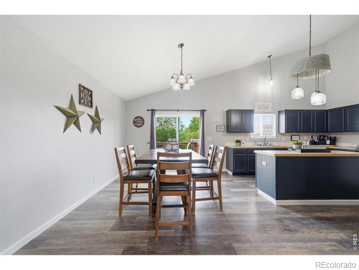
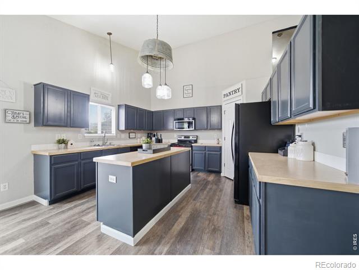
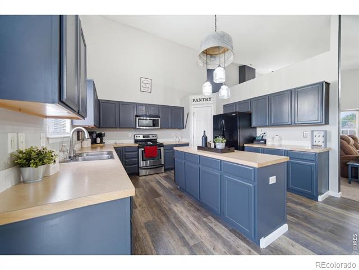
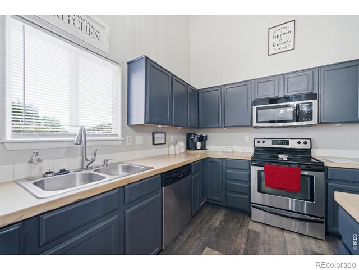
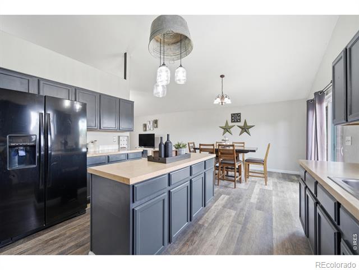
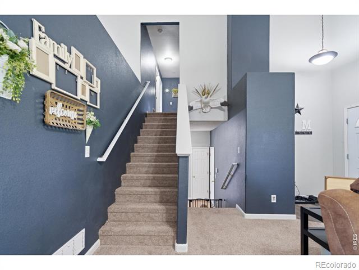
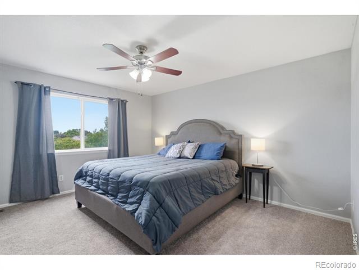
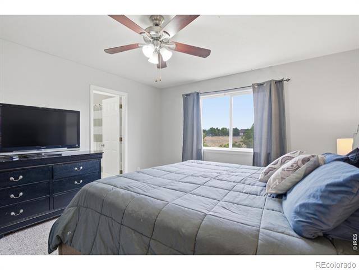
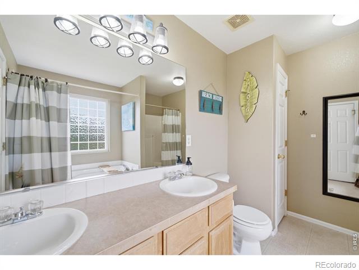
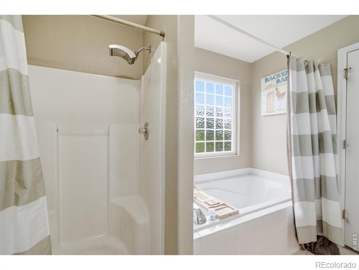
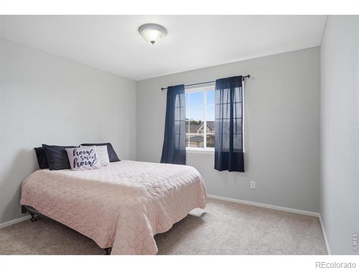
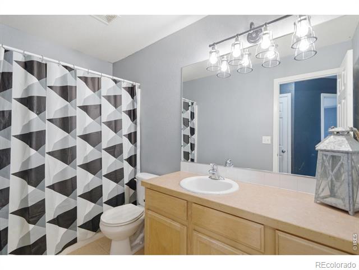
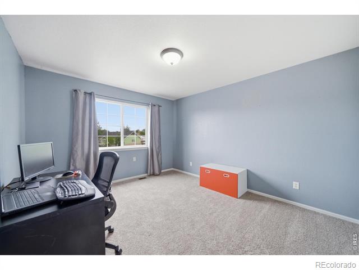
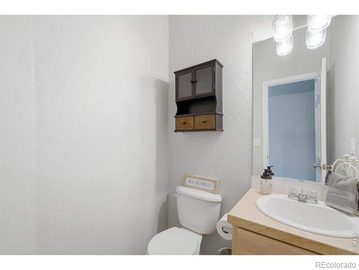
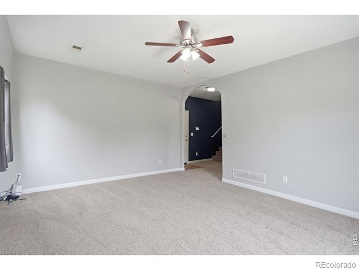
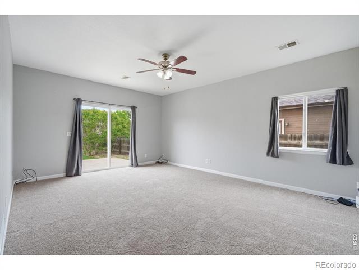
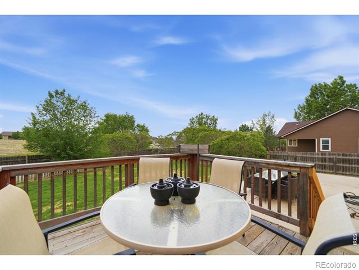
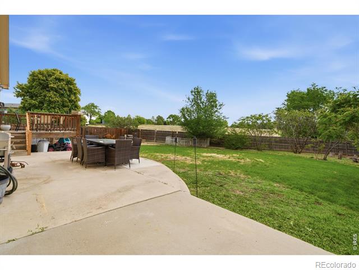
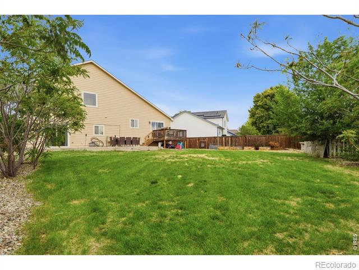
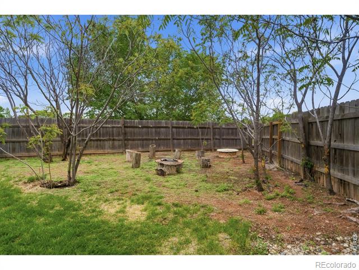
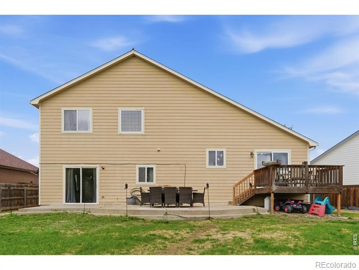
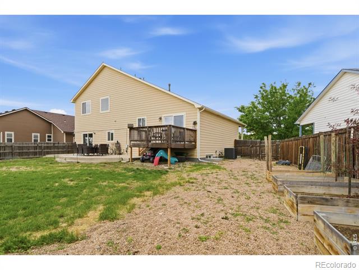
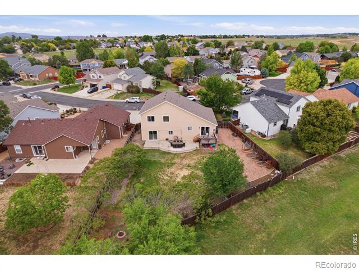
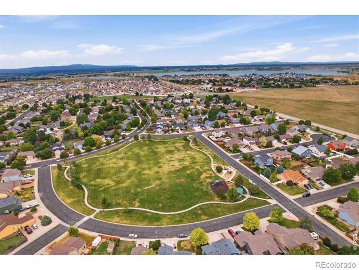
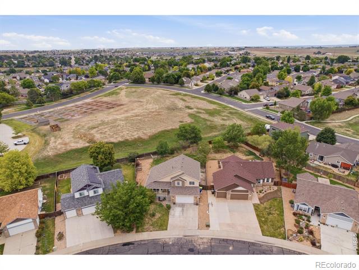
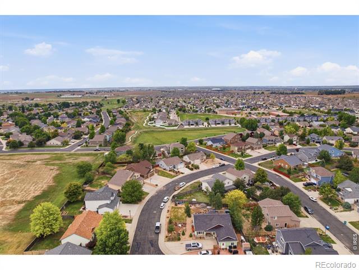
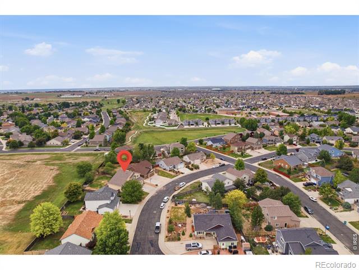
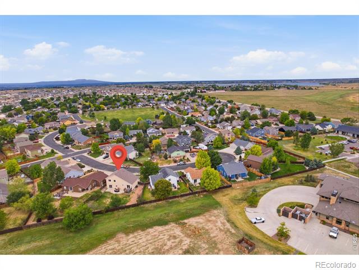
Motivated Sellers!! No Metro District Taxes and Low HOA!! Exceptional tri-level home with an additional 4th level being an unfinished basement. This home is perfectly positioned on an expansive nearly quarter-acre lot backing to serene open space and walking trails. This beautiful 3-bedroom, 2.5-bath home offers the ideal blend of comfort, elegance, and functionality. Step inside to vaulted ceilings and 2 large living areas. Enjoy the master bedroom complete with a 5 piece master bath and walk in closet. Discover stunning new flooring and new paint throughout, a new sliding glass door, and relax with a new A/C. Outside you will have piece of mind with a new roof and gutters, and a newly installed concrete walkway enhancing both style and curb appeal. The spacious backyard creates a private outdoor retreat with open views and endless possibilities for entertaining, gardening, or simply enjoying Colorado living. Complete with a front patio, back deck, a 2-car garage and ideally located near shopping, dining, and schools, this exceptional property offers both convenience and tranquility in one remarkable home.

Share Property

Location

110 Keystone Drive, Severance, CO 80550

Status

Sold

Date Sold

July 10, 2026
Benjamin  Woodley-Rifen

Benjamin Woodley-Rifen

TITLE

BROKER ASSOCIATE

Property Amenities

Interior
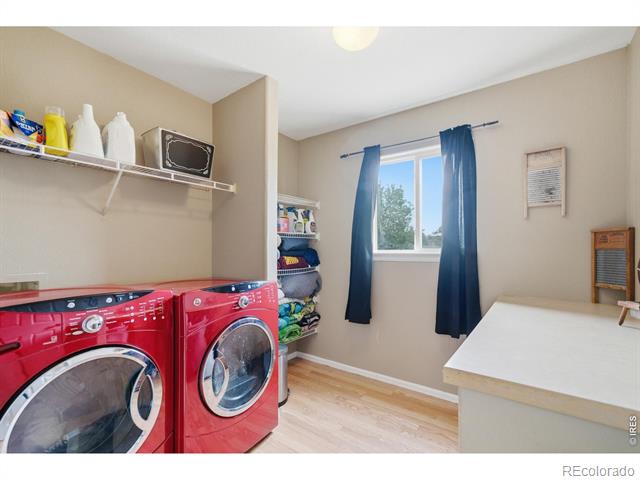
Laundry room In Unit
Appliances Dishwasher, Disposal, Microwave, Oven, Refrigerator, Self Cleaning Oven
Total Bedrooms: 3
Half Bathrooms: 1
Full Bathrooms: 2
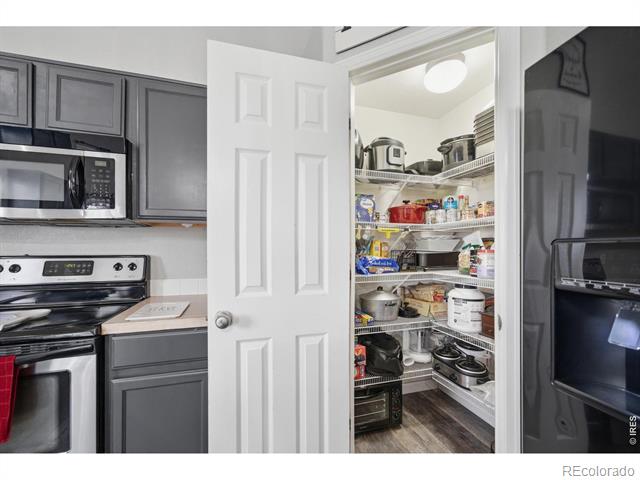
Other Interior Features Five Piece Bath, Kitchen Island, Open Floorplan, Pantry, Vaulted Ceiling(s), Walk-In Closet(s)
Area & Lot
Total area 2,790 Sq.Ft.
Lot Area 10,355 Sq.Ft.
Living area 2,790 Sq.Ft.
MLS® ID IR1059767
Year Built 2005
School District Weld RE-4
High School Windsor
Middle School Windsor
Elementary School Range View
View Description City
Architecture Styles Contemporary
Type Residential
Status Sold
Exterior
Stories 3
Air conditioning Ceiling Fan(s), Central Air
Heat type Forced Air
Water Source Public
Garage Space 2.0
Security Features Smoke Detector(s)
Lot Features Cul-De-Sac, Open Space, Sprinklers In Front
Roof Composition
Utilities Cable Available, Electricity Available, Internet Access (Wired), Natural Gas Available
Finance
Sales Price $479,000
HOA Fees $250 yearly
Real Estate Tax $2,915 yearly

Work With Us

At Guide Real Estate, we believe in lifelong learning, collaboration, and growth. We commit to being better tomorrow than we are today. Our commitment to being better tomorrow than we are today begins with serving you. How can we help?