11150 Circle Dr
11150 Circle Dr
11150 Circle Dr
11150 Circle Dr
11150 Circle Dr
11150 Circle Dr
11150 Circle Dr
11150 Circle Dr
11150 Circle Dr
11150 Circle Dr
11150 Circle Dr
11150 Circle Dr
11150 Circle Dr
11150 Circle Dr
11150 Circle Dr
11150 Circle Dr
11150 Circle Dr
11150 Circle Dr
11150 Circle Dr
11150 Circle Dr
11150 Circle Dr
11150 Circle Dr
11150 Circle Dr
11150 Circle Dr
11150 Circle Dr
11150 Circle Dr
11150 Circle Dr
11150 Circle Dr
11150 Circle Dr
11150 Circle Dr
11150 Circle Dr
11150 Circle Dr
11150 Circle Dr
11150 Circle Dr
11150 Circle Dr
11150 Circle Dr
11150 Circle Dr
11150 Circle Dr
11150 Circle Dr
11150 Circle Dr
VIEW PHOTOS
Courtesy of Homestead Real Estate, LLC, John Kinney Listing Contact: 4405391078 
$624,850

11150 Circle Dr

3 Beds 3 Baths 2,048 Sq.Ft. 1.49 Acres

Description

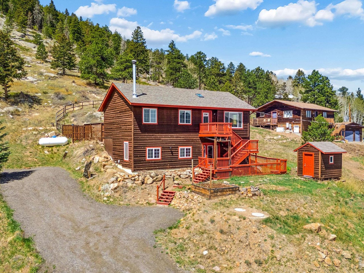
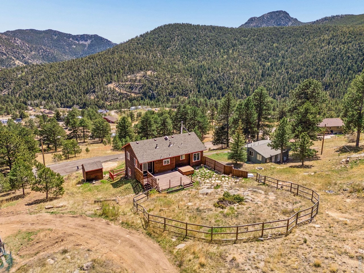
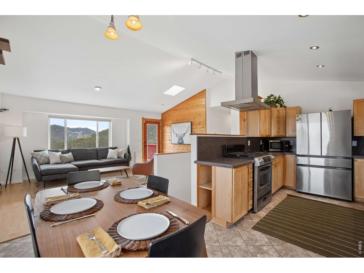
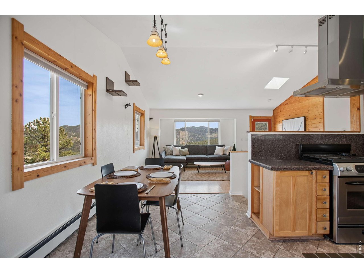
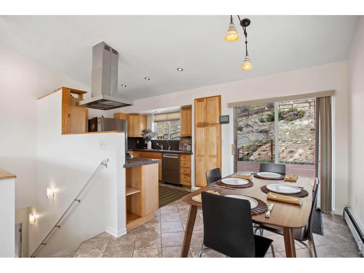
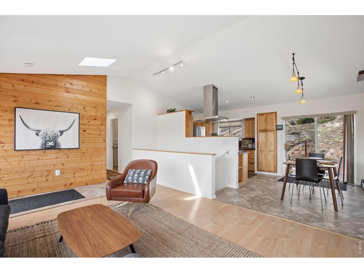
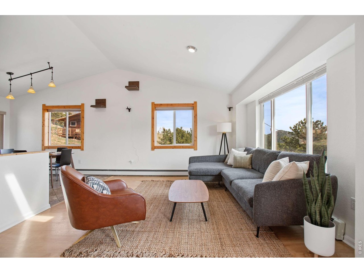
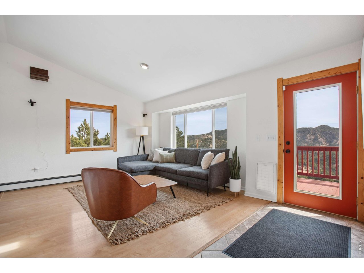
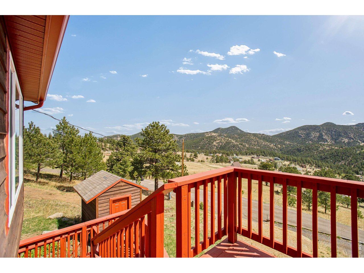
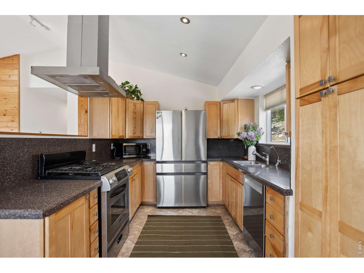
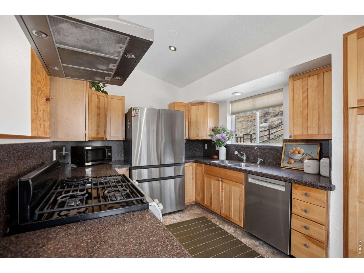
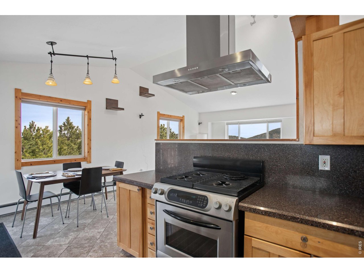
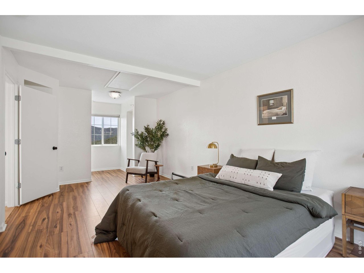
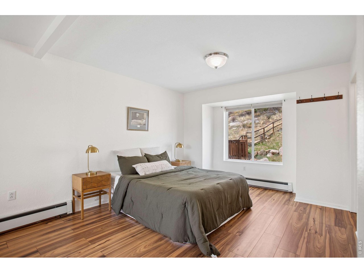
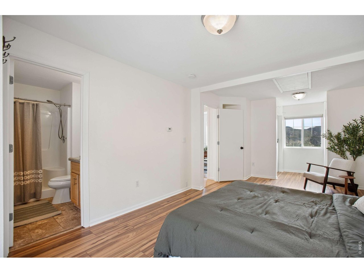
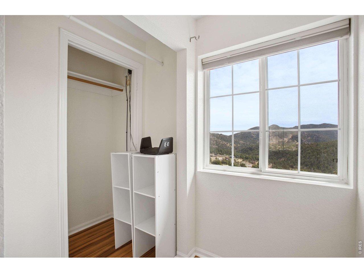
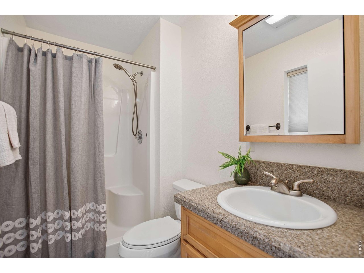
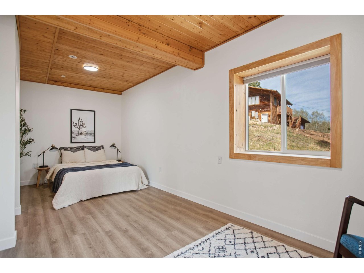
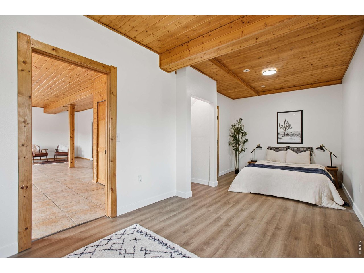
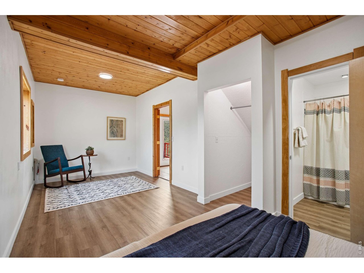
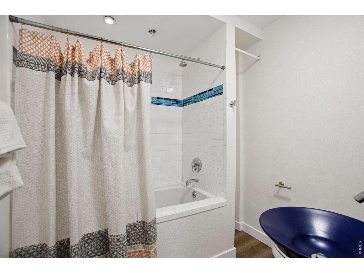
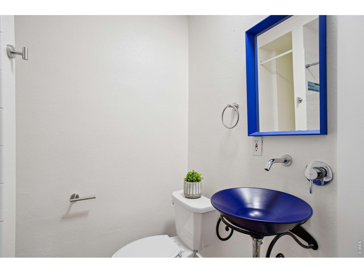
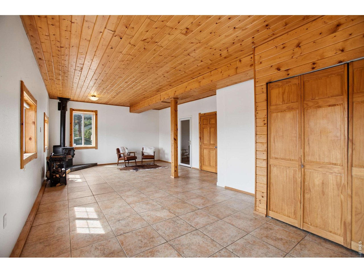
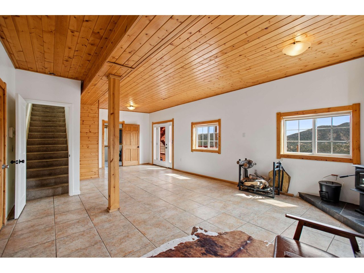
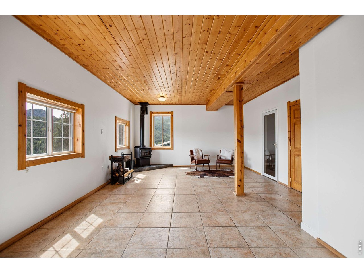
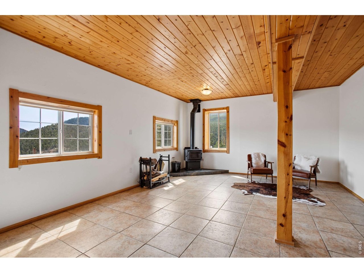
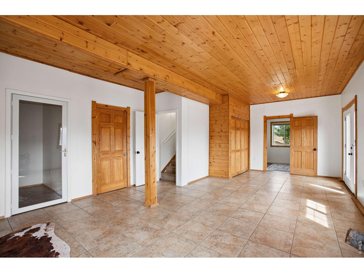
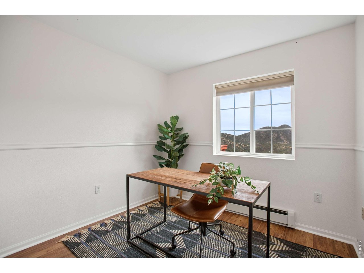
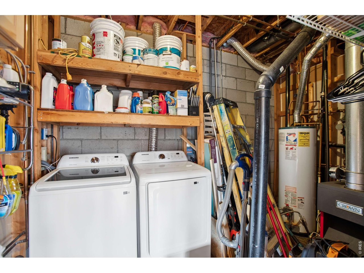
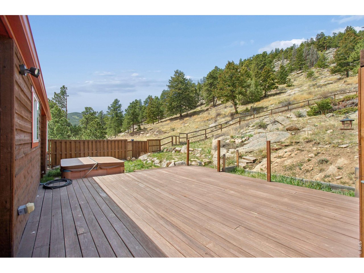
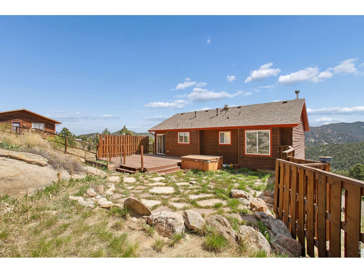
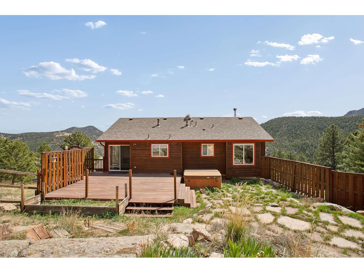
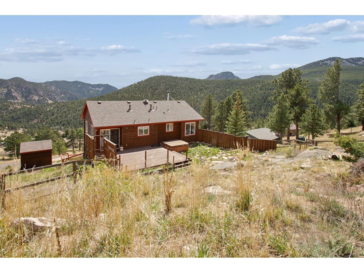
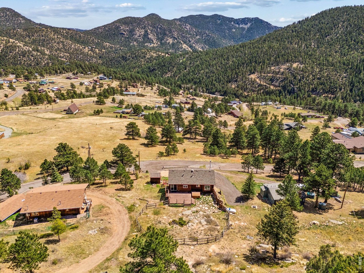
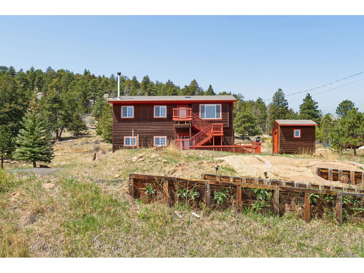
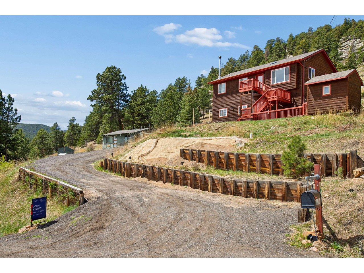
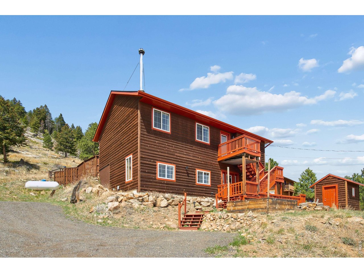
A sunny hillside oasis sitting on 1.49 acres with expansive views. Abundant natural light in an open floorpan w/vaulted ceilings & skylight provides a comfortable space to entertain, or simply enjoy the view. Well-appointed kitchen w/granite countertops, gas range & hood vent. New dishwasher, clothes washer/dryer 2025. Wake up to mountain views in the en-suite primary bedroom w/large windows to both east and west. Lower level walkout w/radiant in-floor heating, wood stove, and a second en-suite bedroom makes for a comfortable second living space. Enjoy rock outcrops and evergreens on the southwest facing deck & flagstone patio in the fully fenced in back yard w/hot tub. School bus route--priority snow plowing. Siding, fence, & deck stained and sealed in 2025. 30 min to downtown Golden or Boulder, and 35 min to Eldora Ski Resort. Lower Coal Creek Canyon location provides access to the outdoors and the solitude of the mountains, while still within range of amenities.

Share Property

Location

11150 Circle Dr, Golden, CO 80403

Status

Sold

Date Sold

May 28, 2026
Alissa Theis

Alissa Theis

TITLE

Broker Associate

Property Amenities

Interior
Fireplace Free Standing
Appliances Gas Range, Dishwasher, Refrigerator, Washer, Dryer, Disposal, Fire Alarm
Flooring Wood
Total Bedrooms: 3
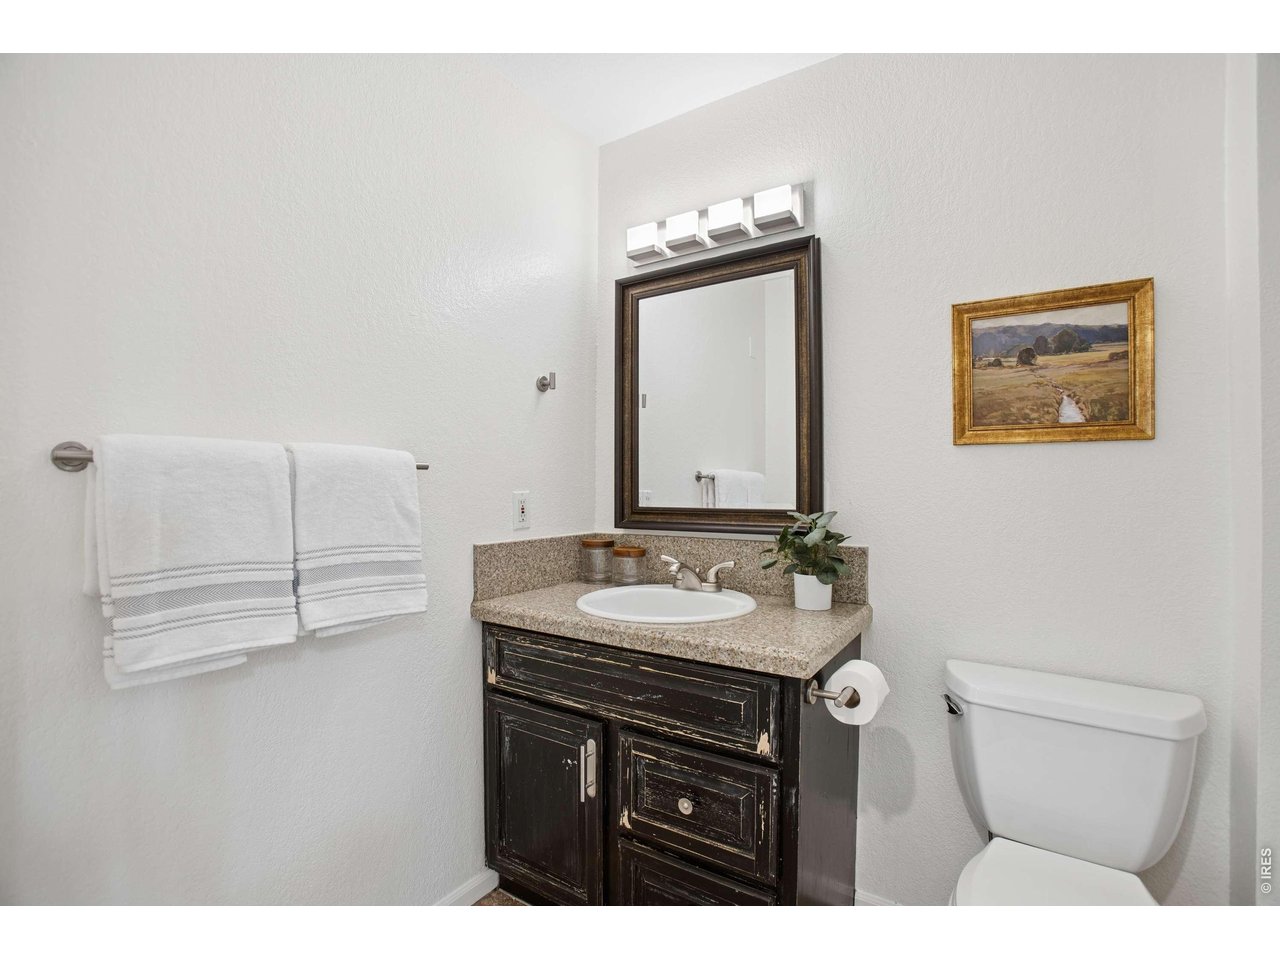
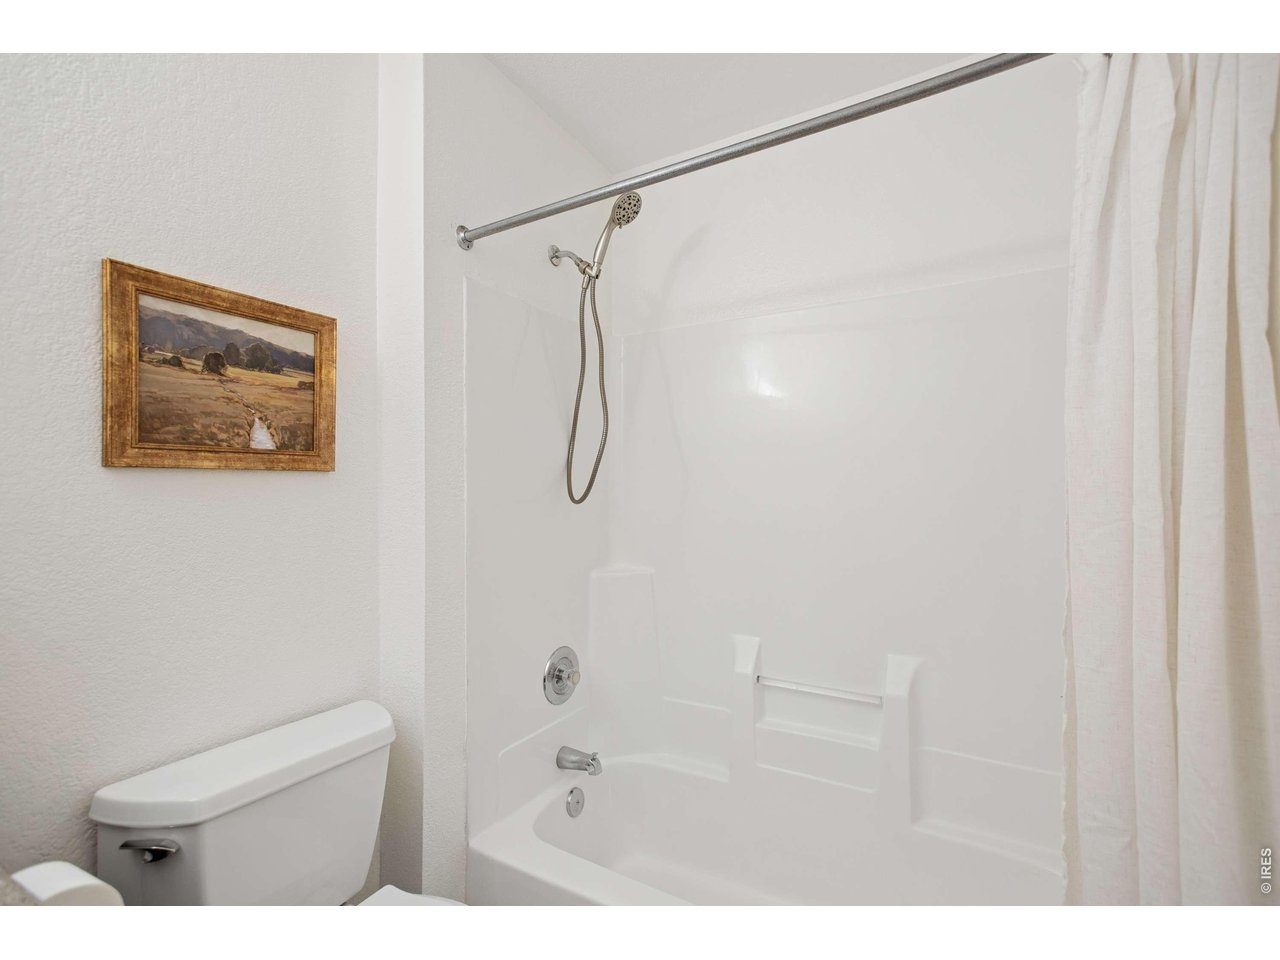
Three-Quarter Bathrooms: 1
Full Bathrooms: 2
Other Interior Features Cathedral Ceiling(s), Open Floorplan, Washer/Dryer Hookup, Skylights, Two Primary Suites, High Ceilings, Beamed Ceilings
Area & Lot
Lot Area 1.49 Acres
Living area 2,048 Sq.Ft.
MLS® ID 1057328
Year Built 2001
School District Jefferson Dist R-1
High School Ralston Valley
Middle School Coal Creek K-8
Elementary School Coal Creek K-8
View Description Hills
Architecture Styles Legal Conforming
Type Residential
Status Sold
Date Sold May 28, 2026
Exterior
Stories 2
Air conditioning Ceiling Fan(s)
Heat type Baseboard, Wood Stove, Radiant
Water Source Well
Sewer Septic Tank
Other Exterior Features Hot Tub
Parking None
Lot Features Evergreen Trees, Native Grass, Sloping Lot, House Faces East, Unincorporated
Roof Composition
Utilities Electricity Available, Propane, Satellite Avail, High Speed Avail
Finance
Sales Price $624,850
Real Estate Tax $3,505 yearly

Work With Us

At Guide Real Estate, we believe in lifelong learning, collaboration, and growth. We commit to being better tomorrow than we are today. Our commitment to being better tomorrow than we are today begins with serving you. How can we help?


