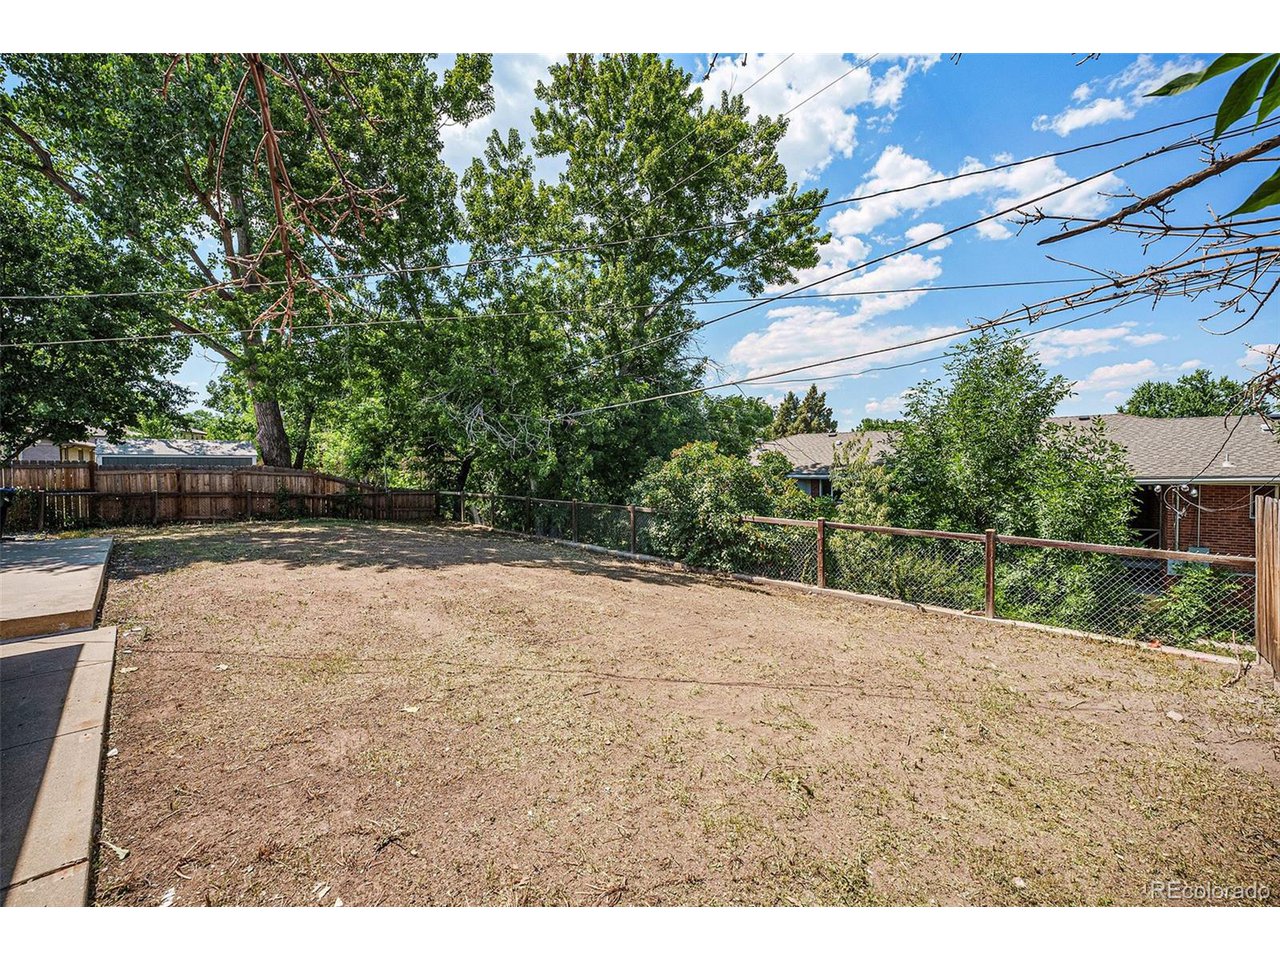
11757 W 62nd Ave
11757 W 62nd Ave
11757 W 62nd Ave
11757 W 62nd Ave
11757 W 62nd Ave
11757 W 62nd Ave
11757 W 62nd Ave
11757 W 62nd Ave
11757 W 62nd Ave
11757 W 62nd Ave
11757 W 62nd Ave
11757 W 62nd Ave
11757 W 62nd Ave
11757 W 62nd Ave
11757 W 62nd Ave
11757 W 62nd Ave
11757 W 62nd Ave
11757 W 62nd Ave
11757 W 62nd Ave
11757 W 62nd Ave
11757 W 62nd Ave
11757 W 62nd Ave
11757 W 62nd Ave
11757 W 62nd Ave
VIEW PHOTOS
Courtesy of Living Room Real Estate, Emily Breaker Listing Contact: [email protected] 
$575,000

11757 W 62nd Ave

4 Beds 3 Baths 2,270 Sq.Ft. 8,276.4 Sq.Ft.

Description

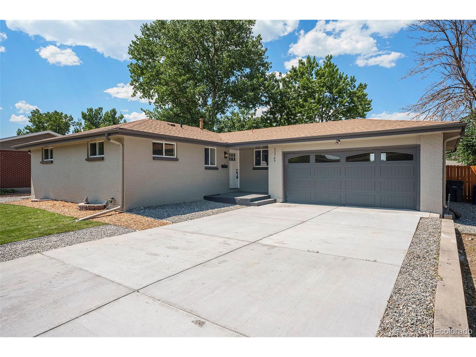
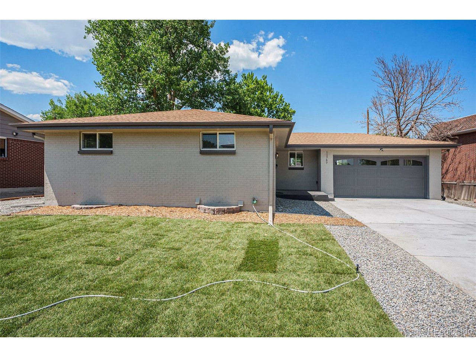
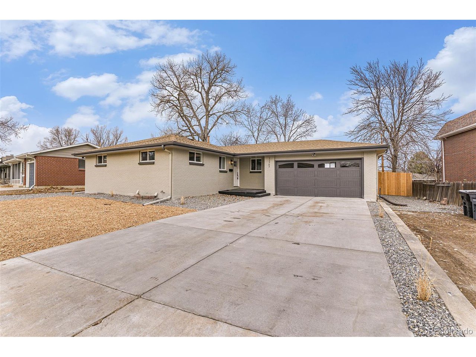
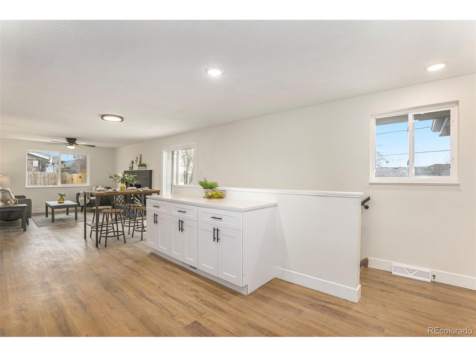
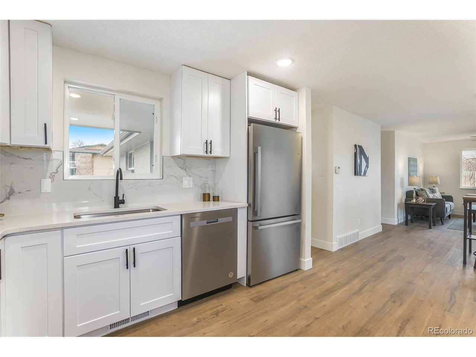
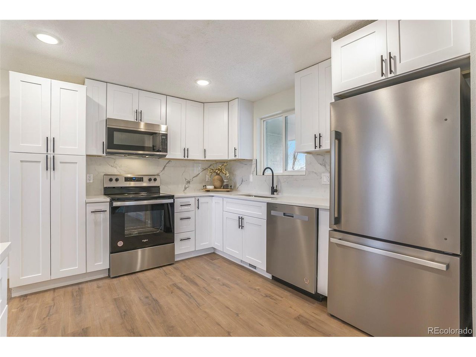
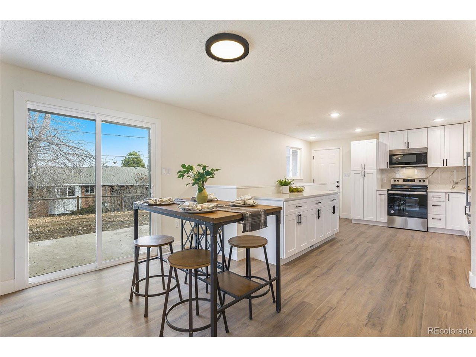
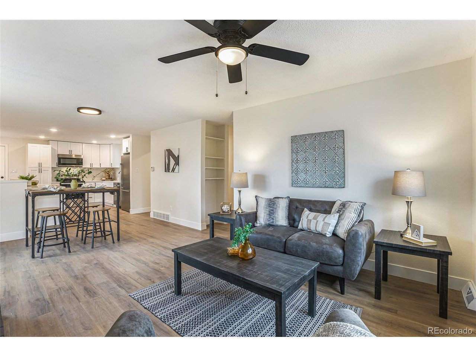
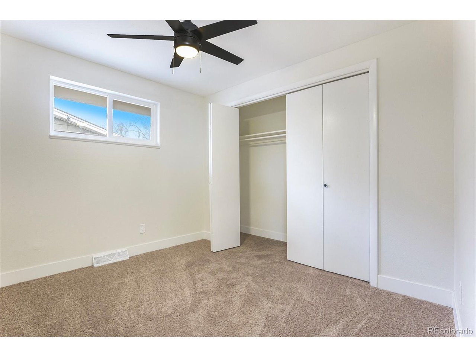
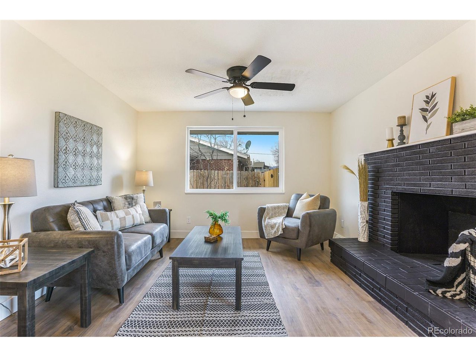
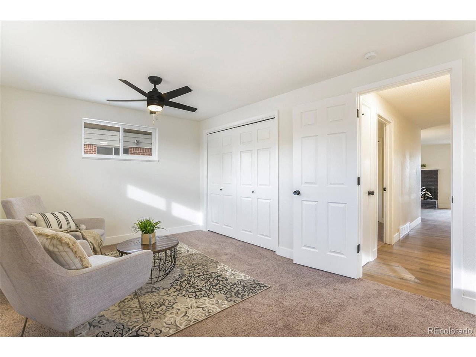
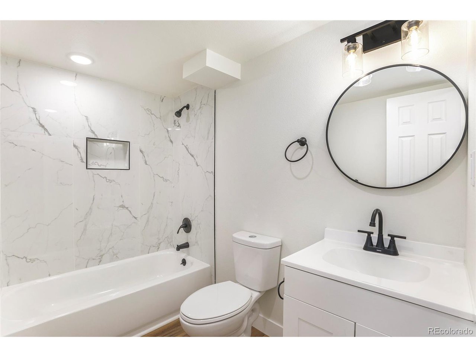
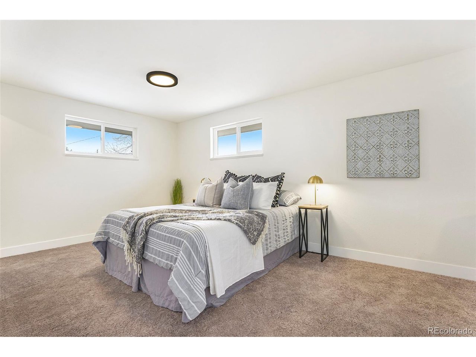
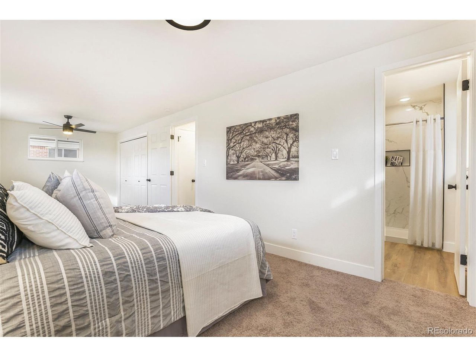
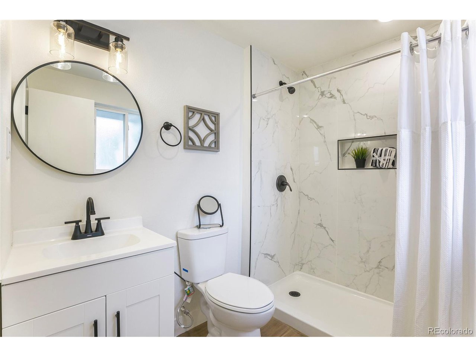
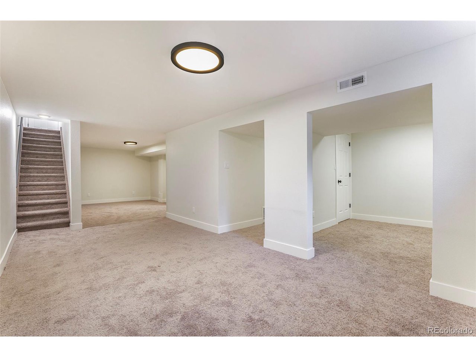
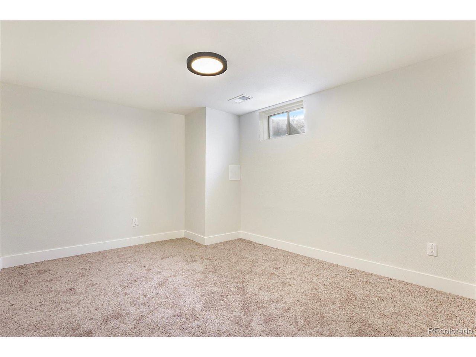
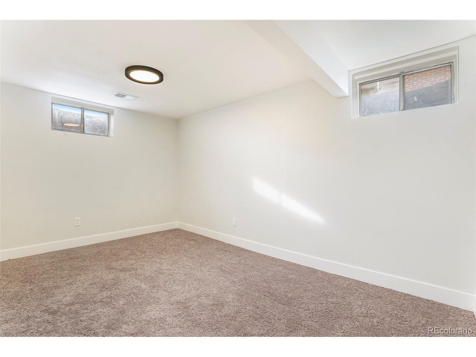
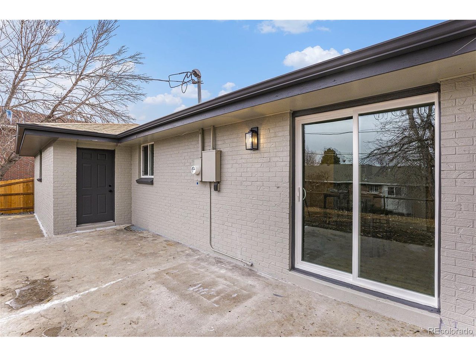
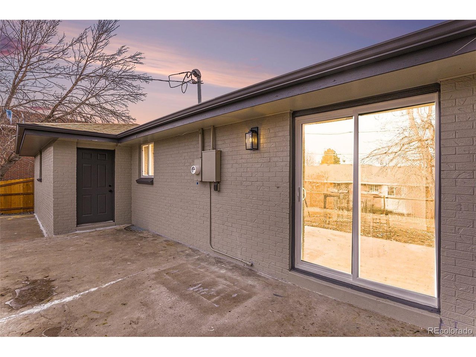
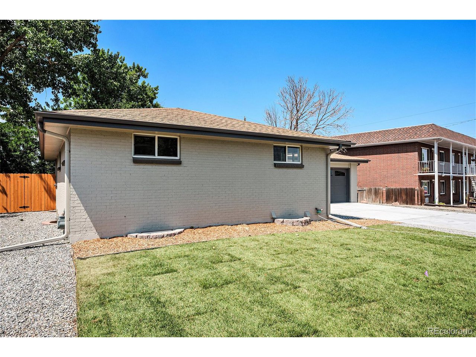
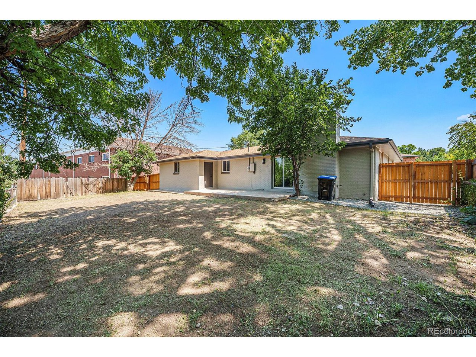
Motivated Seller!! This meticulously remodeled 4-bedroom, 3-bathroom ranch offers 2,270 sqft of modern and welcoming living space. Enjoy an open floorplan featuring a chef's kitchen with generous counter space and brand-new cabinets, perfect for culinary enthusiasts. The main level boasts two bedrooms and two baths, including a spacious primary bedroom with a remodeled bathroom and space for an office or reading nook. Experience seamless living on the main floor, which connects to sliding glass doors leading to the spacious backyard, perfect for entertaining. The versatile basement layout includes an additional two bedrooms, a bath, and a large great room waiting for its new owner to make it their own haven. Fresh paint and new flooring throughout enhance the contemporary feel of this home.

Located in the sought-after West Arvada area, this home is perfect for those wanting to be west of Denver with quick access to outdoor recreation, while still being a short distance from the amenities of Olde Town Arvada and Golden. Conveniently located near shopping, schools, parks, and trails, this property provides both tranquility and accessibility. A 2-car garage completes this stunning home in Arvada. Don't miss out on the opportunity to make this your new dream home!

Share Property

Location

11757 W 62nd Ave, Arvada, CO 80004

Status

Sold

Date Sold

December 30, 2024
Emily  Breaker

Emily Breaker

TITLE

Realtor®

Property Amenities

Interior
Fireplace One
Total Bedrooms: 4
Full Bathrooms: 3
Area & Lot
Lot Area 8,276.4 Sq.Ft.
Living area 2,270 Sq.Ft.
MLS® ID 4236606
Year Built 1968
School District Jefferson Dist R-1
High School Arvada West
Middle School Drake
Elementary School Vanderhoof
Architecture Styles Cottage, Contemporary
Type Residential
Status Sold
Date Sold December 30, 2024
Exterior
Stories 1
Heat type Forced Air
Water Source City
Garage Space 2.0
Sewer Public Sewer
Parking Attached
Roof Composition
Finance
Sales Price $575,000
Real Estate Tax $3,224 yearly

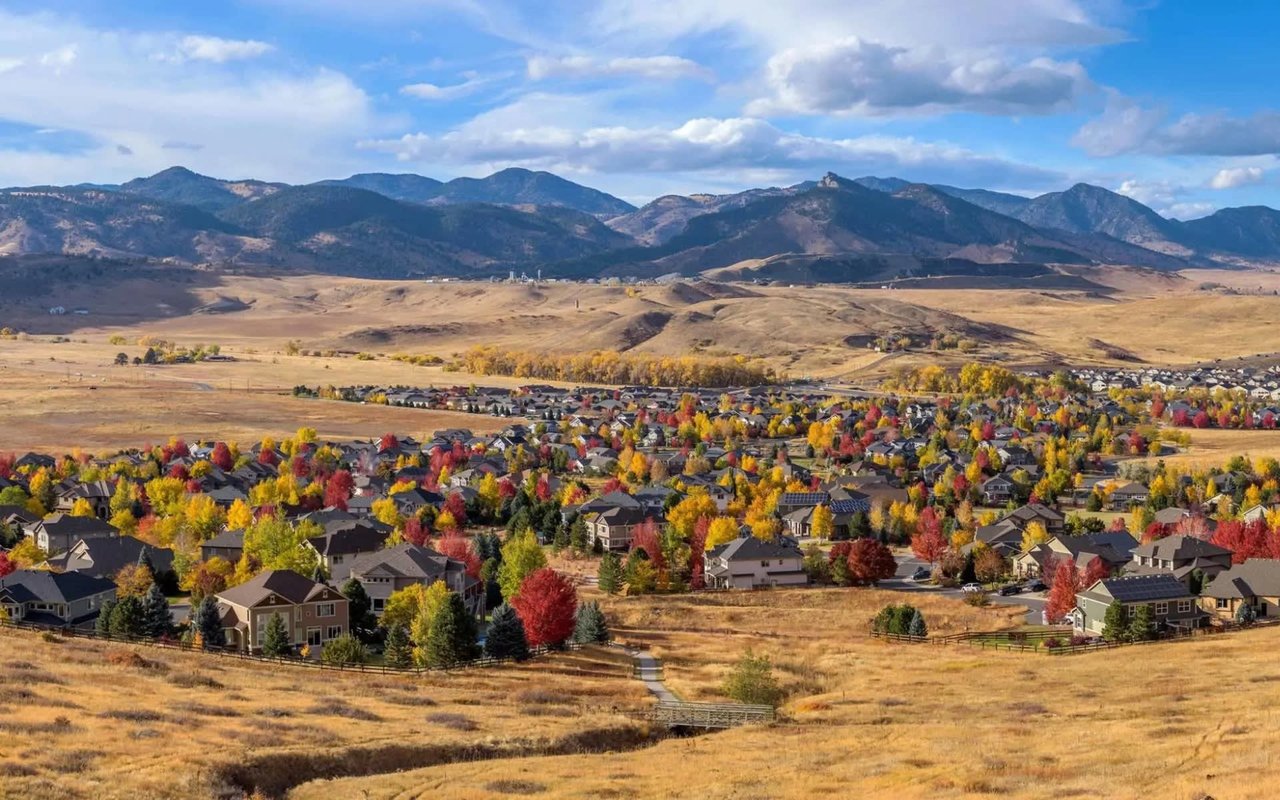
Arvada

Northwest suburb centered on walkable Olde Town, with commuter rail to Union Station and newer neighborhoods toward the foothills.

Work With Us

At Guide Real Estate, we believe in lifelong learning, collaboration, and growth. We commit to being better tomorrow than we are today. Our commitment to being better tomorrow than we are today begins with serving you. How can we help?