Leave a Message

Thank you for your message. We will be in touch with you shortly.

11785 W 66th Pl A
11785 W 66th Pl A
11785 W 66th Pl A
11785 W 66th Pl A
11785 W 66th Pl A
11785 W 66th Pl A
11785 W 66th Pl A
11785 W 66th Pl A
11785 W 66th Pl A
11785 W 66th Pl A
11785 W 66th Pl A
11785 W 66th Pl A
11785 W 66th Pl A
11785 W 66th Pl A
11785 W 66th Pl A
11785 W 66th Pl A
11785 W 66th Pl A
11785 W 66th Pl A
11785 W 66th Pl A
11785 W 66th Pl A
11785 W 66th Pl A
11785 W 66th Pl A
11785 W 66th Pl A
11785 W 66th Pl A
11785 W 66th Pl A
11785 W 66th Pl A
11785 W 66th Pl A
11785 W 66th Pl A
11785 W 66th Pl A
11785 W 66th Pl A
11785 W 66th Pl A
11785 W 66th Pl A
11785 W 66th Pl A
11785 W 66th Pl A
11785 W 66th Pl A
VIEW PHOTOS
Courtesy of Milehimodern, Kimberly Thompson Listing Contact: [email protected],(303) 641-2049 
$562,000

11785 W 66th Pl A

3 Beds 4 Baths 1,881 Sq.Ft.

Description

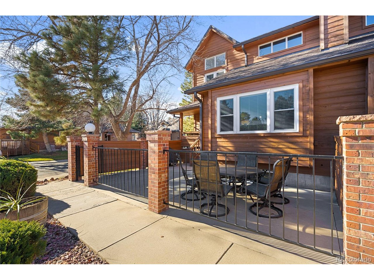
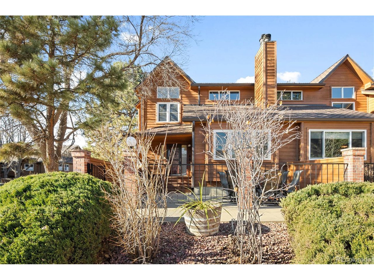
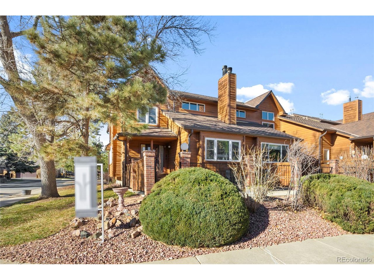
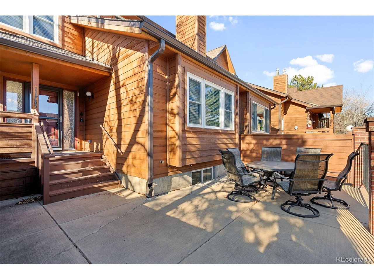
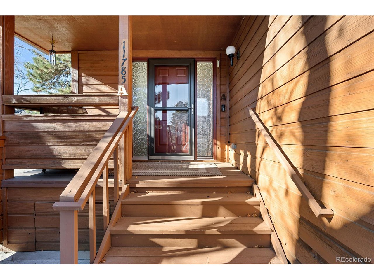
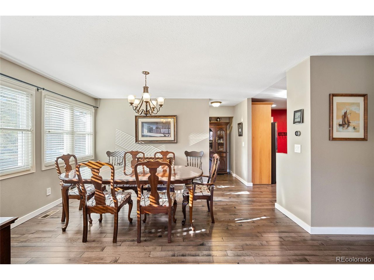
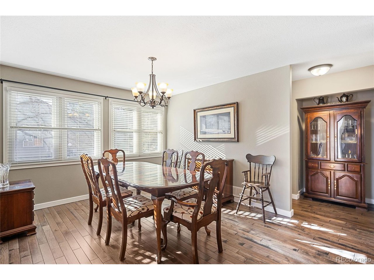
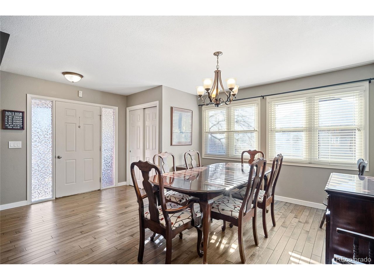
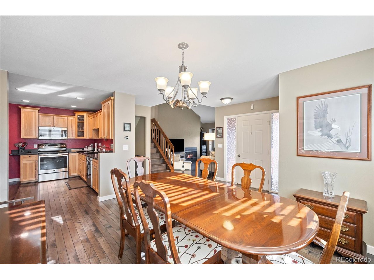
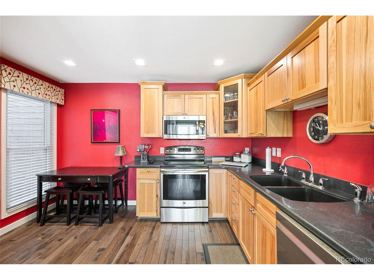
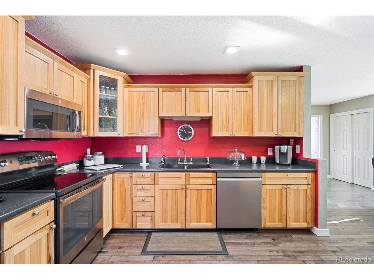
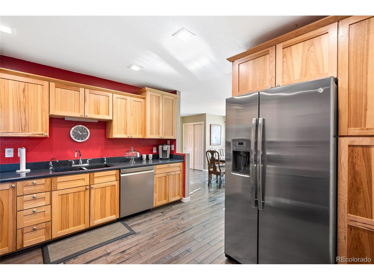
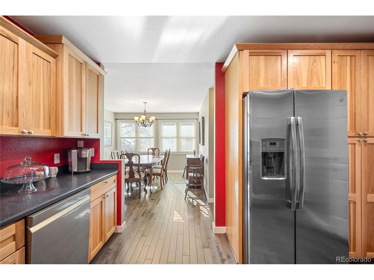
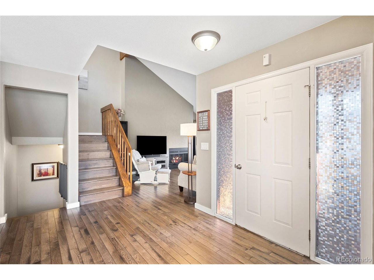
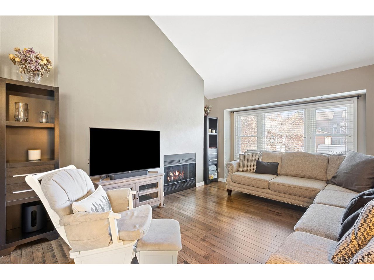
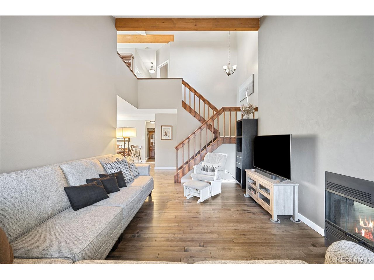
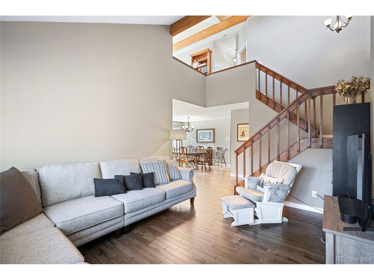
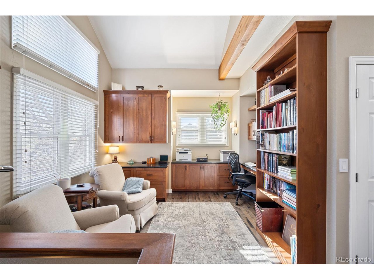
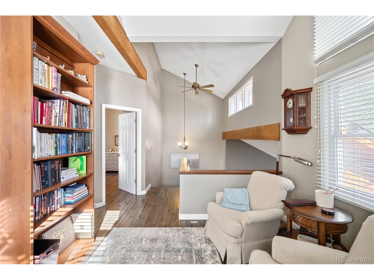
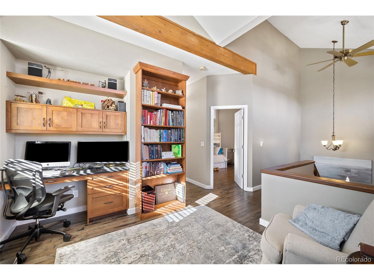
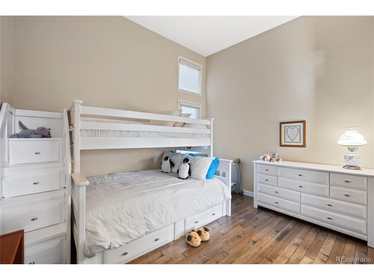
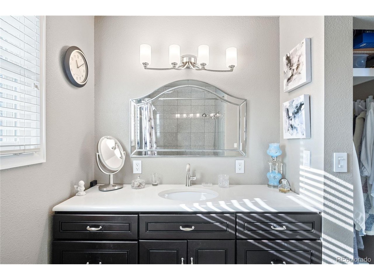
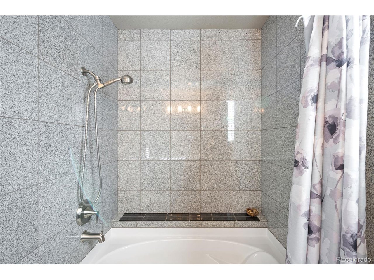
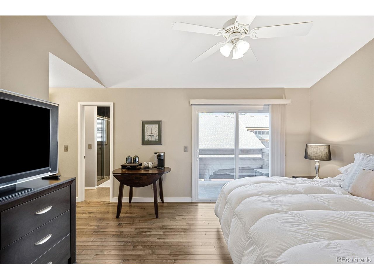
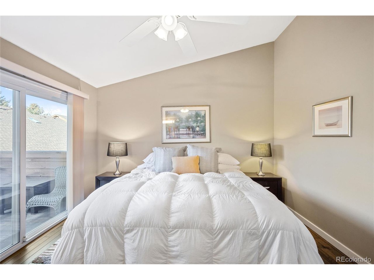
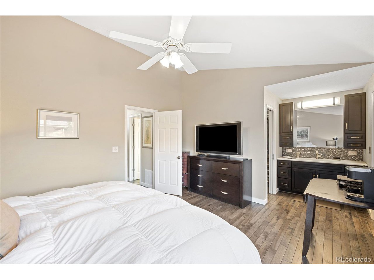
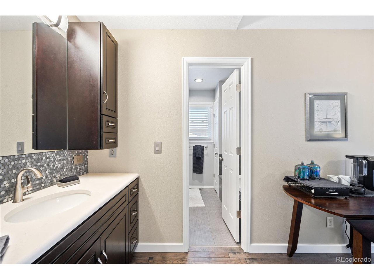
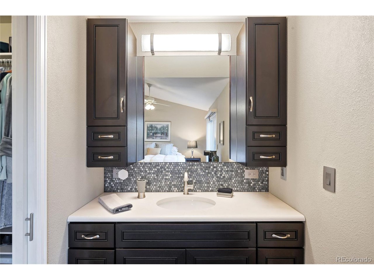
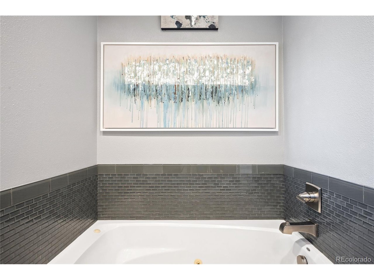
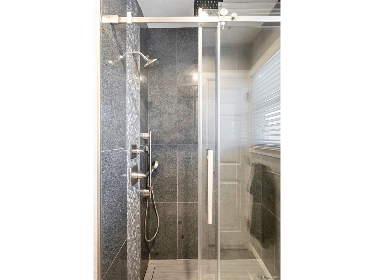
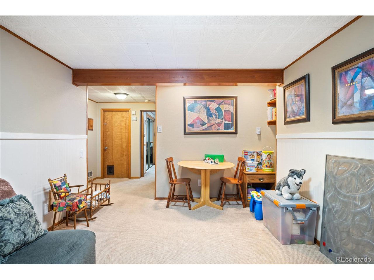
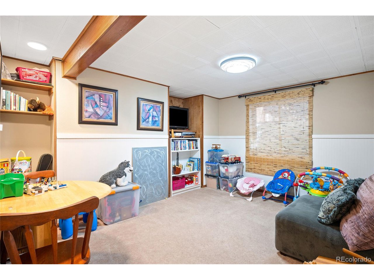
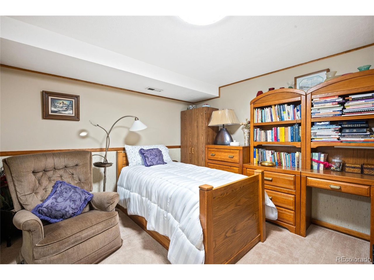
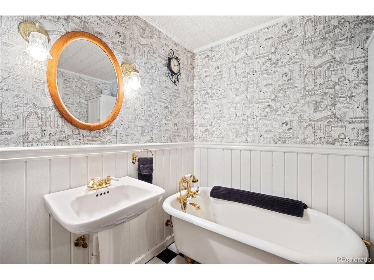
Welcome home to this sunlight filled south end unit townhouse in coveted Park Meadows. This updated townhome will not disappoint with high end features throughout. This lock and leave townhome has the perfect amount of outdoor space with a large front patio and a patio off of the primary suite. Beautiful walnut stained hardwood floors throughout the main and upper levels. Enjoy cooking in the upgraded kitchen with hickory cabinetry, granite countertops and newer stainless steel appliances. Other upgrades include all new trim, wooden staircases, newer interior doors and hardware, newer windows and custom blinds throughout the unit! Enjoy the spacious main level family room with the ambiance of the cozy gas fireplace. The powder and upper bathrooms have been remodeled with top of the line finishes. The upper level loft is a flexible space with custom built ins for both an entertainment area and / or an office space with tons of storage. The upper laundry closet includes a newer washer and dryer and a Flow Wall system installed. Top it all off with an epoxy garage floor, an extensive Flow Wall garage cabinets and wall system and new garage door opener. This home has been well cared for and you can see the pride of ownership in every corner. Enjoy the community pool and this central location which is close to Denver, Boulder and the I70 ski corridor. HOA is unique in that it includes the same amenities as most HOA's but it also includes cable and water and sewer.

Share Property

Location

11785 W 66th Pl A, Arvada, CO 80004

Status

Sold

Date Sold

January 21, 2025
Emily  Breaker

Emily Breaker

TITLE

Realtor®

Property Amenities

Interior
Fireplace Gas, Gas Log, Living Room, One
Appliances Dishwasher, Refrigerator, Washer, Dryer, Microwave, Disposal
Total Bedrooms: 3
Half Bathrooms: 1
Full Bathrooms: 3
Other Interior Features Eat-in Kitchen, Cathedral Ceiling(s), Walk-In Closet(s)
Area & Lot
Living area 1,881 Sq.Ft.
MLS® ID 8141348
Year Built 1986
School District Jefferson Dist R-1
High School Arvada West
Middle School Oberon
Elementary School Fremont
Architecture Styles Contemporary
Type Condo
Status Sold
Exterior
Stories 2
Air conditioning Central Air, Ceiling Fan(s)
Heat type Forced Air
Water Source City
Garage Space 2.0
Sewer Public Sewer
Other Exterior Features Balcony
Lot Features Corner Lot, House Faces East, Paved
Roof Composition
Utilities Natural Gas Available, Electricity Available, Cable Available
Finance
Sales Price $562,000
HOA Fees $590 monthly
Real Estate Tax $2,424 yearly

Work With Us

At Guide Real Estate, we believe in lifelong learning, collaboration, and growth. We commit to being better tomorrow than we are today. Our commitment to being better tomorrow than we are today begins with serving you. How can we help?