Description
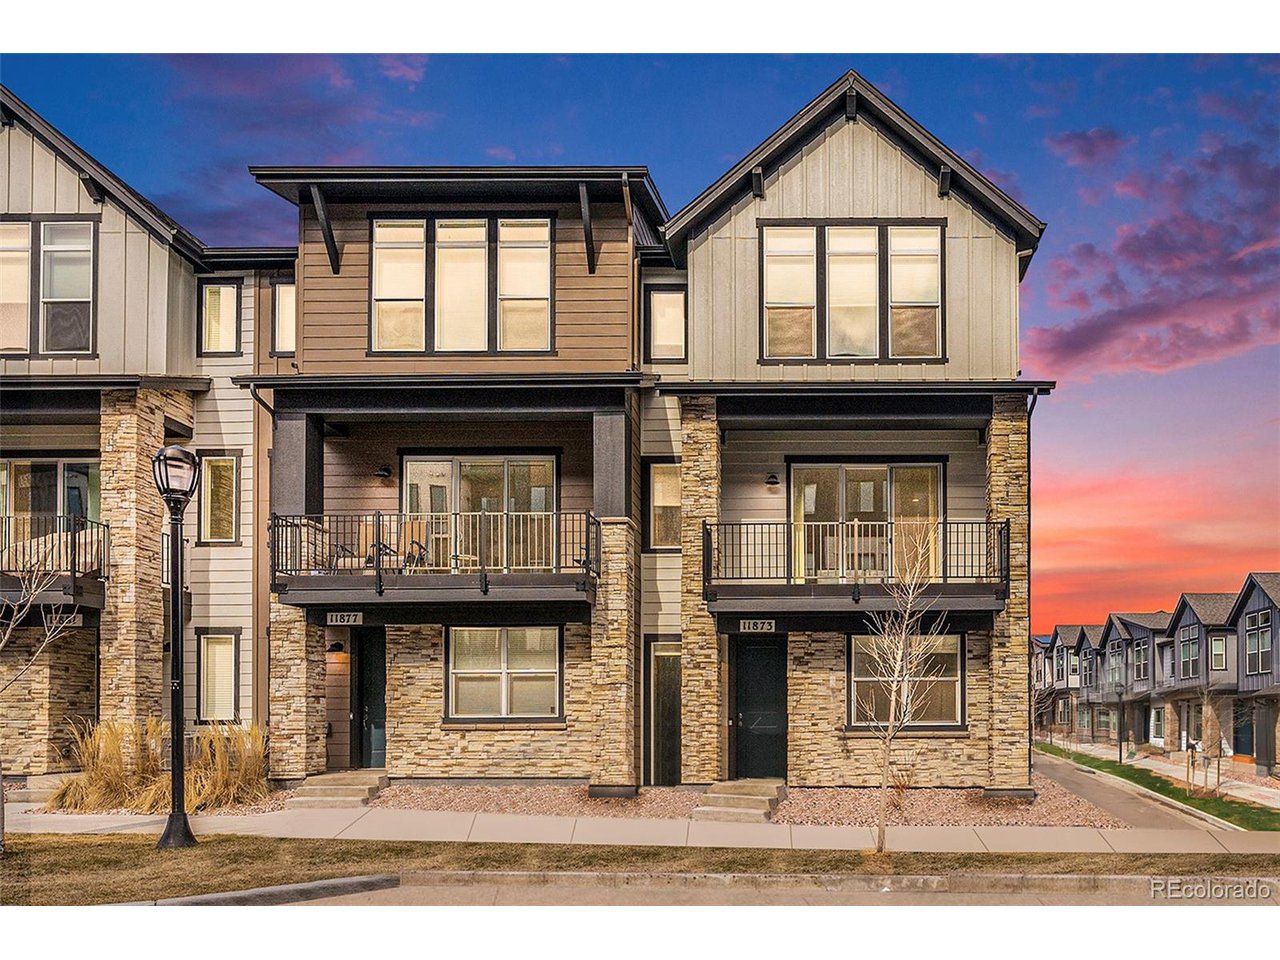
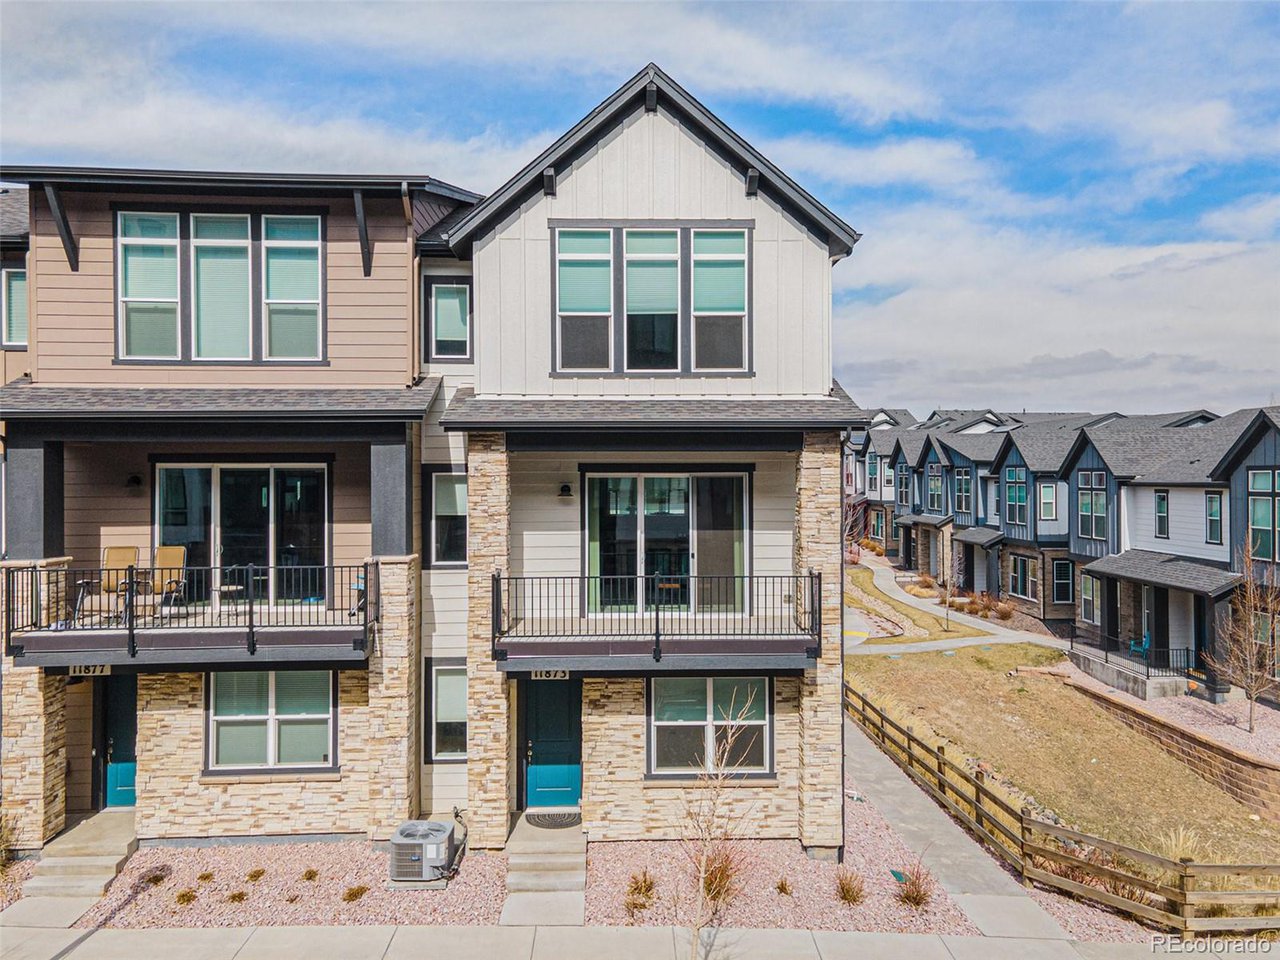
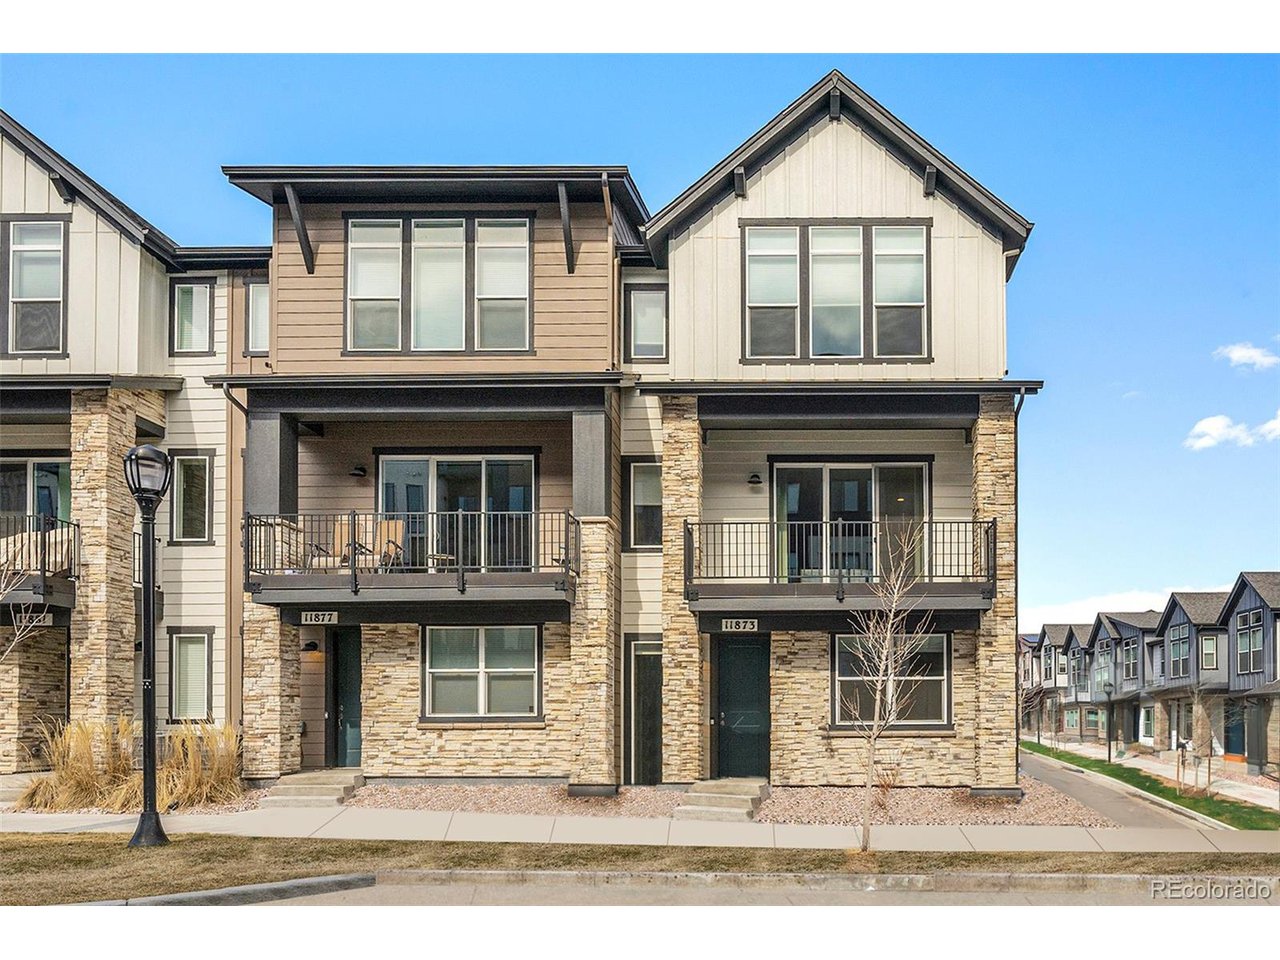
Experience modern living with stunning mountain views in this upgraded 2022-built end-unit townhome in the heart of Wheat Ridge!
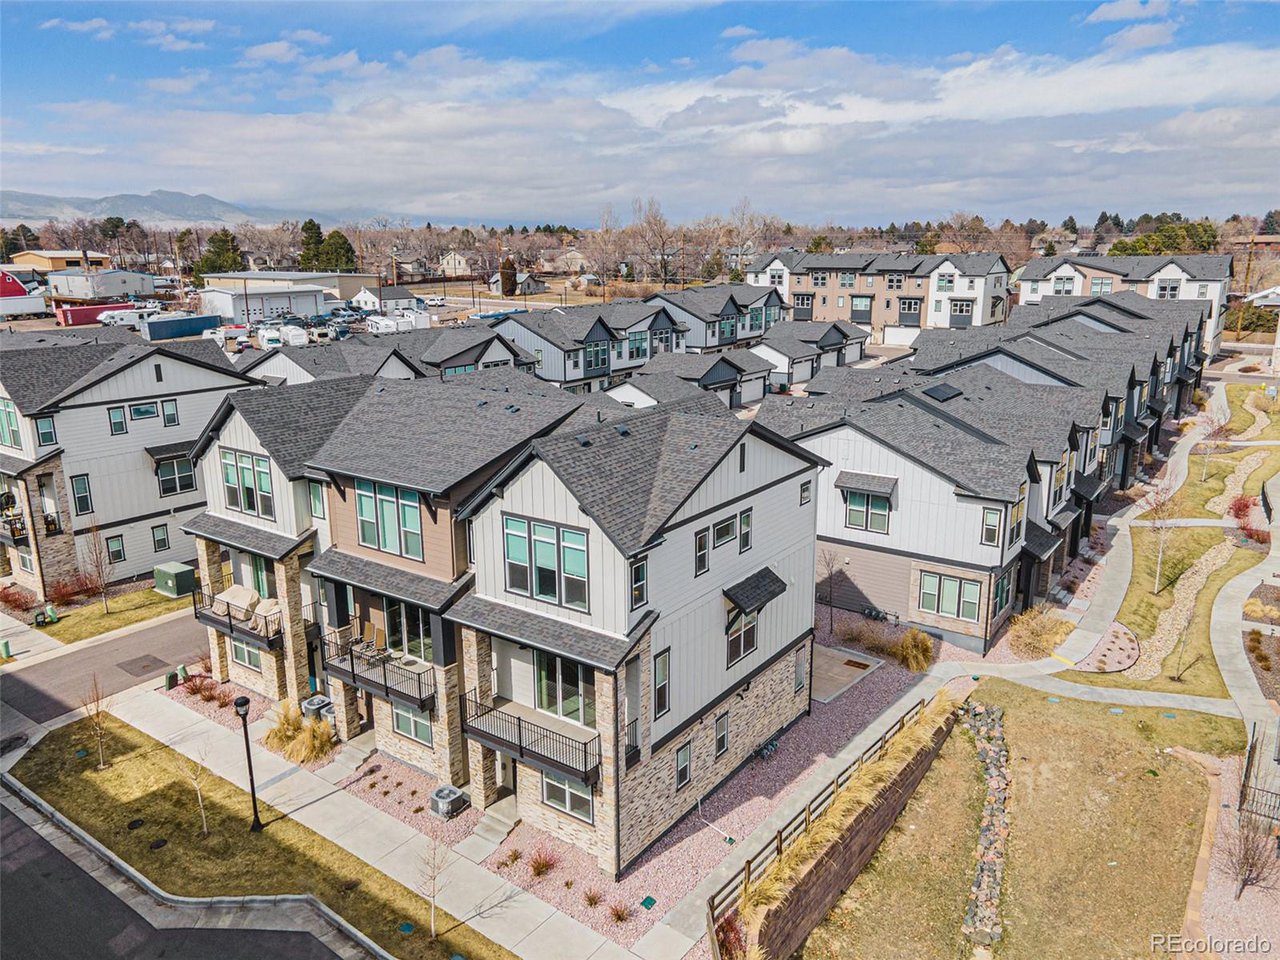
This prime lot location offers a south-facing entrance and no direct neighbors to the East, as it borders the beautifully maintained community grounds-providing additional privacy and tranquility. With ample street parking available, hosting guests is effortless.
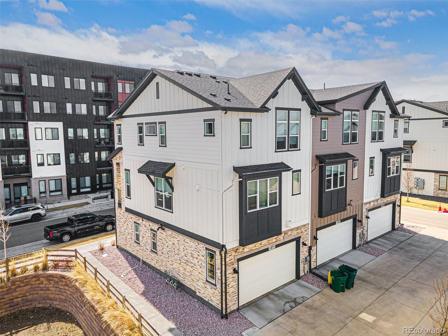
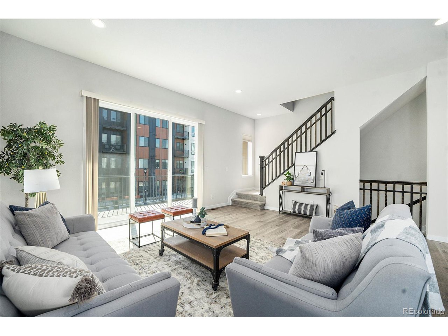
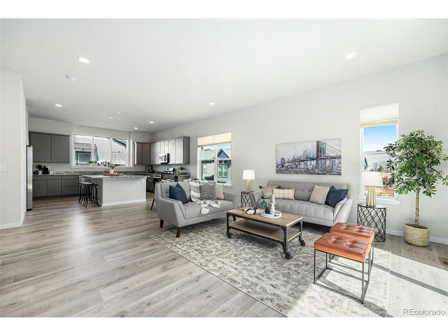
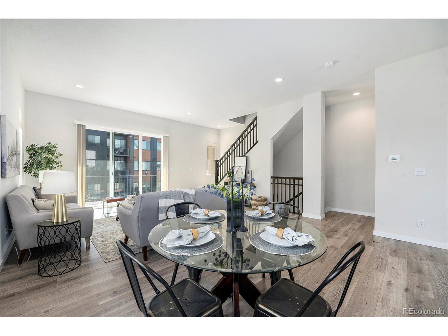
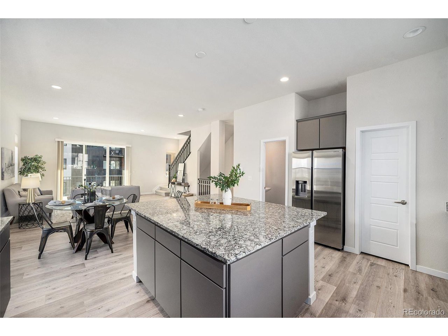
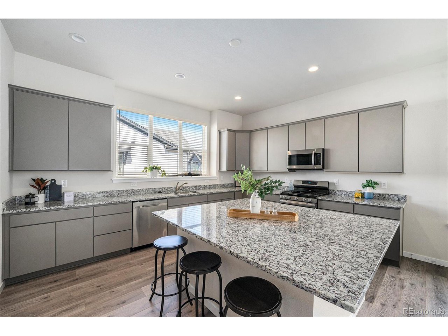
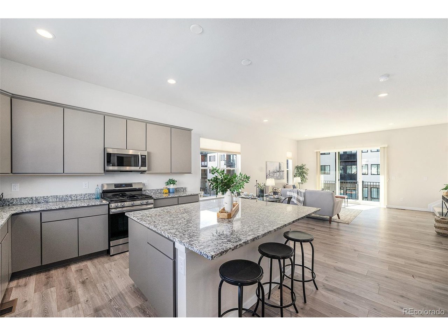
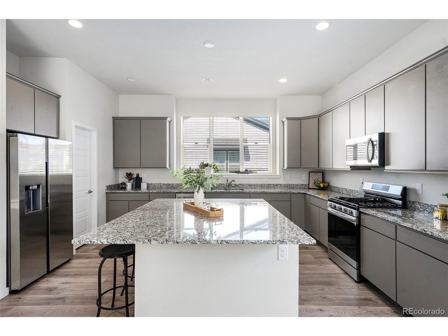
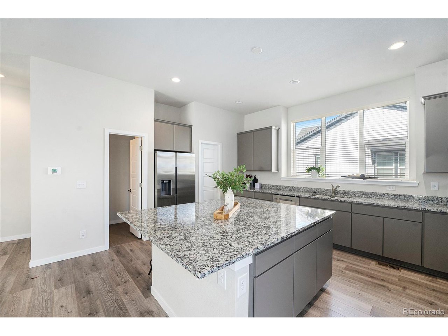
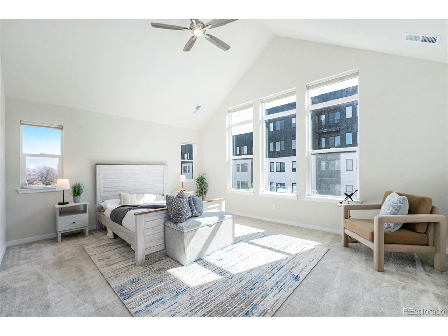
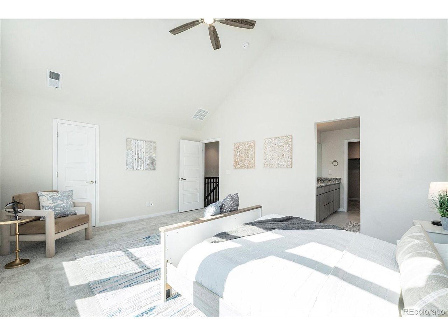
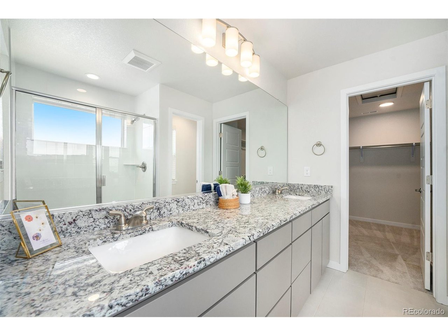
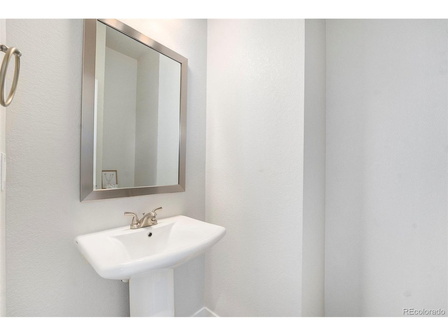
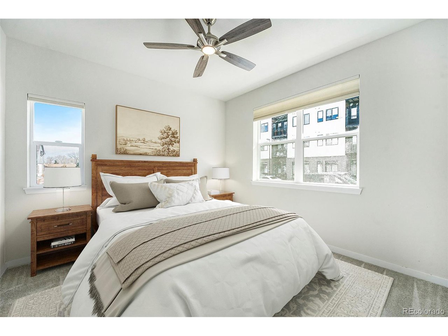
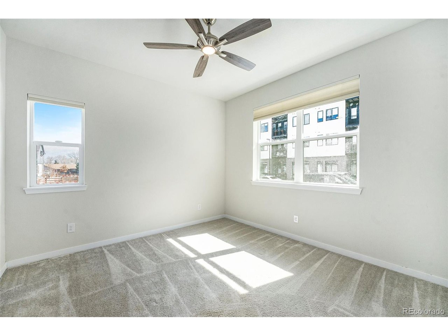
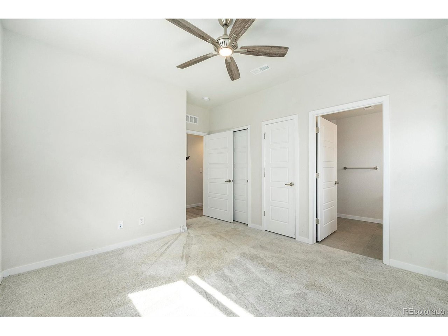
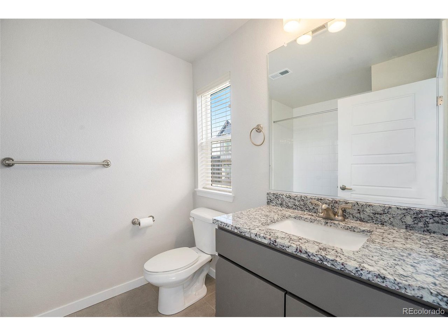
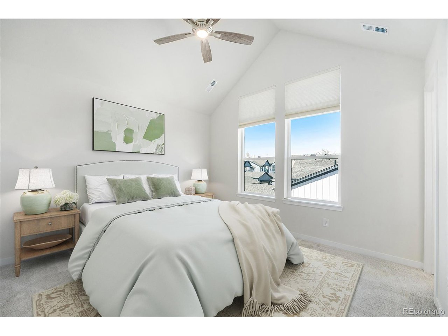
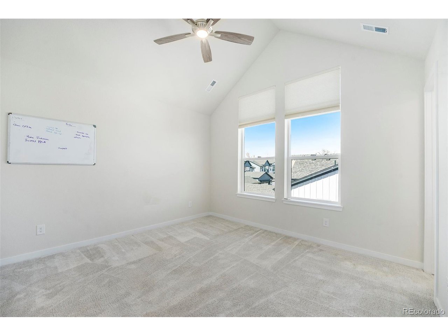
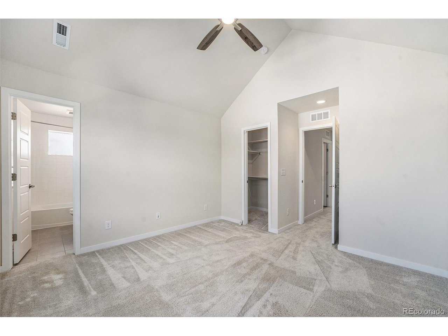
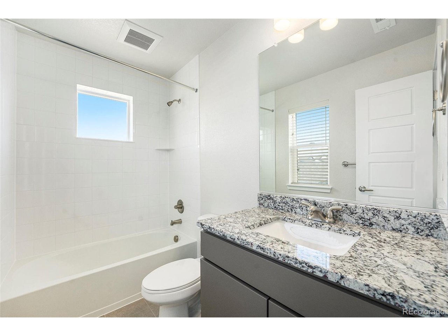
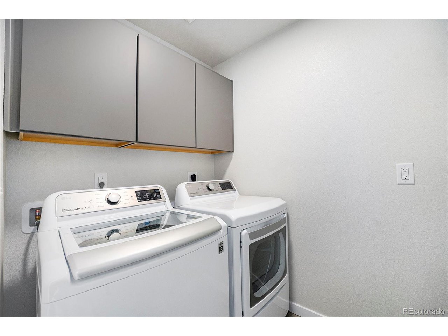
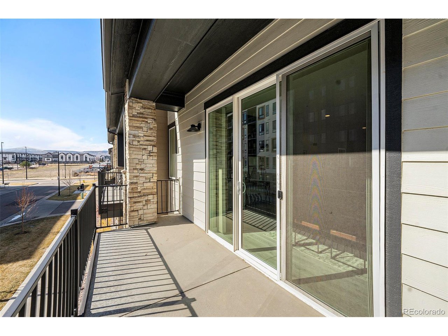
This spacious 3-bedroom, 4-bathroom home boasts an open-concept design with soaring ceilings, thoughtful upgrades, and abundant natural light throughout. As you enter, you're welcomed by an en-suite bedroom with a full bath-ideal for guests, a private office, or a home gym. The attached 2-car garage is also conveniently located on this level. The second level is an entertainer's dream, featuring 10-foot ceilings, expansive windows, and seamless flow between the living, dining, and kitchen areas. The chef's kitchen is a showstopper, offering quartz countertops, high-end appliances, custom cabinetry, and an impressive 5x6 foot island with wraparound storage. A spacious pantry provides additional organization, while the living area opens onto a covered balcony-perfect for enjoying sunsets and south-facing sunshine year-round. A half bath on this level adds extra convenience. Upstairs, the luxurious primary suite includes vaulted ceilings, a spacious en suite bath with a walk-in closet, and a dual vanity. The third bedroom impresses with soaring 14-foot ceilings, an en-suite bath, and generous closet space. A conveniently located laundry area fits a side-by-side washer and dryer. Perfectly situated with easy access to downtown Denver, Olde Town Arvada, and the mountains, this pet-friendly community is just one block from the light rail and minutes from I-70, making commuting a breeze. Turnkey and move-in ready-don't miss your chance to see this stunning home today!