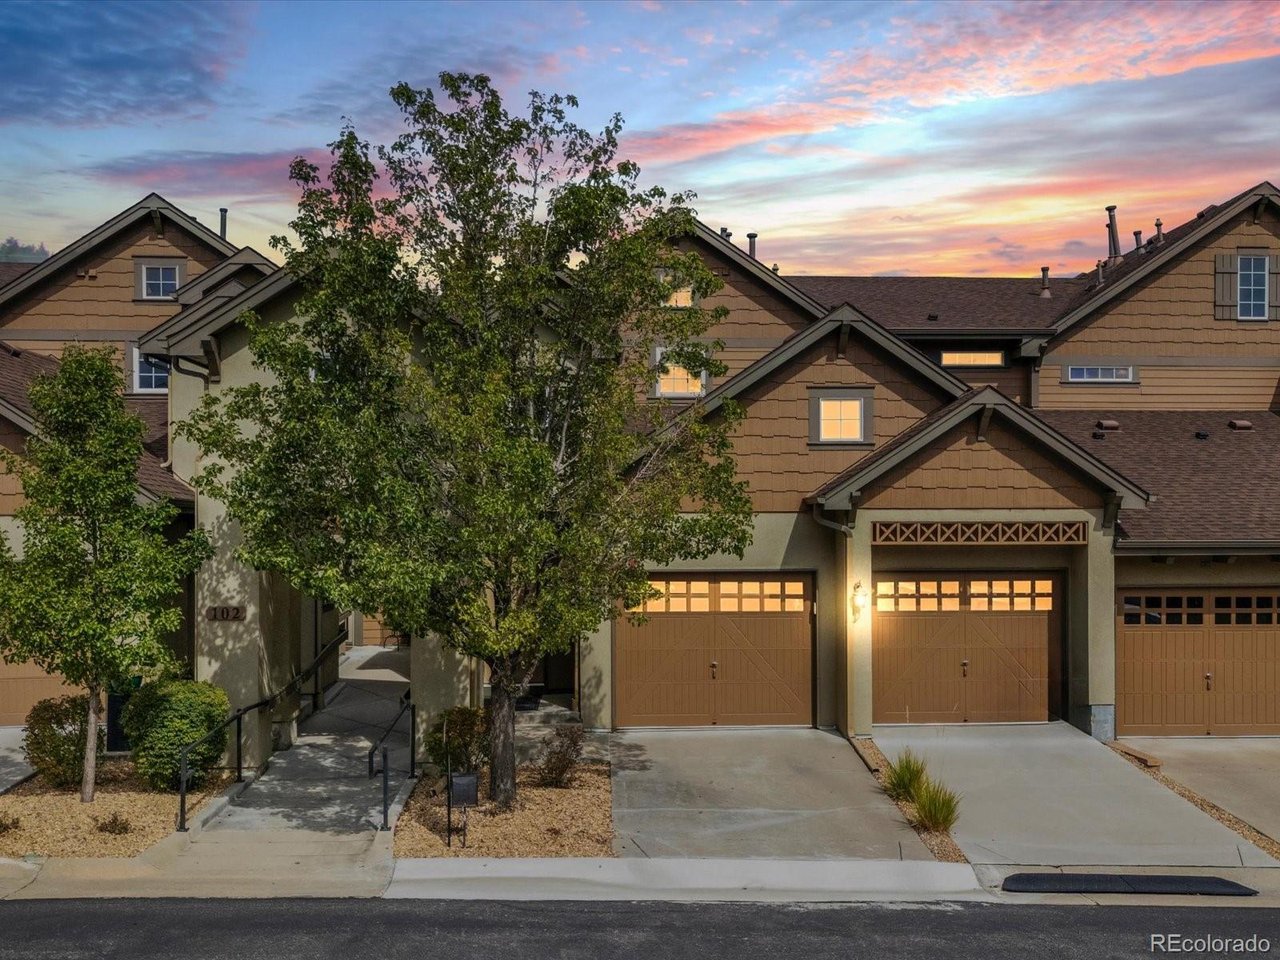
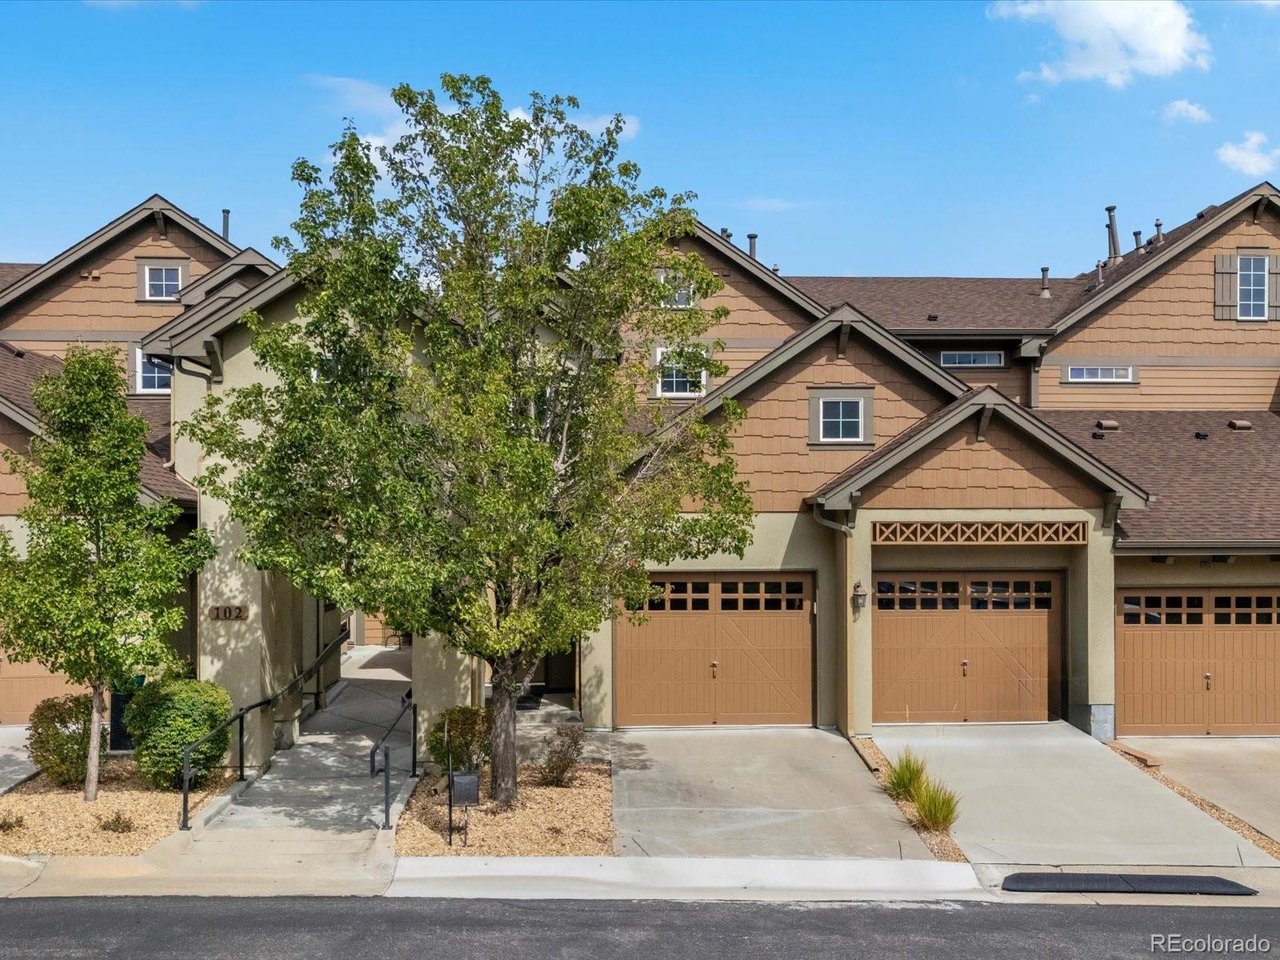
Attached homes with brown siding and garages beneath a colorful sunset sky, partly screened by a leafy tree.
11923 W Long Cir 103
VIEW PHOTOS
Courtesy of Guide Real Estate, Hallie Holland Listing Contact: [email protected],303-478-9014 
$400,000

11923 W Long Cir 103

2 Beds 2 Baths 1,316 Sq.Ft.

Description

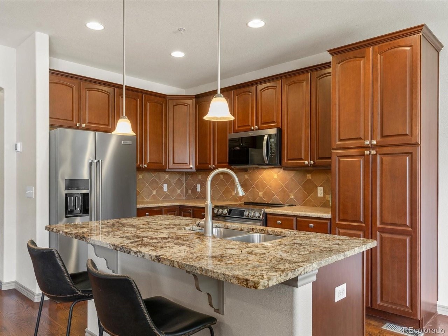
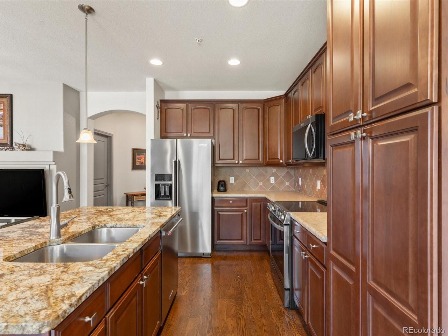
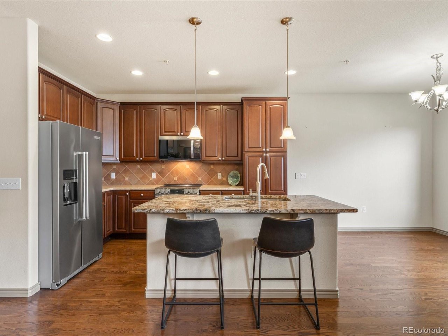
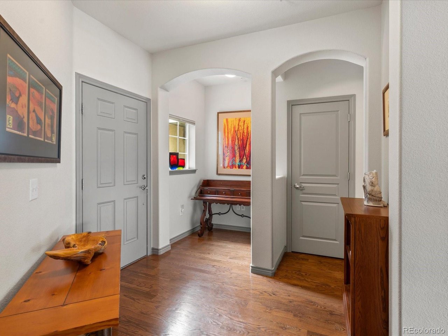
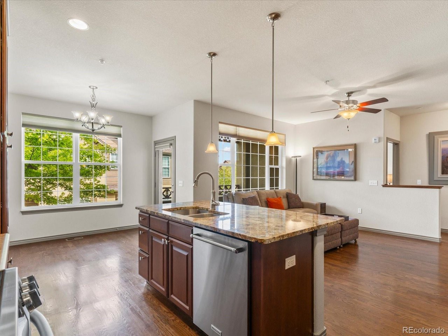
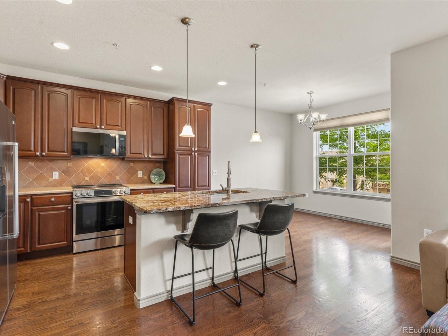
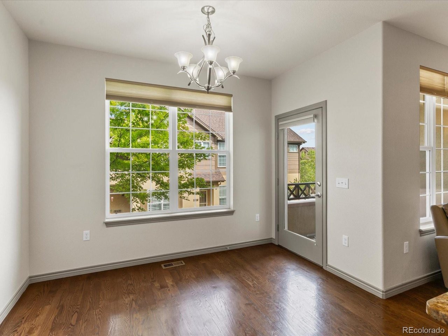
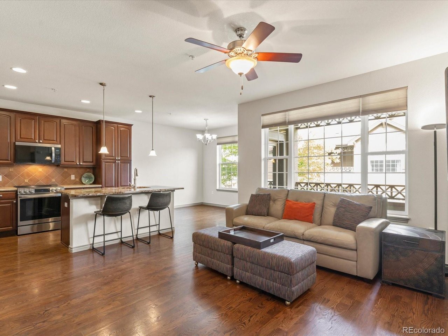
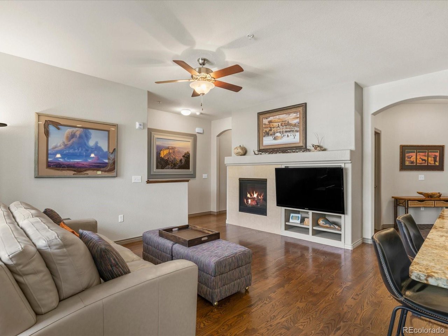
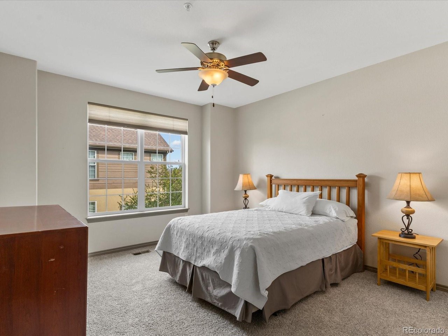
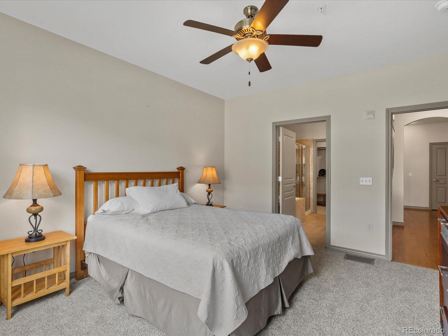
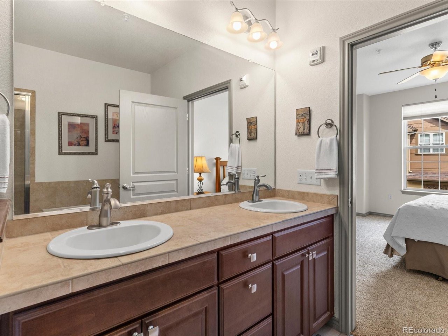
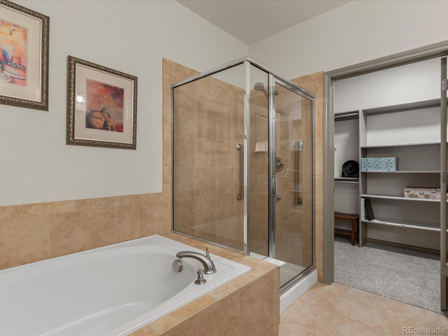
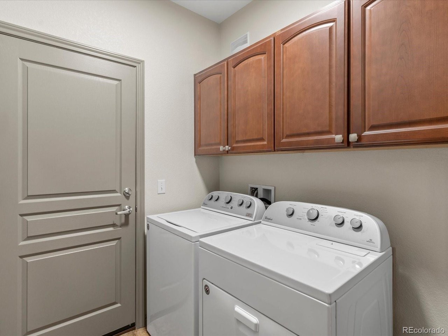
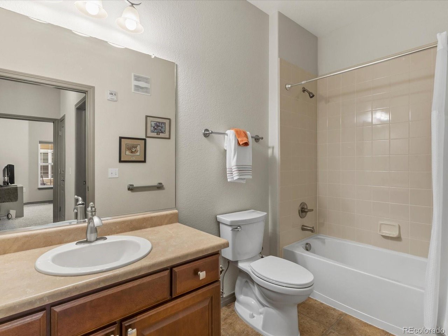
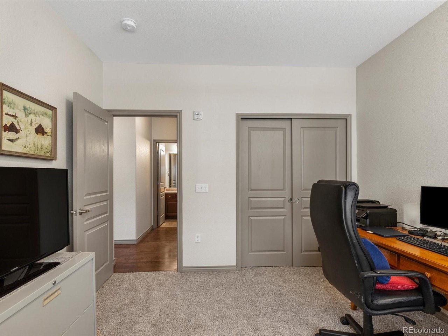
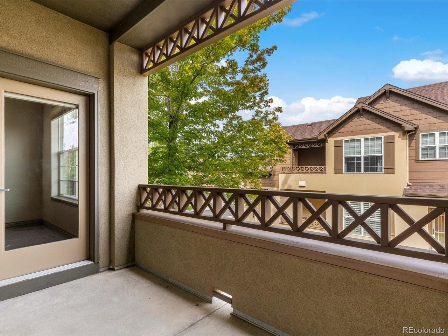
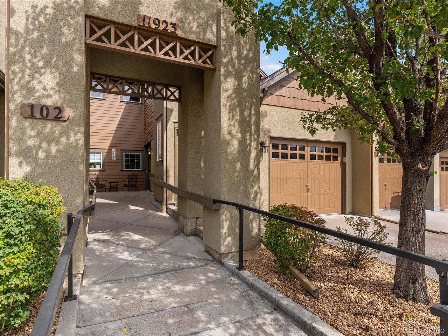
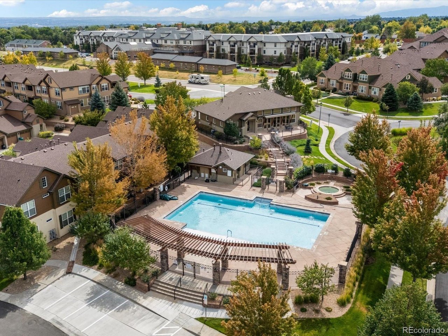
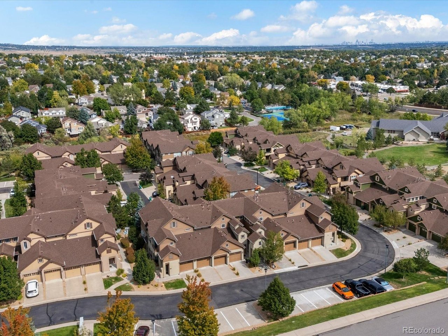
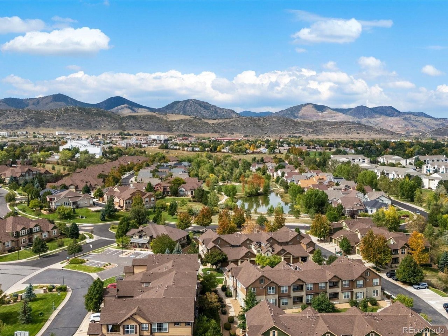
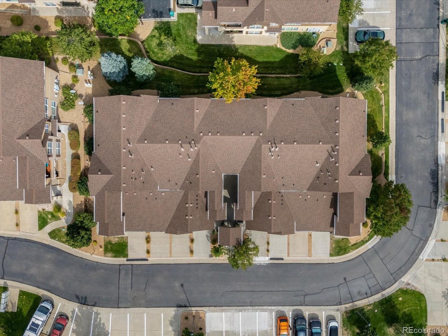
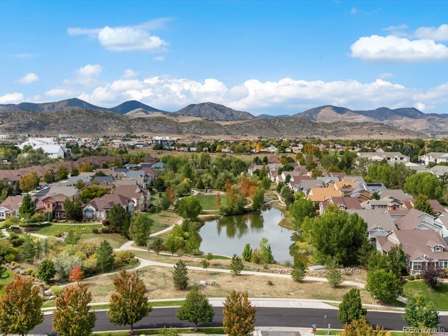
Stunning MAIN LEVEL luxury condo! No Stairs! No maintenance! Tons of storage! A seamless, and spacious, light-filled open floor plan designed for modern comfort. The gourmet updated kitchen flows directly into the main living space with all newer stainless steel appliances and abundant cabinet & counter space, plus a walk in pantry! The private balcony offers a peaceful outdoor retreat. Unwind in the opulent primary suite featuring a massive walk-in closet and an expansive 5-piece bath, complemented by a second full bathroom for guests, plus the ultimate convenience of an attached garage. Laundry room is also on the main level! Nestled in an exceptional community with resort-style amenities-including a sparkling pool and a private clubhouse perfect for hosting events-you are just minutes from top-tier shopping, dining, and endless outdoor recreation. Plus all HVAC systems were replaced in 2022!

Share Property

Location

11923 W Long Cir 103, Littleton, CO 80127

Status

Sold

Date Sold

October 23, 2026
Hallie Holland

Hallie Holland

TITLE

Realtor®

Lauren  Moore

Lauren Moore

TITLE

Realtor®

Property Amenities

Interior
Fireplace Gas Log, Living Room, One
Appliances Dishwasher, Refrigerator, Washer, Dryer, Microwave, Disposal, Fire Alarm
Total Bedrooms: 2
Full Bathrooms: 2
Other Interior Features Eat-in Kitchen, Open Floorplan, Pantry, Walk-In Closet(s), Kitchen Island
Area & Lot
Living area 1,316 Sq.Ft.
MLS® ID 9064370
Year Built 2012
School District Jefferson Dist R-1
High School Dakota Ridge
Middle School Summit Ridge
Elementary School Mount Carbon
Type Condo
Status Sold
Date Sold October 23, 2026
Exterior
Stories 1
Air conditioning Central Air, Ceiling Fan(s)
Heat type Forced Air
Disability Features No Stairs
Water Source Public
Garage Space 1.0
Sewer Public Sewer
Other Exterior Features Balcony
Parking Attached
Lot Features House Faces South, Paved
Roof Composition
Utilities Electricity Available, Cable Available
Finance
Sales Price $400,000
HOA Fees $400 monthly
Real Estate Tax $4,852 yearly

Work With Us

At Guide Real Estate, we believe in lifelong learning, collaboration, and growth. We commit to being better tomorrow than we are today. Our commitment to being better tomorrow than we are today begins with serving you. How can we help?