1211 Bistre Street
1211 Bistre Street
1211 Bistre Street
1211 Bistre Street
1211 Bistre Street
1211 Bistre Street
1211 Bistre Street
1211 Bistre Street
1211 Bistre Street
1211 Bistre Street
1211 Bistre Street
1211 Bistre Street
1211 Bistre Street
1211 Bistre Street
1211 Bistre Street
1211 Bistre Street
1211 Bistre Street
1211 Bistre Street
1211 Bistre Street
1211 Bistre Street
1211 Bistre Street
1211 Bistre Street
1211 Bistre Street
1211 Bistre Street
1211 Bistre Street
1211 Bistre Street
1211 Bistre Street
1211 Bistre Street
1211 Bistre Street
1211 Bistre Street
1211 Bistre Street
1211 Bistre Street
1211 Bistre Street
1211 Bistre Street
1211 Bistre Street
1211 Bistre Street
1211 Bistre Street
1211 Bistre Street
1211 Bistre Street
1211 Bistre Street
1211 Bistre Street
1211 Bistre Street
1211 Bistre Street
VIEW PHOTOS
$380,000

1211 Bistre Street

2 Beds 3 Baths 1,460 Sq.Ft. 1,148 Sq.Ft.

Description

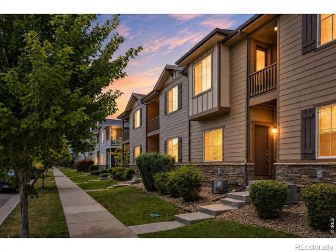
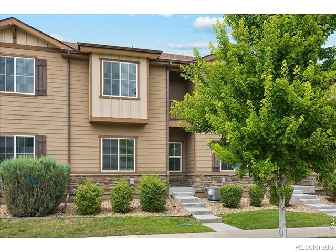
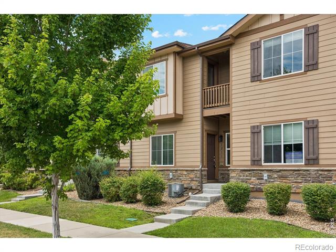
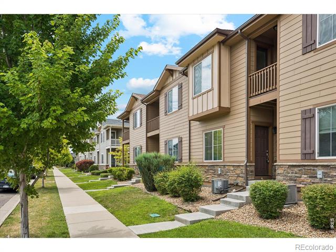
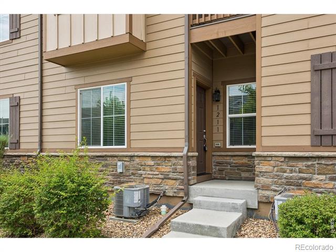
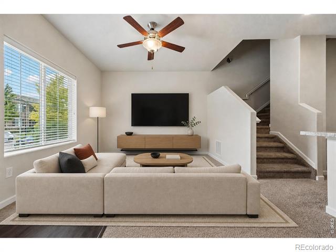
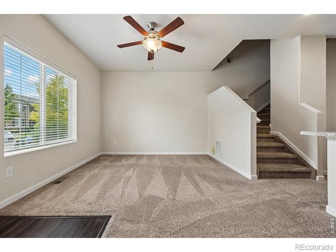
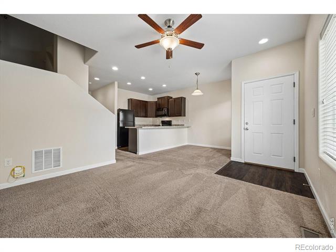
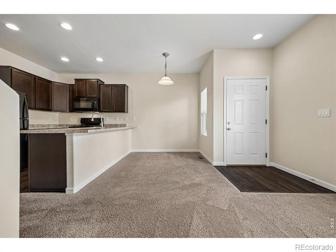
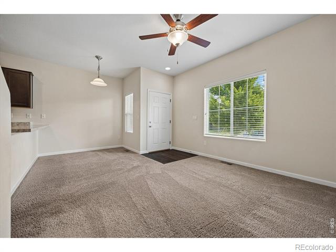
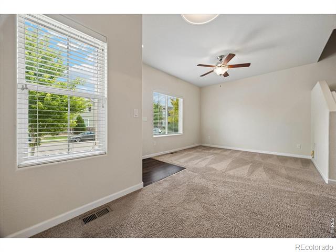
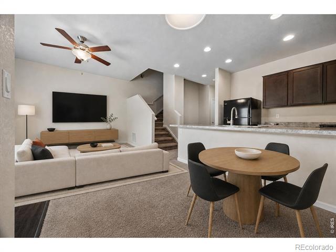
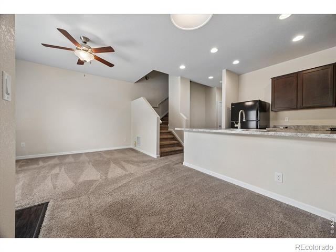
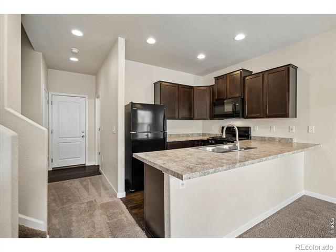
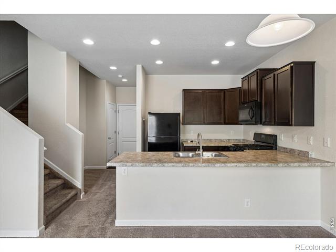
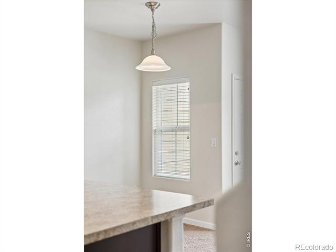
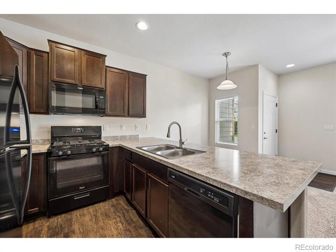
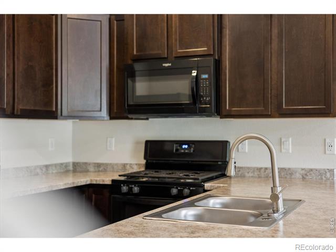
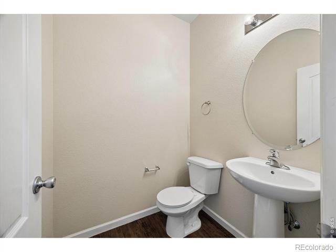
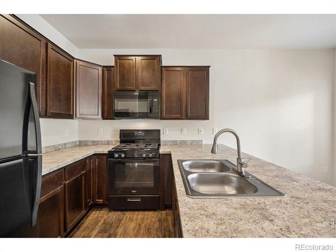
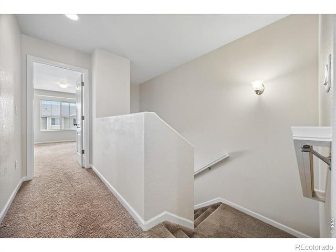
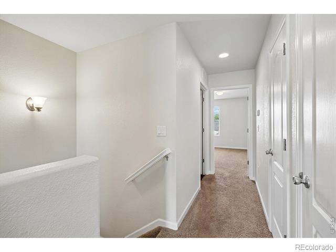
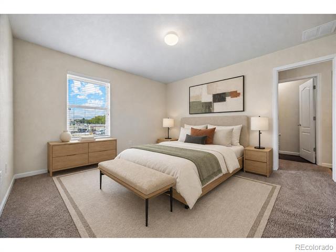
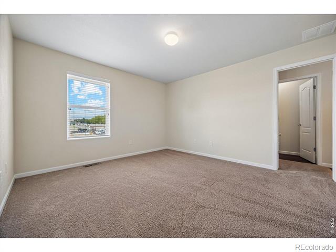
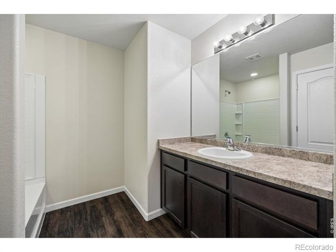
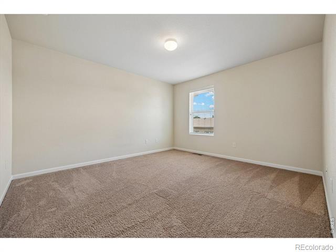
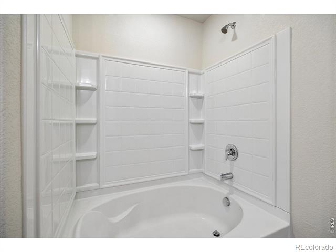
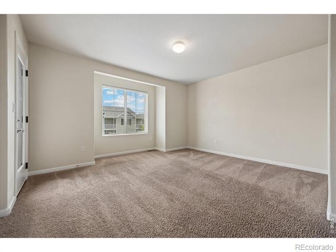
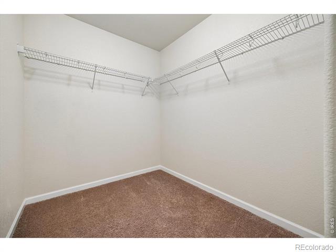
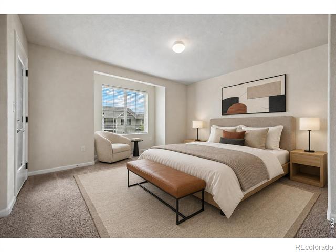
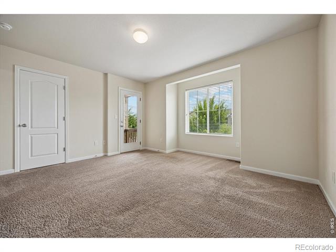
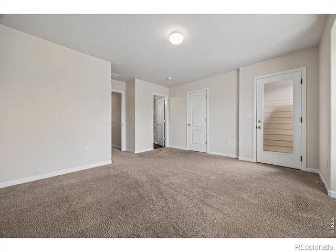
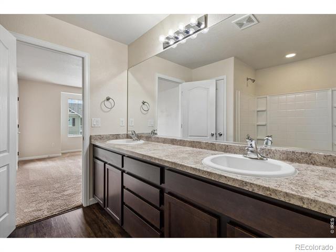
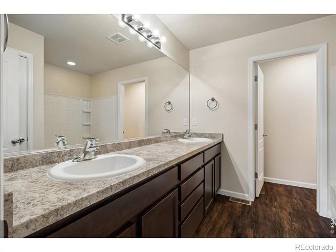
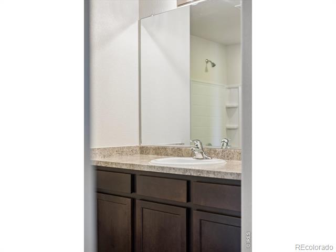
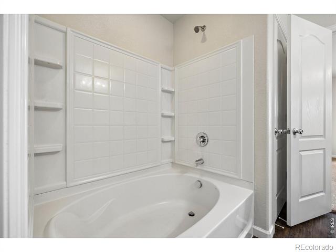
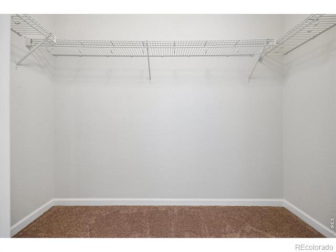
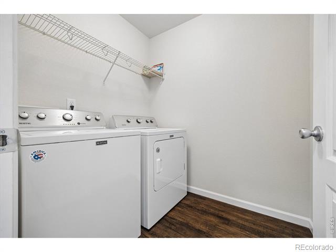
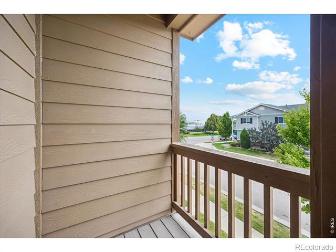
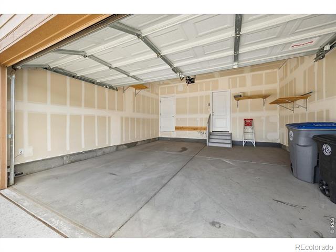
An excellent opportunity to own or invest in a beautiful townhome in the desirable Sienna Park community! The open-concept main level offers a spacious family room, dedicated dining area, and well-appointed kitchen featuring abundant counter space, a center island, and pantry. Upstairs, you'll find two generously sized bedrooms, each with a walk-in closet and private en-suite bathroom with a bathtub and additional storage. The primary suite also includes a private balcony-perfect for relaxing and enjoying the outdoors. A conveniently located second-floor laundry room sits between the bedrooms. Additional highlights include an attached two-car garage and access to well-maintained community amenities, including a park, playground, basketball courts, and tennis courts. Ideally located near shopping, dining, everyday conveniences, and major highways-and less than 10 minutes from the heart of downtown Longmont-this home delivers an exceptional combination of comfort, convenience, and lifestyle.

Share Property

Location

1211 Bistre Street, Longmont, CO 80501

Status

Sold

Date Sold

October 7, 2026
Torrey Drake

Torrey Drake

TITLE

REALTOR®

Property Amenities

Interior
Appliances Dishwasher, Dryer, Microwave, Oven, Washer
Total Bedrooms: 2
Half Bathrooms: 1
Three-Quarter Bathrooms: 2
Area & Lot
Lot Area 1,148 Sq.Ft.
Living area 1,460 Sq.Ft.
MLS® ID IR1065197
Year Built 2018
School District St. Vrain Valley RE-1J
High School Niwot
Middle School Sunset
Elementary School Indian Peaks
Type Townhouse
Status Sold
Date Sold October 7, 2026
Exterior
Stories 2
Air conditioning Central Air
Heat type Forced Air
Water Source Public
Garage Space 2.0
Roof Composition
Utilities Electricity Available, Natural Gas Available
Finance
Sales Price $380,000
HOA Fees $340 monthly
Real Estate Tax $2,792 yearly

Work With Us

At Guide Real Estate, we believe in lifelong learning, collaboration, and growth. We commit to being better tomorrow than we are today. Our commitment to being better tomorrow than we are today begins with serving you. How can we help?


