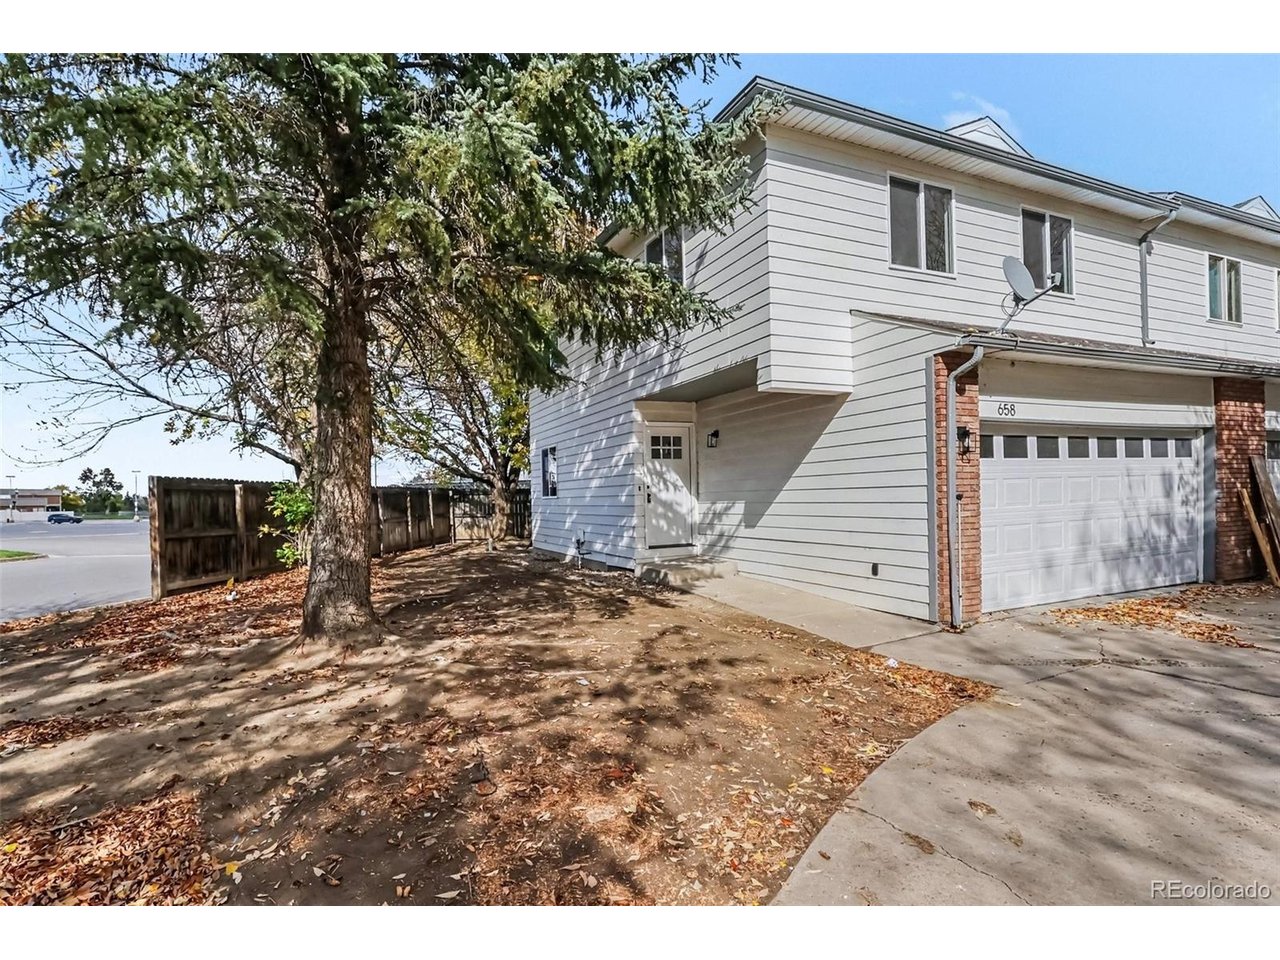
12141 Melody Dr 20-202
VIEW PHOTOS
Courtesy of Guide Real Estate, Erick Ibarra Listing Contact: [email protected],720-227-3088 
$199,899

12141 Melody Dr 20-202

2 Beds 1 Bath 900 Sq.Ft.

Description

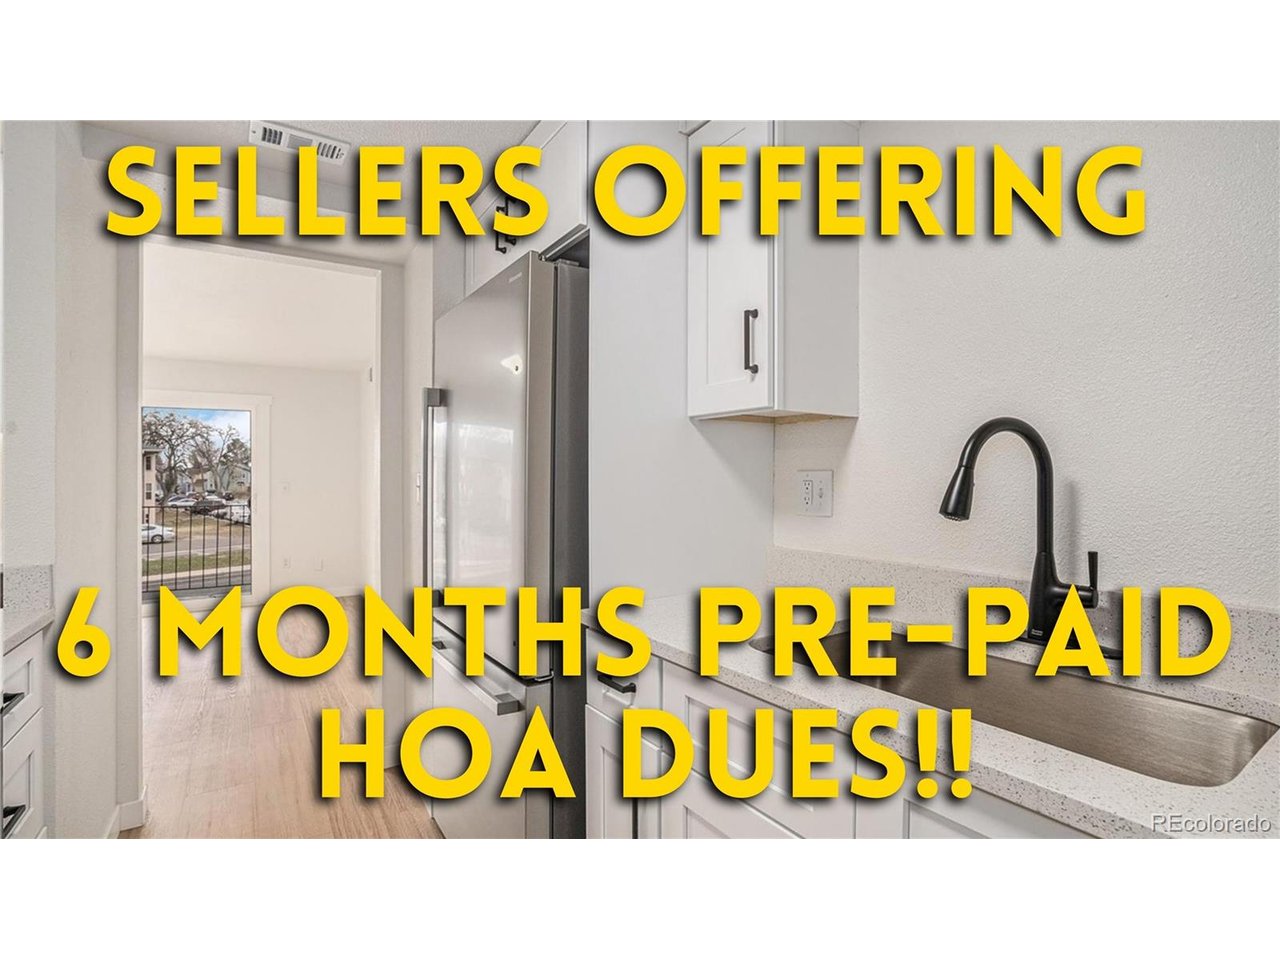
SELLER IS OFFERING 6 MONTHS OF HOA PREPAIDS AT CLOSING. Partnered with preferred lender to offer a lender credit of up to 1% for qualified buyers on this property. This program is available for eligible borrowers who meet credit and property requirements. Buyers are not required to use preferred lender and may choose any lender. No financial benefit is received by the listing agent for referring buyers to a lender. Primary occupancy residential purchase mortgages only. All other loan types, including mortgage refinances, home equity products, or commercial mortgages, are not eligible for this reduced closing cost promotional offer

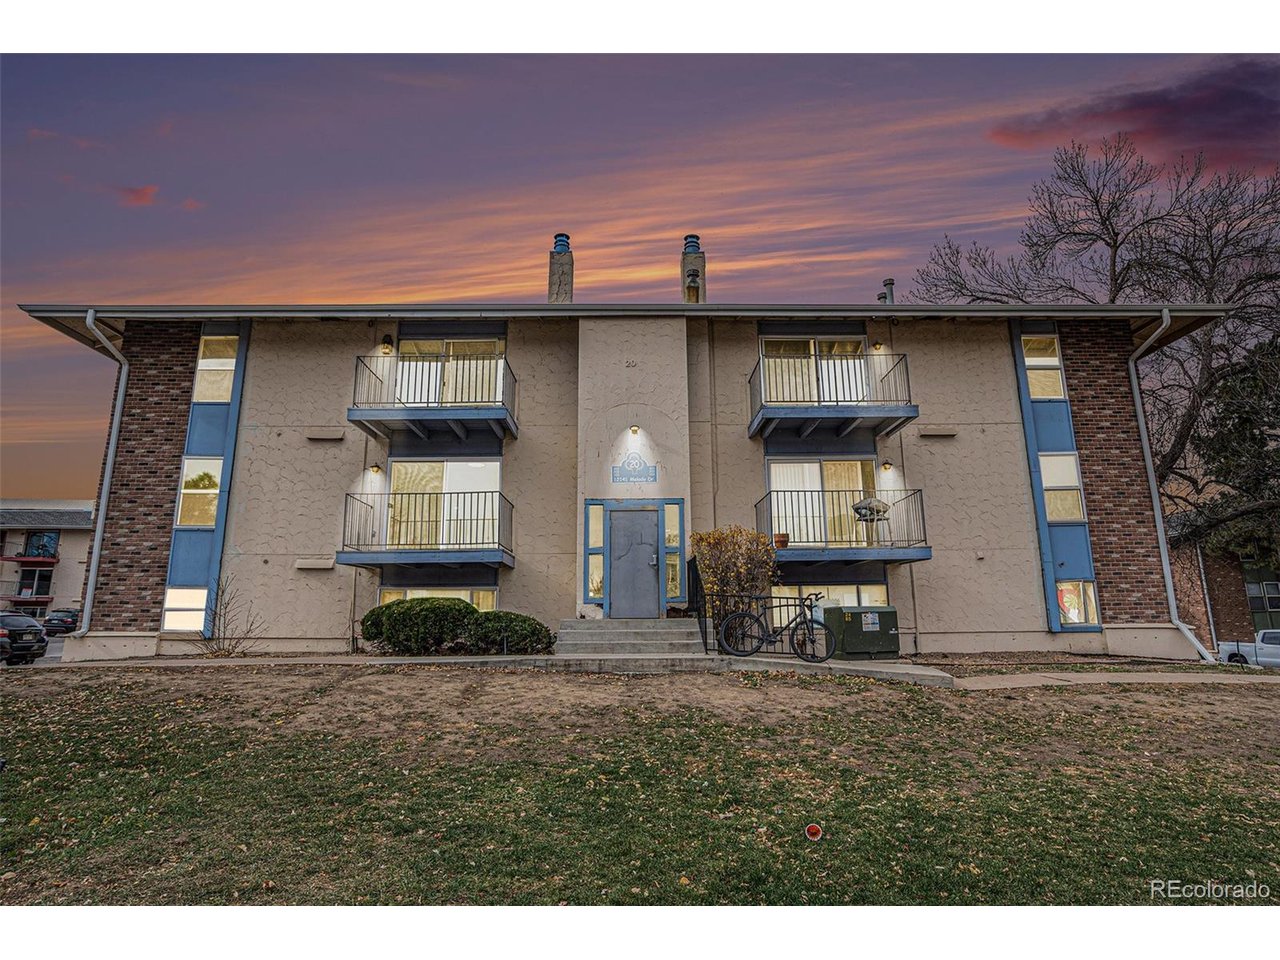
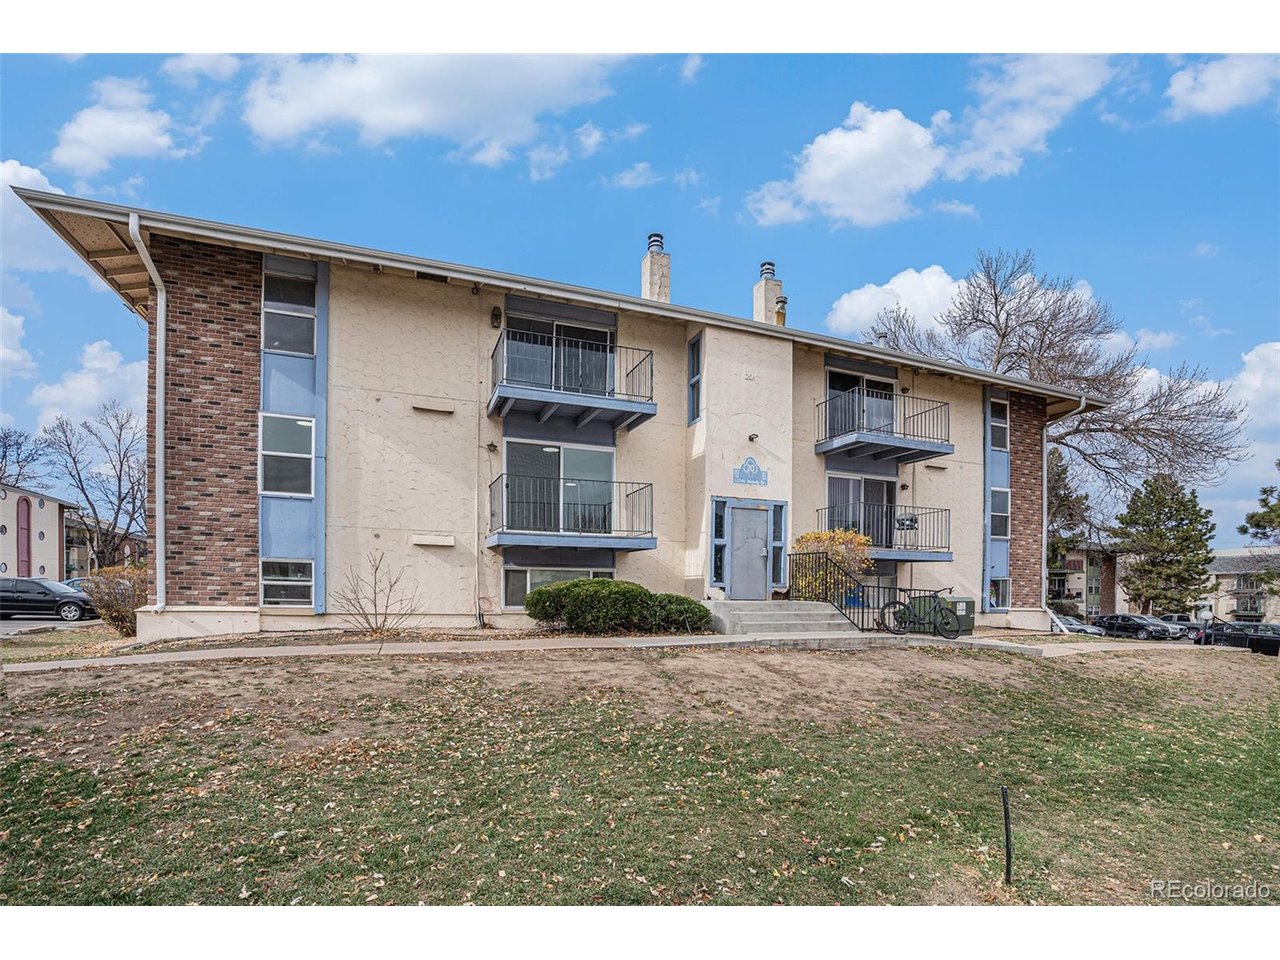
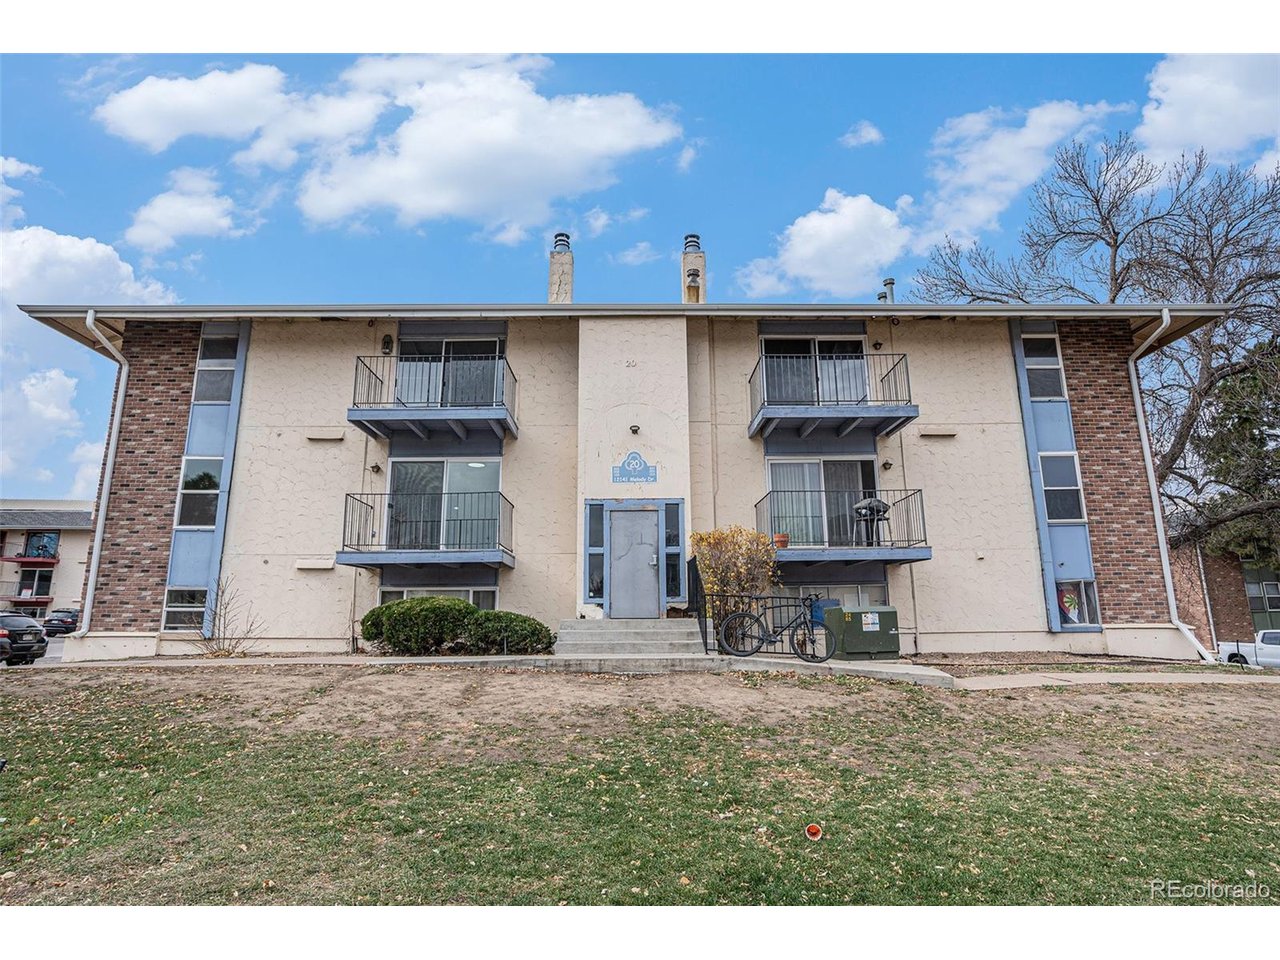
At 12141 North Melody Dr, life feels simple, connected, and refreshed - because everything around you is designed to make your days easier.

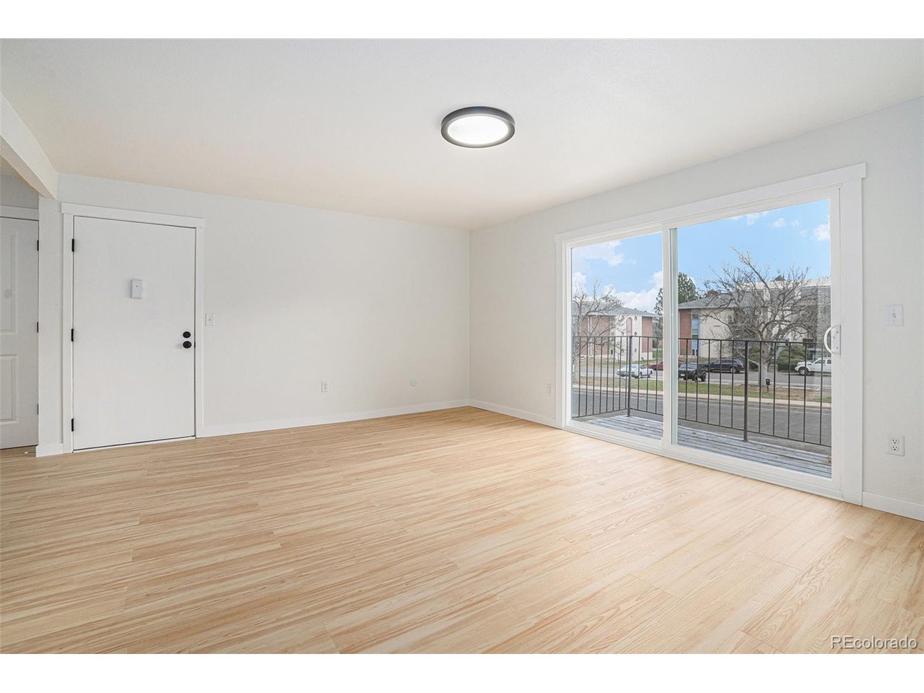
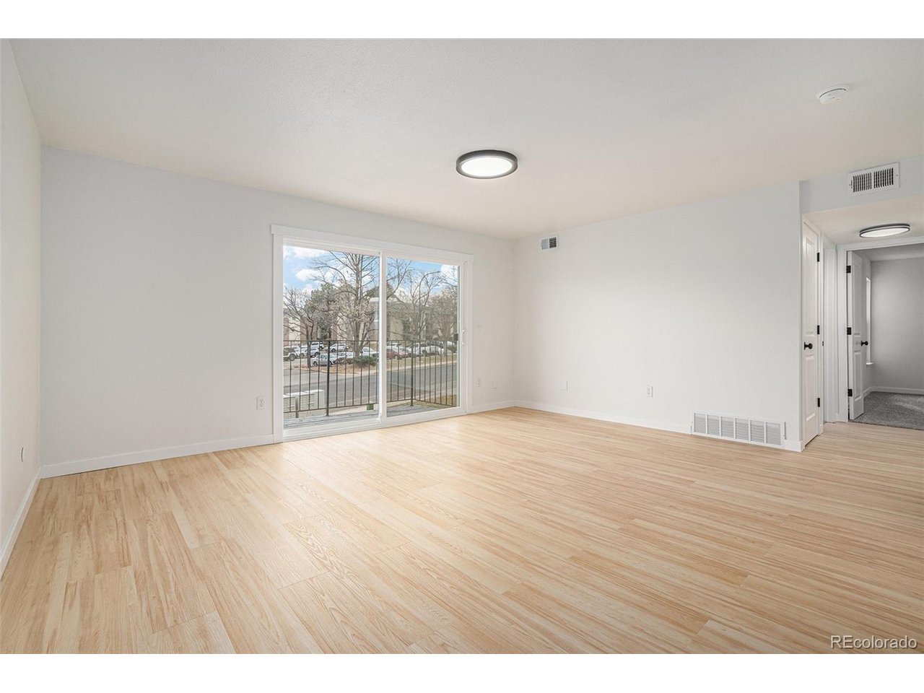
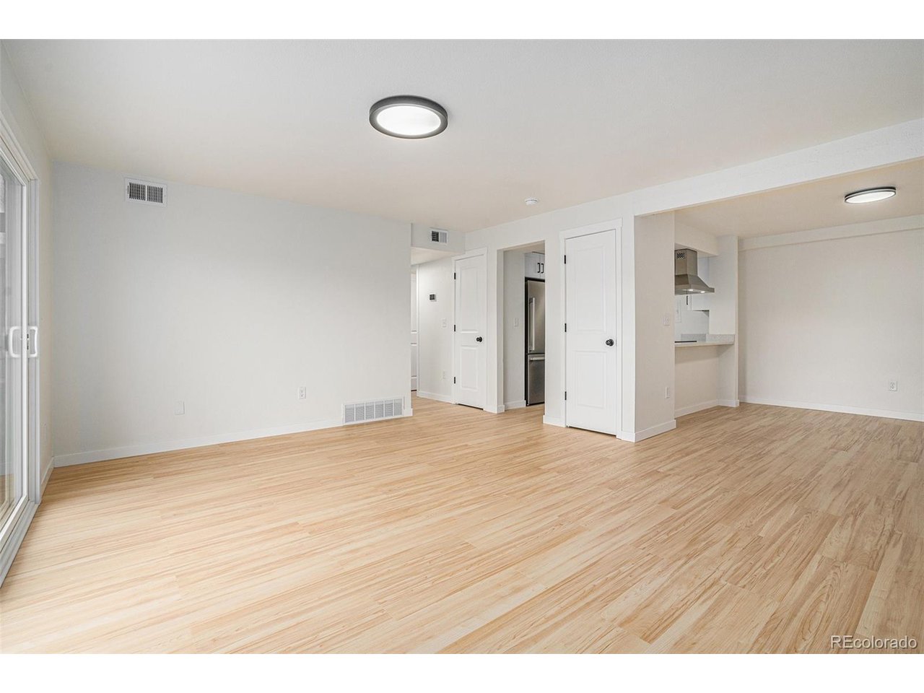
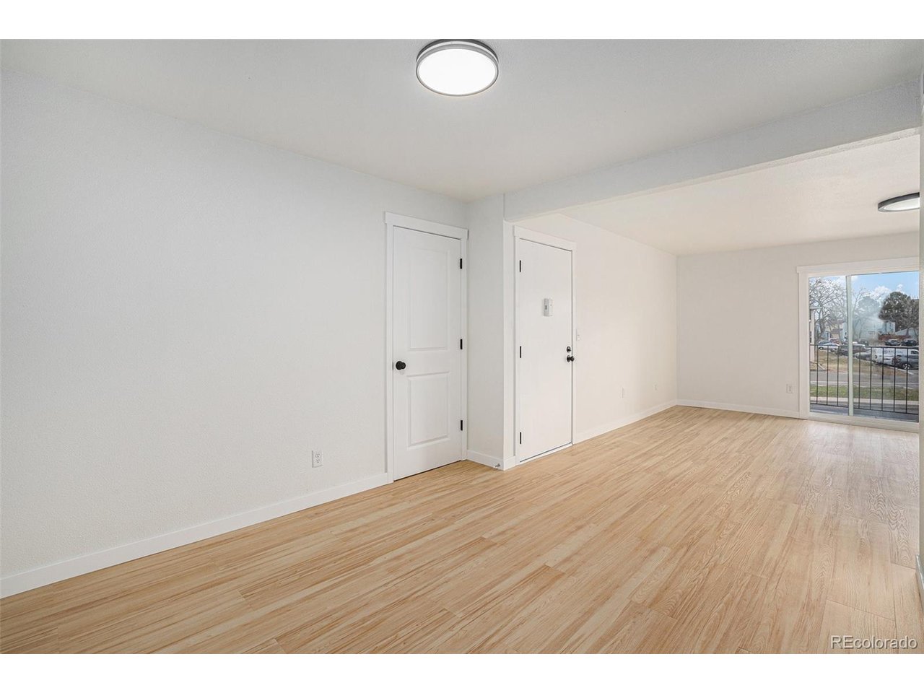
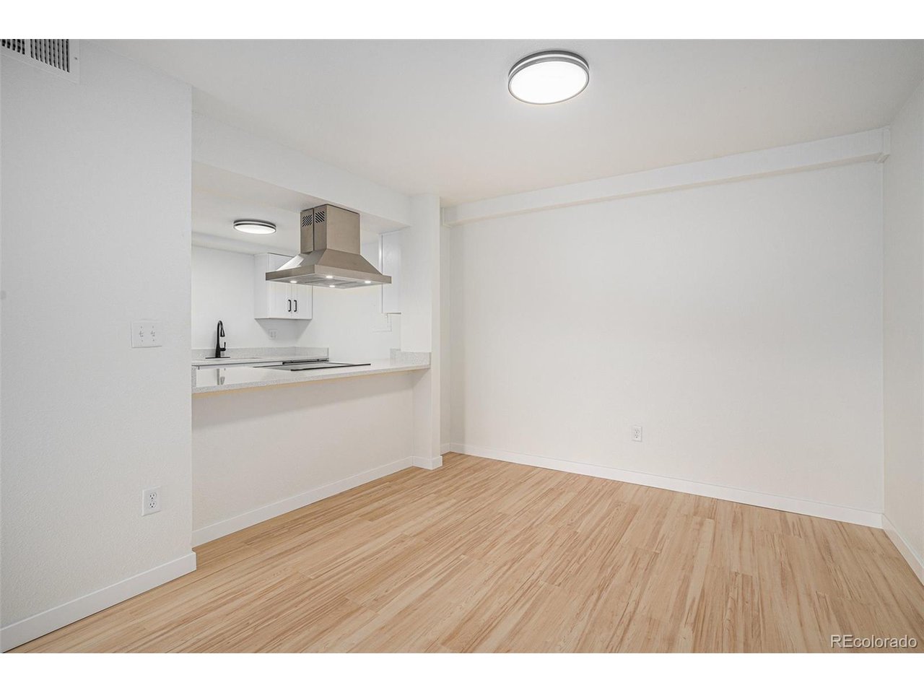
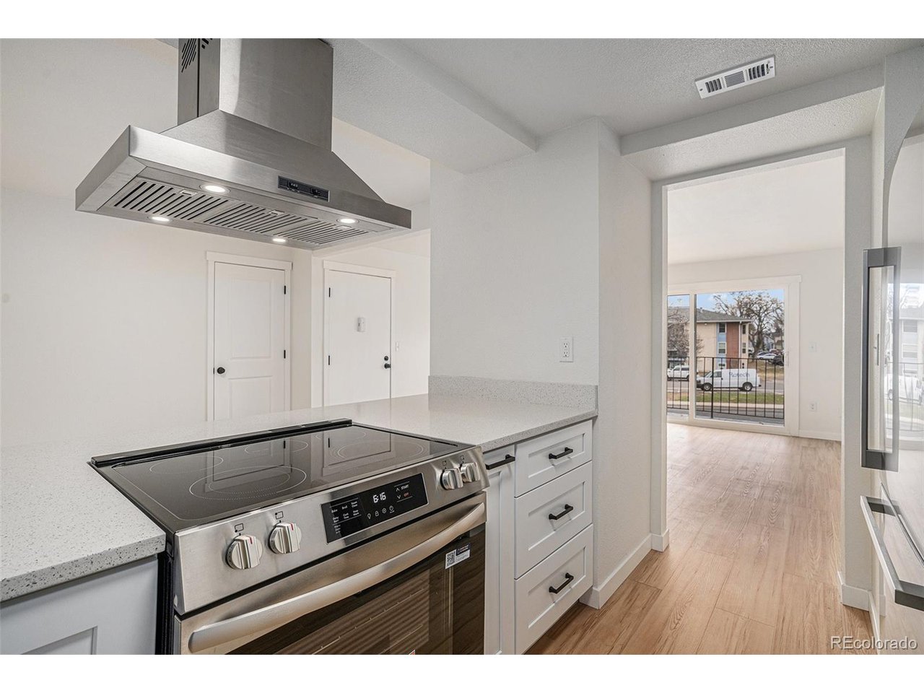
Inside, the home welcomes you with an open, airy layout, in-unit laundry, and fresh new finishes. Brand-new flooring stretches from the living room to the kitchen, creating a clean, modern flow. Sunlight fills the space through the large sliding door, giving the condo a bright and inviting feel.

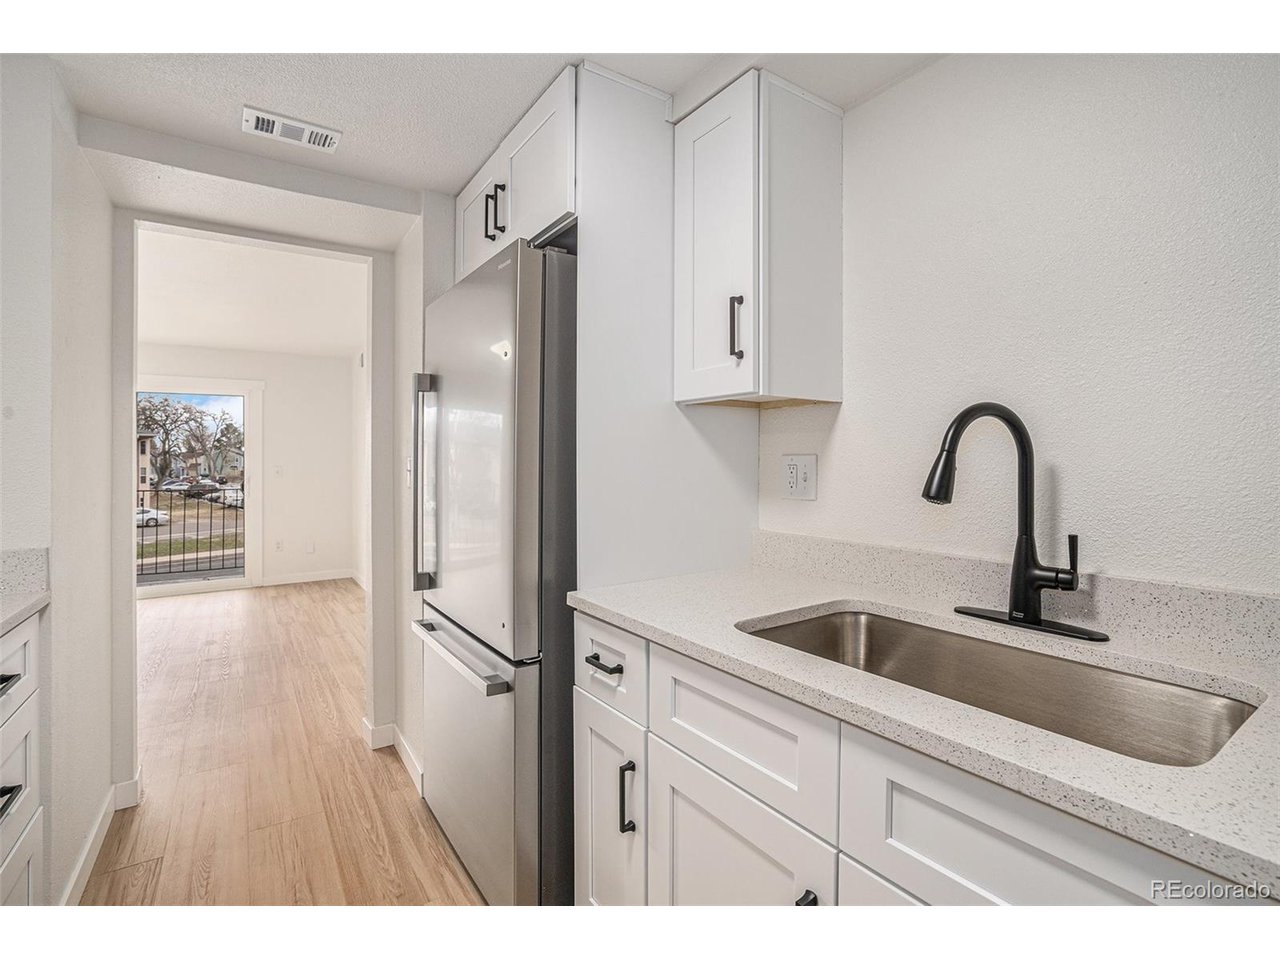
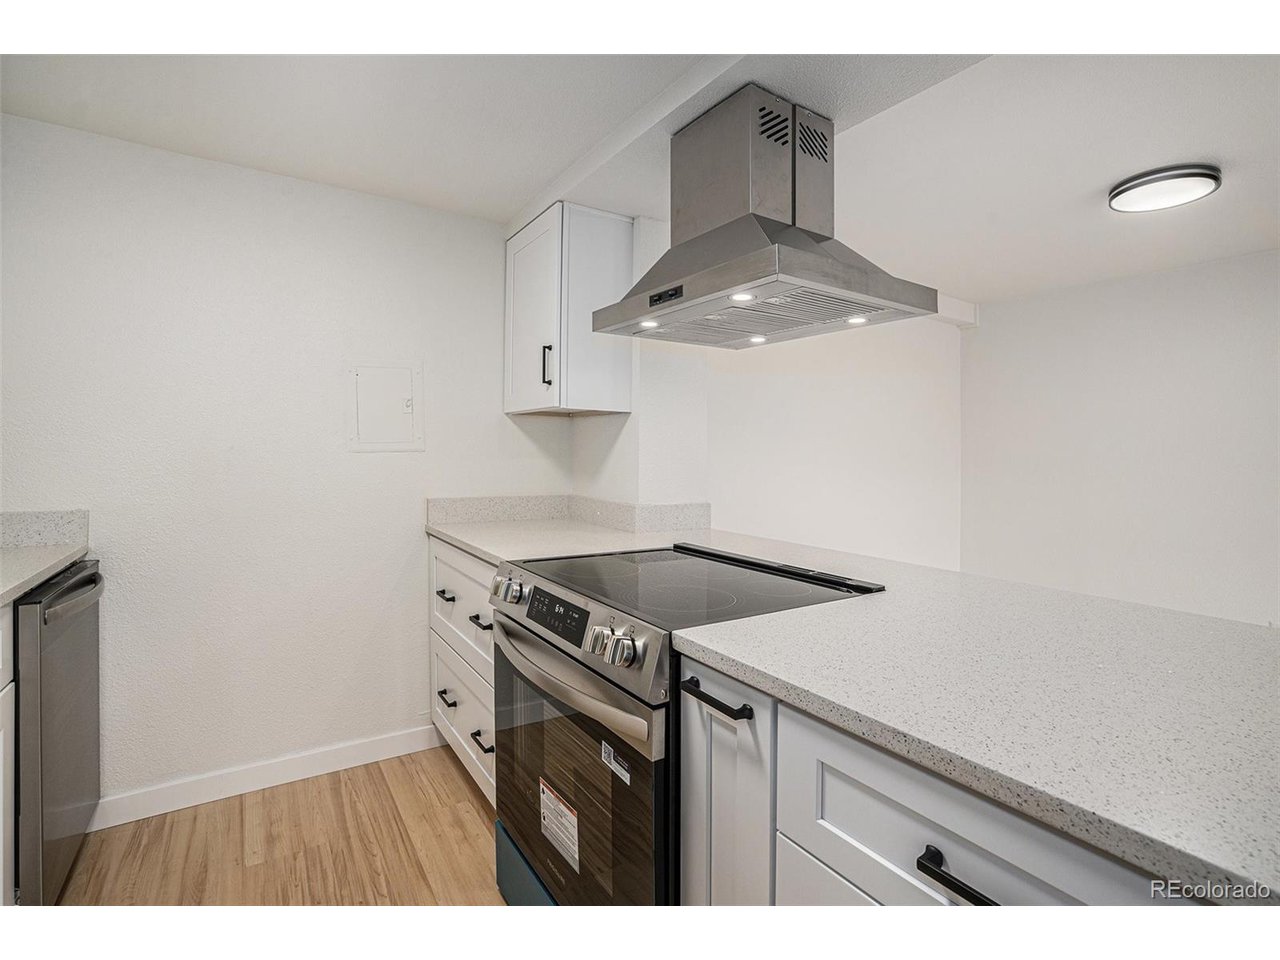
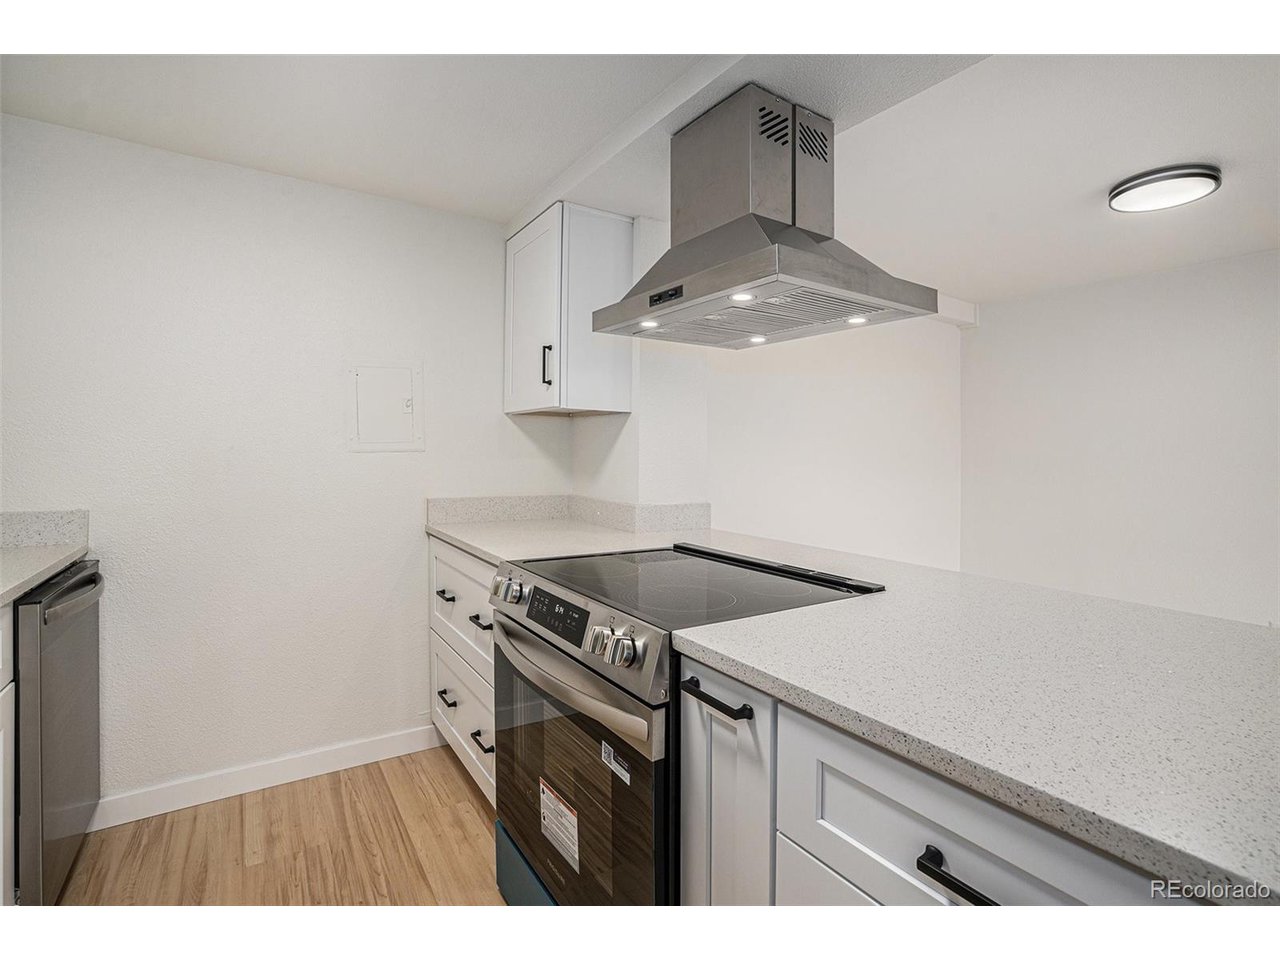
The remodeled kitchen features sleek white cabinetry, quartz countertops, matte-black hardware, stainless-steel appliances, and a breakfast bar perfect for everyday meals or entertaining.

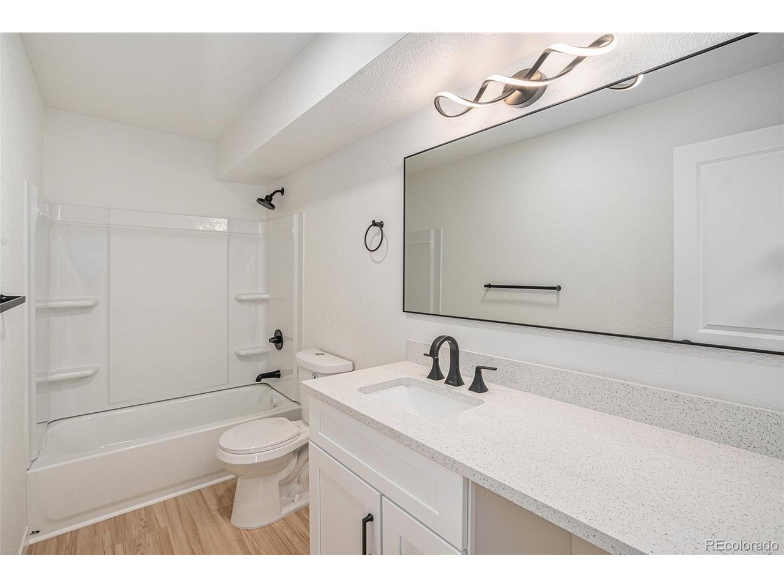
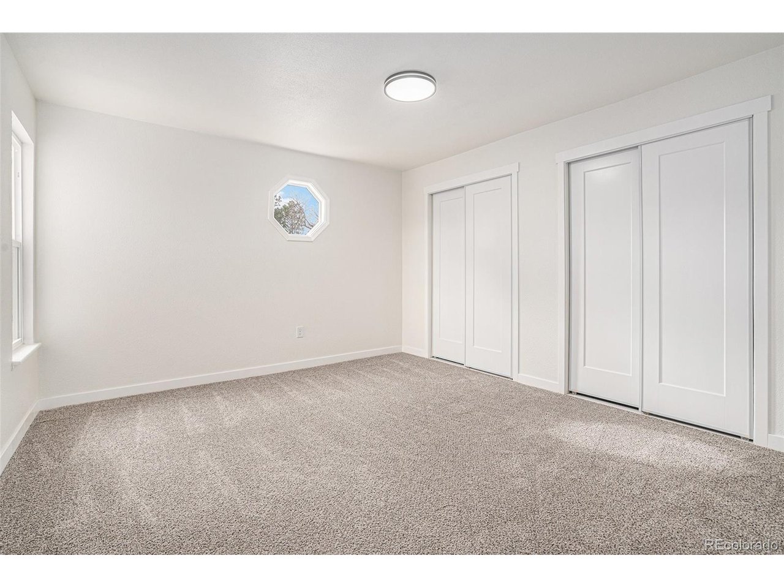
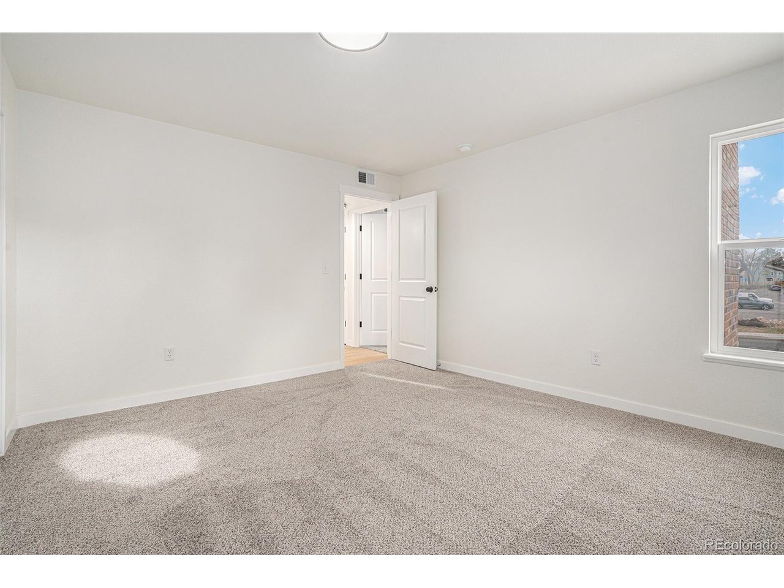
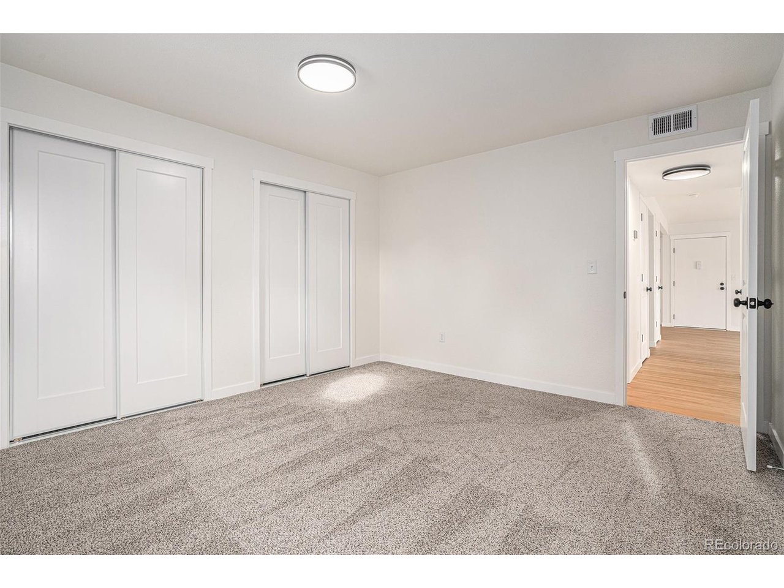
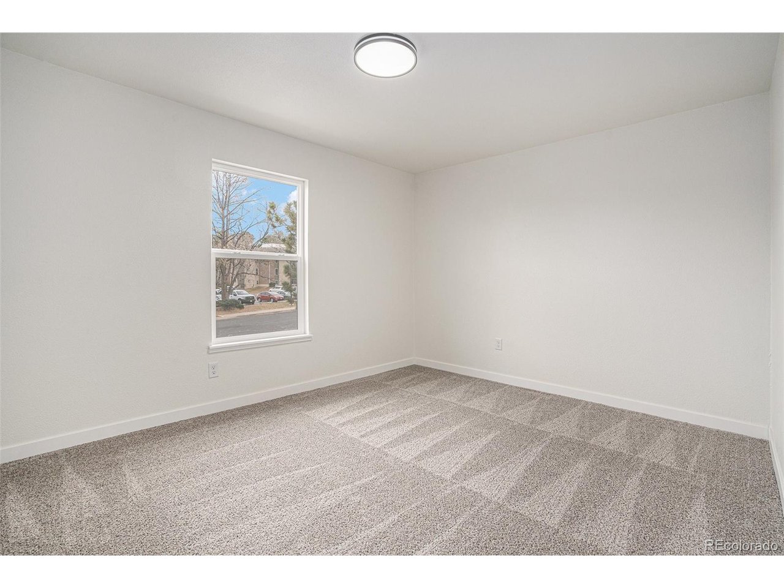
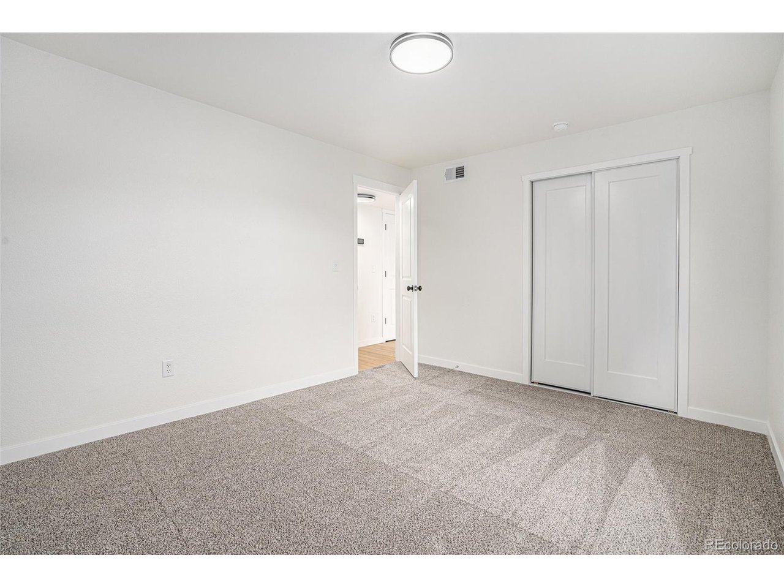
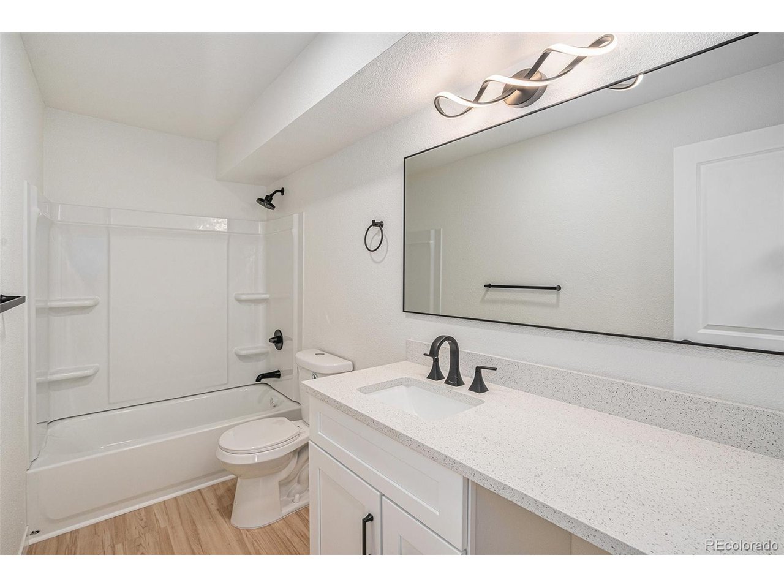
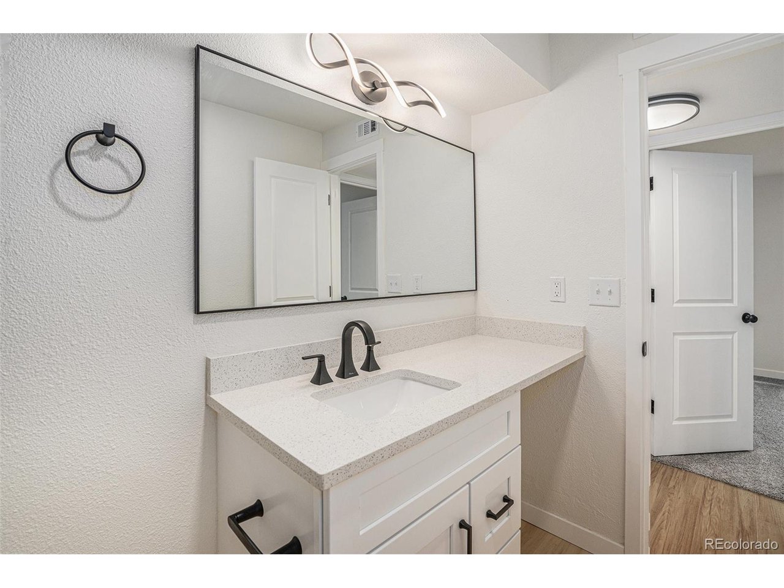
Down the hall, both bedrooms offer generous space, plush new carpet, and comfortable places to unwind. The updated bathroom features modern lighting, a floating-style vanity, black fixtures, and thoughtful finishes.

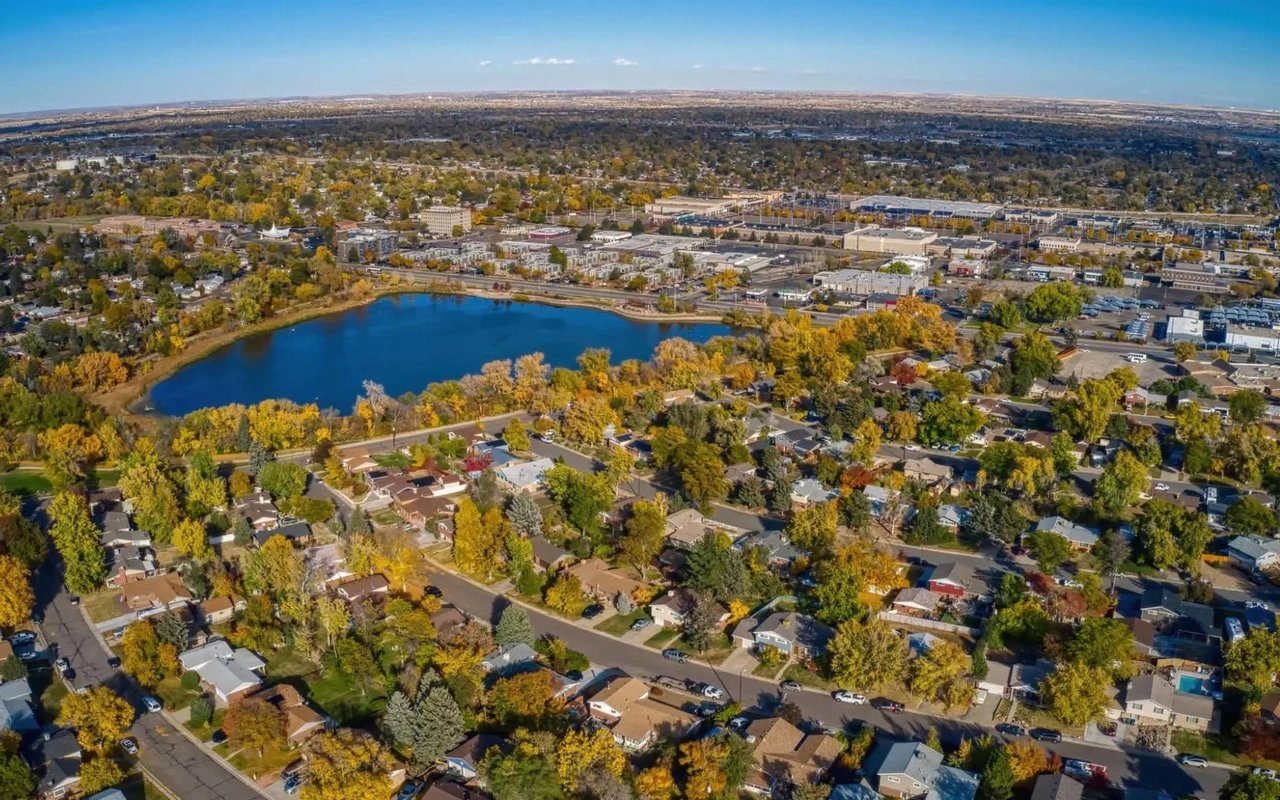
The location adds even more convenience. I-25 is only minutes away, making commutes into Denver or the northern suburbs easy. Nearby RTD and light rail options provide additional transportation choices, while grocery stores, coffee shops, gyms, dining, parks, schools, shopping centers, green spaces, and walking paths are all close by.

This condo offers the opportunity to simplify your lifestyle while staying connected to everything the Front Range has to offer. Welcome home to Melody Dr!
Share Property

Location

12141 Melody Dr 20-202, Westminster, CO 80234

Status

For Sale
Erick  Ibarra

Erick Ibarra

TITLE

REALTOR®

Daisy Ibarra

Daisy Ibarra

TITLE

Broker Associate

Property Amenities

Interior
Fireplace None
Appliances Dishwasher, Refrigerator, Microwave, Fire Alarm
Total Bedrooms: 2
Full Bathrooms: 1
Other Interior Features Eat-in Kitchen, Open Floorplan
Area & Lot
Living area 900 Sq.Ft.
MLS® ID 6636333
Year Built 1972
School District Adams CO. Dist 12
High School Mountain Range
Middle School Silver Hills
Elementary School Arapahoe Ridge
Type Condo
Status For Sale
Exterior
Stories 1
Air conditioning Central Air
Heat type Forced Air
Water Source Public
Garage Space 1.0
Sewer Public Sewer
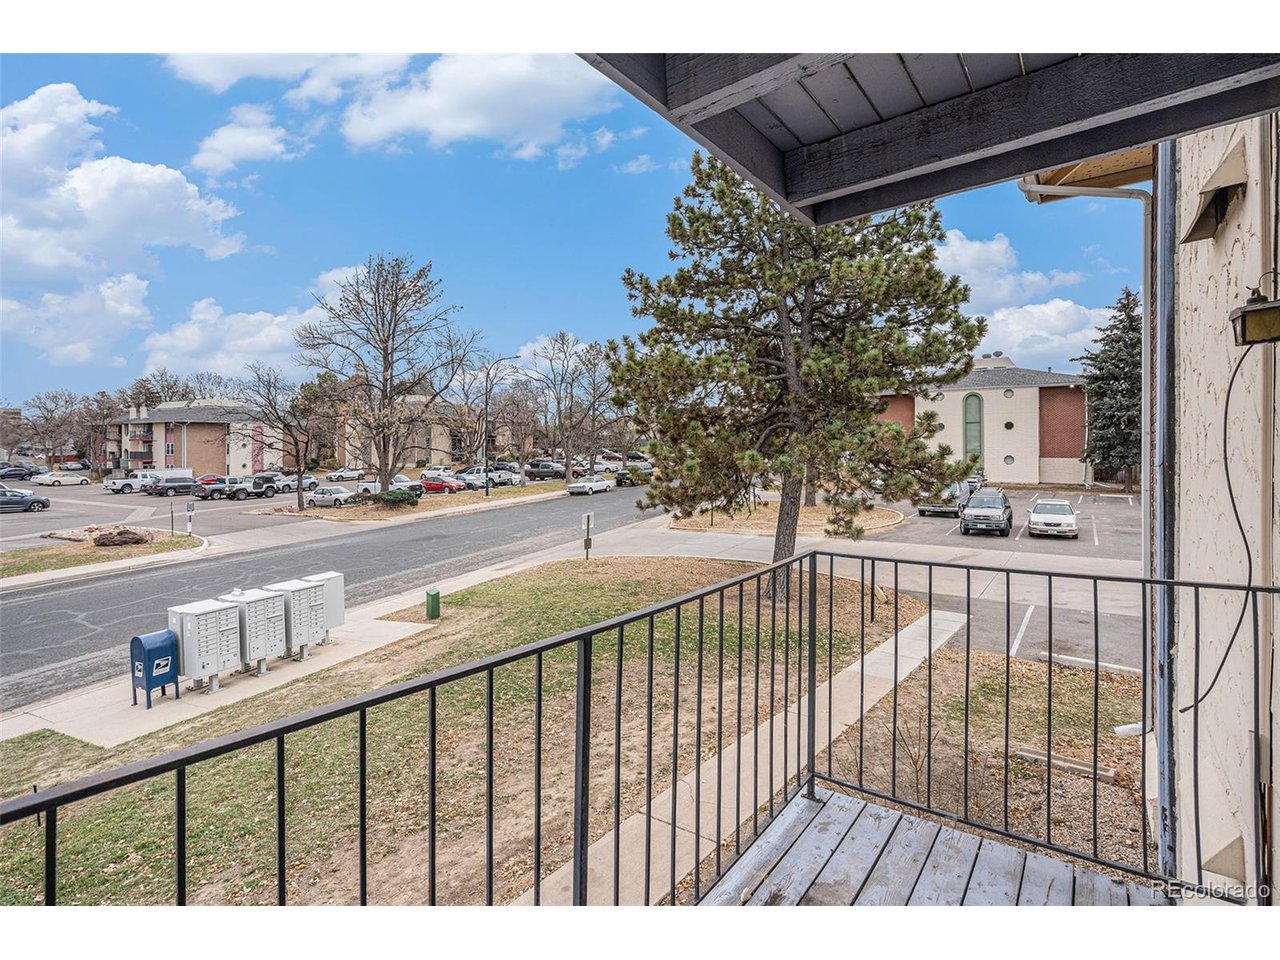
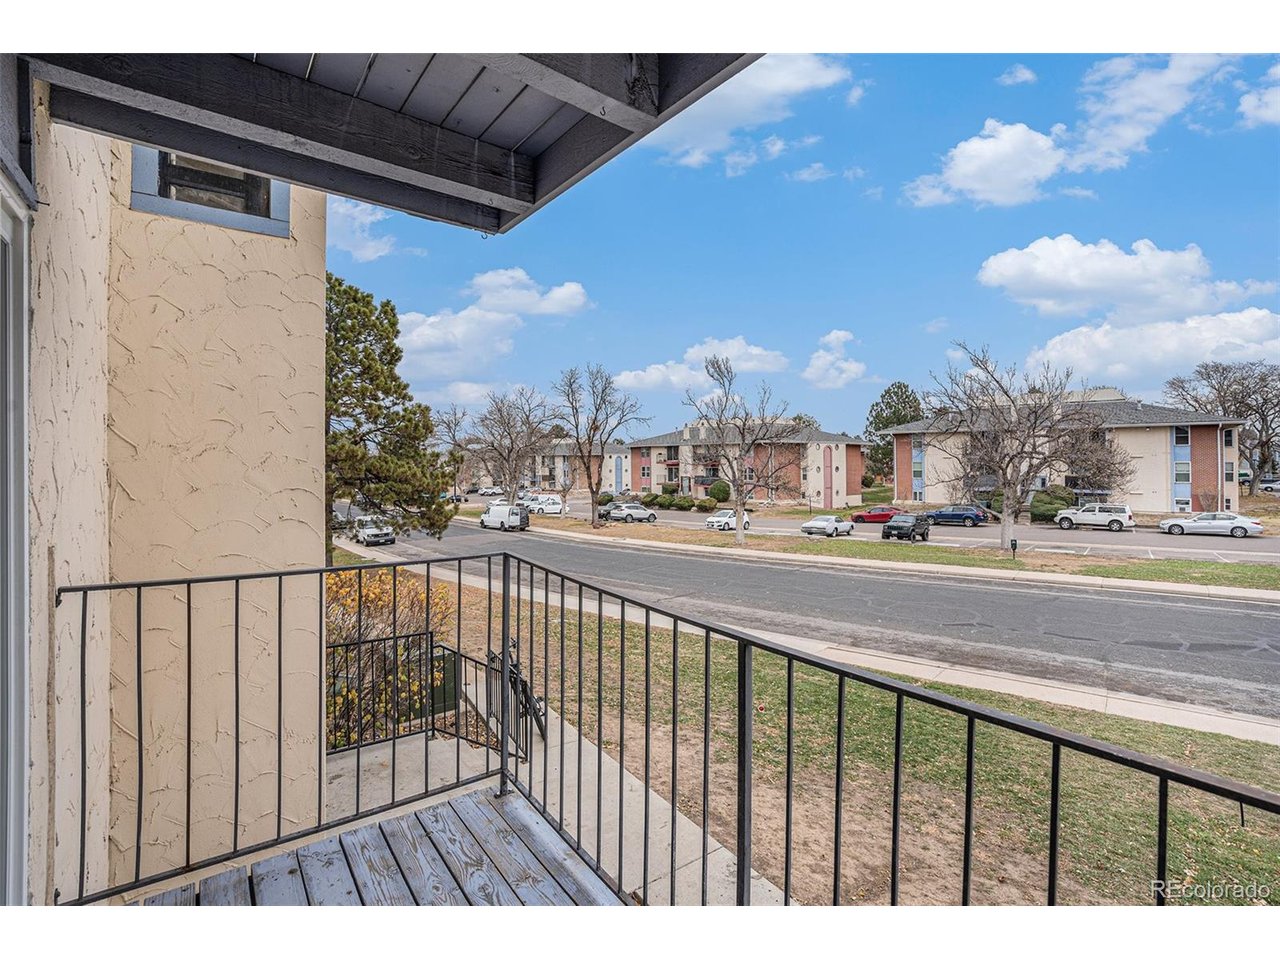
Other Exterior Features Balcony
Parking Assigned
Lot Features House Faces East, Paved
Roof Composition
Utilities Electricity Available, Cable Available
Finance
Sales Price $199,899
HOA Fees $530 monthly
Real Estate Tax $1,507 yearly
image

Schedule a Showing

We would love to show you our beautiful property. Please select your preferred date and time below. An agent will be in touch shortly to confirm your appointment.

Schedule a Showing

We would love to show you our beautiful property. Please select your preferred date and time below. An agent will be in touch shortly to confirm your appointment.
Thank you for your interest in 12141 Melody Dr 20-202, Westminster, CO 80234. We are reviewing your request and will be in touch shortly!

Mortgage Calculator

Estimate your monthly mortgage payment, including the principal and interest, property taxes, and HOA. Adjust the values to generate a more accurate rate.
All estimates are provided for informational purposes only. Actual amounts may vary.
$0,000 Your Payment 20 15 65
$0,000 Your Payment

Thornton

North metro city with N Line commuter rail to Union Station, established south-side neighborhoods and newer subdivisions to the north.

Work With Us

At Guide Real Estate, we believe in lifelong learning, collaboration, and growth. We commit to being better tomorrow than we are today. Our commitment to being better tomorrow than we are today begins with serving you. How can we help?