Leave a Message

Thank you for your message. We will be in touch with you shortly.

12180 W Little Haystack Mountain
VIEW PHOTOS
$685,000

12180 W Little Haystack Mountain

4 Beds 4 Baths 2,685 Sq.Ft. 9,147.6 Sq.Ft.

Description

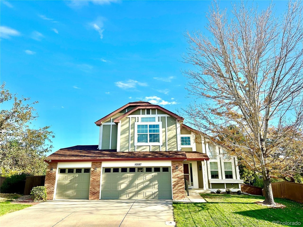
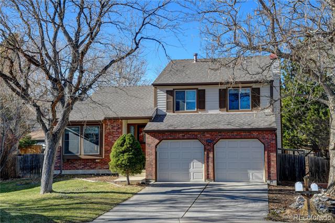
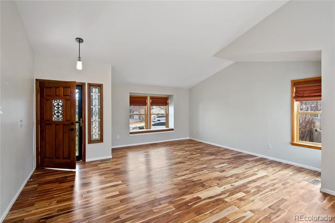
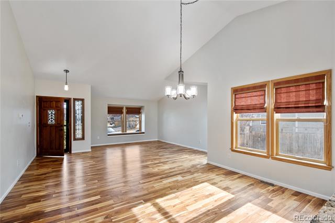
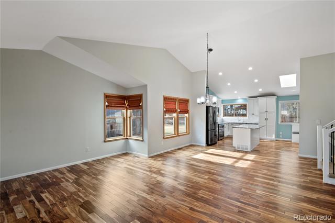
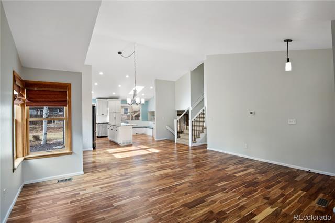
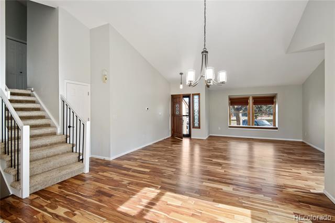
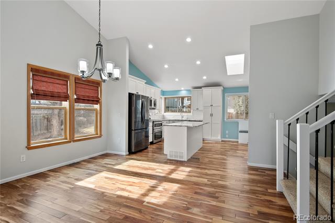
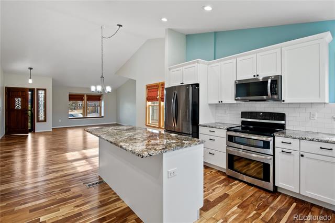
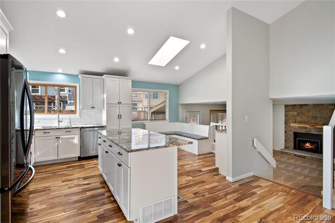
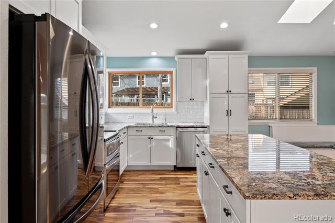
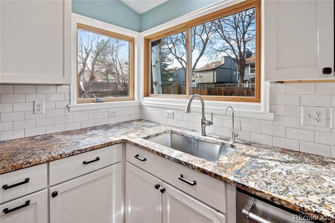
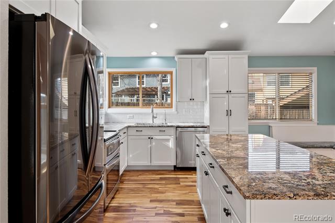
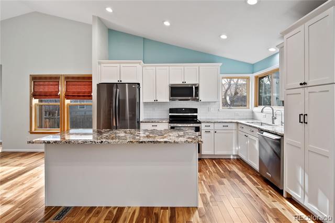
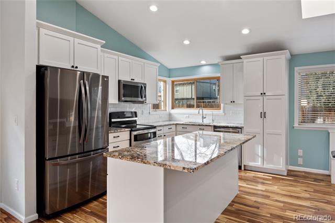
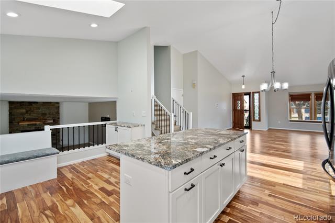
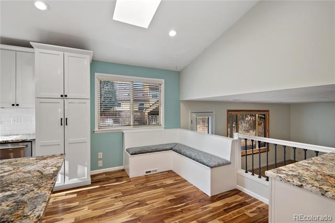
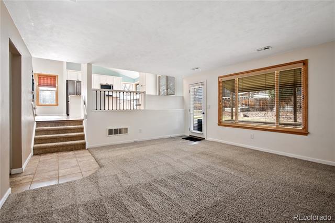
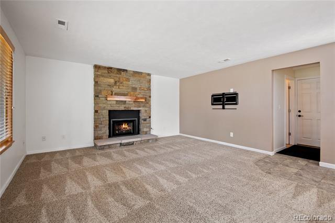
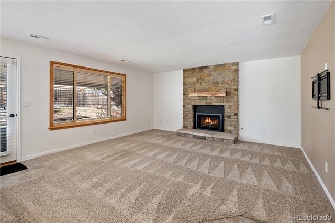
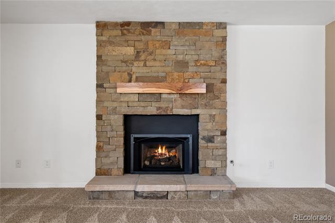
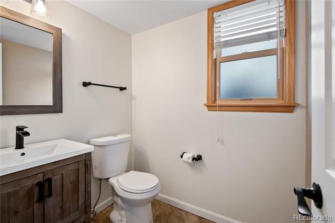
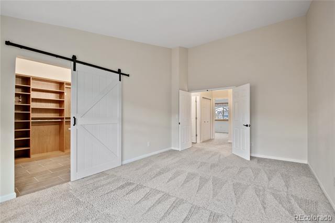
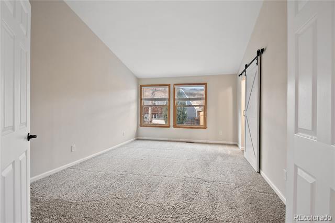
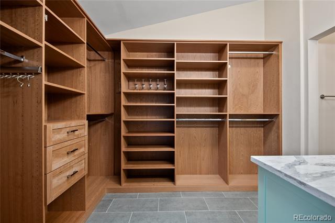
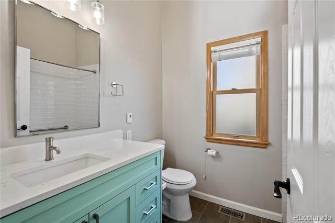
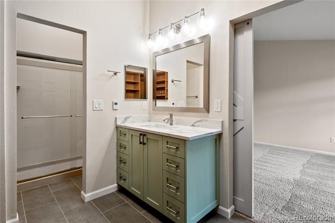
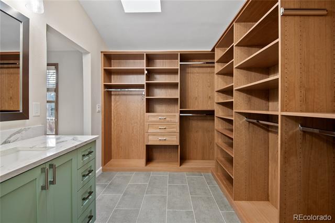
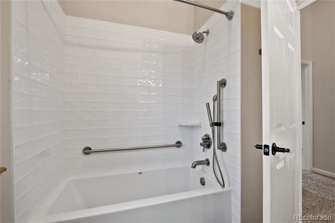
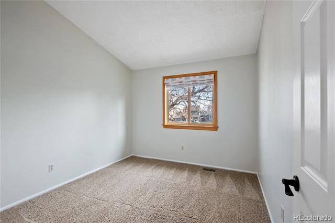
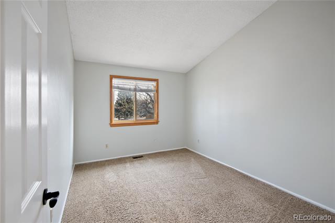
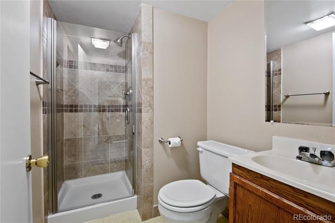
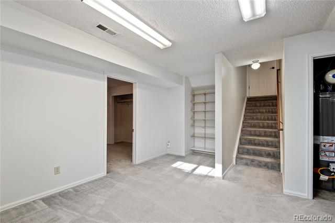
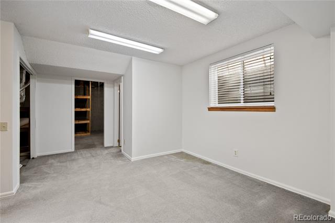
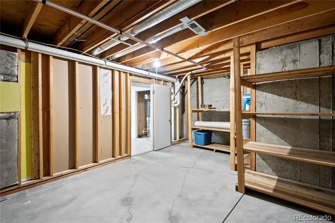
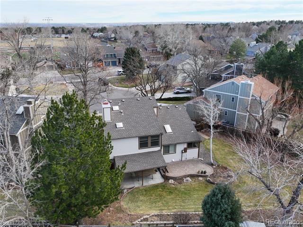
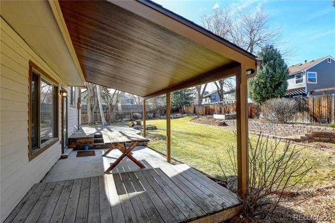
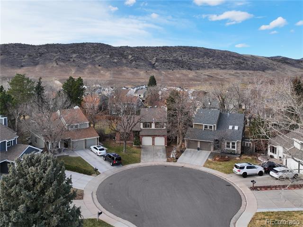
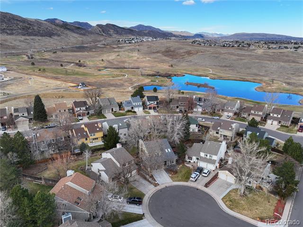
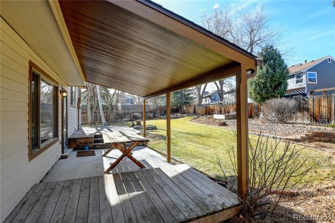
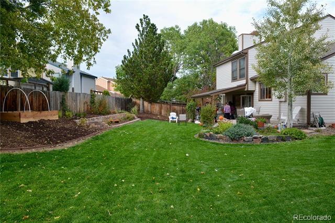
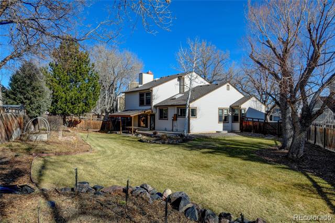
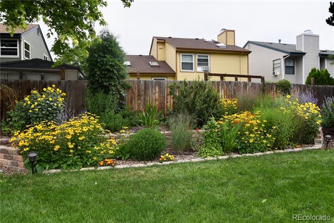
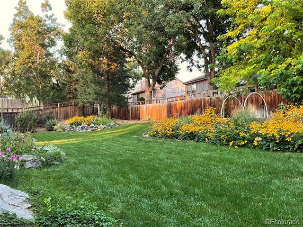
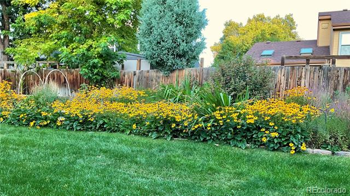
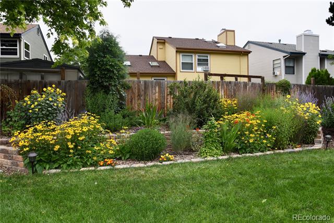
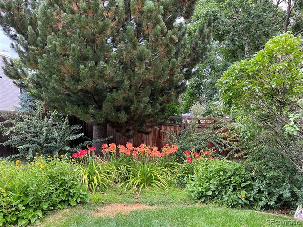
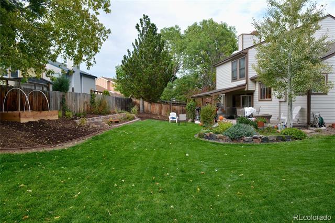
Welcome to this beautiful remodeled Contemporary 4-Level Home Located at end of cul-de-sac in Ken Caryl Ranch! Situated on .21 Acre Lot! Park like Yard with Mature Landscaping! Garden Area! Separate Fenced Dog Run, Covered patio/Deck and Sprinkler System! This Home offers 2685 SF of Bright Living Space! Customized Throughout! Enjoy 4 Bedrooms! 4 Baths! Newer Open Designer Kitchen with Vaulted Ceilings, Island with Granite Slab Countertop, Newer Cabinets, Appliances, Lighting and Wood Flooring! Plus Eat in Nook with Built in Bench Seating! Formal Living and Dining Rooms too! Wrought Iron Rails on Staircase! Newer Front Entry Door! Open Vaulted Floor Plan! Private Bathroom! Barn Door to Breathtaking Custom Designed Oversized Walk in Closet with Custom Closet Organizer! Remodeled & Updated Bathrooms! Family Room with Brick Fireplace with Gas Logs! Finished Basement with Recreational Room or 4th Bedroom! Large Storage Room! This Home offers Upgraded quality Windows, James Hardie Siding, and Brand New A/C system in November 2025! Newer High Efficiency Furnace installed 2020! Walk to Parks, Shopping & Schools! Enjoy the wonderful Amenities of Ken Caryl Ranch! Swimming, Indoor/Outdoor Tennis Courts, Parks, Equestrian Center and Clubhouses! Low H.O.A.'s Trash Removal Included!

Share Property

Location

12180 W Little Haystack Mountain, Littleton, CO 80127

Status

Sold
Andrew Abrams

Andrew Abrams

TITLE

Broker Associate & Team Lead

Property Amenities

Interior
Appliances Dishwasher, Disposal, Microwave, Oven, Range, Refrigerator, Self Cleaning Oven
Flooring Carpet, Laminate, Tile, Wood
Total Bedrooms: 4
Half Bathrooms: 1
Three-Quarter Bathrooms: 2
Full Bathrooms: 1
Other Interior Features Breakfast Bar, Eat-in Kitchen, Granite Counters, High Ceilings, Smoke Free, Vaulted Ceiling(s)
Area & Lot
Total area 2,685 Sq.Ft.
Lot Area 9,147.6 Sq.Ft.
Living area 2,685 Sq.Ft.
MLS® ID 5246049
Year Built 1983
School District Jefferson County R-1
High School Chatfield
Middle School Deer Creek
Elementary School Ute Meadows
Architecture Styles Contemporary
Type Residential
Status Sold
Exterior
Stories 3
Air conditioning Central Air
Heat type Forced Air, Natural Gas
Water Source Public
Garage Space 2.0
Security Features Carbon Monoxide Detector(s), Smoke Detector(s)
Sewer Public Sewer
Other Exterior Features Dog Run, Private Yard
Parking Concrete
Lot Features Cul-De-Sac, Sloped, Sprinklers In Front, Sprinklers In Rear
Roof Composition
Utilities Electricity Connected, Natural Gas Connected
Finance
Sales Price $685,000
HOA Fees $83 monthly
Real Estate Tax $4,777 yearly

360 Virtual Tour

Take a tour of this property

Work With Us

At Guide Real Estate, we believe in lifelong learning, collaboration, and growth. We commit to being better tomorrow than we are today. Our commitment to being better tomorrow than we are today begins with serving you. How can we help?