Leave a Message

Thank you for your message. We will be in touch with you shortly.

12181 W 57th Dr
12181 W 57th Dr
12181 W 57th Dr
12181 W 57th Dr
12181 W 57th Dr
12181 W 57th Dr
12181 W 57th Dr
12181 W 57th Dr
12181 W 57th Dr
12181 W 57th Dr
12181 W 57th Dr
12181 W 57th Dr
12181 W 57th Dr
12181 W 57th Dr
12181 W 57th Dr
12181 W 57th Dr
12181 W 57th Dr
12181 W 57th Dr
12181 W 57th Dr
12181 W 57th Dr
12181 W 57th Dr
12181 W 57th Dr
12181 W 57th Dr
12181 W 57th Dr
12181 W 57th Dr
12181 W 57th Dr
12181 W 57th Dr
12181 W 57th Dr
12181 W 57th Dr
12181 W 57th Dr
12181 W 57th Dr
12181 W 57th Dr
12181 W 57th Dr
12181 W 57th Dr
12181 W 57th Dr
12181 W 57th Dr
12181 W 57th Dr
12181 W 57th Dr
12181 W 57th Dr
VIEW PHOTOS
Courtesy of , Brooke Capone Listing Contact: [email protected],720-363-6282 
$625,000

12181 W 57th Dr

4 Beds 4 Baths 1,981 Sq.Ft. 1,306.8 Sq.Ft.

Description

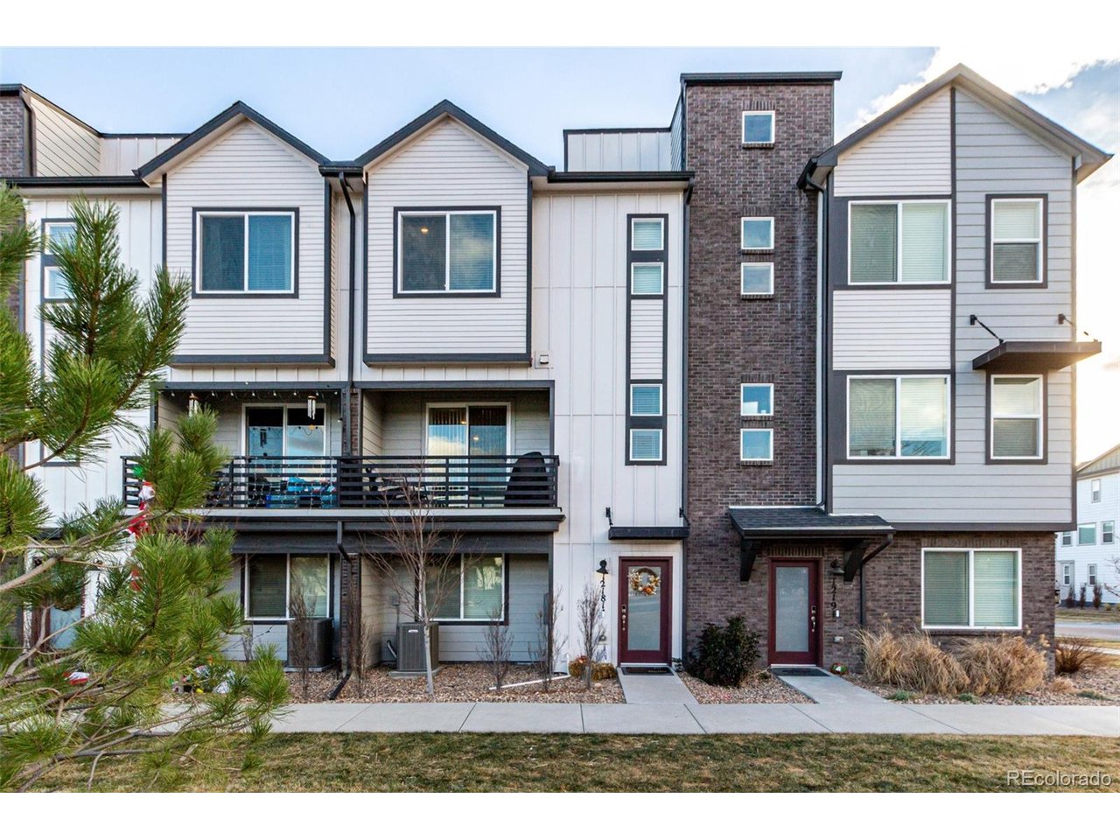
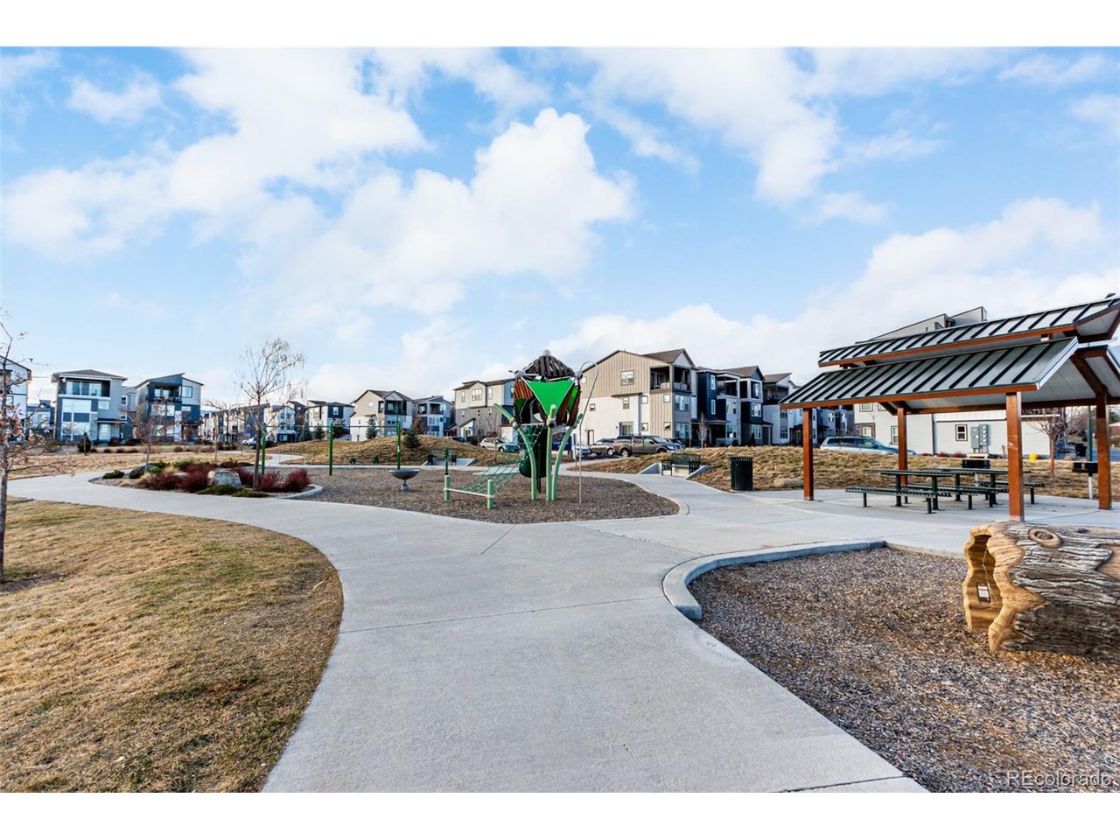
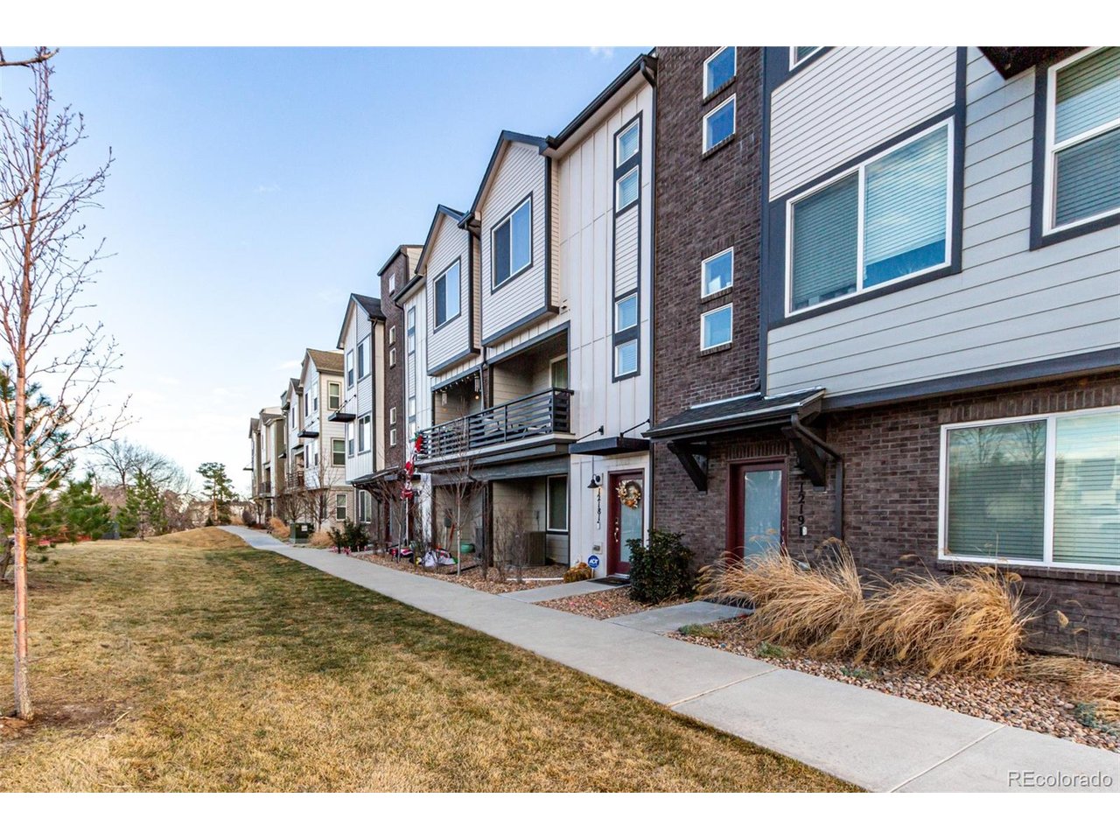
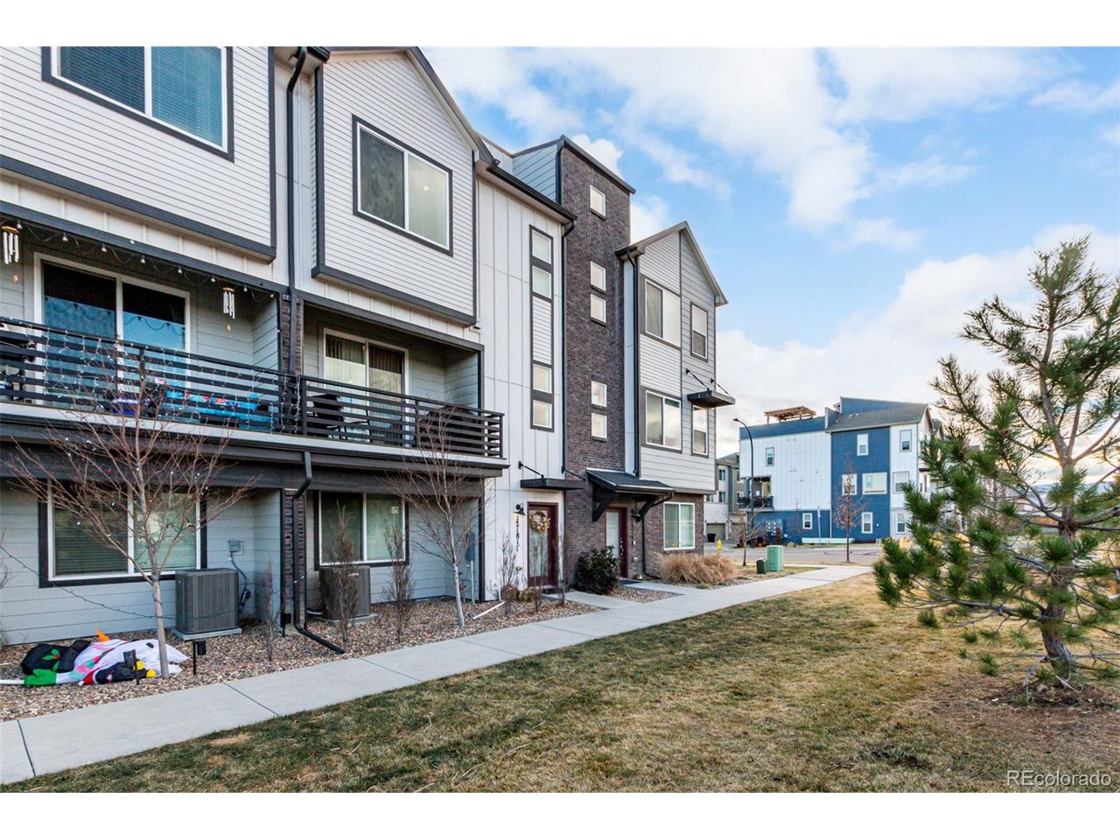
Beautifully designed and ideally located, this former model townhome offers refined living in one of Arvada's most convenient locations. Located just minutes from the charm of Olde Town Arvada and the light rail for an easy commute into Denver, this home blends modern design with an unbeatable location.

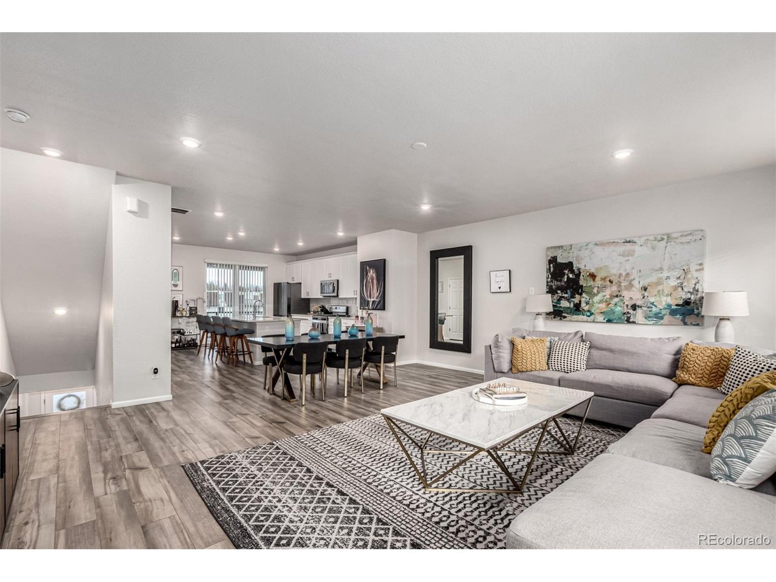
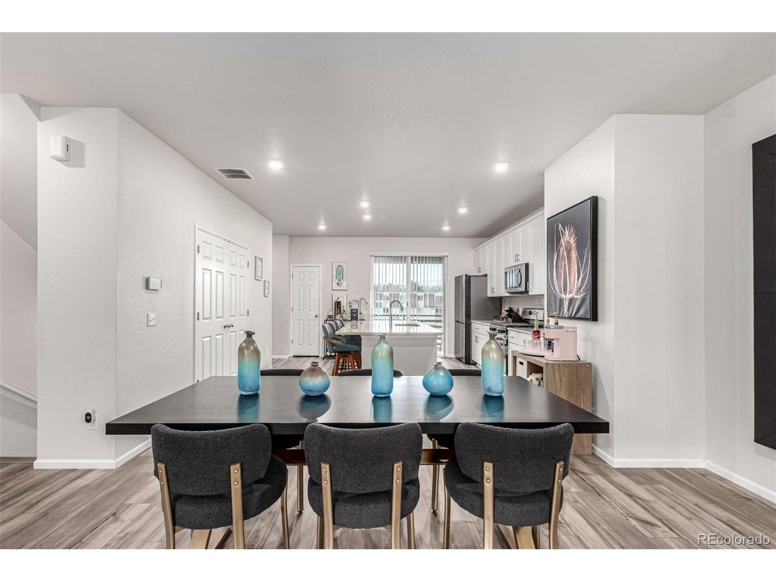
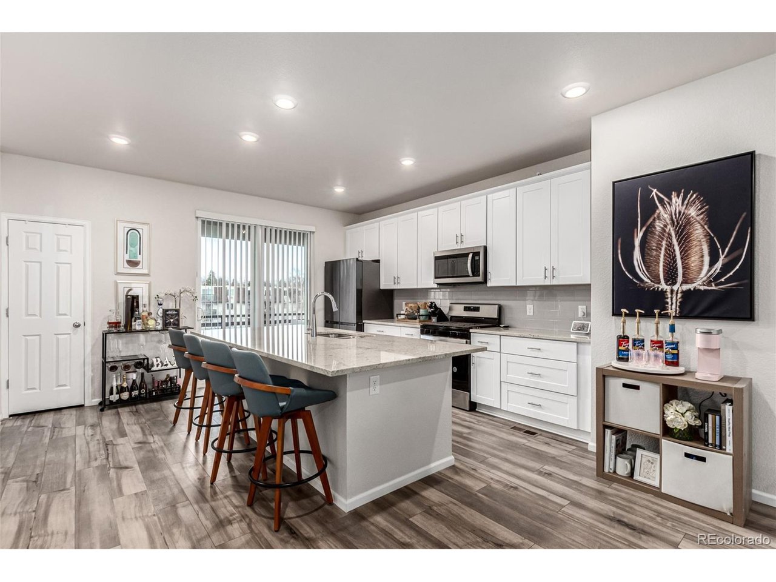
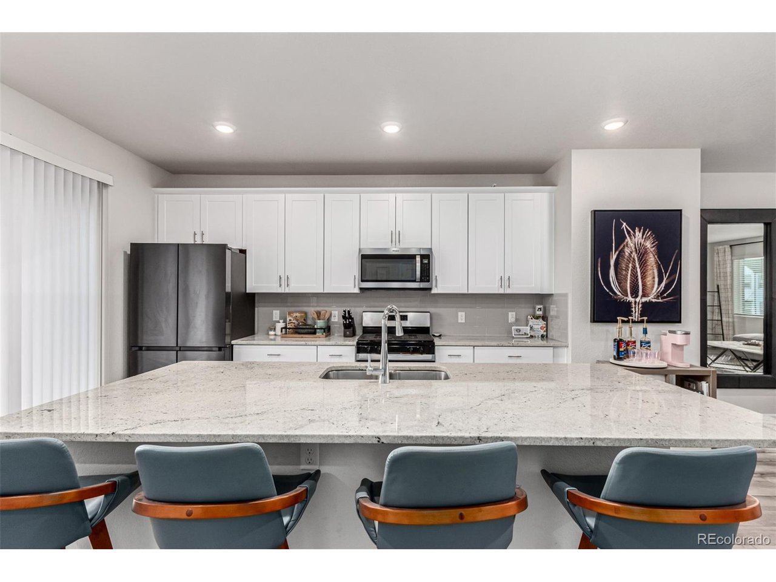
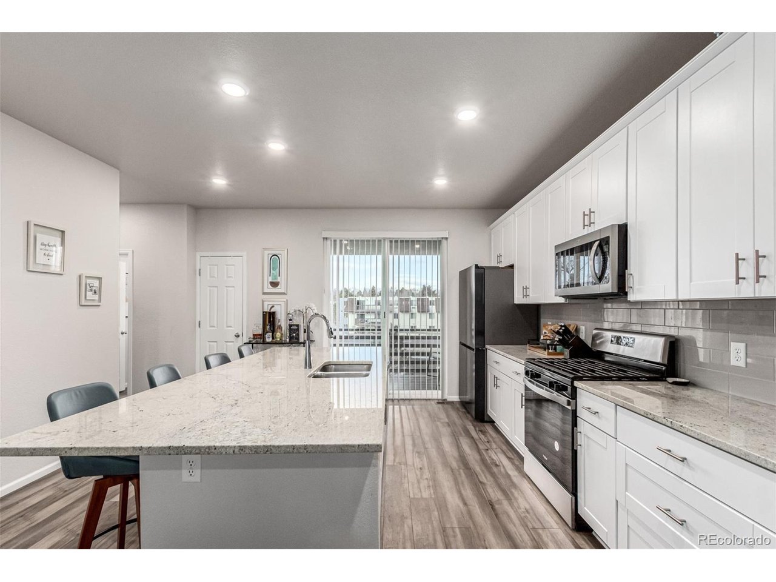
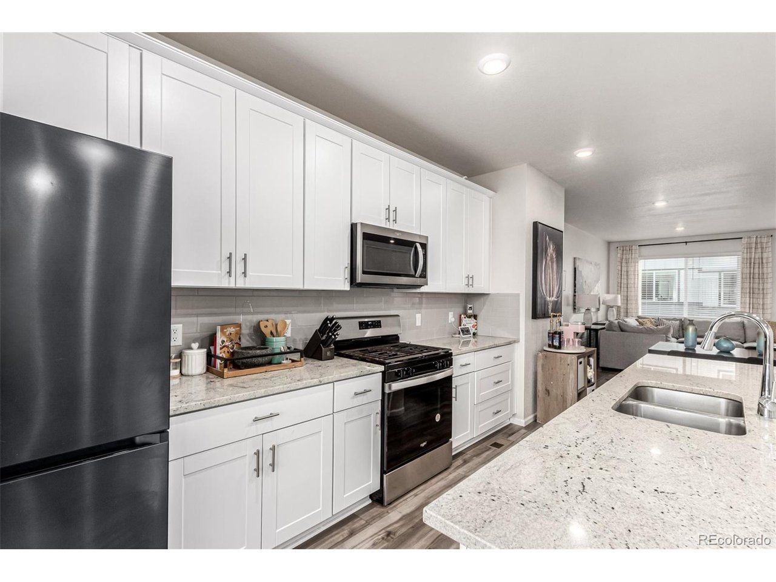
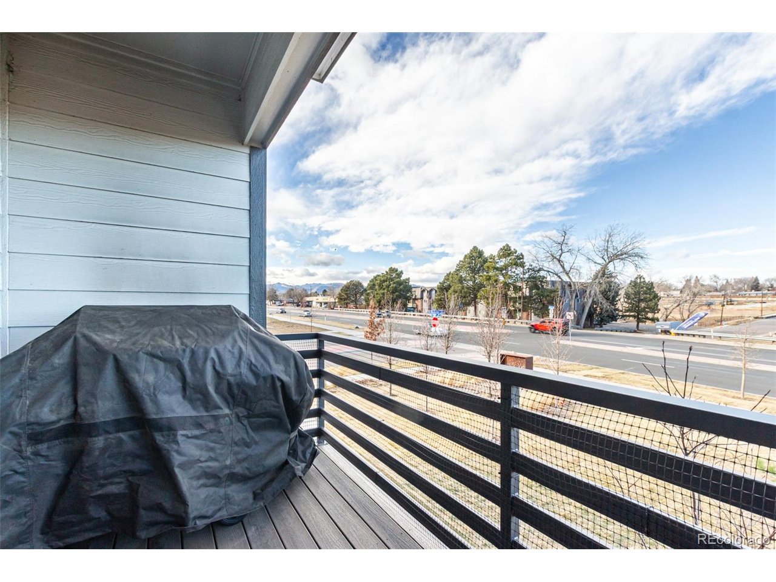
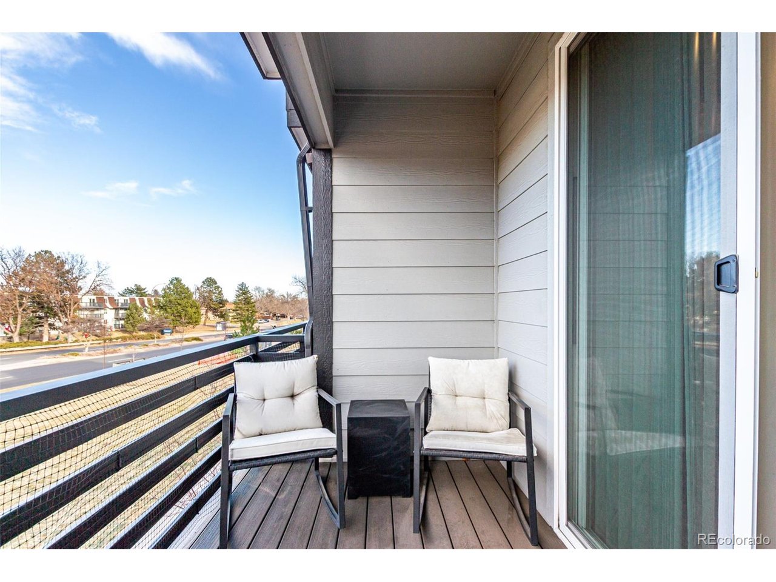
The open kitchen features crisp white cabinetry, a large granite island, stainless steel appliances, and two generous pantries, perfect for everyday living and entertaining! Just off the kitchen, a covered balcony provides a comfortable outdoor extension of the space.

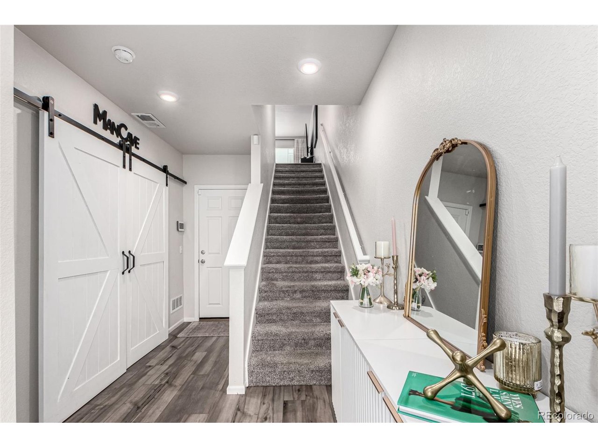
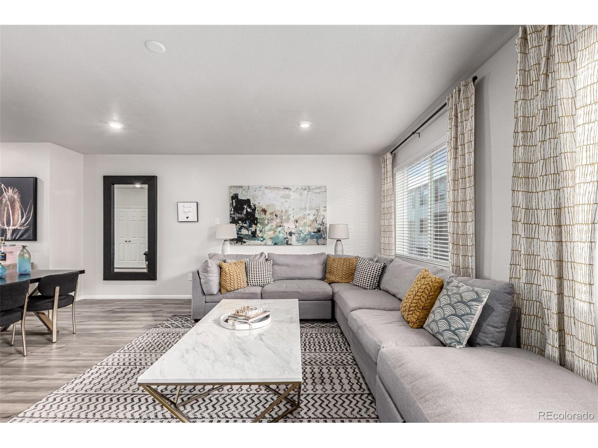
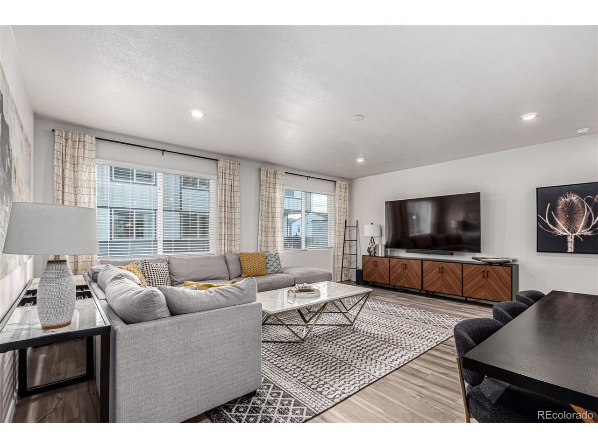
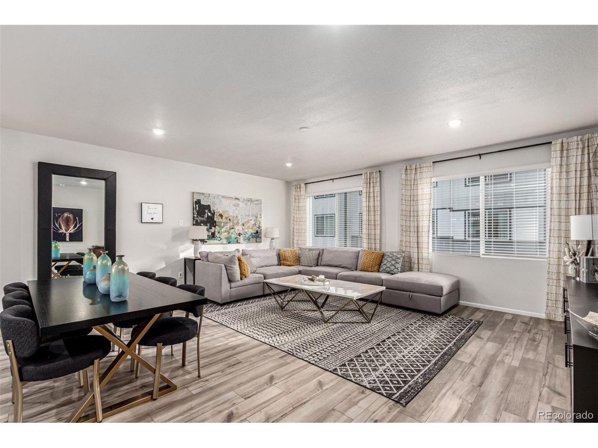
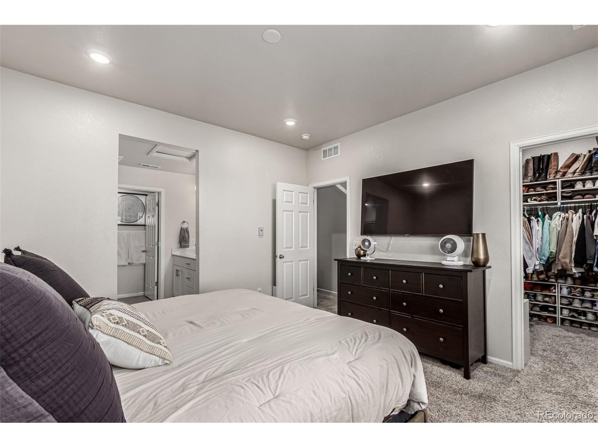
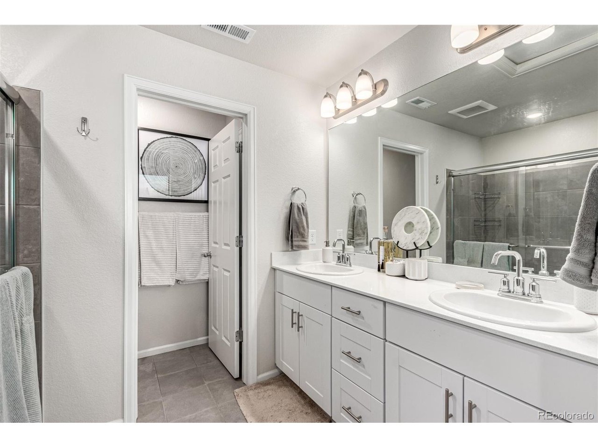
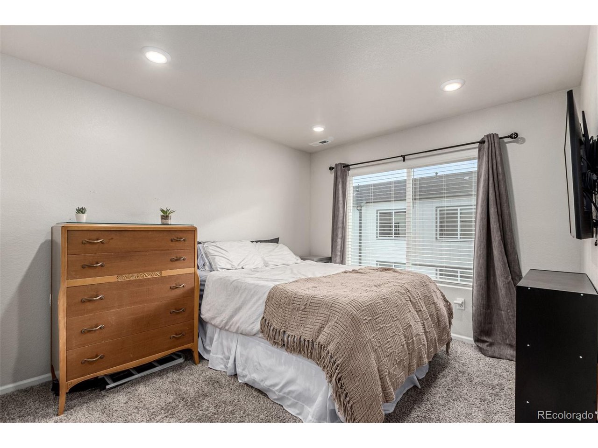
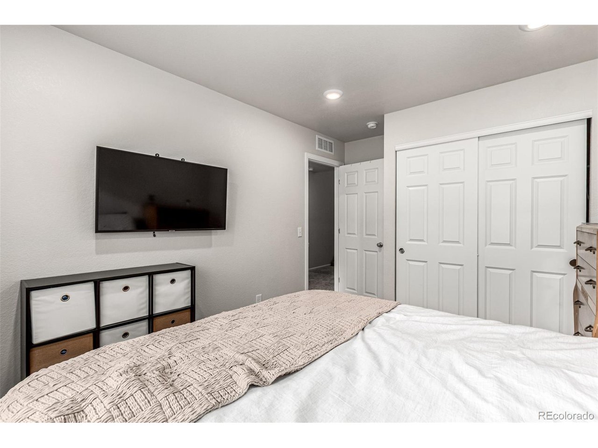
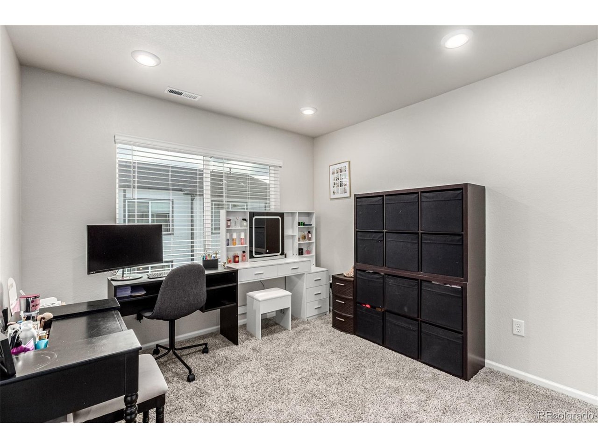
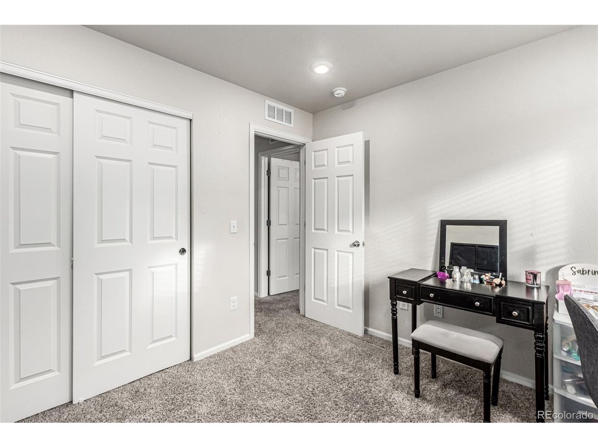
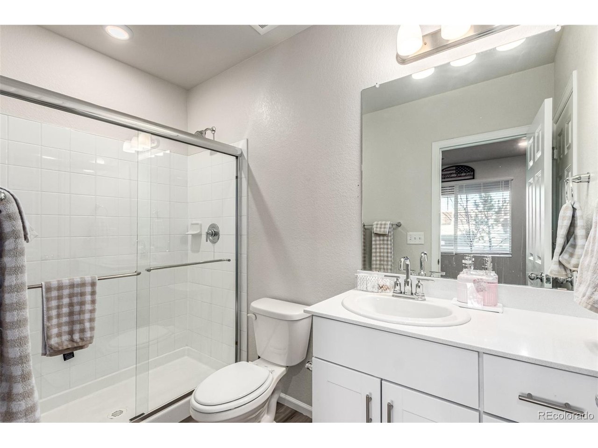
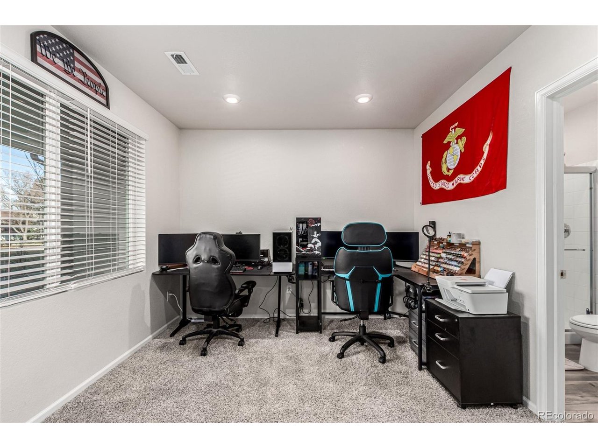
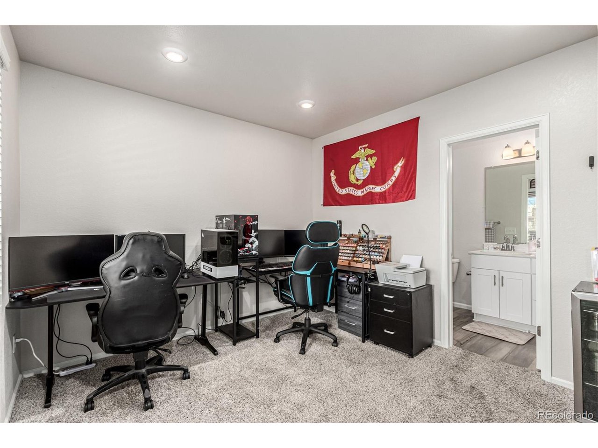
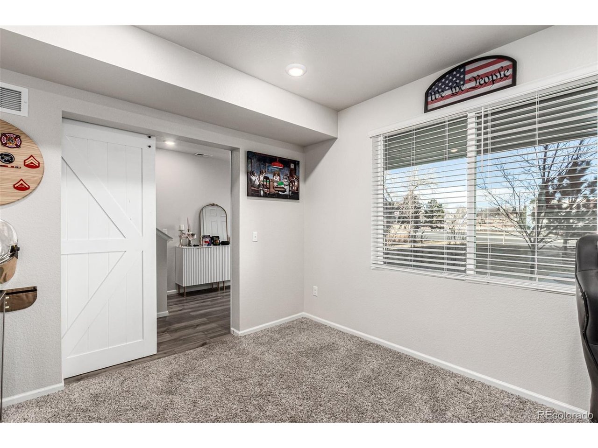
The main living area is bright and inviting with high ceilings, expansive windows, and upgraded lighting and technology throughout. On the main level, a versatile bonus room with a private en suite bathroom offers flexibility to suit your lifestyle, ideal as a non-conforming bedroom, home office, gym, guest space or whatever your heart desires!

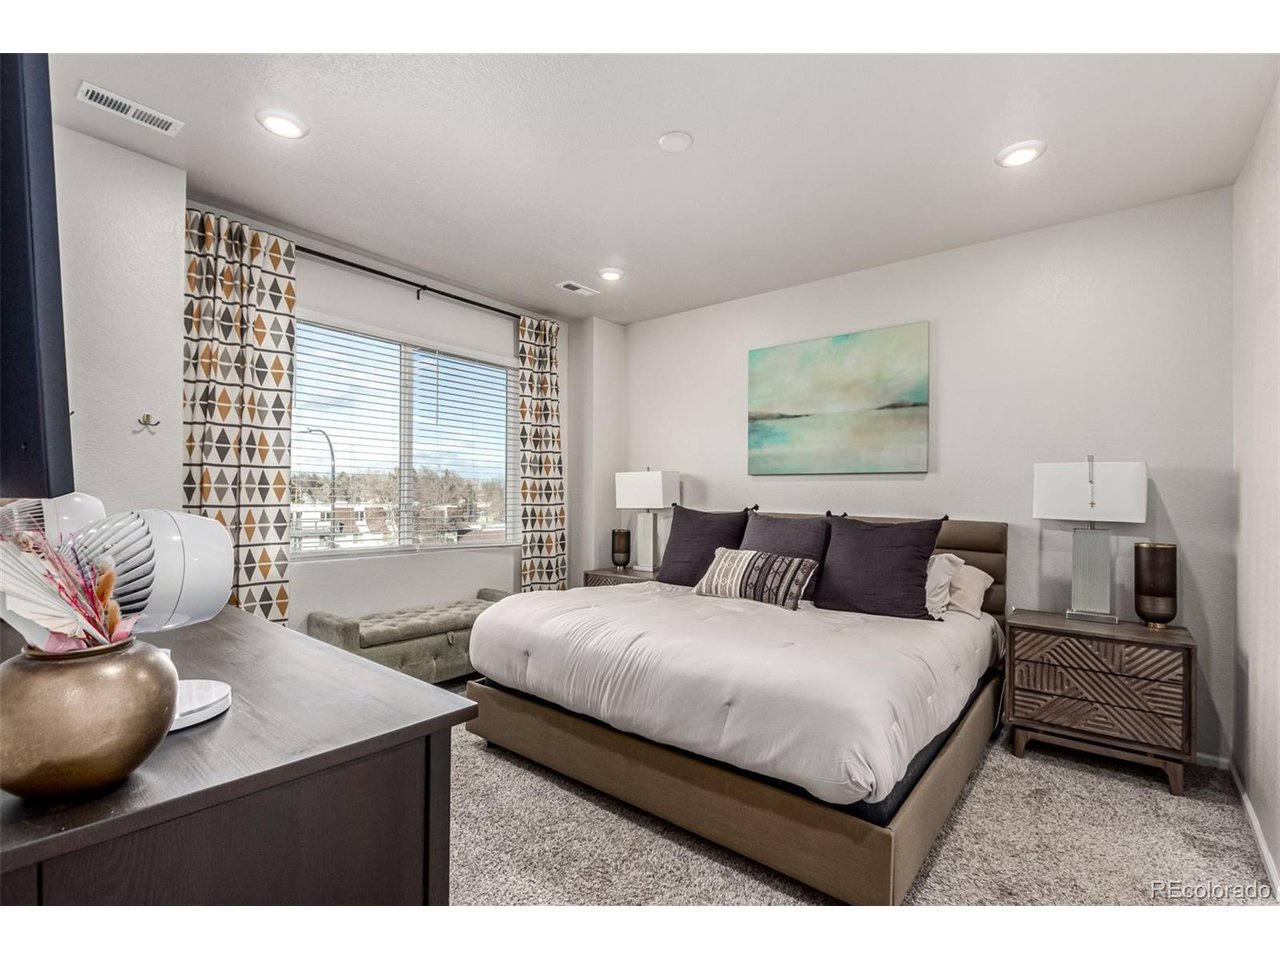
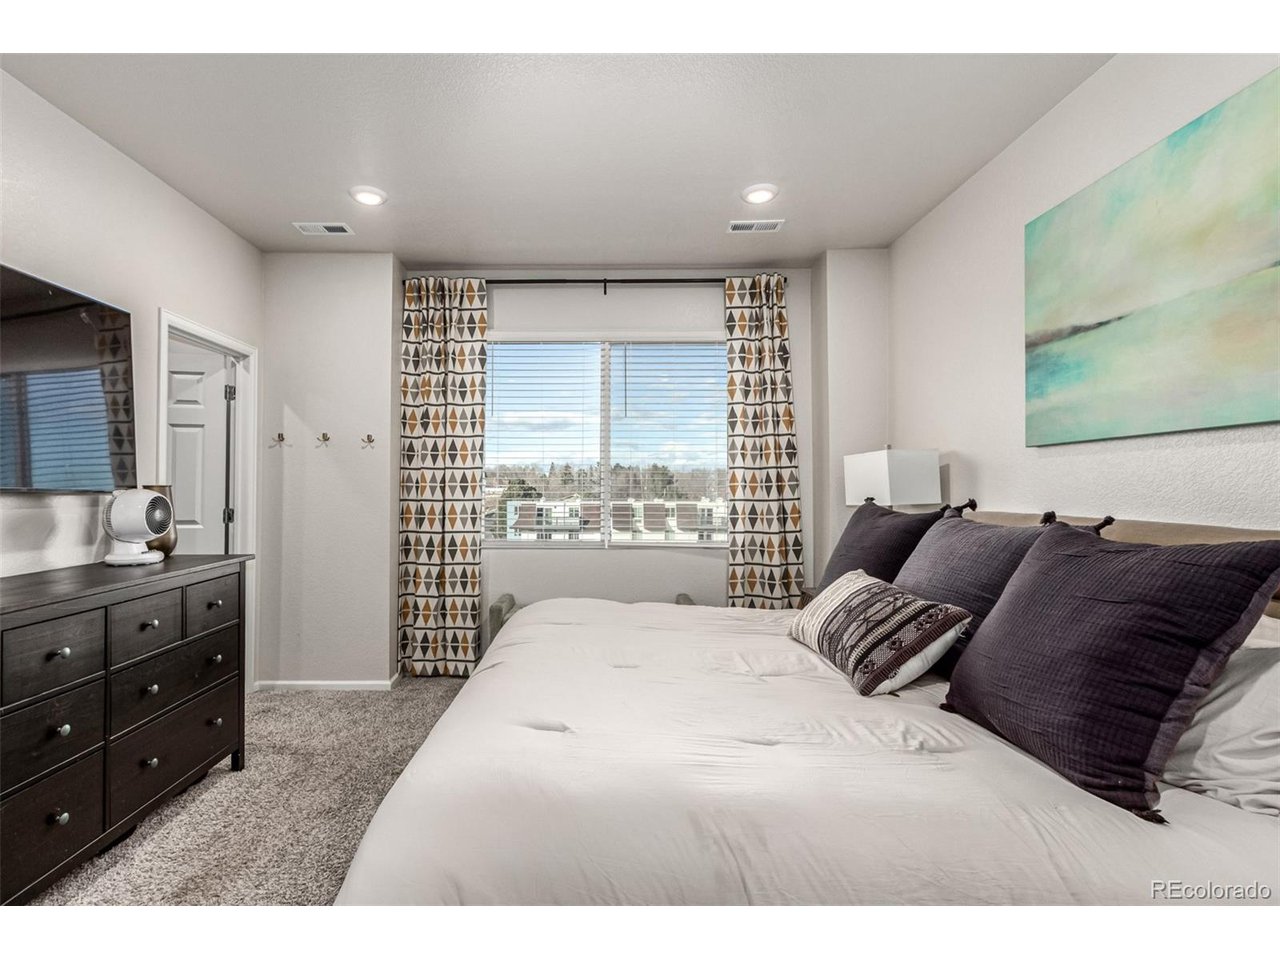
The primary suite is thoughtfully designed with the convenience of a dedicated laundry room located just steps away, making daily routines effortless. Clean lines and intentional design carry throughout the home, creating a timeless, contemporary feel.
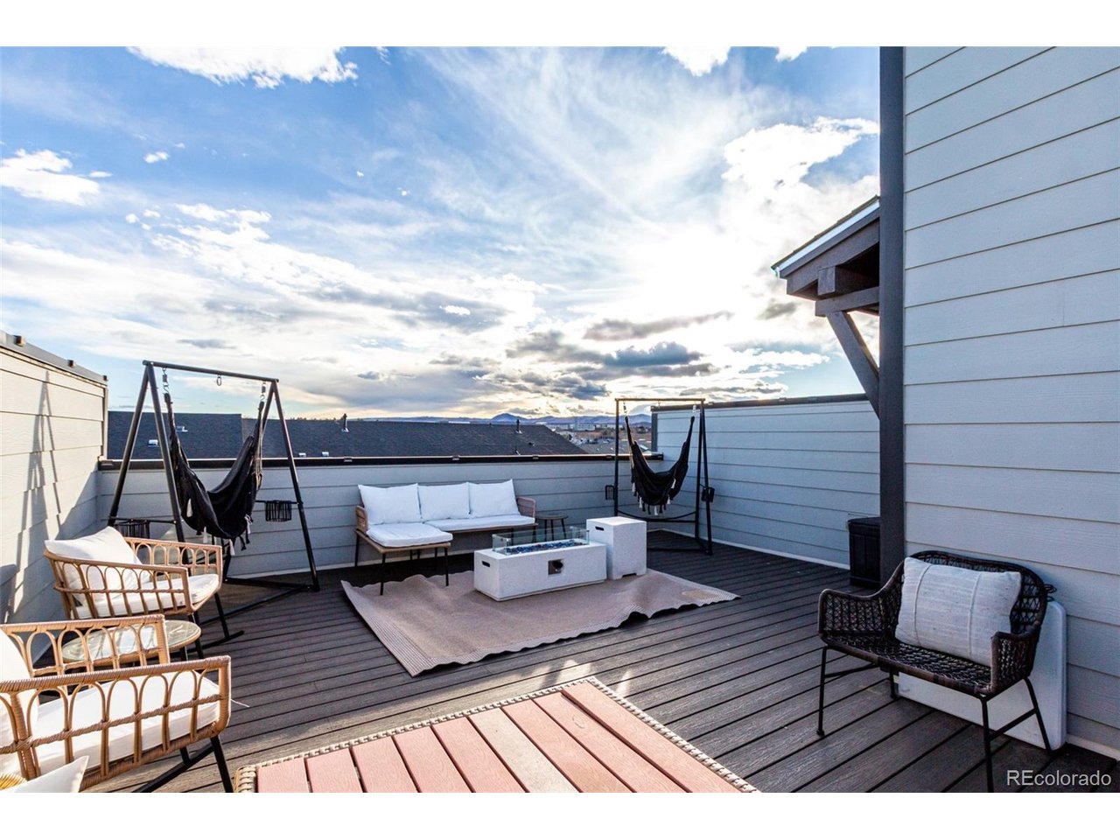
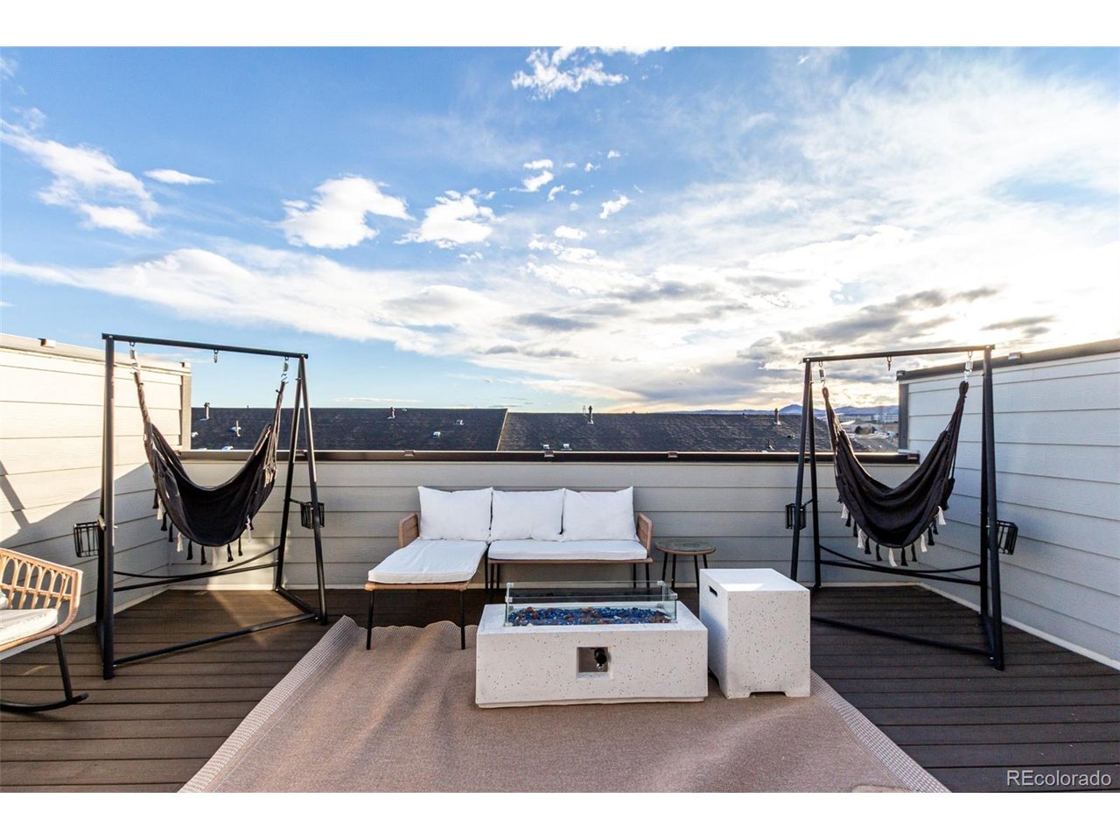
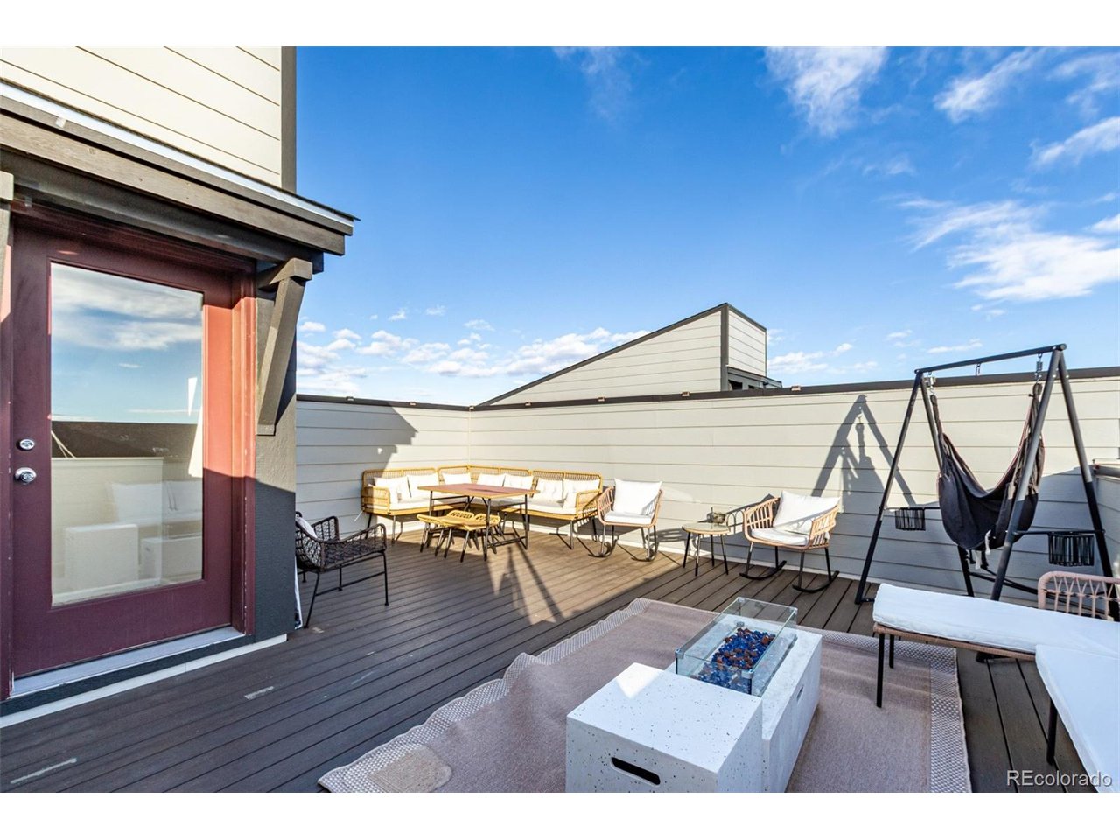
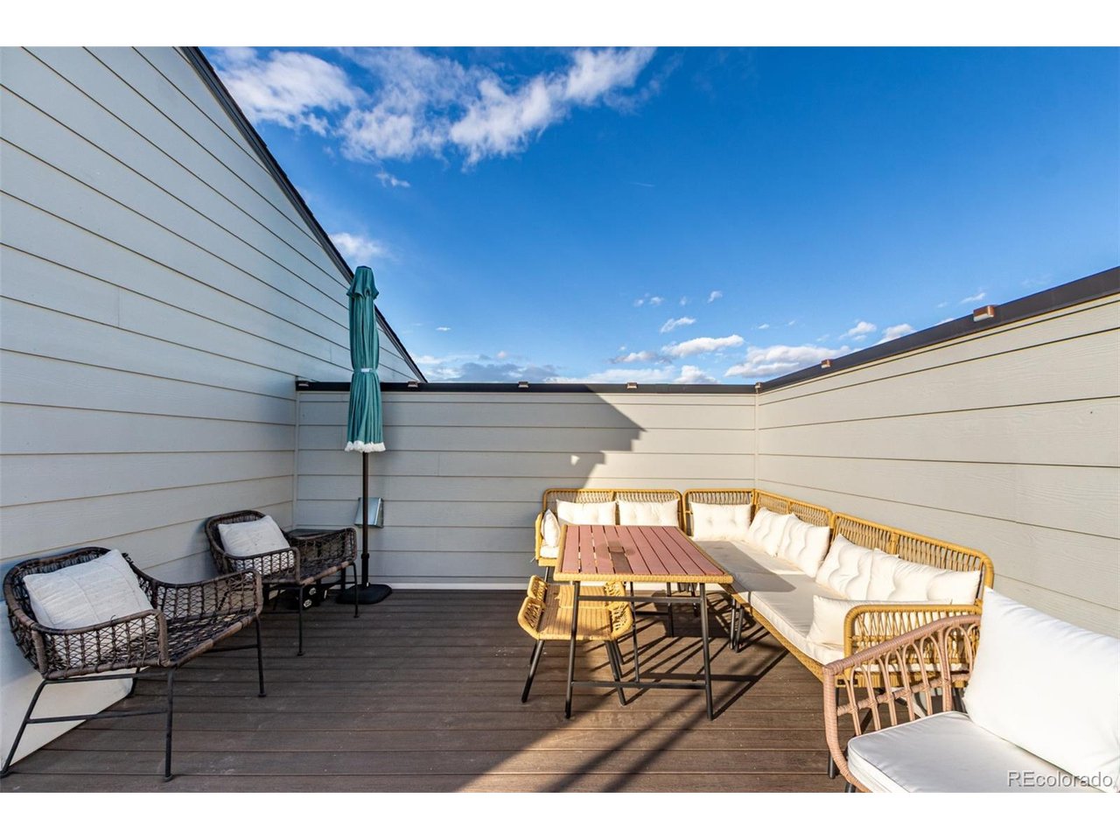
The best part, a private and large rooftop deck crowns the residence, offering space to unwind, entertain, or enjoy Colorado sunsets and mountain views. Energy-efficient construction and low-maintenance living complete the experience!

Share Property

Location

12181 W 57th Dr, Arvada, CO 80002

Status

For Sale
Brooke  Capone

Brooke Capone

TITLE

Broker Associate

Brooke  Vanhavermaat

Brooke Vanhavermaat

TITLE

Broker Associate

Property Amenities

Interior
Appliances Dishwasher, Refrigerator, Washer, Dryer, Microwave, Disposal
Total Bedrooms: 4
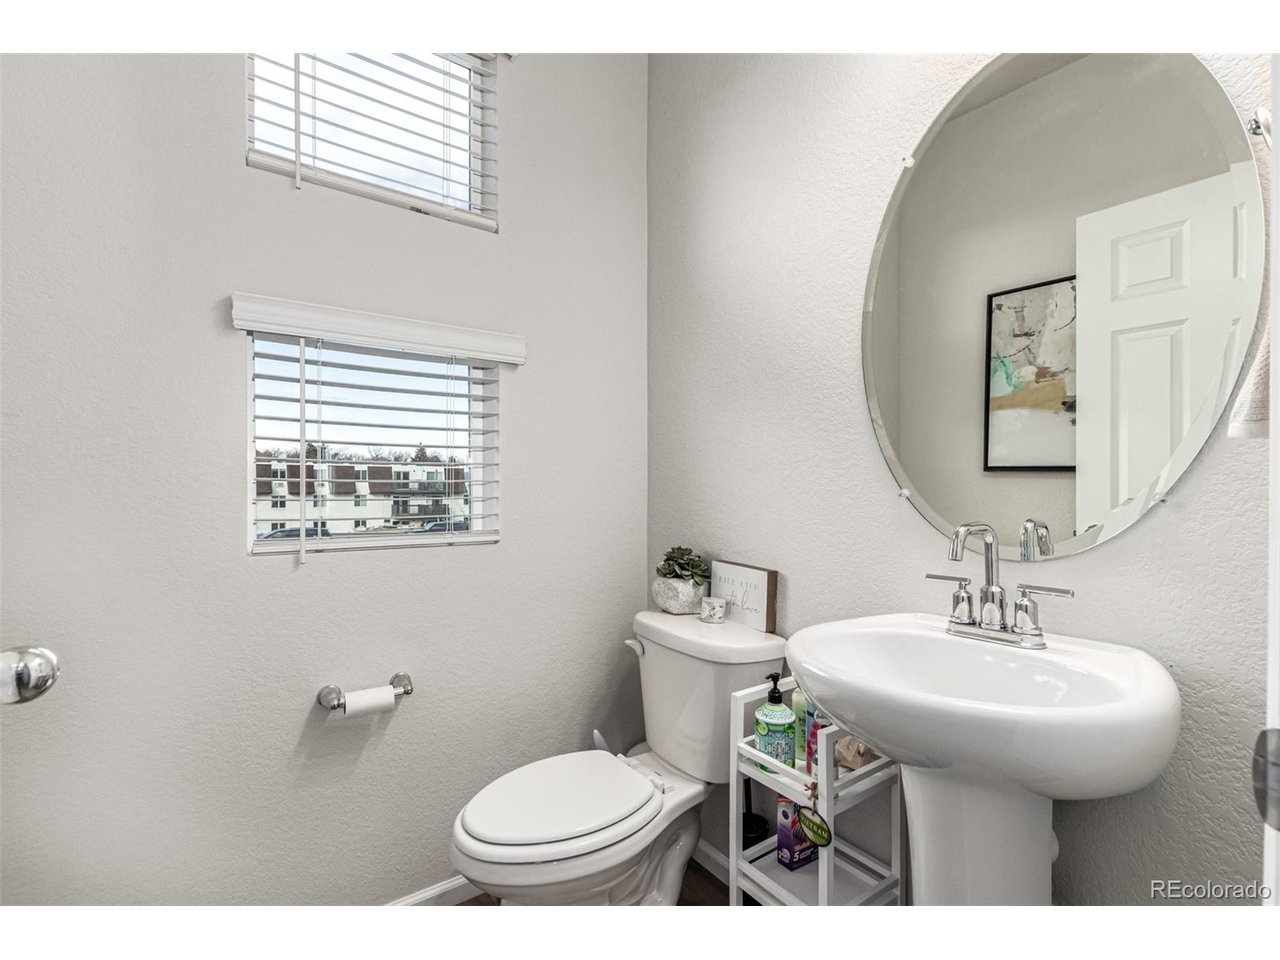
Half Bathrooms: 1
Full Bathrooms: 3
Other Interior Features Eat-in Kitchen, Open Floorplan, Pantry, Walk-In Closet(s), Kitchen Island
Area & Lot
Lot Area 1,306.8 Sq.Ft.
Living area 1,981 Sq.Ft.
MLS® ID 1594435
Year Built 2021
School District Jefferson Dist R-1
High School Arvada West
Middle School Drake
Elementary School Vanderhoof
View Description Mountain(s)
Architecture Styles Contemporary
Type Townhouse
Status For Sale
Exterior
Stories 3
Air conditioning Central Air
Heat type Forced Air
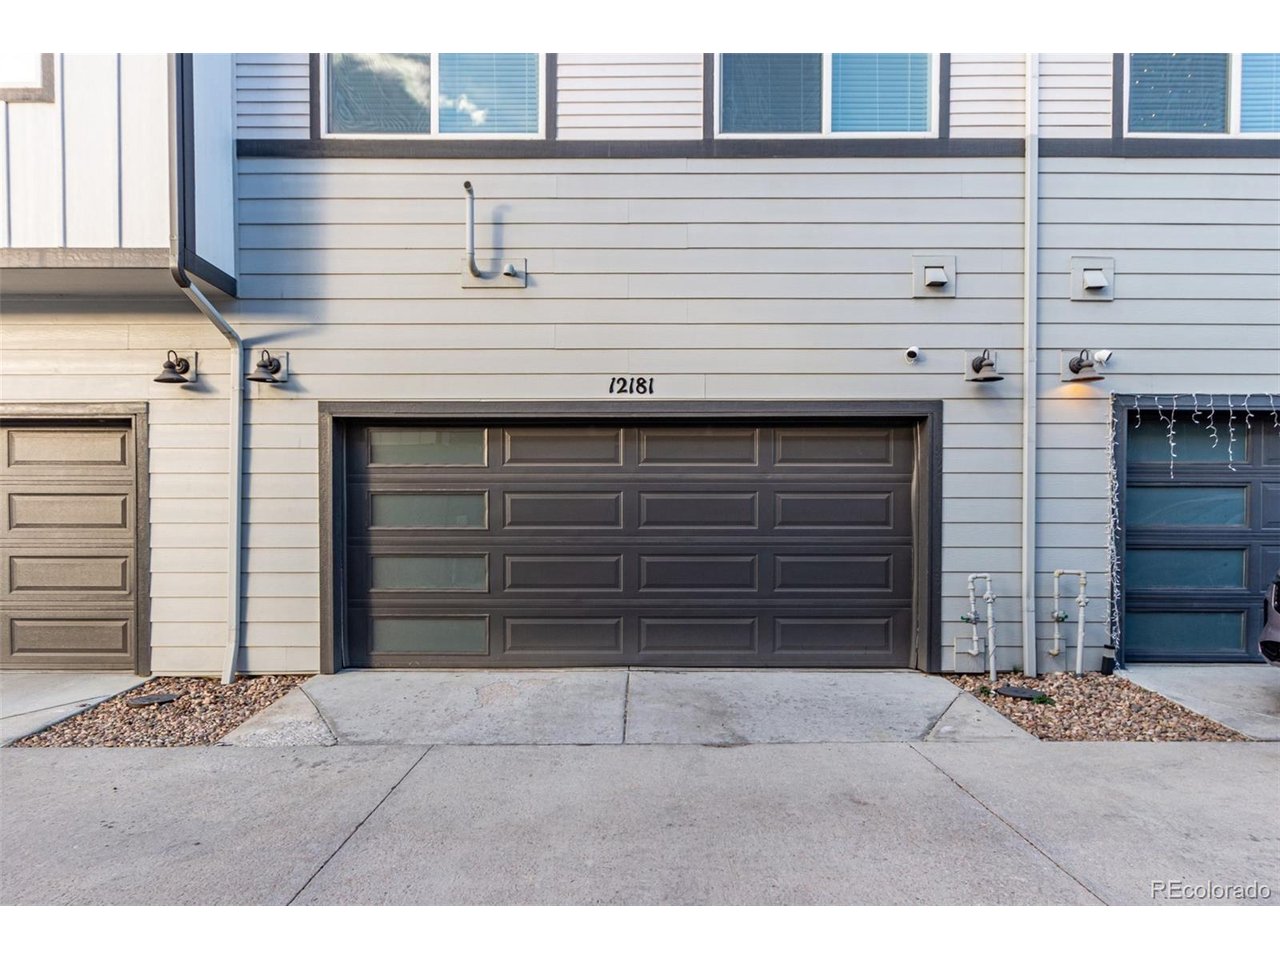
Garage Space 2.0
Sewer Public Sewer
Other Exterior Features Balcony
Parking Attached
Roof Composition
Utilities Electricity Available, Cable Available
Finance
Sales Price $625,000
HOA Fees $360 yearly
Real Estate Tax $6,216 yearly
image

Schedule a Showing

We would love to show you our beautiful property. Please select your preferred date and time below. An agent will be in touch shortly to confirm your appointment.

Schedule a Showing

We would love to show you our beautiful property. Please select your preferred date and time below. An agent will be in touch shortly to confirm your appointment.
Thank you for your interest in 12181 W 57th Dr, Arvada, CO 80002. We are reviewing your request and will be in touch shortly!

Mortgage Calculator

Estimate your monthly mortgage payment, including the principal and interest, property taxes, and HOA. Adjust the values to generate a more accurate rate.
All estimates are provided for informational purposes only. Actual amounts may vary.
$0,000 Your Payment 20 15 65
$0,000 Your Payment

Work With Us

At Guide Real Estate, we believe in lifelong learning, collaboration, and growth. We commit to being better tomorrow than we are today. Our commitment to being better tomorrow than we are today begins with serving you. How can we help?