12186 Melody Dr 104
12186 Melody Dr 104
12186 Melody Dr 104
12186 Melody Dr 104
12186 Melody Dr 104
12186 Melody Dr 104
12186 Melody Dr 104
12186 Melody Dr 104
12186 Melody Dr 104
12186 Melody Dr 104
12186 Melody Dr 104
12186 Melody Dr 104
12186 Melody Dr 104
12186 Melody Dr 104
12186 Melody Dr 104
12186 Melody Dr 104
12186 Melody Dr 104
12186 Melody Dr 104
12186 Melody Dr 104
12186 Melody Dr 104
12186 Melody Dr 104
12186 Melody Dr 104
VIEW PHOTOS
Courtesy of Real Broker, LLC DBA Real, The Awaka Group Listing Contact: 720-740-1058 
$190,000

12186 Melody Dr 104

1 Bed 1 Bath 731 Sq.Ft.

Description

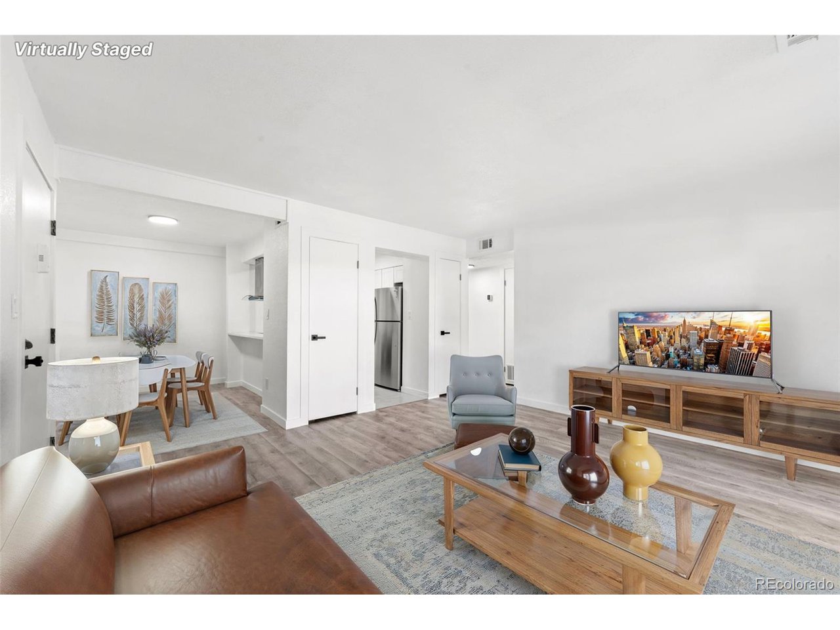
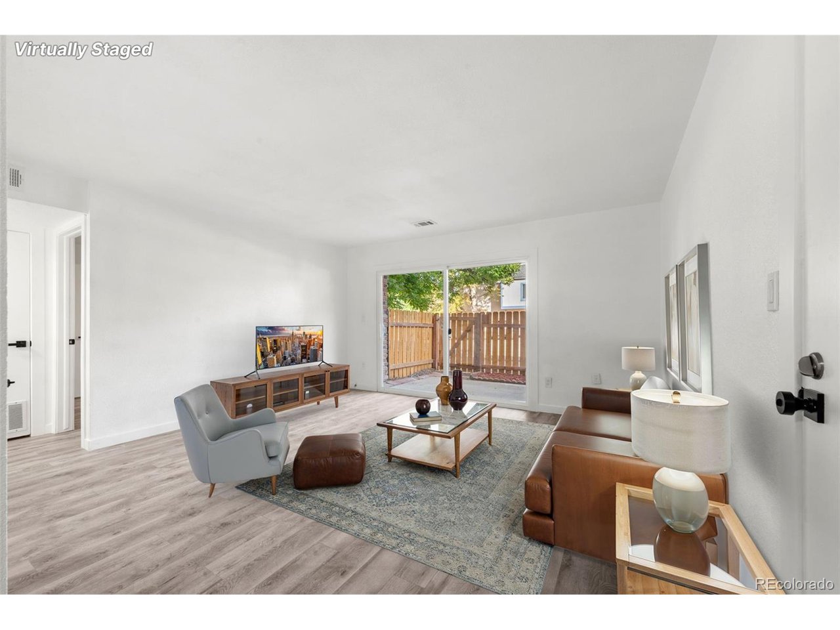
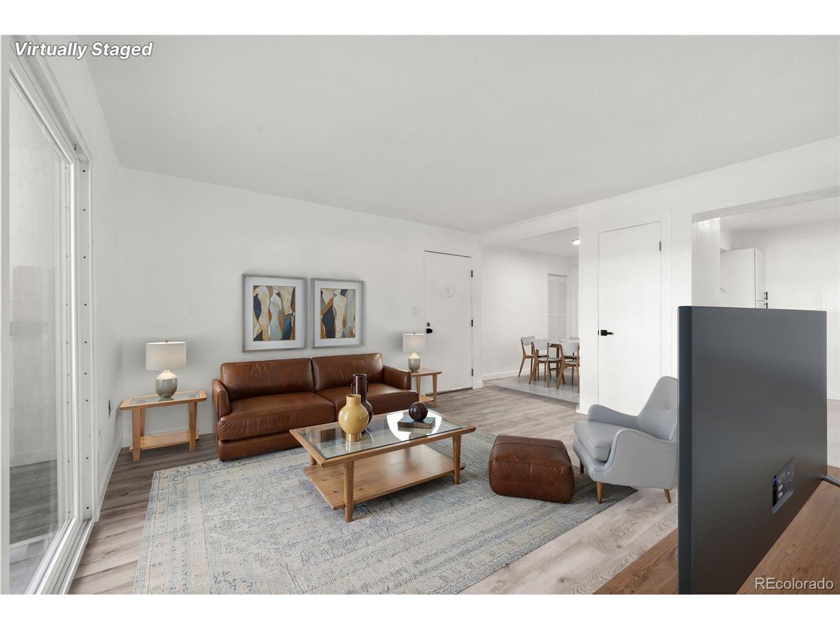
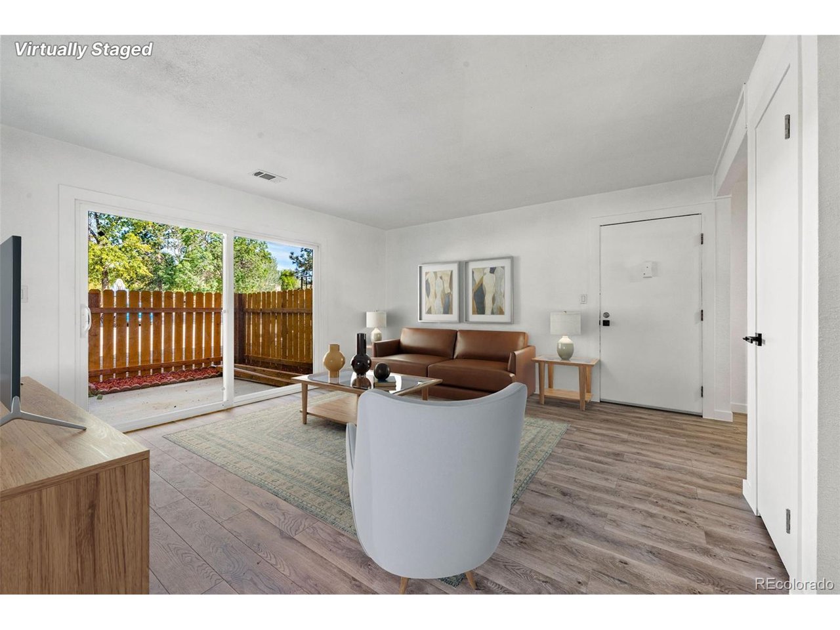
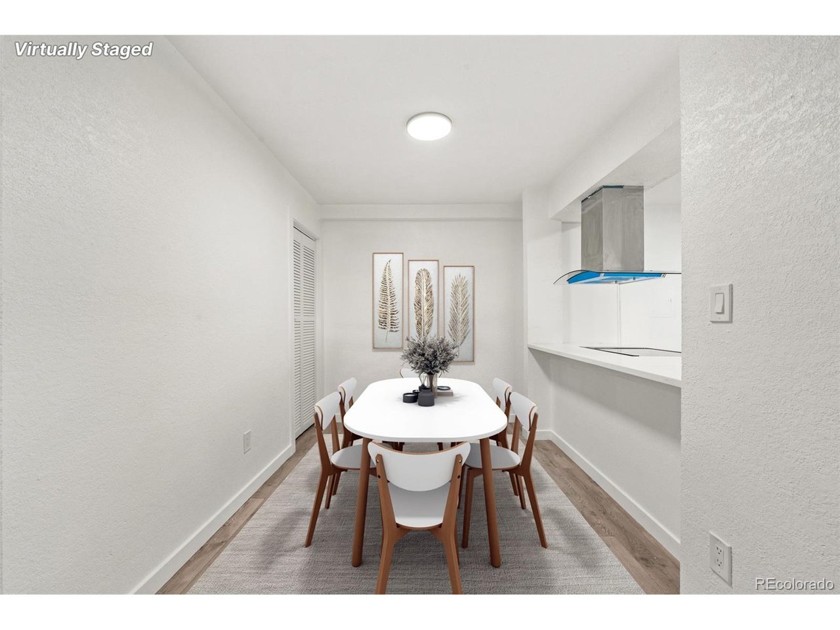
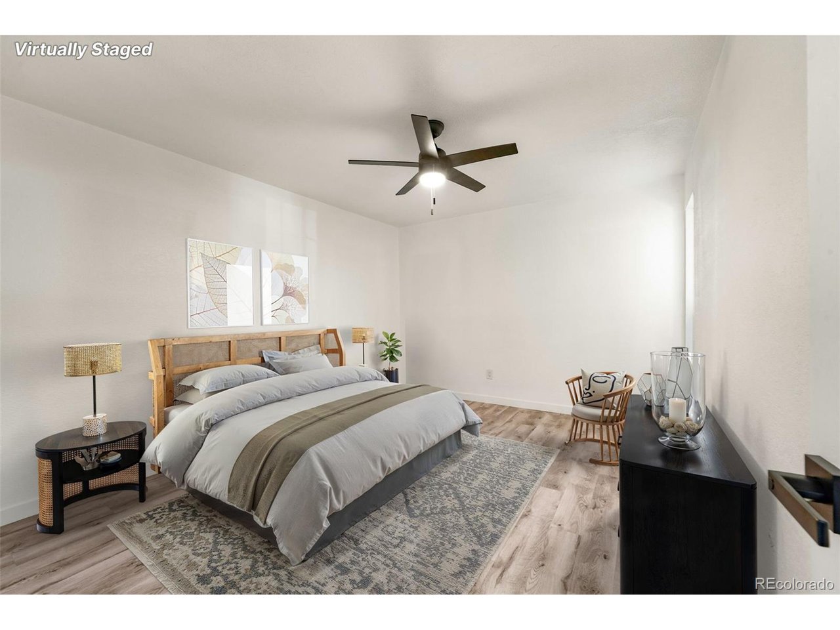
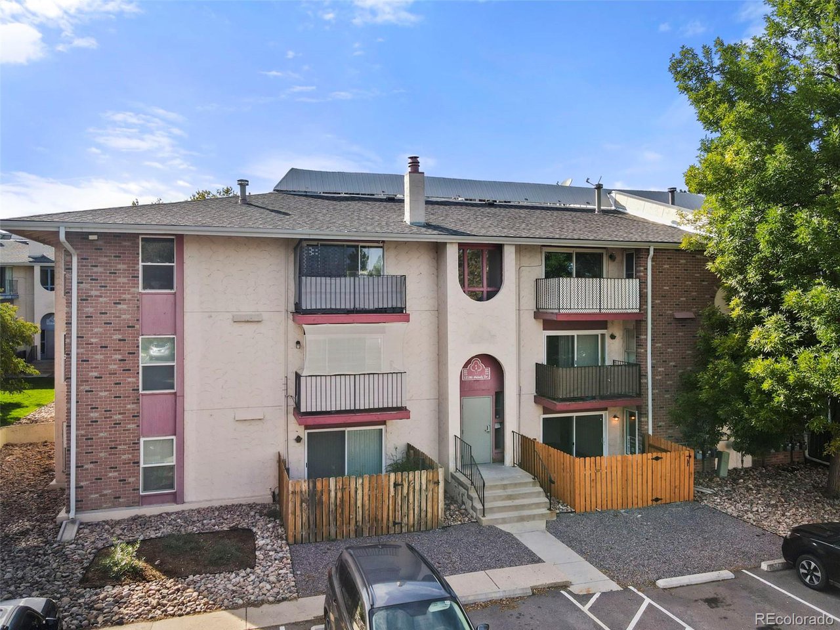
Step into modern luxury with this completely remodeled 1-bed, 1-bath condo. The moment you walk in, you'll feel as though you've entered a brand-new home. The open floor plan showcases fresh designer paint, new laminate flooring, and abundant natural light.

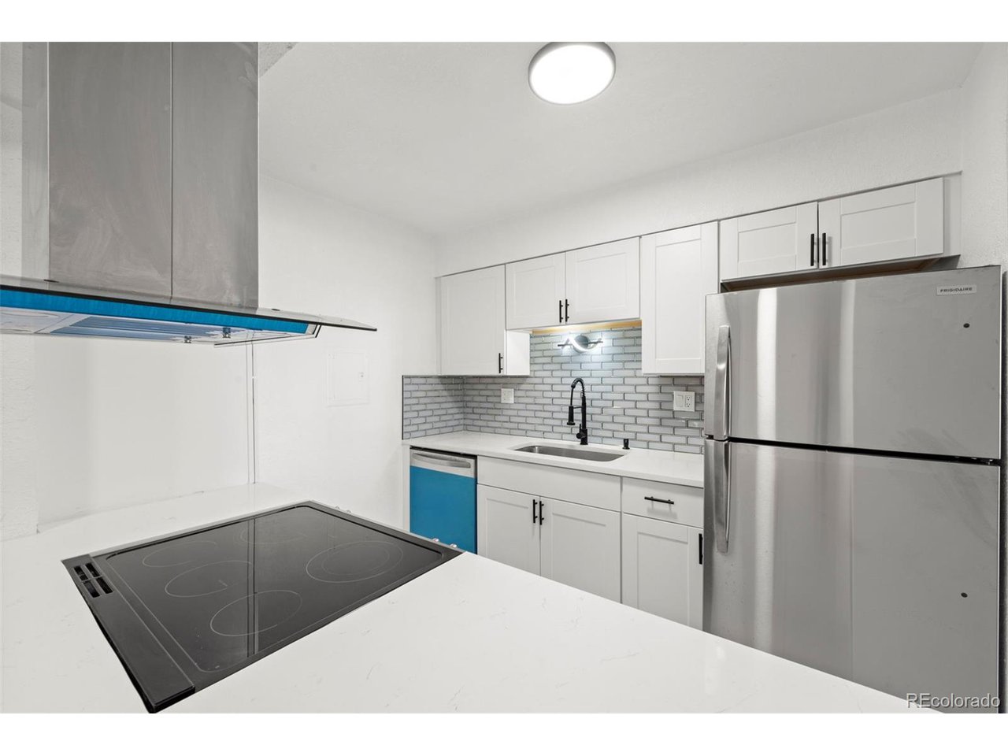
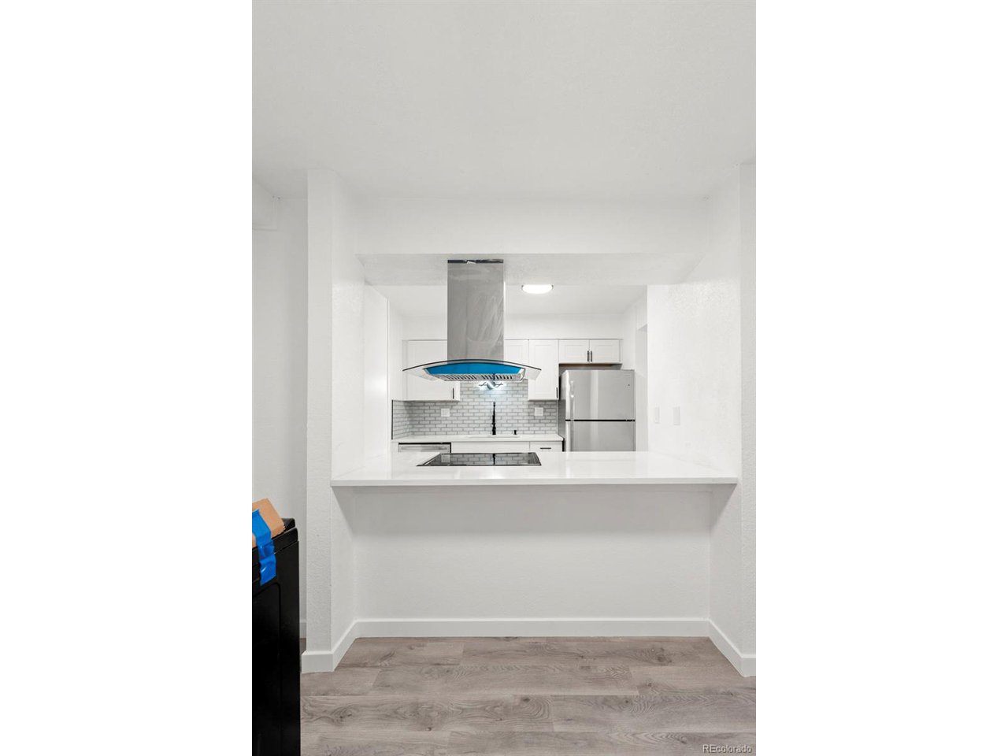
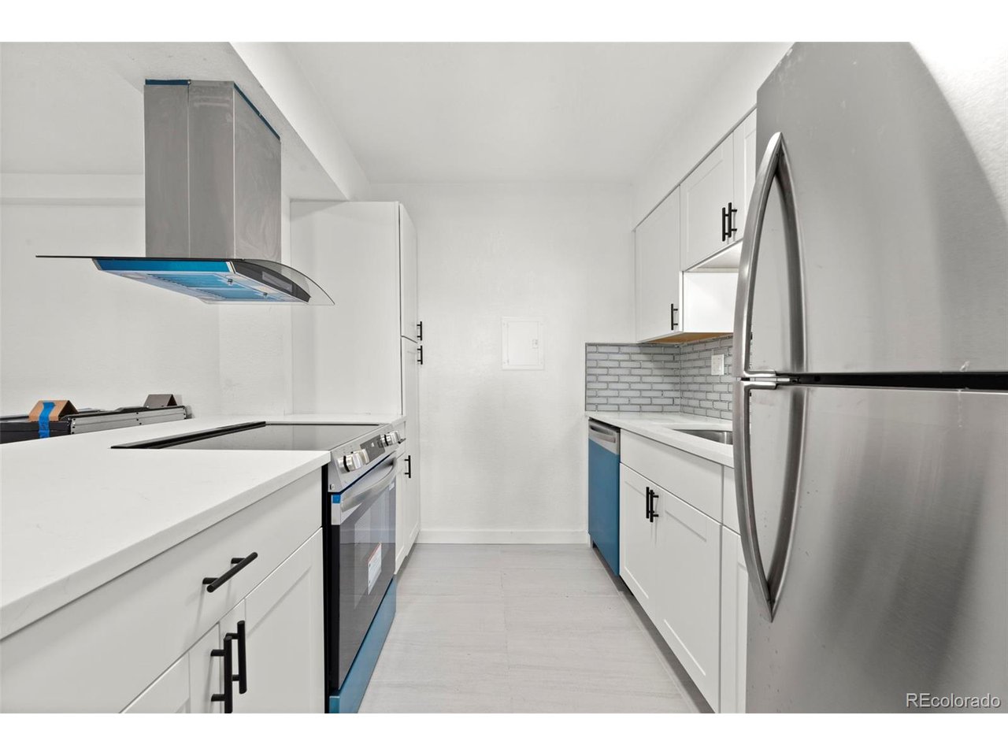
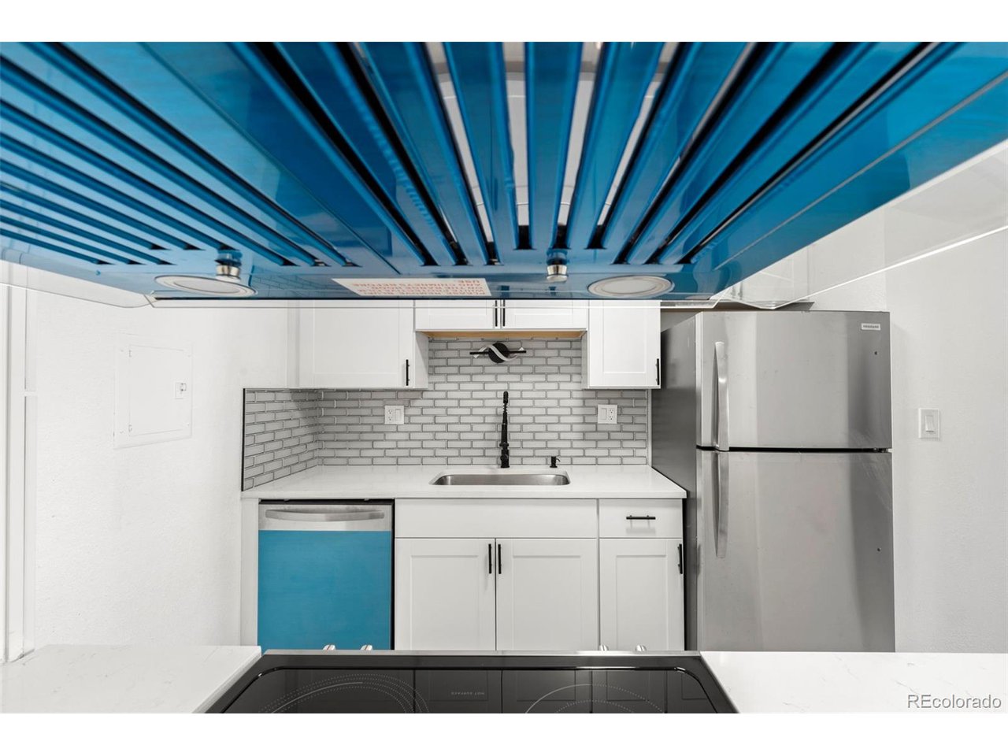
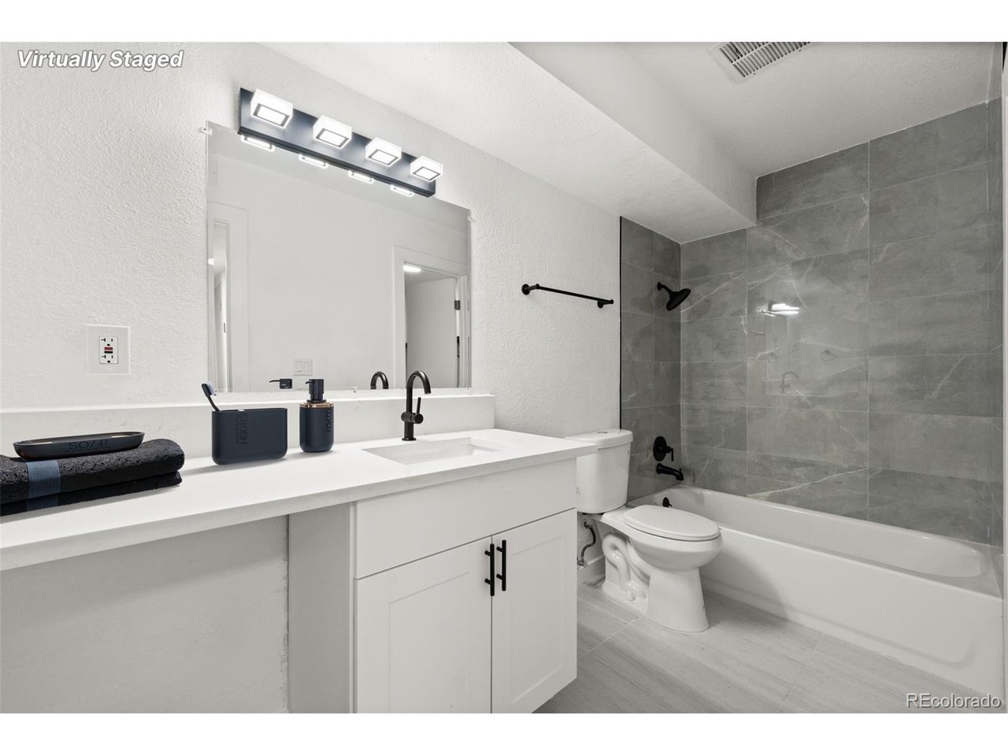
The gourmet kitchen features stunning granite countertops, brand-new cabinets, and sleek stainless-steel appliances. The bathroom has been fully transformed with beautiful new tile, a stylish vanity, and a contemporary shower. Every detail has been thoughtfully updated to deliver the comfort and elegance of modern living.

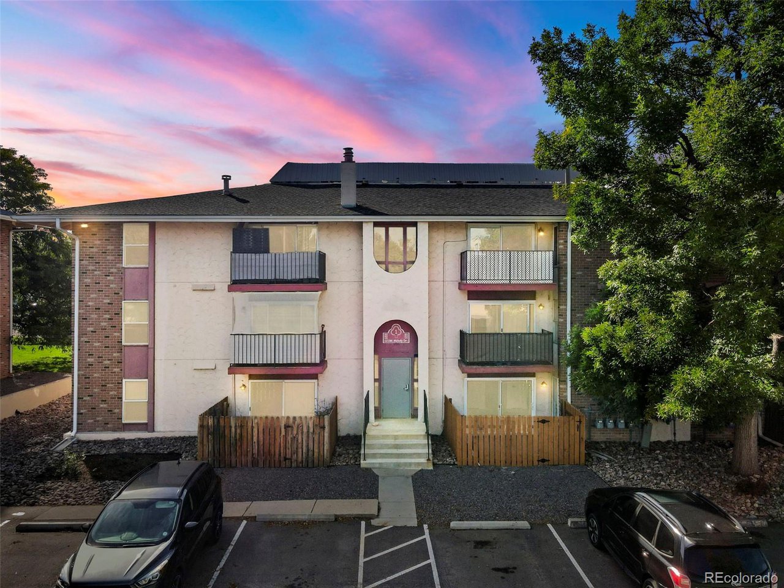
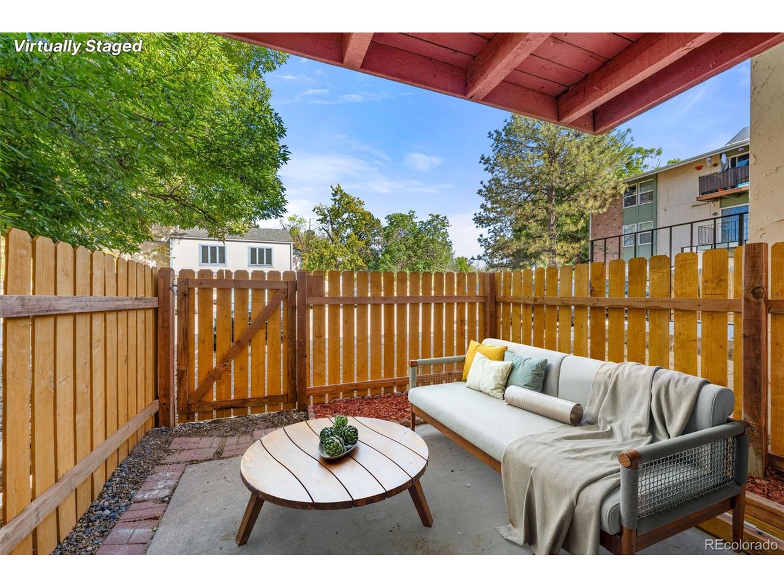
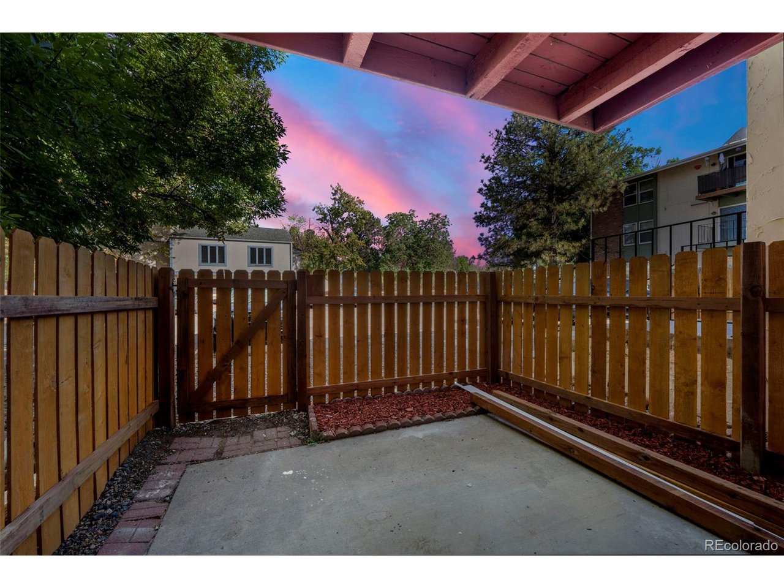
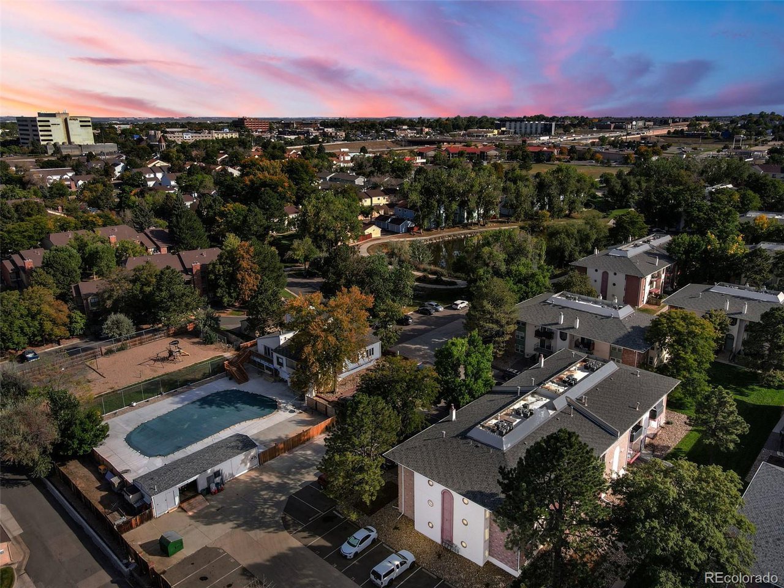
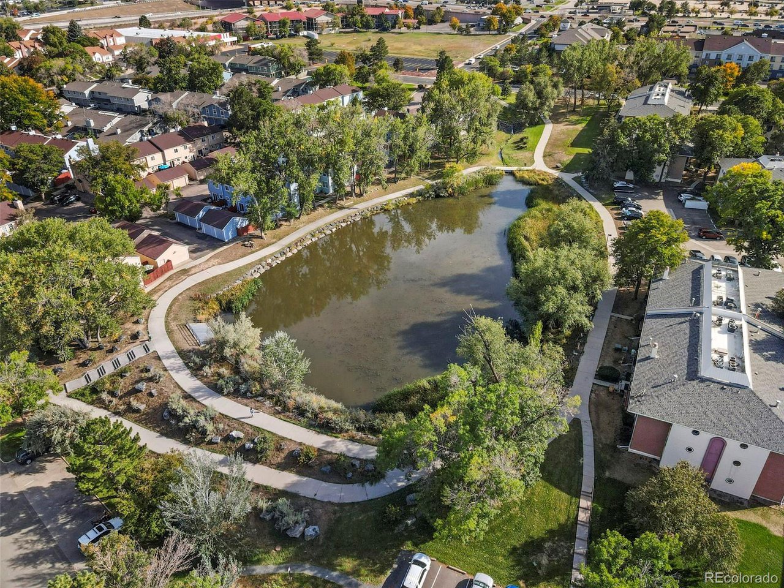
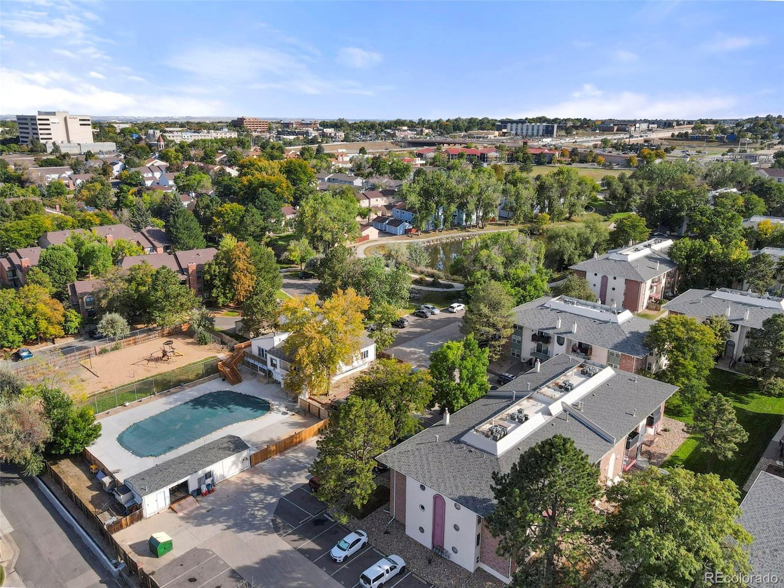
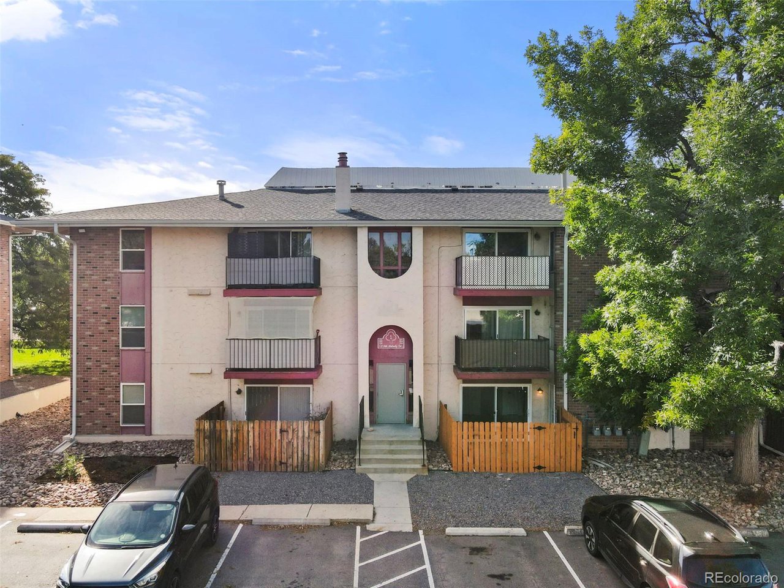
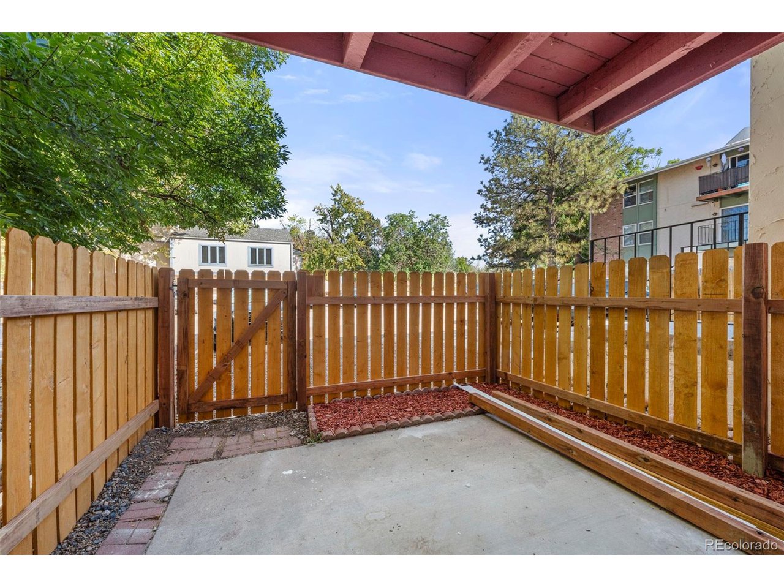
Make 12186 Melody Dr unit 104 your new home. This first-level unit offers effortless accessibility with parking located right outside the private patio, providing unmatched convenience and double access points to your home. This home offers unbeatable convenience with easy highway access and close proximity to top restaurants, grocery stores, shopping, and DeVry University - combining sophisticated style with a prime location that makes it the perfect move-in-ready condo.
***Video coming soon***

Share Property

Location

12186 Melody Dr 104, Denver, CO 80234

Status

Sold

Date Sold

December 3, 2025
Yesenia Torres

Yesenia Torres

TITLE

Broker Associate

Property Amenities

Interior
Appliances Dishwasher, Refrigerator
Total Bedrooms: 1
Full Bathrooms: 1
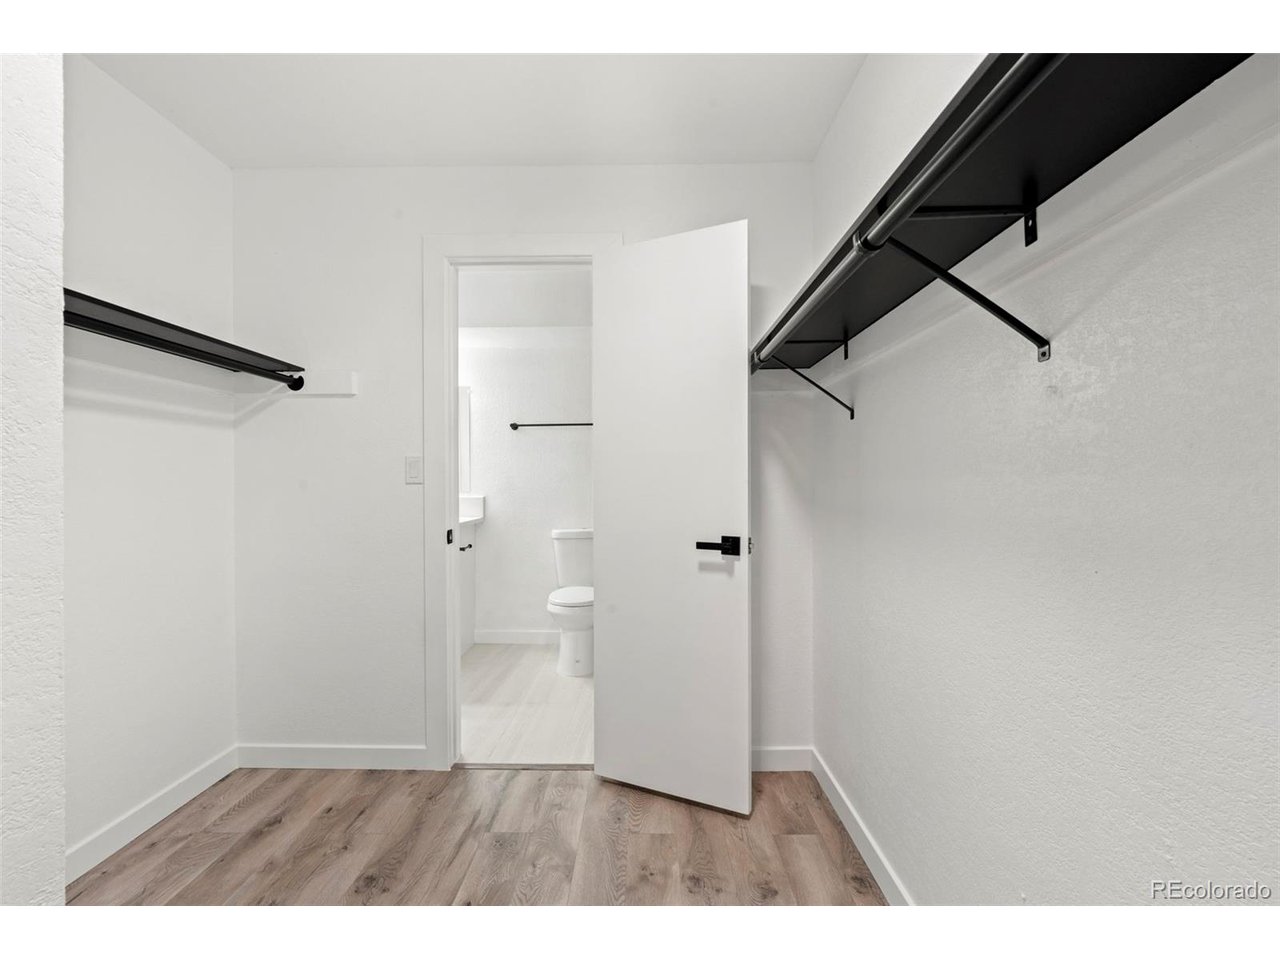
Other Interior Features Walk-In Closet(s)
Area & Lot
Living area 731 Sq.Ft.
MLS® ID 2285651
Year Built 1972
School District Adams CO. Dist 12
High School Mountain Range
Middle School Silver Hills
Elementary School Arapahoe Ridge
Type Condo
Status Sold
Exterior
Stories 1
Air conditioning Central Air, Ceiling Fan(s)
Heat type Forced Air
Disability Features No Stairs
Water Source City
Garage Space 1.0
Sewer Public Sewer
Roof Composition
Finance
Sales Price $190,000
HOA Fees $390 monthly
Real Estate Tax $866 yearly

360 Virtual Tour

Take a tour of this property

Thornton

Work With Us

At Guide Real Estate, we believe in lifelong learning, collaboration, and growth. We commit to being better tomorrow than we are today. Our commitment to being better tomorrow than we are today begins with serving you. How can we help?