Leave a Message

Thank you for your message. We will be in touch with you shortly.

1219 Cedarwood Dr
1219 Cedarwood Dr
1219 Cedarwood Dr
1219 Cedarwood Dr
1219 Cedarwood Dr
1219 Cedarwood Dr
1219 Cedarwood Dr
1219 Cedarwood Dr
1219 Cedarwood Dr
1219 Cedarwood Dr
1219 Cedarwood Dr
1219 Cedarwood Dr
1219 Cedarwood Dr
1219 Cedarwood Dr
1219 Cedarwood Dr
1219 Cedarwood Dr
1219 Cedarwood Dr
1219 Cedarwood Dr
1219 Cedarwood Dr
1219 Cedarwood Dr
1219 Cedarwood Dr
1219 Cedarwood Dr
1219 Cedarwood Dr
1219 Cedarwood Dr
1219 Cedarwood Dr
1219 Cedarwood Dr
1219 Cedarwood Dr
1219 Cedarwood Dr
1219 Cedarwood Dr
1219 Cedarwood Dr
1219 Cedarwood Dr
1219 Cedarwood Dr
1219 Cedarwood Dr
1219 Cedarwood Dr
1219 Cedarwood Dr
1219 Cedarwood Dr
1219 Cedarwood Dr
1219 Cedarwood Dr
1219 Cedarwood Dr
1219 Cedarwood Dr
VIEW PHOTOS
Courtesy of Structure Property Group LLC, Reid Williams Listing Contact: 3037486872 
$544,000

1219 Cedarwood Dr

3 Beds 3 Baths 1,576 Sq.Ft. 7,840.8 Sq.Ft.

Description

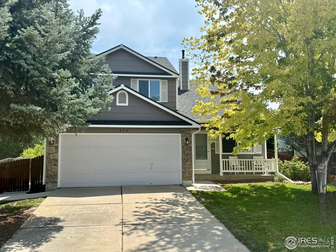
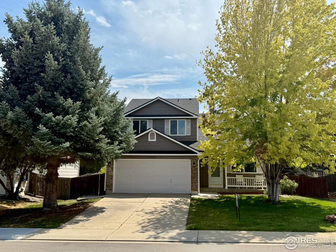
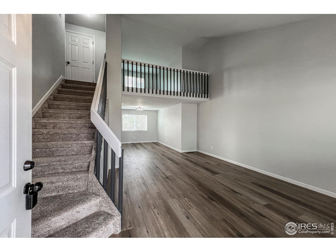
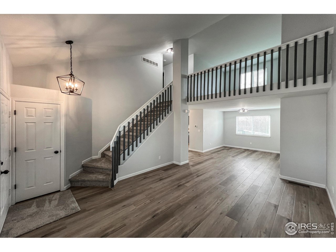
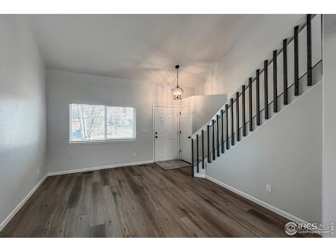
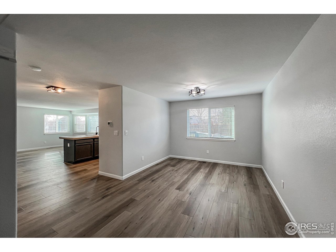
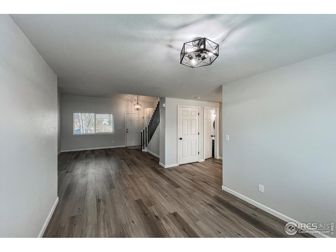
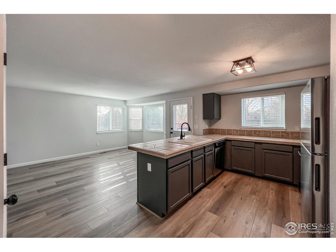
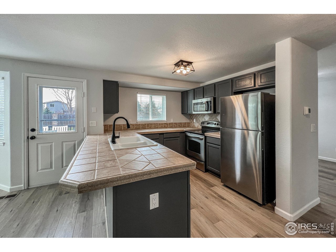
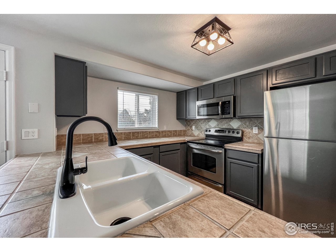
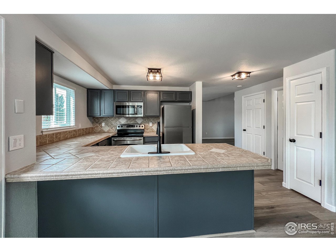
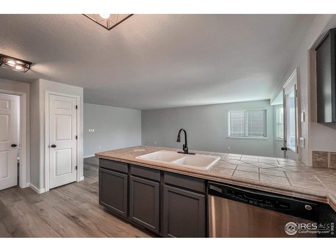
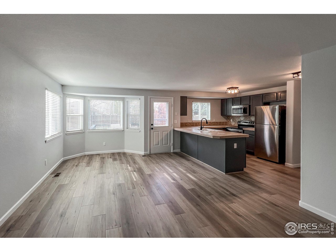
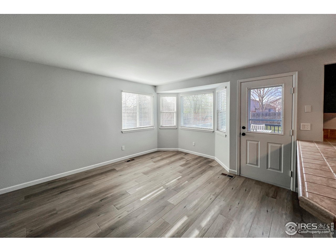
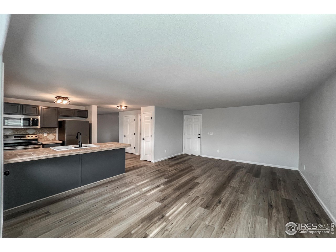
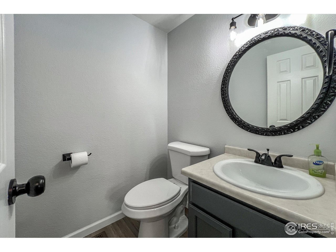
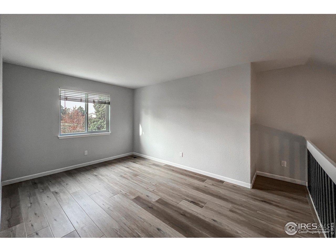
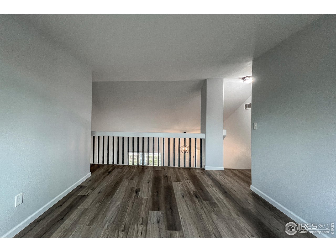
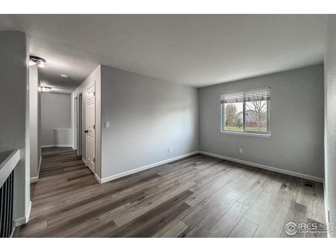
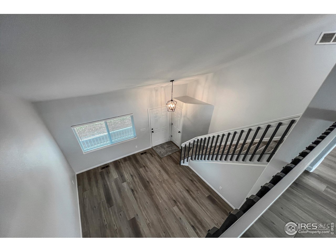
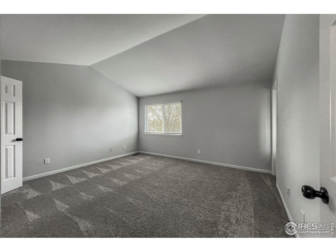
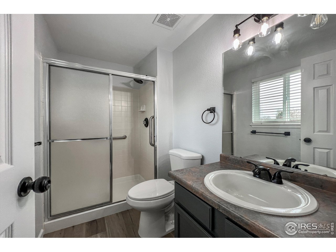
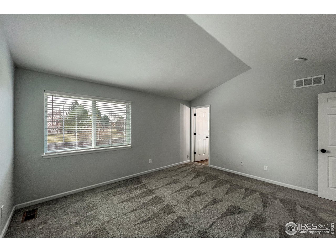
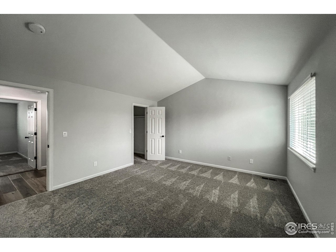
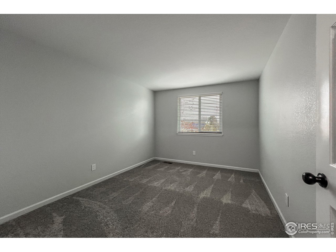
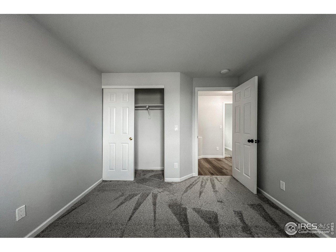
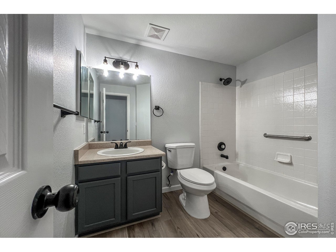
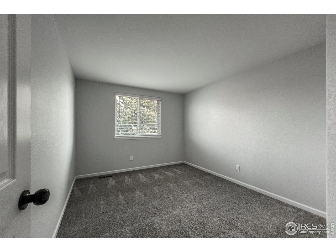
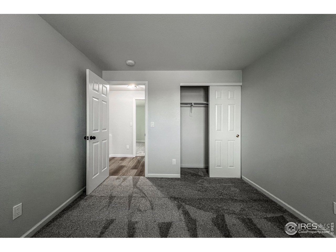
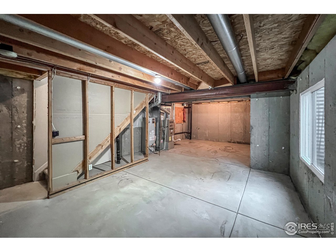
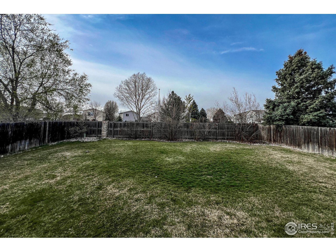
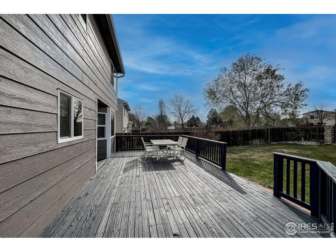
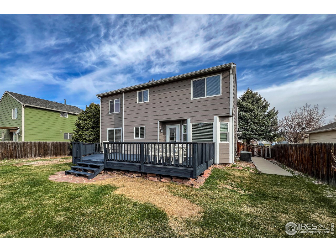
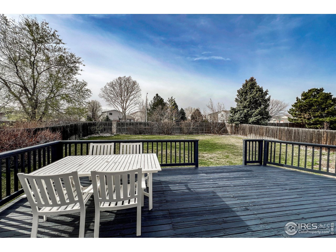
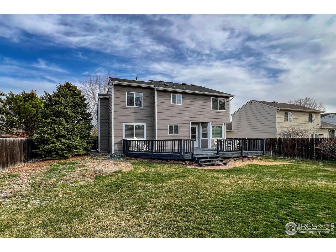
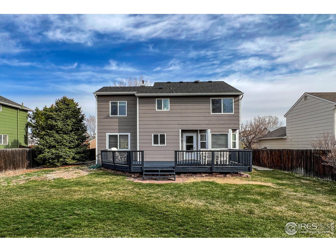
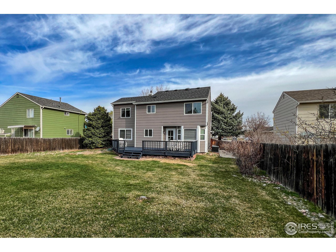
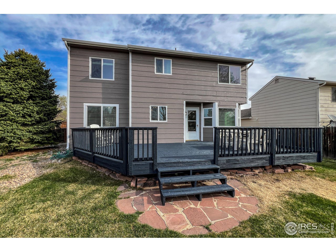
Welcome to this beautifully updated 3 bedroom, 3 bathroom home, offer modern living in a spacious, well maintained setting. Nestled on a large lot, this property boasts fresh exterior paint, new windows and a new roof. Step inside to discover a light-filled, open layout with stunning new floors, fresh paint throughout and new light fixtures. The open layout flows seamlessly to a large back deck perfect for entertaining or relaxing. you don't want to miss this.

Share Property

Location

1219 Cedarwood Dr, Longmont, CO 80504

Status

Sold

Date Sold

November 3, 2025
Julio Quezada

Julio Quezada

TITLE

Broker Associate

Property Amenities

Interior
Appliances Electric Range, Dishwasher, Refrigerator, Microwave, Disposal, Fire Alarm
Total Bedrooms: 3
Half Bathrooms: 1
Three-Quarter Bathrooms: 1
Full Bathrooms: 1
Other Interior Features Cathedral Ceiling(s), Open Floorplan, Washer/Dryer Hookup
Area & Lot
Lot Area 7,840.8 Sq.Ft.
Living area 1,576 Sq.Ft.
MLS® ID 1030316
Year Built 1997
School District ST Vrain Dist RE 1J
High School Skyline
Middle School Trail Ridge
Elementary School Fall River
Type Residential
Status Sold
Exterior
Stories 2
Air conditioning Central Air
Heat type Forced Air
Water Source City
Garage Space 2.0
Sewer Public Sewer
Other Exterior Features Sprinkler System
Parking Garage Door Opener
Roof Composition
Utilities Natural Gas Available, Electricity Available
Finance
Sales Price $544,000
HOA Fees $140 yearly
Real Estate Tax $2,274 yearly

Work With Us

At Guide Real Estate, we believe in lifelong learning, collaboration, and growth. We commit to being better tomorrow than we are today. Our commitment to being better tomorrow than we are today begins with serving you. How can we help?