12337 W Gould Ave
12337 W Gould Ave
12337 W Gould Ave
12337 W Gould Ave
12337 W Gould Ave
12337 W Gould Ave
12337 W Gould Ave
12337 W Gould Ave
12337 W Gould Ave
12337 W Gould Ave
12337 W Gould Ave
12337 W Gould Ave
12337 W Gould Ave
12337 W Gould Ave
12337 W Gould Ave
12337 W Gould Ave
12337 W Gould Ave
12337 W Gould Ave
12337 W Gould Ave
12337 W Gould Ave
12337 W Gould Ave
12337 W Gould Ave
12337 W Gould Ave
12337 W Gould Ave
12337 W Gould Ave
12337 W Gould Ave
12337 W Gould Ave
12337 W Gould Ave
12337 W Gould Ave
12337 W Gould Ave
12337 W Gould Ave
12337 W Gould Ave
12337 W Gould Ave
12337 W Gould Ave
12337 W Gould Ave
12337 W Gould Ave
12337 W Gould Ave
12337 W Gould Ave
12337 W Gould Ave
12337 W Gould Ave
12337 W Gould Ave
12337 W Gould Ave
12337 W Gould Ave
12337 W Gould Ave
12337 W Gould Ave
12337 W Gould Ave
12337 W Gould Ave
12337 W Gould Ave
VIEW PHOTOS
Courtesy of eXp Realty, LLC, Hallie Holland Listing Contact: [email protected],303-478-9014 
$600,000

12337 W Gould Ave

2 Beds 3 Baths 1,690 Sq.Ft.

Description

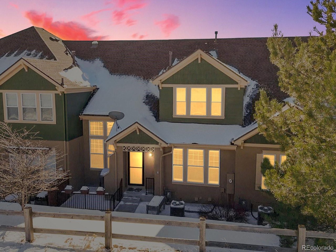
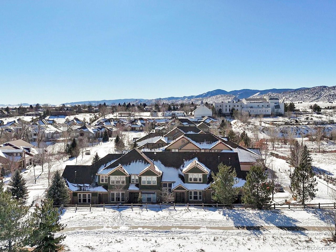
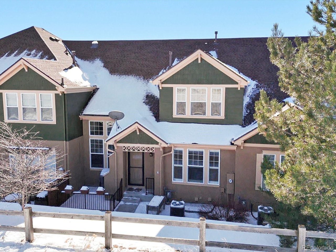
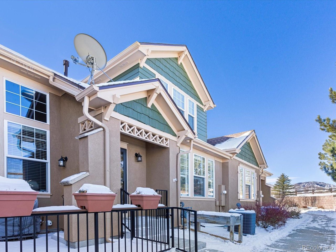
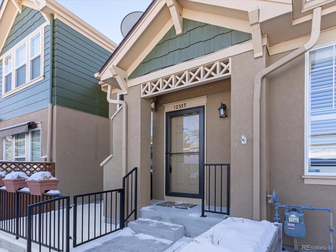
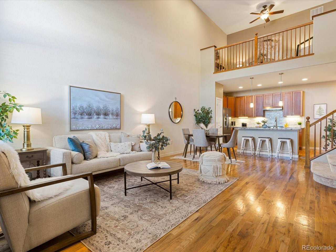
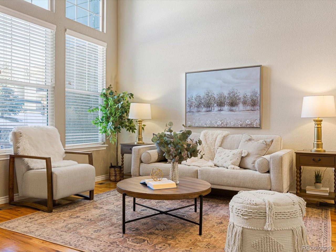
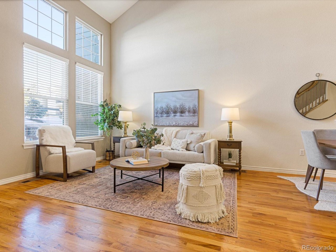
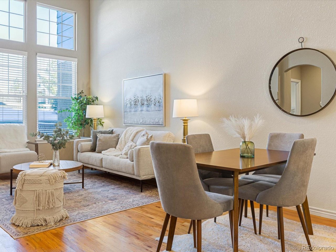
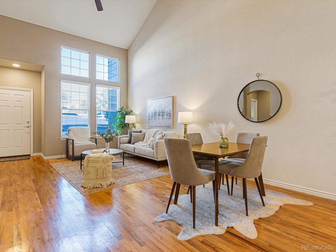
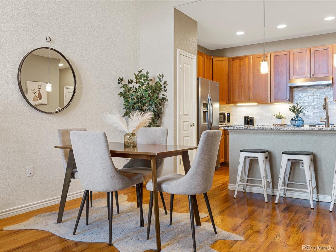
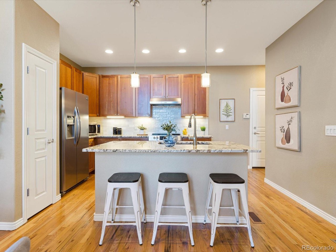
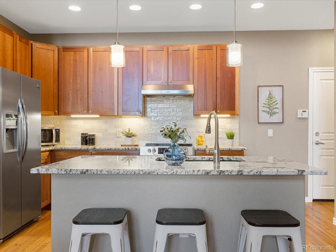
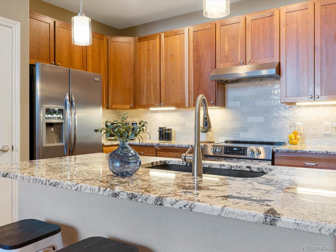
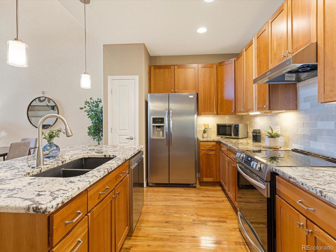
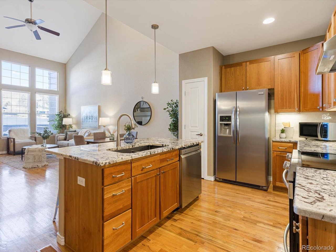
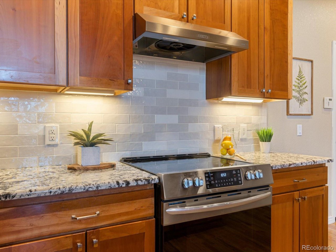
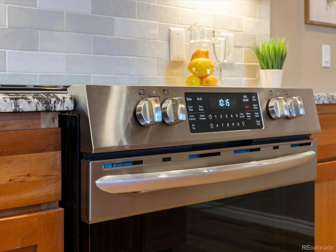
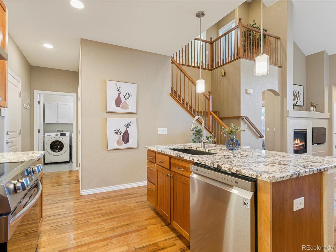
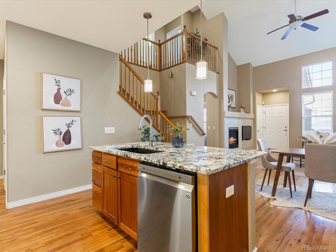
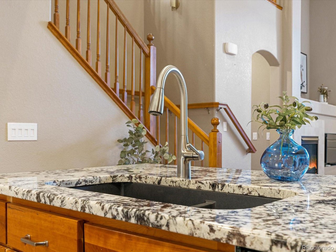
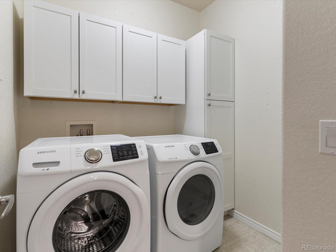
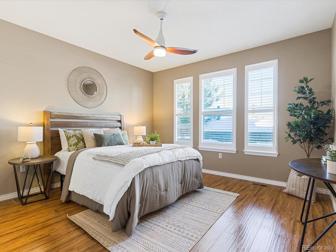
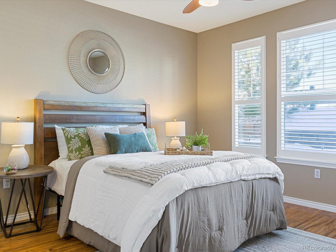
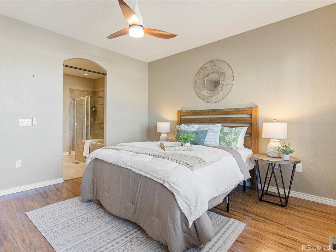
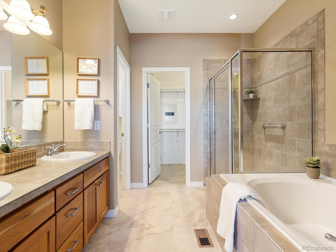
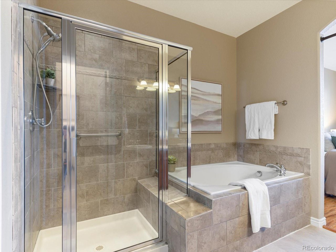
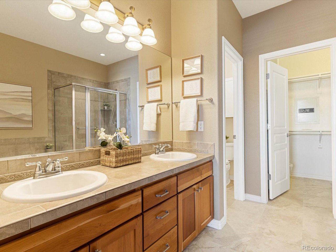
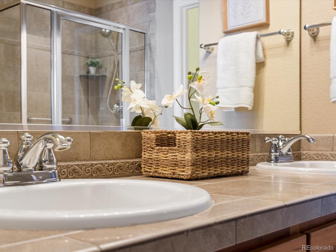
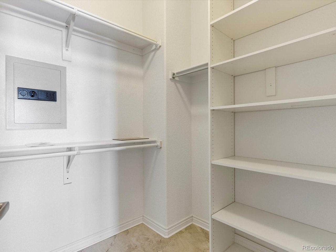
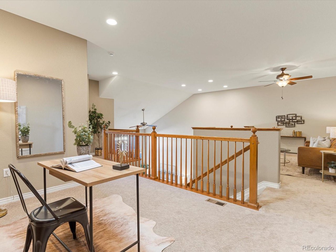
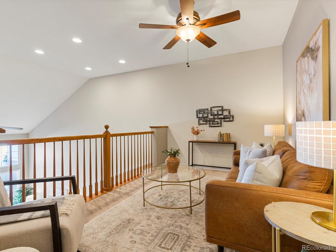
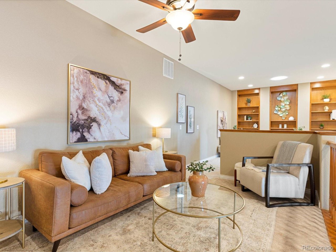
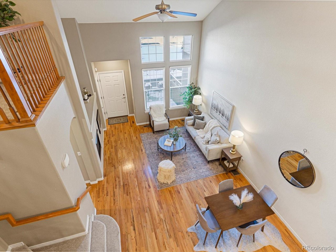
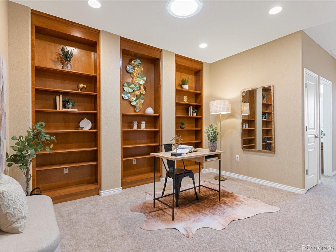
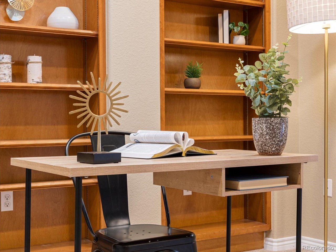
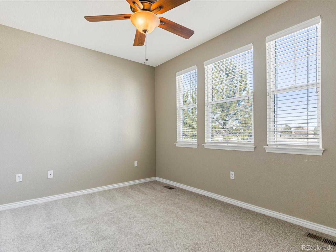
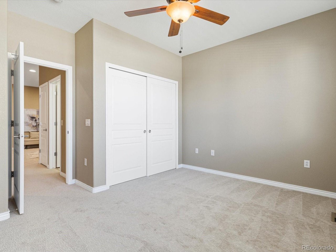
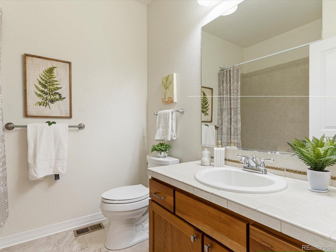
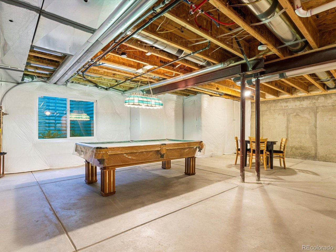
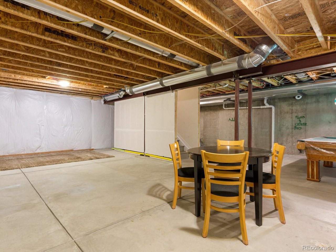
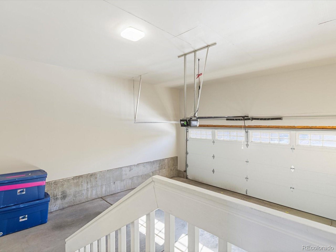
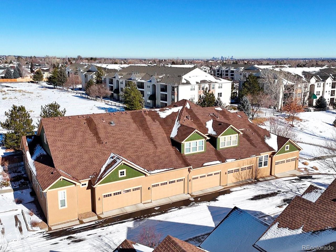
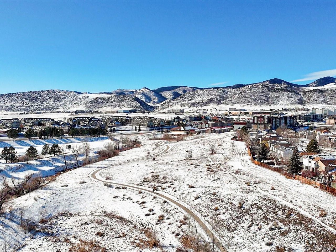
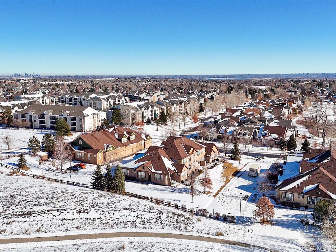
***OPEN HOUSE SAT. 1/18 1:00-3:00PM*** This is the most STUNNING townhome in Dancing Willows! A rare floor plan- with main level living (primary bedroom & laundry all on main level) plus two loft spaces, and unfinished basement. This unit has also been updated with all high end finishes and unique features that no other unit has! Real hardwood floors, soaring ceilings, built in shelving & sky light in the designated office loft, plantation shutters, new lighting, and upgraded appliances! If that isn't enough space- there is a full unfinished basement ready to add another bedroom, bathroom and living area! Located in the corner of the community- this building is very private & backs to the park, with an expanded patio space to enjoy all to yourself! Dancing Willows is a highly sought community- known for its beautiful landscaping, kind neighbors, luxurious pool and proximity to the mountains!

Share Property

Location

12337 W Gould Ave, Littleton, CO 80127

Status

Sold

Date Sold

February 5, 2025
Hallie Holland

Hallie Holland

TITLE

Realtor®

Lauren  Moore

Lauren Moore

TITLE

Realtor®

Property Amenities

Interior
Fireplace Gas, Gas Log, Living Room, One
Appliances Dishwasher, Refrigerator, Washer, Dryer, Microwave, Gas Bar-B-Q, Disposal, Fire Alarm
Total Bedrooms: 2
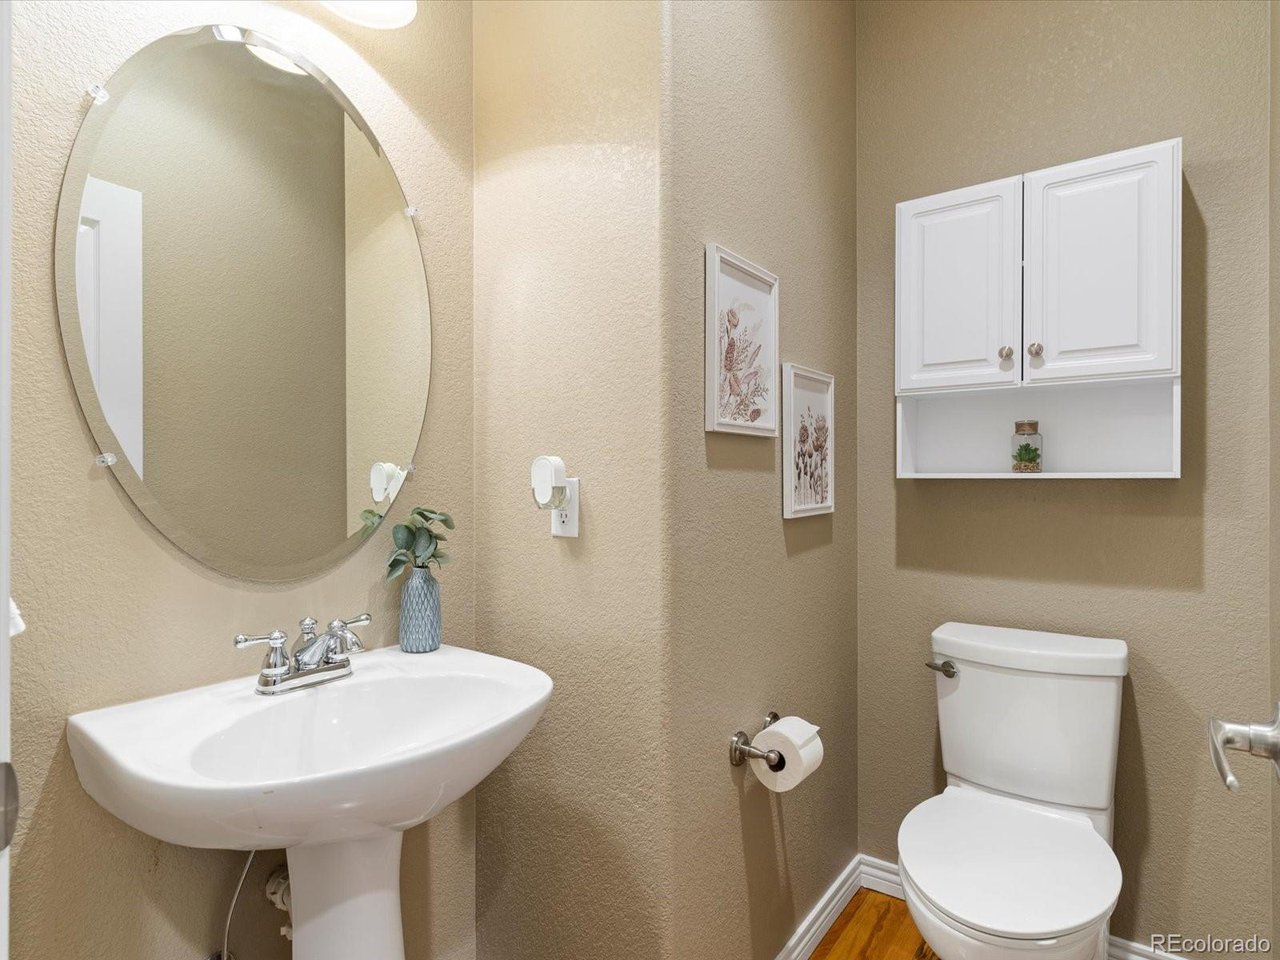
Half Bathrooms: 1
Full Bathrooms: 2
Other Interior Features Eat-in Kitchen, Cathedral Ceiling(s), Open Floorplan, Pantry, Walk-In Closet(s), Skylights, Kitchen Island
Area & Lot
Living area 1,690 Sq.Ft.
MLS® ID 9045429
Year Built 2008
School District Jefferson Dist R-1
High School Dakota Ridge
Middle School Summit Ridge
Elementary School Mount Carbon
View Description Hills
Architecture Styles Contemporary
Type Townhouse
Status Sold
Date Sold February 5, 2025
Exterior
Stories 2
Air conditioning Central Air, Ceiling Fan(s)
Heat type Forced Air
Water Source City
Garage Space 2.0
Sewer Public Sewer
Parking Attached
Lot Features Abuts Public Open Space, Abuts Private Open Space, Paved, Gutters
Roof Composition
Utilities Electricity Available, Cable Available
Finance
Sales Price $600,000
HOA Fees $420 monthly
Real Estate Tax $4,979 yearly

Work With Us

At Guide Real Estate, we believe in lifelong learning, collaboration, and growth. We commit to being better tomorrow than we are today. Our commitment to being better tomorrow than we are today begins with serving you. How can we help?