12425 Albion St
12425 Albion St
12425 Albion St
12425 Albion St
12425 Albion St
12425 Albion St
12425 Albion St
12425 Albion St
12425 Albion St
12425 Albion St
12425 Albion St
12425 Albion St
12425 Albion St
12425 Albion St
12425 Albion St
12425 Albion St
12425 Albion St
12425 Albion St
12425 Albion St
12425 Albion St
12425 Albion St
12425 Albion St
12425 Albion St
12425 Albion St
12425 Albion St
12425 Albion St
12425 Albion St
12425 Albion St
12425 Albion St
12425 Albion St
12425 Albion St
12425 Albion St
12425 Albion St
12425 Albion St
12425 Albion St
12425 Albion St
12425 Albion St
12425 Albion St
12425 Albion St
12425 Albion St
12425 Albion St
12425 Albion St
12425 Albion St
12425 Albion St
12425 Albion St
12425 Albion St
12425 Albion St
12425 Albion St
12425 Albion St
12425 Albion St
VIEW PHOTOS
Courtesy of Rocky Mountain Real Estate Inc, Carrie Hill Listing Contact: [email protected],303-579-9449 
$476,000

12425 Albion St

5 Beds 2 Baths 1,872 Sq.Ft. 6,534 Sq.Ft.

Description

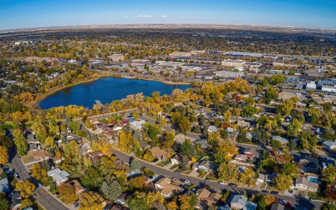
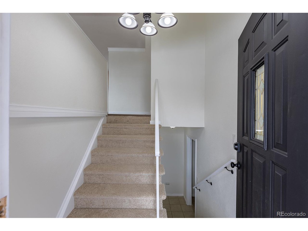
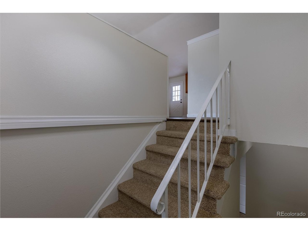
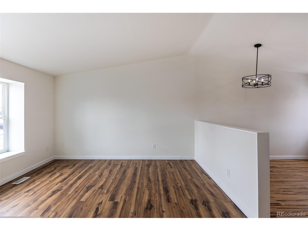
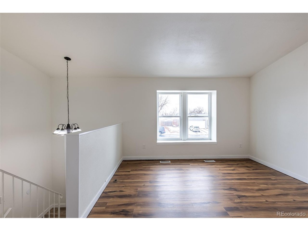
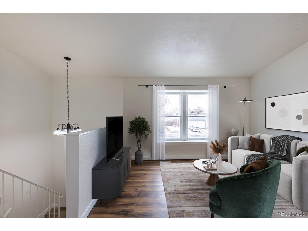
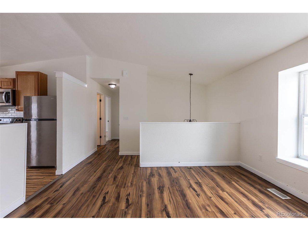
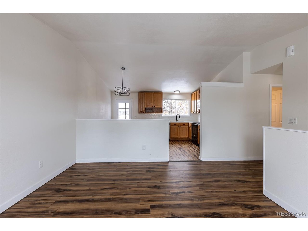
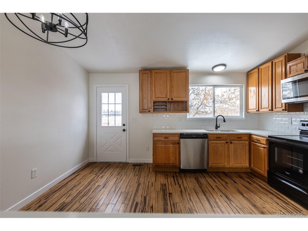
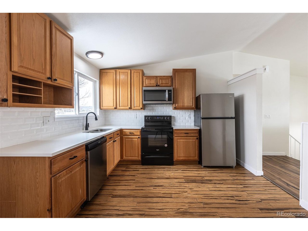
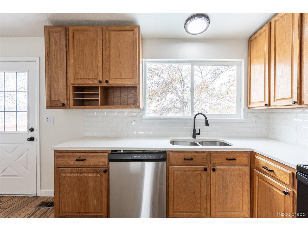
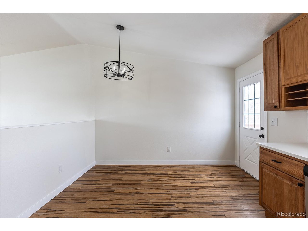
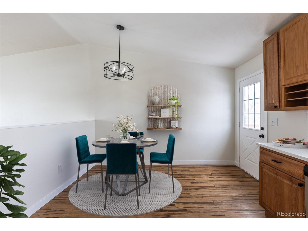
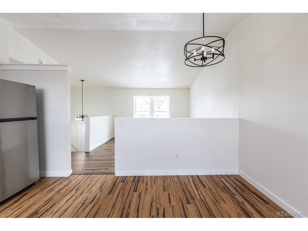
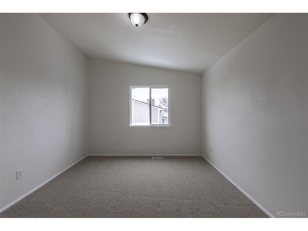
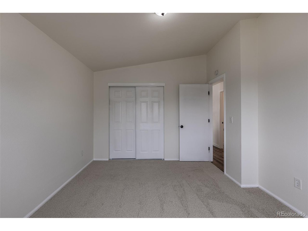
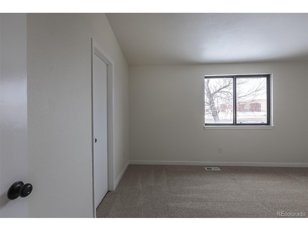
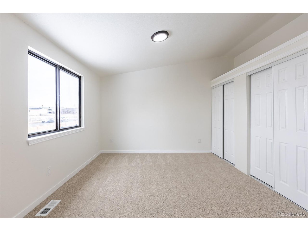
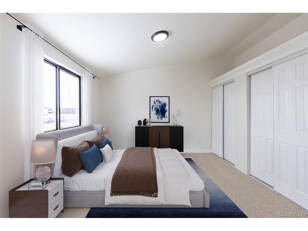
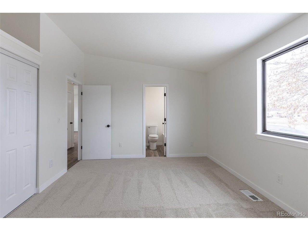
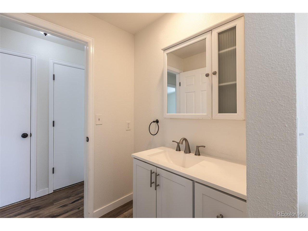
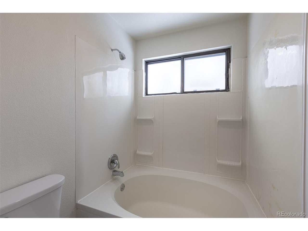
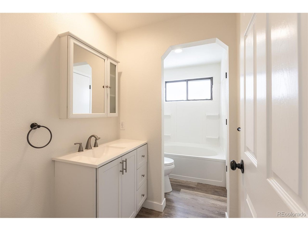
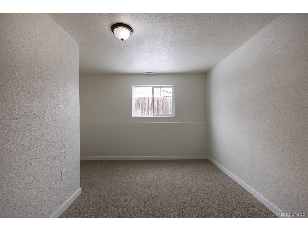
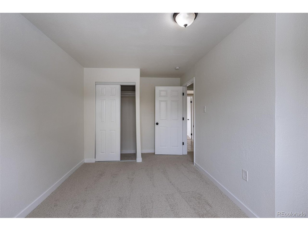
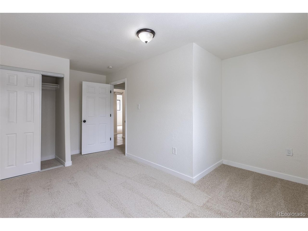
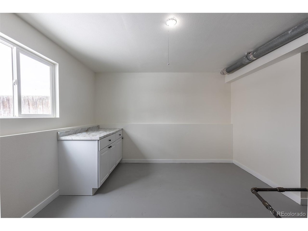
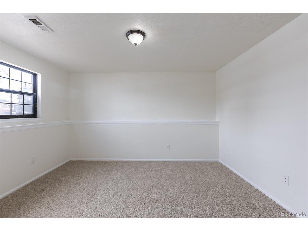
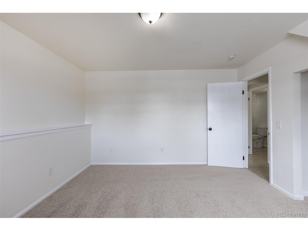
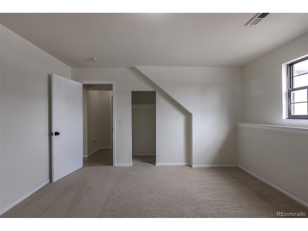
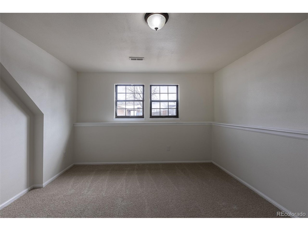
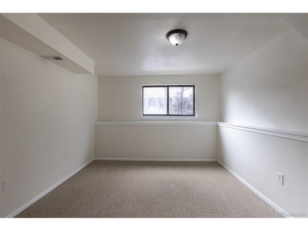
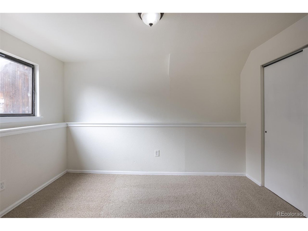
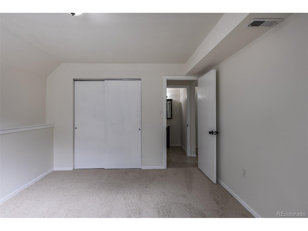
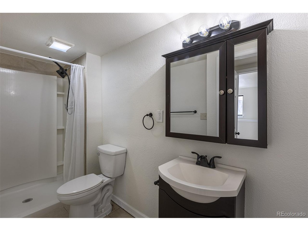
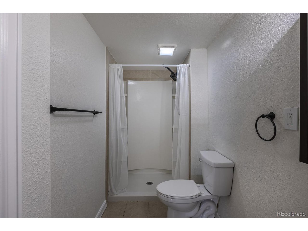
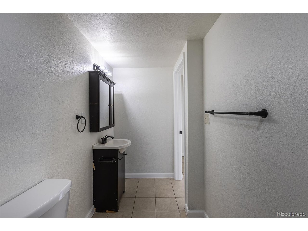
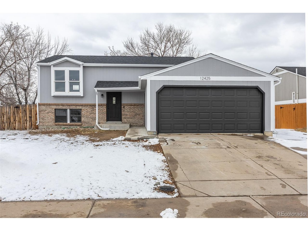
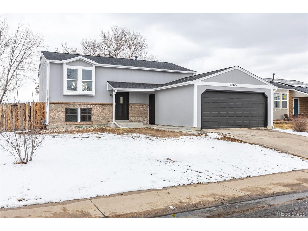
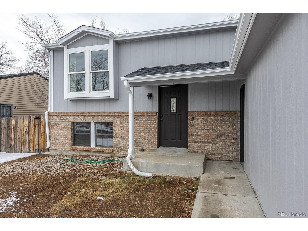
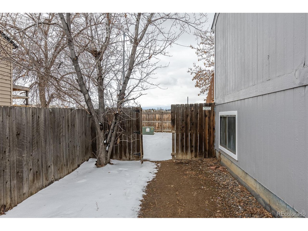
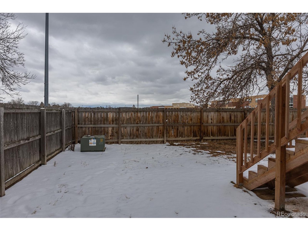
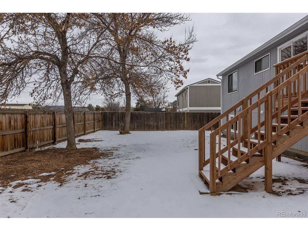
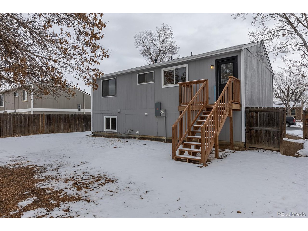
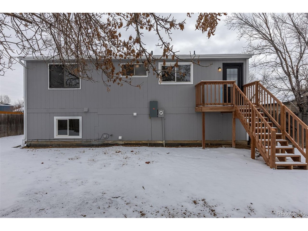
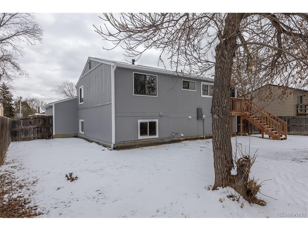
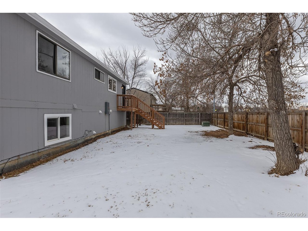
Spacious Woodglen Meadows home with MOUNTAIN VIEWS. Living room is open to eat in kitchen and has hardwood floors for easy living. Big kitchen with brand new white quartz and new subway tile backsplash. Primary bedroom has private access to a Jack and Jill style full bathroom. Downstairs you'll find the 3rd, 4th and 5th bedrooms with another 3/4 bath. The backyard is spacious and features a new patio for entertaining. The new roof will keep you warm and dry for decades. Walk to Woodglen Meadows Park. Easy access to East Lake Shores Park, shopping and transportation.

Share Property

Location

12425 Albion St, Thornton, CO 80241

Status

Sold

Date Sold

March 18, 2025
Yesenia Torres

Yesenia Torres

TITLE

Broker Associate

Property Amenities

Interior
Fireplace None
Appliances Dishwasher, Refrigerator, Washer, Dryer, Microwave, Fire Alarm
Total Bedrooms: 5
Three-Quarter Bathrooms: 1
Full Bathrooms: 1
Other Interior Features Eat-in Kitchen
Area & Lot
Lot Area 6,534 Sq.Ft.
Living area 1,872 Sq.Ft.
MLS® ID 6725295
Year Built 1983
School District Adams CO. Dist 12
High School Horizon
Middle School Shadow Ridge
Elementary School Skyview
View Description Mountain(s)
Type Residential
Status Sold
Date Sold March 18, 2025
Exterior
Stories 2
Heat type Forced Air
Water Source City
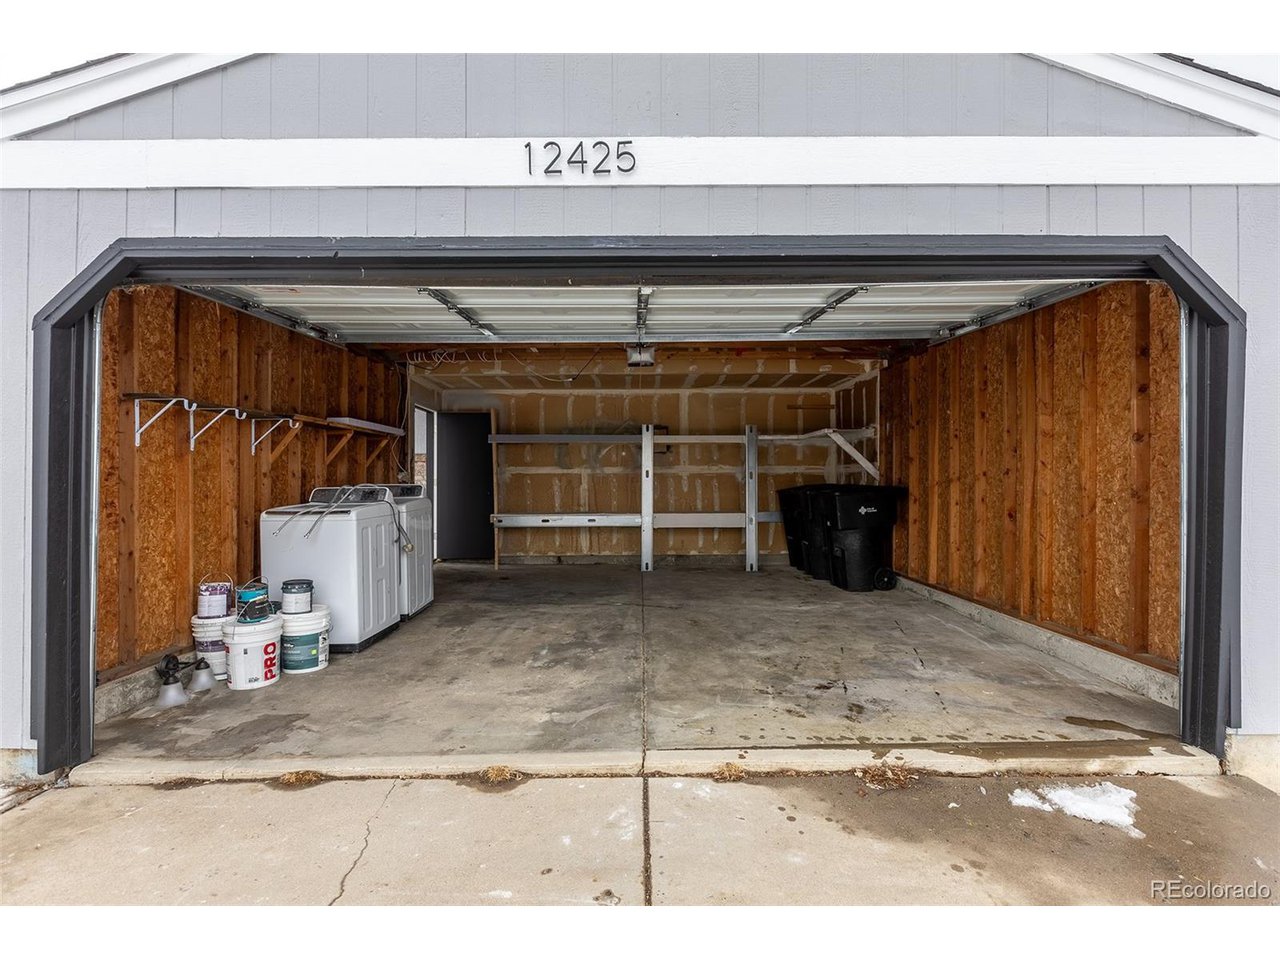
Garage Space 2.0
Sewer Public Sewer
Lot Features House Faces East, Paved
Roof Composition
Utilities Electricity Available
Finance
Sales Price $476,000
Real Estate Tax $2,205 yearly

Thornton

North metro city with N Line commuter rail to Union Station, established south-side neighborhoods and newer subdivisions to the north.

Work With Us

At Guide Real Estate, we believe in lifelong learning, collaboration, and growth. We commit to being better tomorrow than we are today. Our commitment to being better tomorrow than we are today begins with serving you. How can we help?