12606 Fairfax St
12606 Fairfax St
12606 Fairfax St
12606 Fairfax St
12606 Fairfax St
12606 Fairfax St
12606 Fairfax St
12606 Fairfax St
12606 Fairfax St
12606 Fairfax St
12606 Fairfax St
12606 Fairfax St
12606 Fairfax St
12606 Fairfax St
12606 Fairfax St
12606 Fairfax St
12606 Fairfax St
12606 Fairfax St
12606 Fairfax St
12606 Fairfax St
12606 Fairfax St
12606 Fairfax St
12606 Fairfax St
12606 Fairfax St
12606 Fairfax St
12606 Fairfax St
12606 Fairfax St
12606 Fairfax St
12606 Fairfax St
12606 Fairfax St
12606 Fairfax St
12606 Fairfax St
VIEW PHOTOS
Courtesy of Guide Real Estate, Alissa Theis Listing Contact: [email protected] 
$390,000

12606 Fairfax St

2 Beds 2 Baths 990 Sq.Ft. 3,920.4 Sq.Ft.

Description

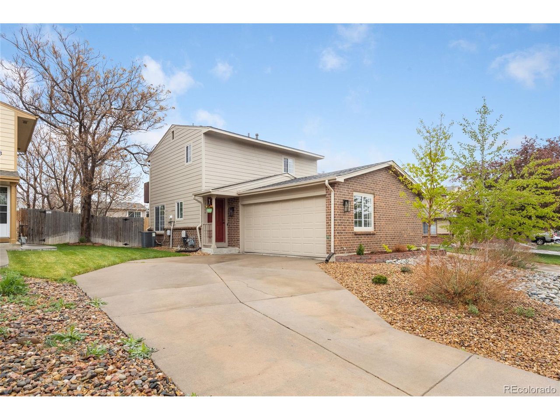
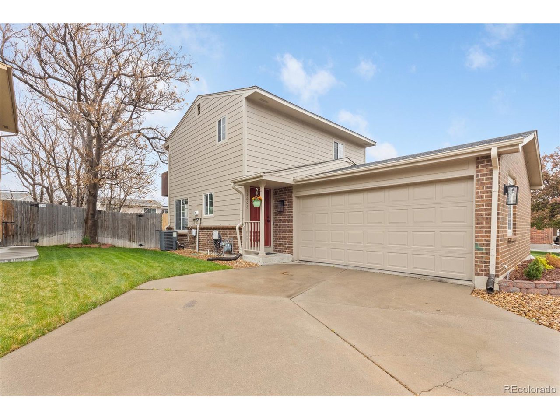
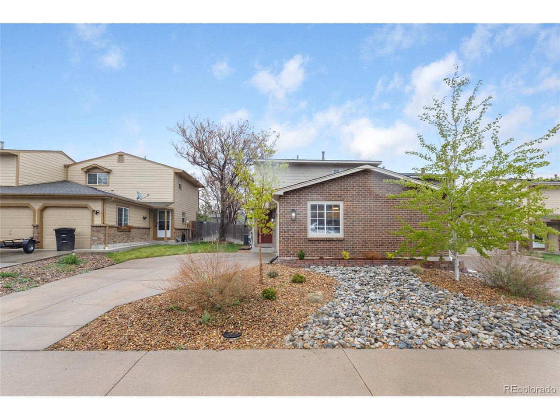
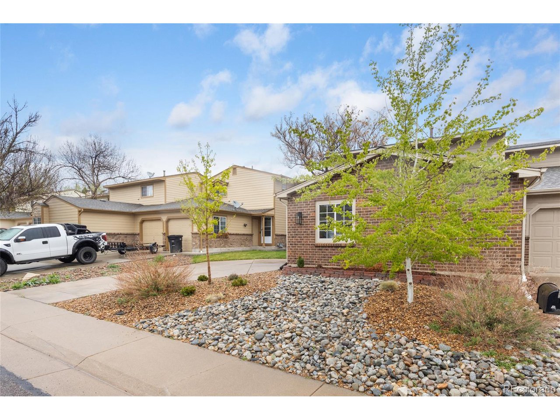
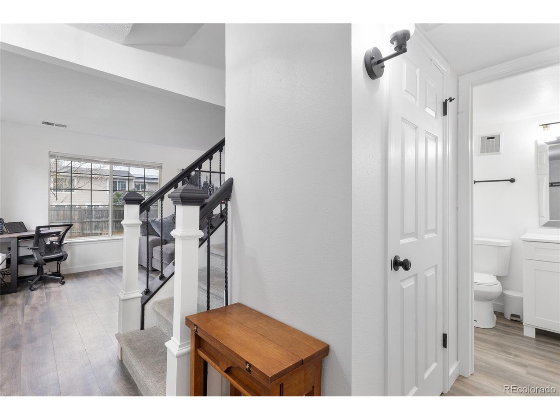
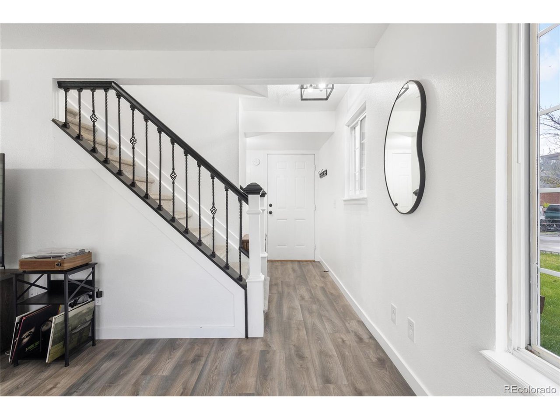
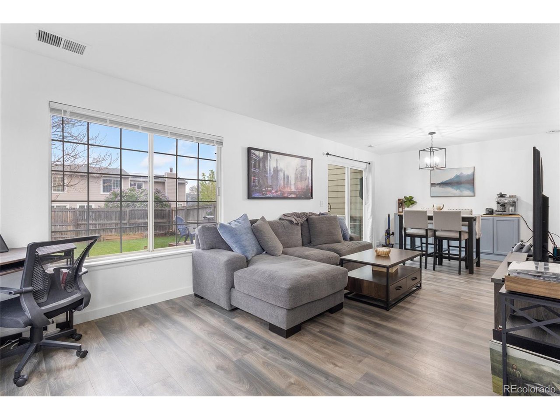
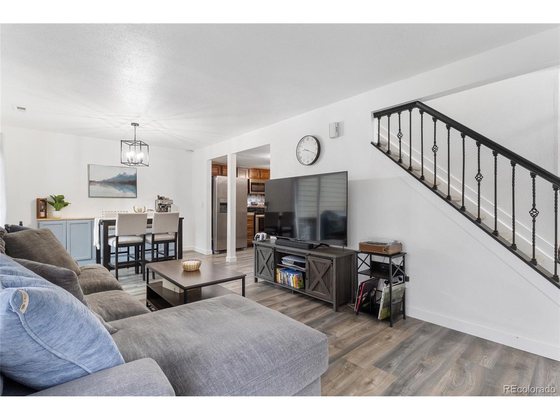
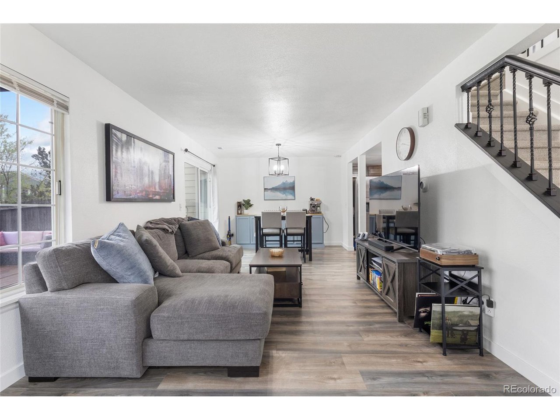
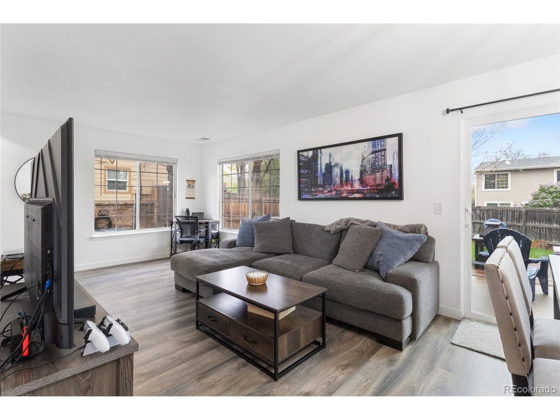
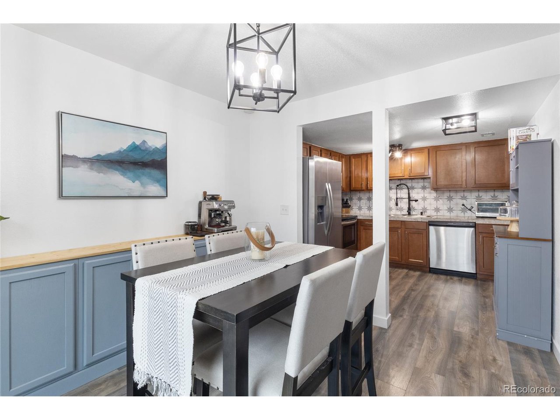
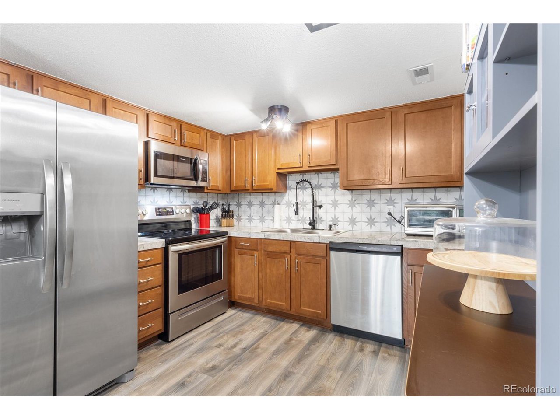
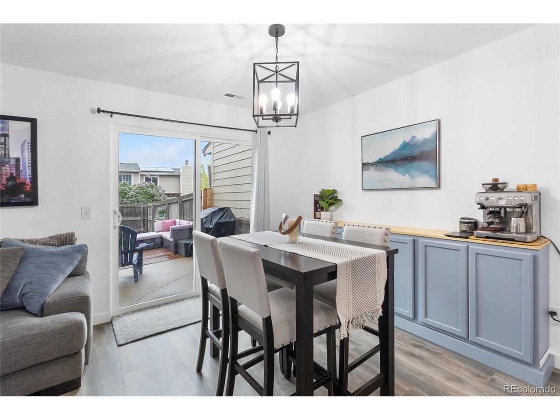
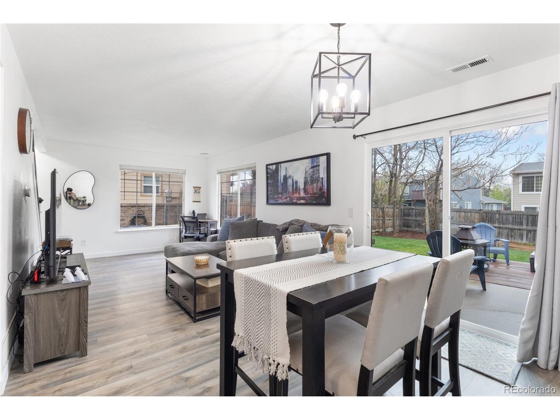
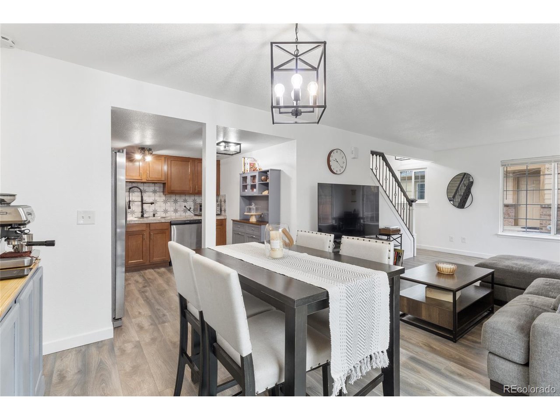
Welcome to this well-maintained duplex that lives like a single family home! Upon entering you will find the natural light pouring in from the large windows. Everything was thoughtfully designed, providing a layout with efficient use of the space, and a bright, open-concept main living area. The current owners had a lovely coffee bar custom made in the kitchen, and it is included in the sale! The kitchen also comes equipped with Frigidaire stainless steel appliances and a beautiful ceramic tile backsplash!
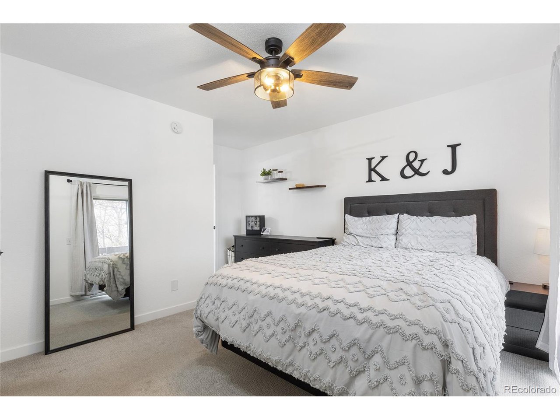
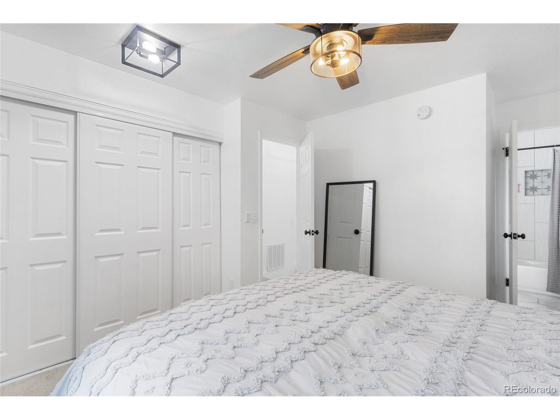
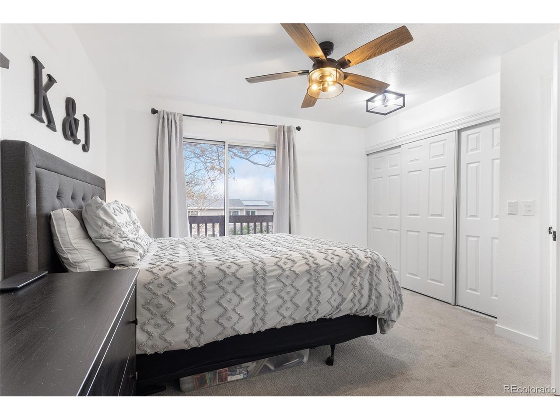
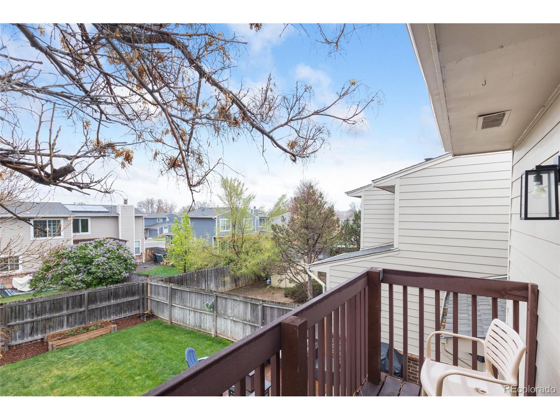
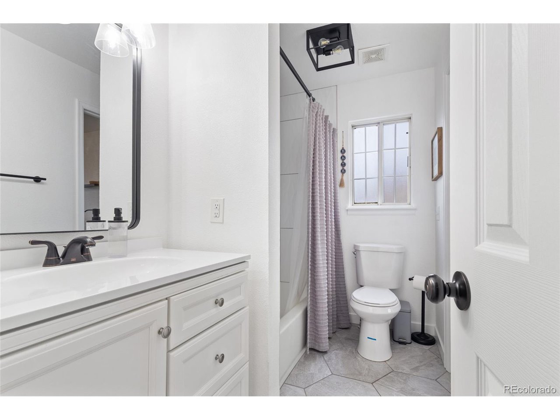
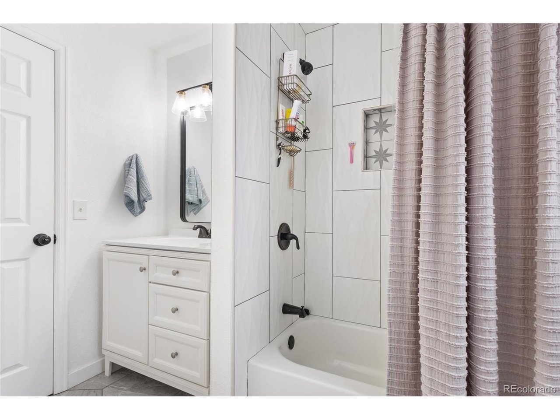
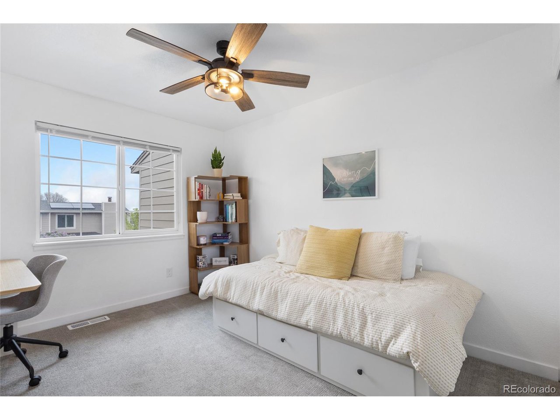
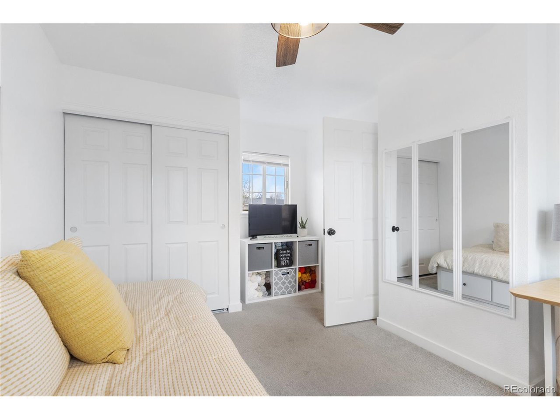
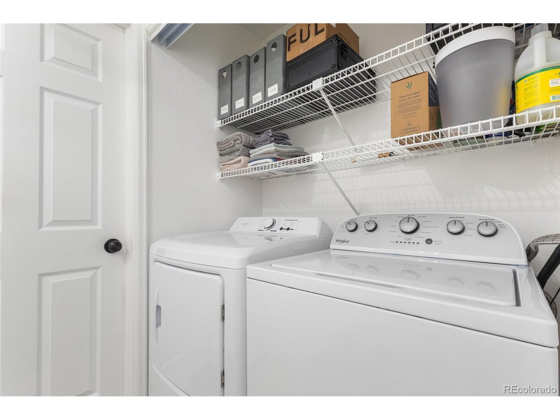
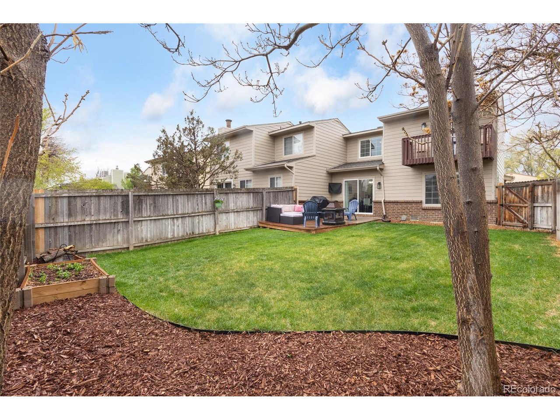
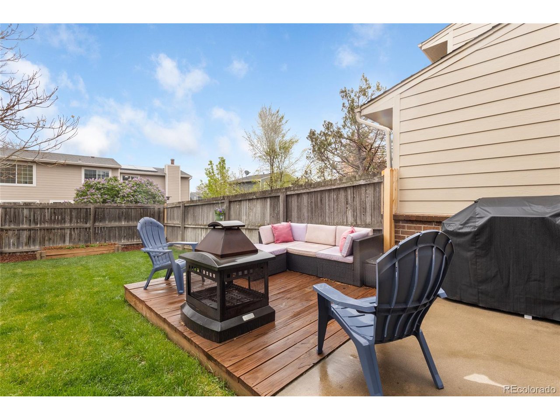
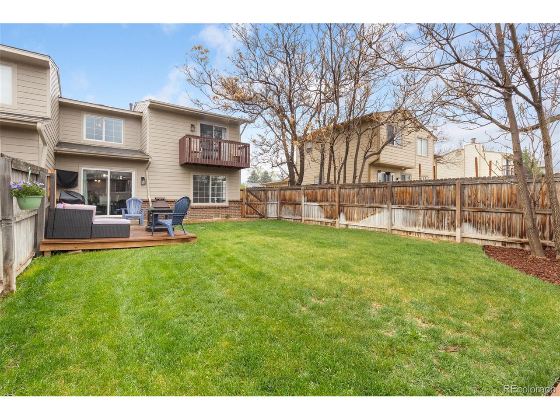
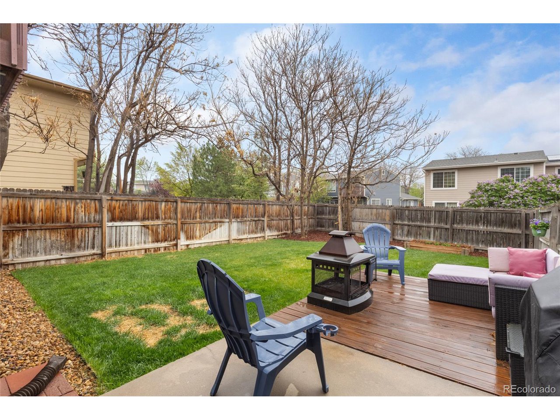
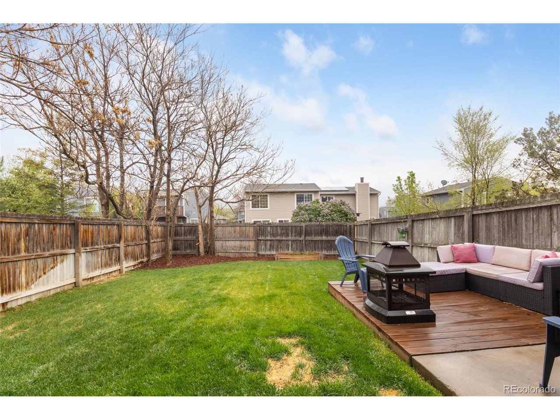
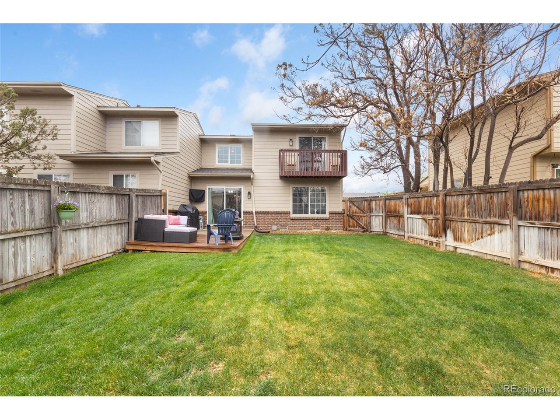
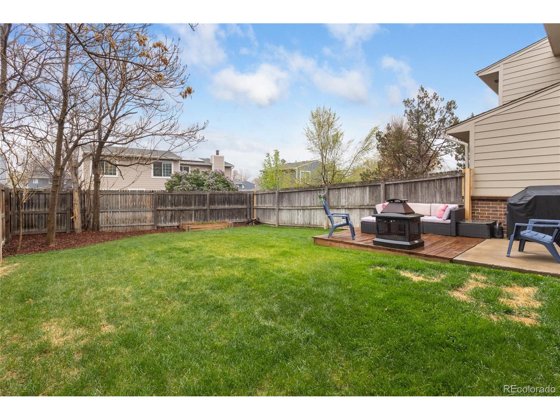
Head upstairs to the two bedrooms, full bathroom and the laundry area. Enjoy your morning coffee or evening wind-down on the deck off the primary bedroom, or head outside to the fully fenced backyard area. The large back patio is ideal to enjoy Summer nights, and the outdoor TV and mount that are also included in the sale! Out in the 2 car garage, you will find drywall and peg board to store your tools, and stay somewhat warm in Colorado winters! With the garage, an oversized driveway and ample off-street parking, you can host the entire family or all of your friends! The quiet neighborhood of Summer Creek offers wide streets and a park with a playground. The proximity to the Denver Premium Outlets is fantastic for all of your shopping needs. Come check this gem out!

Share Property

Location

12606 Fairfax St, Thornton, CO 80241

Status

Sold

Date Sold

June 6, 2025
Alissa Theis

Alissa Theis

TITLE

Broker Associate

Property Amenities

Interior
Total Bedrooms: 2
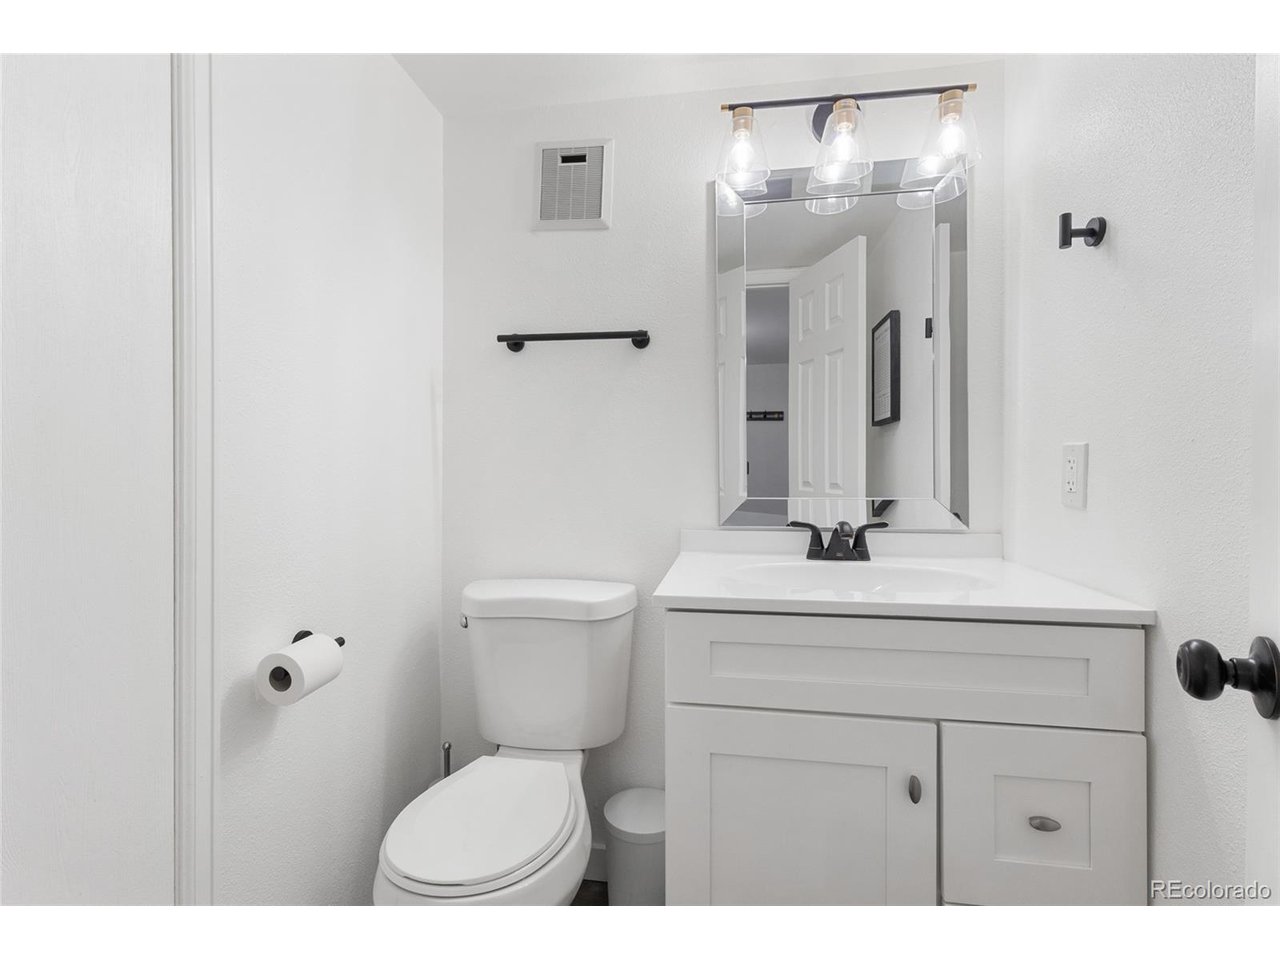
Half Bathrooms: 1
Full Bathrooms: 1
Area & Lot
Lot Area 3,920.4 Sq.Ft.
Living area 990 Sq.Ft.
MLS® ID 3583830
Year Built 1984
School District Adams CO. Dist 12
High School Horizon
Middle School Shadow Ridge
Elementary School Skyview
Type Multi-Family
Status Sold
Date Sold June 6, 2025
Exterior
Stories 2
Air conditioning Central Air
Heat type Forced Air
Water Source City
Garage Space 2.0
Sewer Public Sewer
Other Exterior Features Balcony
Lot Features House Faces West, Paved, Gutters
Roof Composition
Utilities Electricity Available
Finance
Sales Price $390,000
HOA Fees $242 monthly
Real Estate Tax $2,247 yearly

Thornton

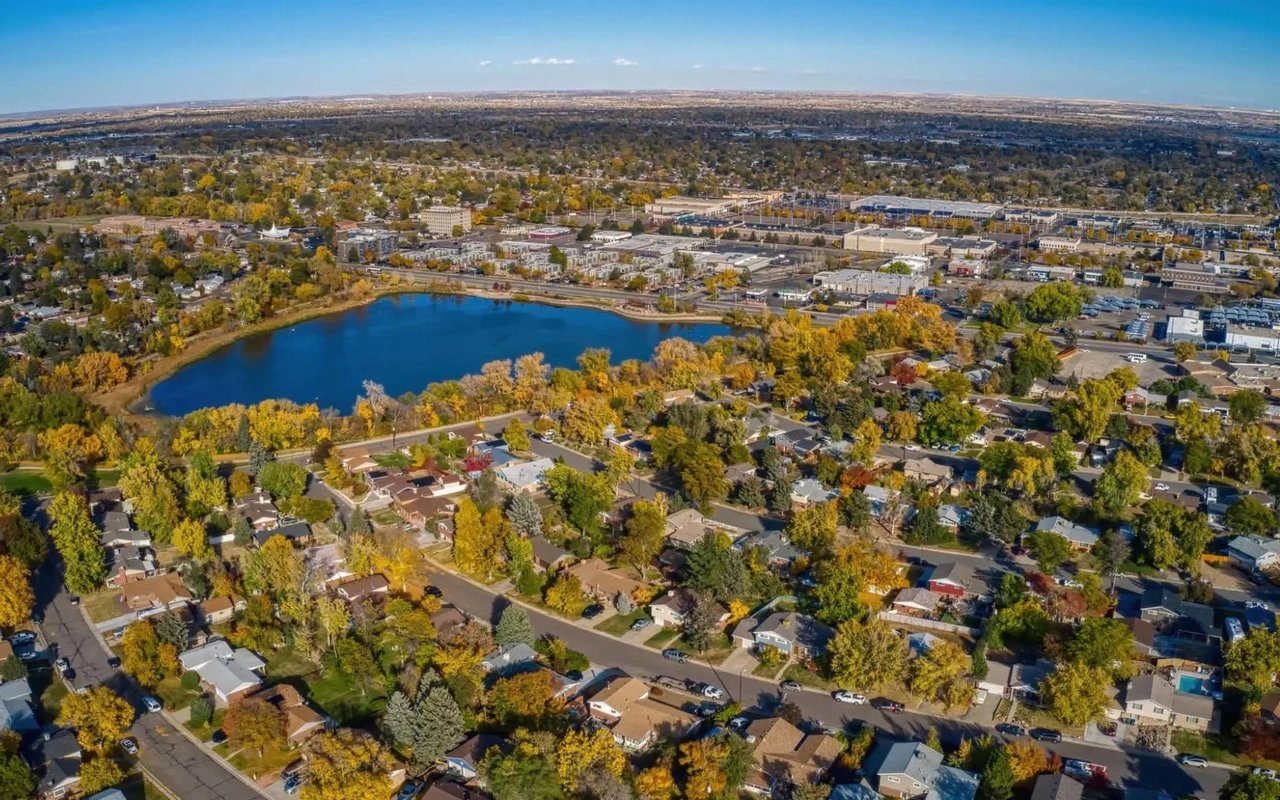
North metro city with N Line commuter rail to Union Station, established south-side neighborhoods and newer subdivisions to the north.

Work With Us

At Guide Real Estate, we believe in lifelong learning, collaboration, and growth. We commit to being better tomorrow than we are today. Our commitment to being better tomorrow than we are today begins with serving you. How can we help?