Leave a Message

Thank you for your message. We will be in touch with you shortly.

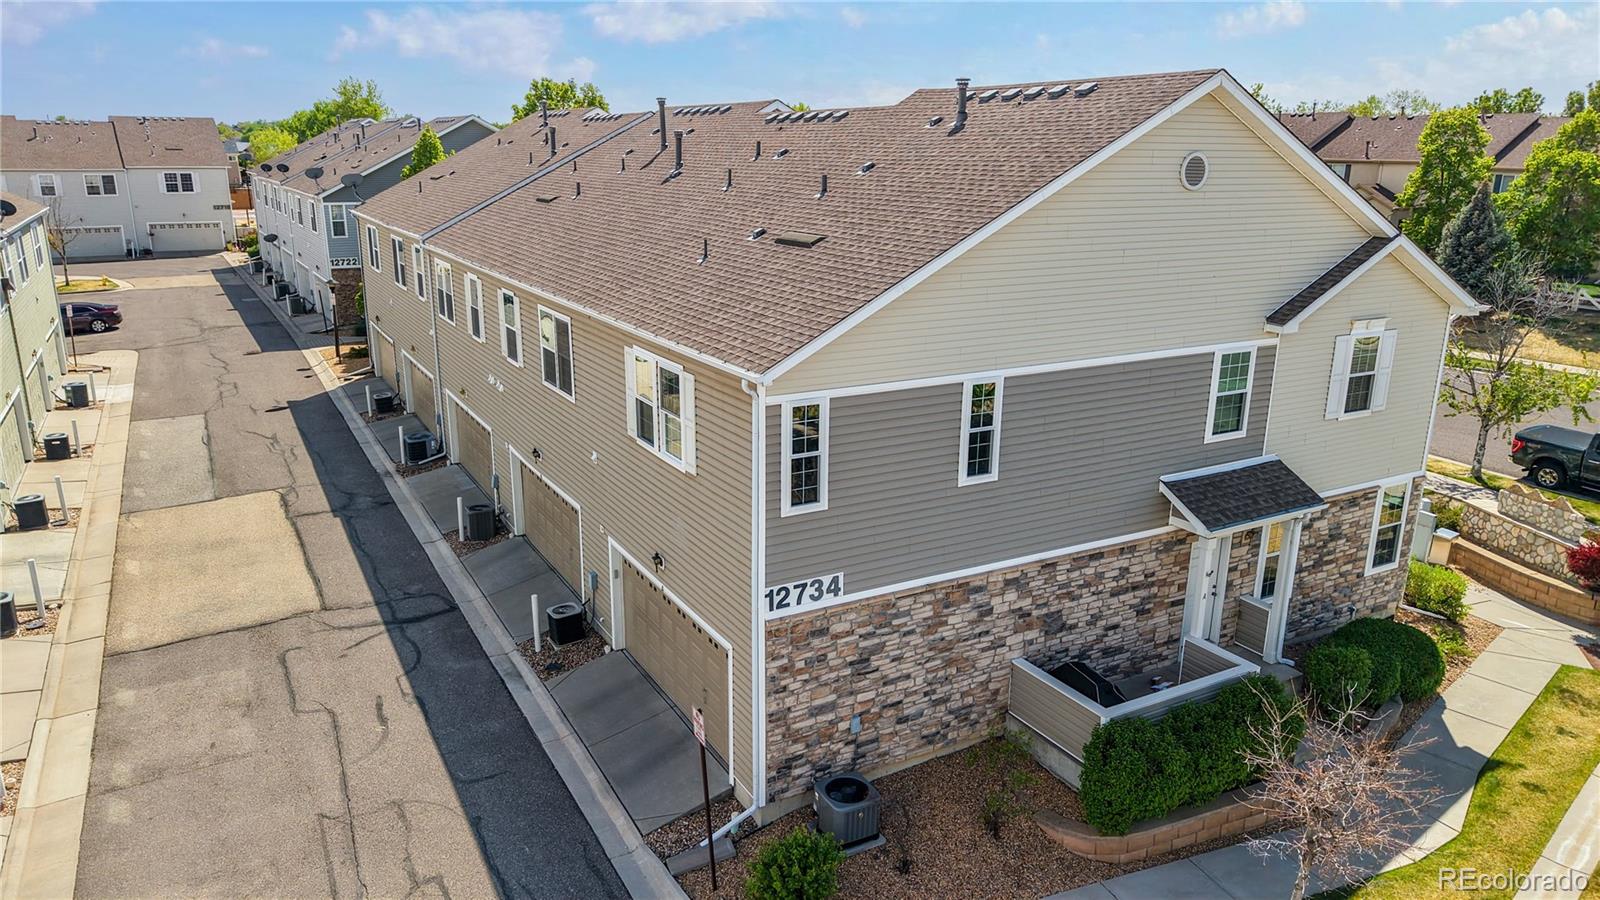
12734 Jasmine Street Unit: B
VIEW PHOTOS
Courtesy of Berkshire Hathaway HomeServices Colorado Real Estate, LLC – Erie
$343,000

12734 Jasmine Street Unit: B

2 Beds 2 Baths 1,216 Sq.Ft.

Description

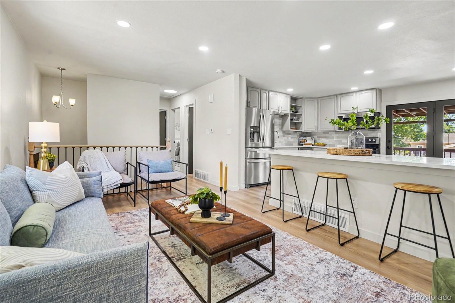
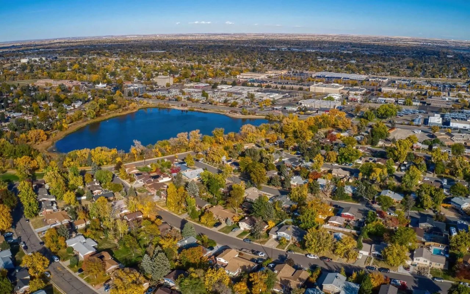
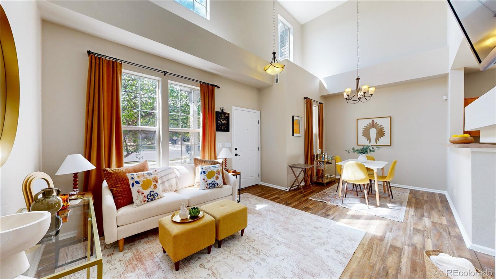
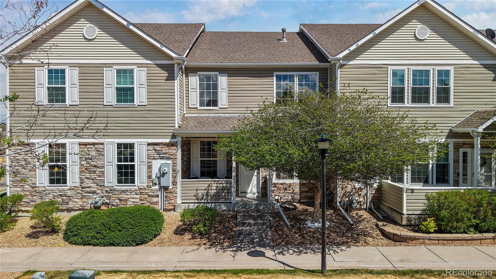
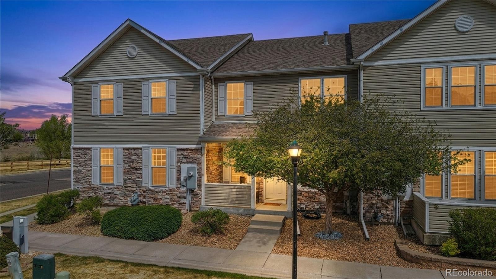
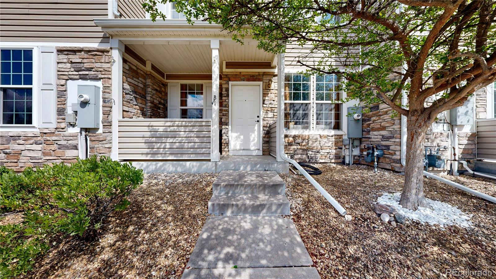
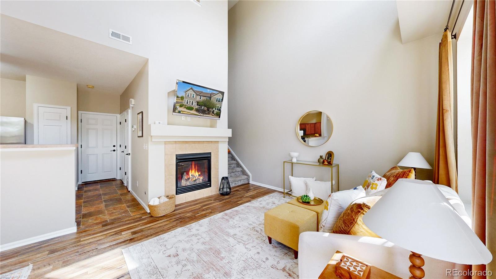
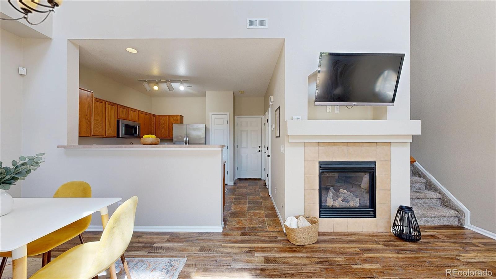
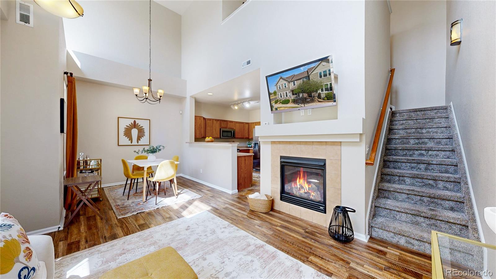
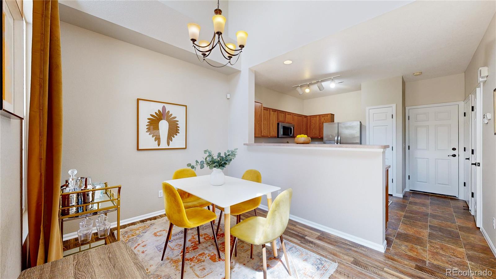
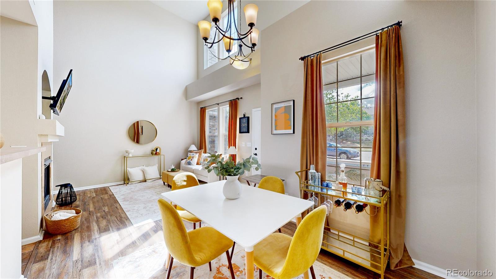
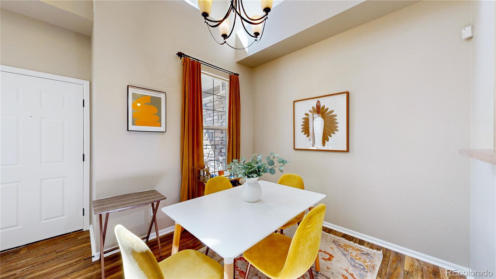
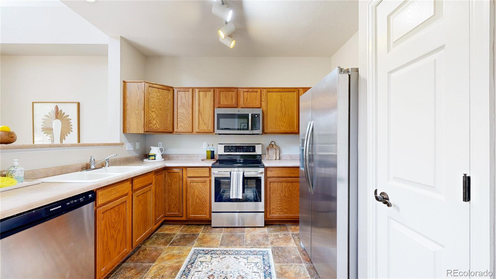
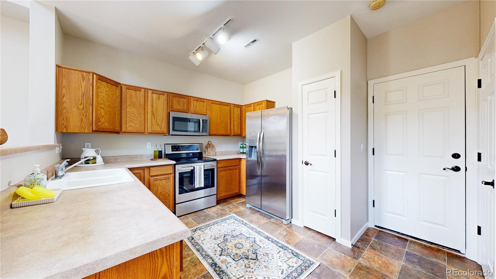
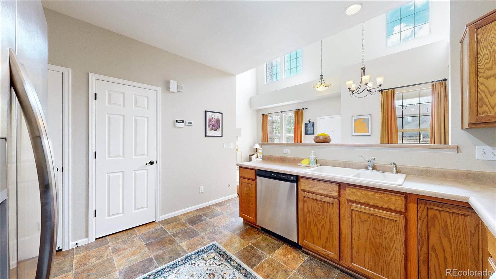
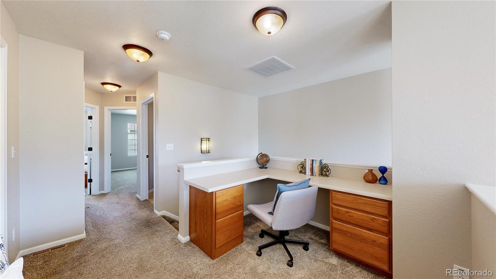
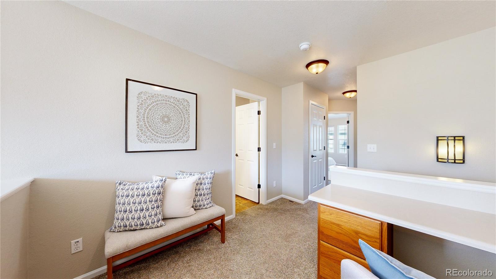
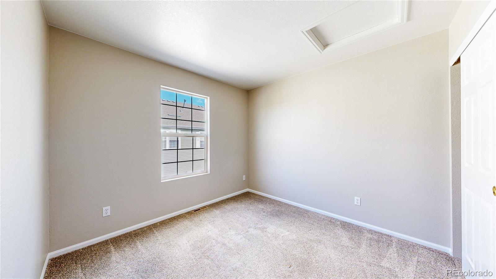
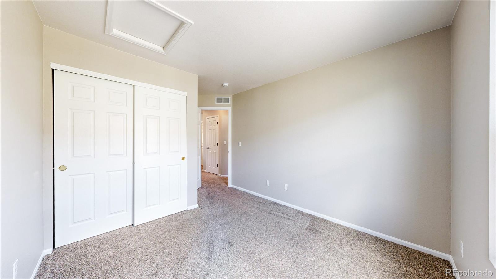
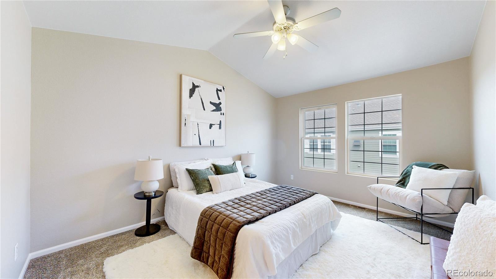
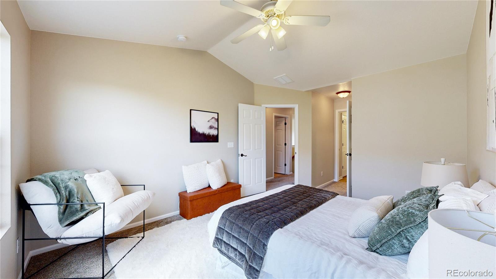
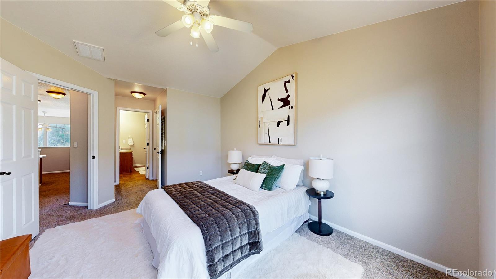
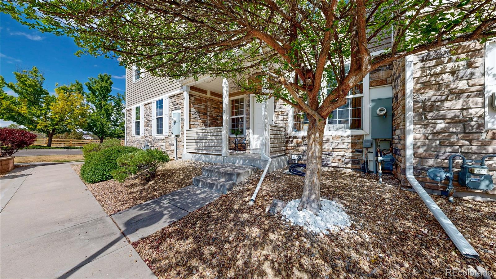
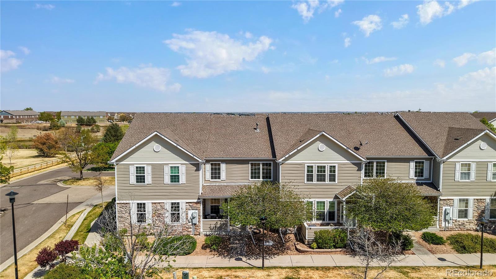
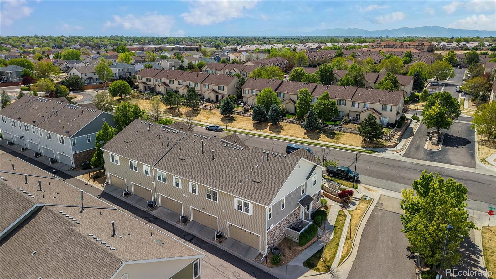
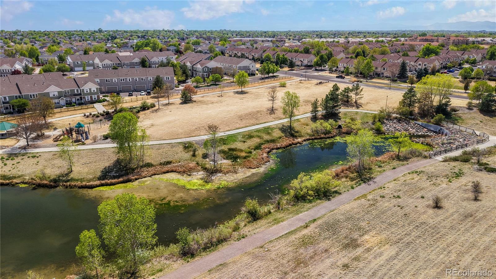
Welcome home! A home that emphasizes both accessibility and neighborhood cohesion, with nearby parks, schools, and daily conveniences woven into the surrounding area while maintaining a quieter, residential pace removed from heavier traffic corridors. The layout is organized for efficiency and ease of living, beginning with a central living space that establishes the tone for the home's functional design. This primary area connects naturally to the kitchen and dining zones, creating a cohesive environment that supports both everyday routines and shared gatherings, with clear sight lines and a sense of openness, enhancing the overall flow. The kitchen is positioned to remain integrated with the main living area, allowing for interaction while maintaining a defined workspace, and the progression between spaces feels intuitive as you move through the home. Private areas are arranged to provide separation from the main living zones, offering a more restful environment while remaining conveniently accessible, and additional rooms or flexible spaces adapt to a variety of uses, whether for work, hobbies, or extended living needs. As a unit within a shared structure, the property reflects a balance between private living space and community-oriented design, supporting a simplified ownership experience without sacrificing interior functionality. The surrounding neighborhood contributes to the home's appeal through its proximity to open spaces and trail systems, encouraging outdoor activity, while nearby retail, dining, and service centers provide everyday convenience within a short drive. Access to major roadways supports efficient travel throughout Thornton and to surrounding employment centers, reinforcing the property's connection to the broader metro area. This home aligns with those seeking a practical, low-maintenance layout paired with a location that offers both neighborhood consistency and convenient access to essential amenities.

Share Property

Location

12734 Jasmine Street Unit: B, Thornton, CO 80602

Status

Sold

Date Sold

June 5, 2026
Jo-Nell Herndon

Jo-Nell Herndon

TITLE

REALTOR®

Property Amenities

Interior
Laundry room In Unit
Fireplace Gas, Living Room
Appliances Dishwasher, Dryer, Microwave, Oven, Refrigerator, Washer
Flooring Carpet, Laminate, Vinyl
Total Bedrooms: 2
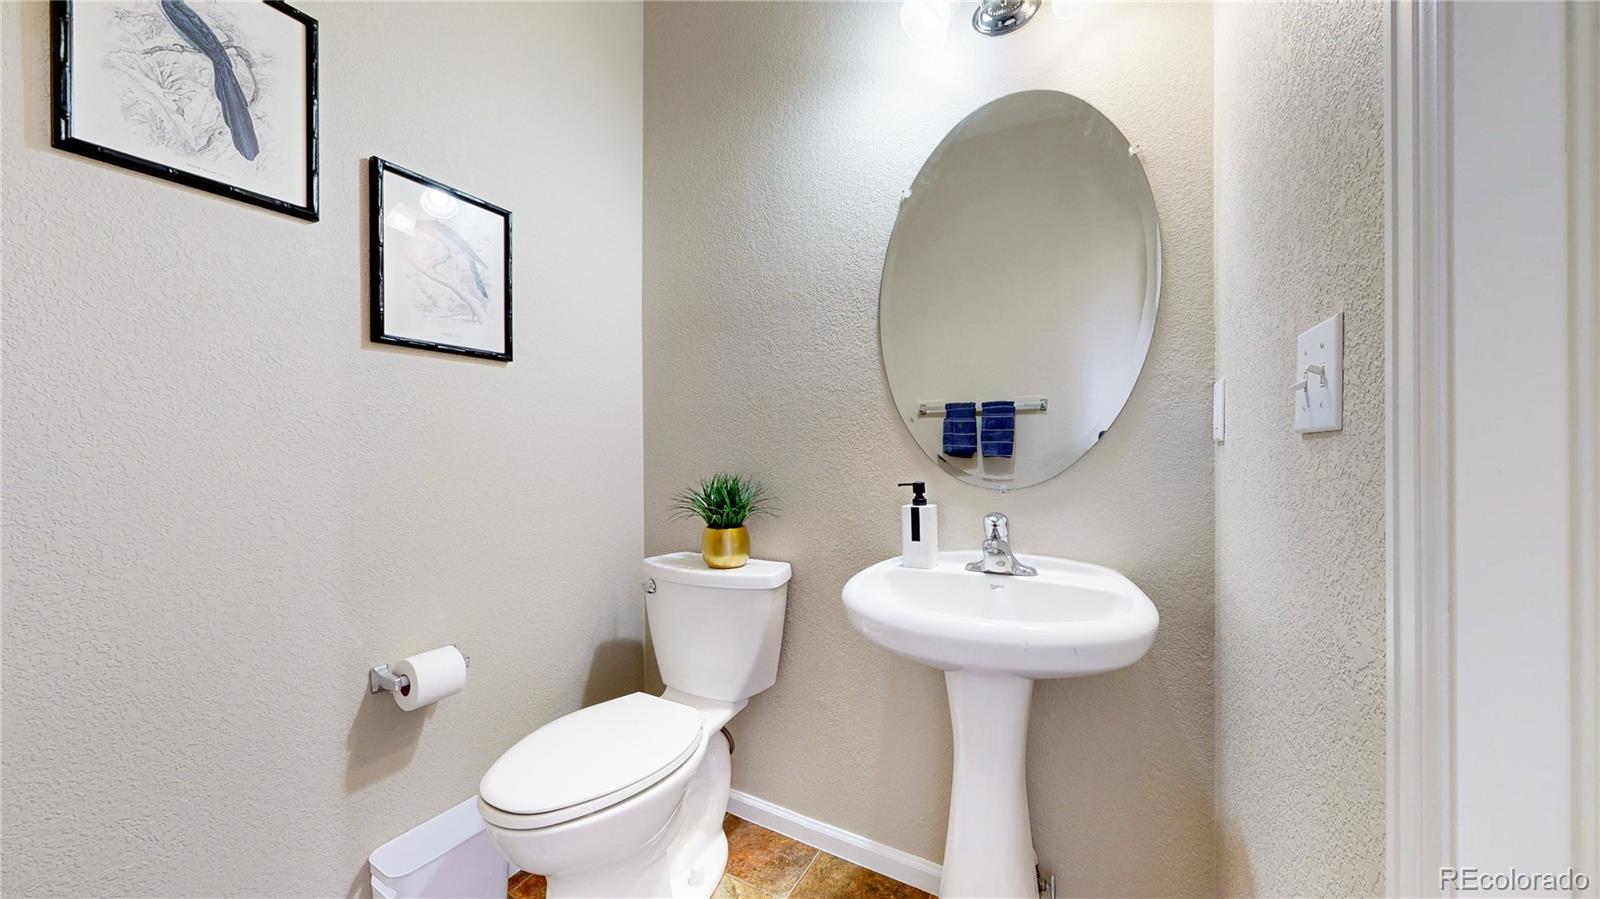
Half Bathrooms: 1
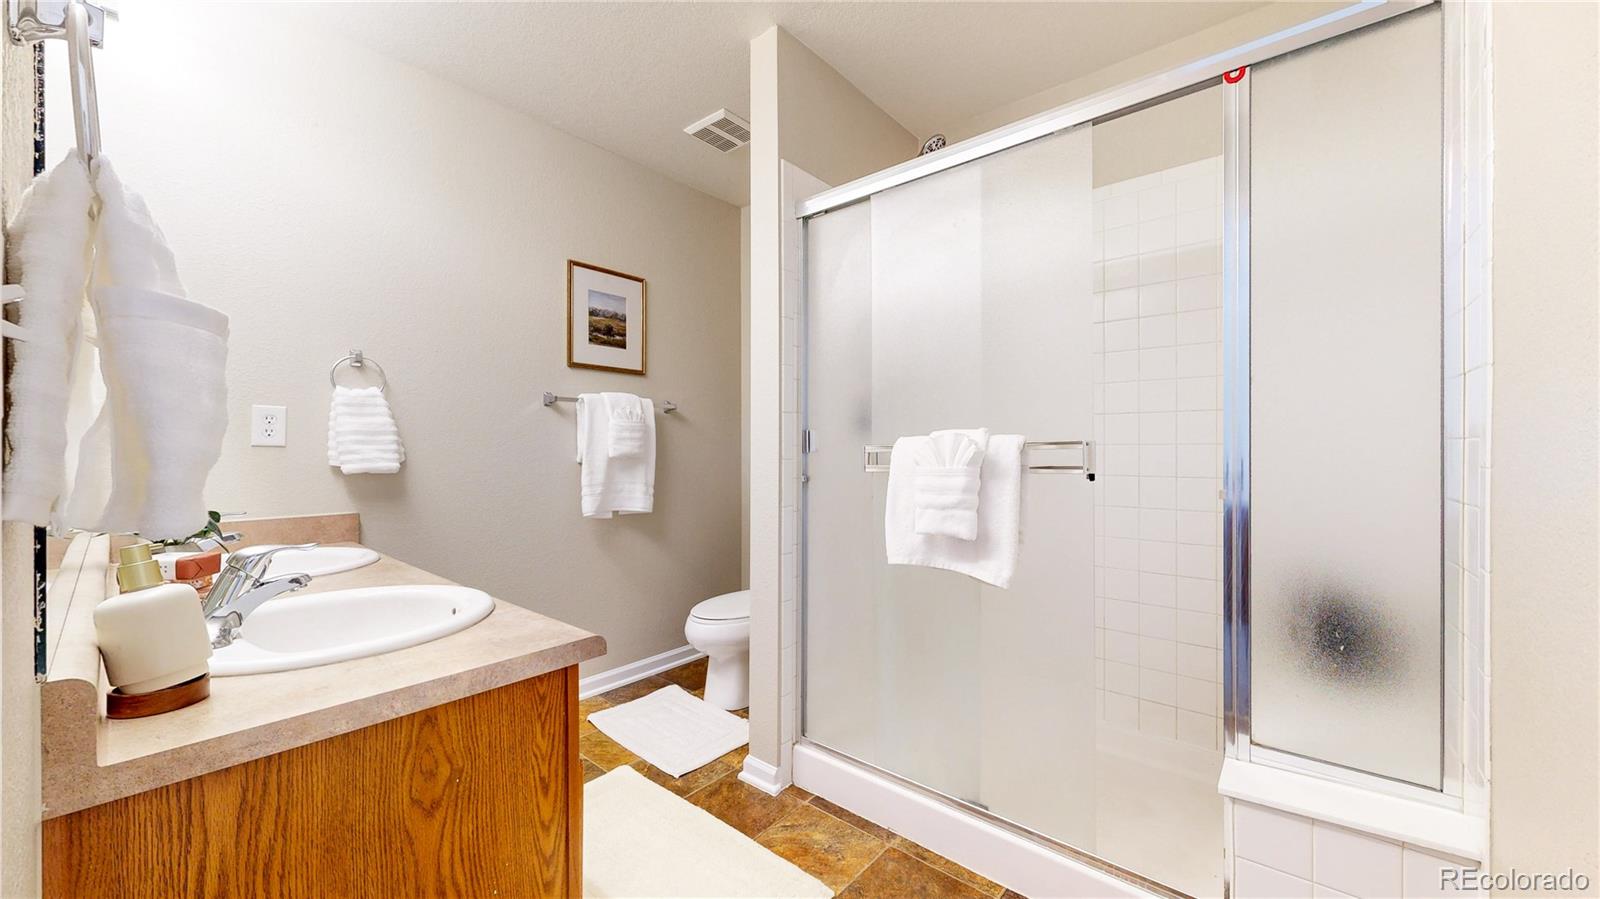
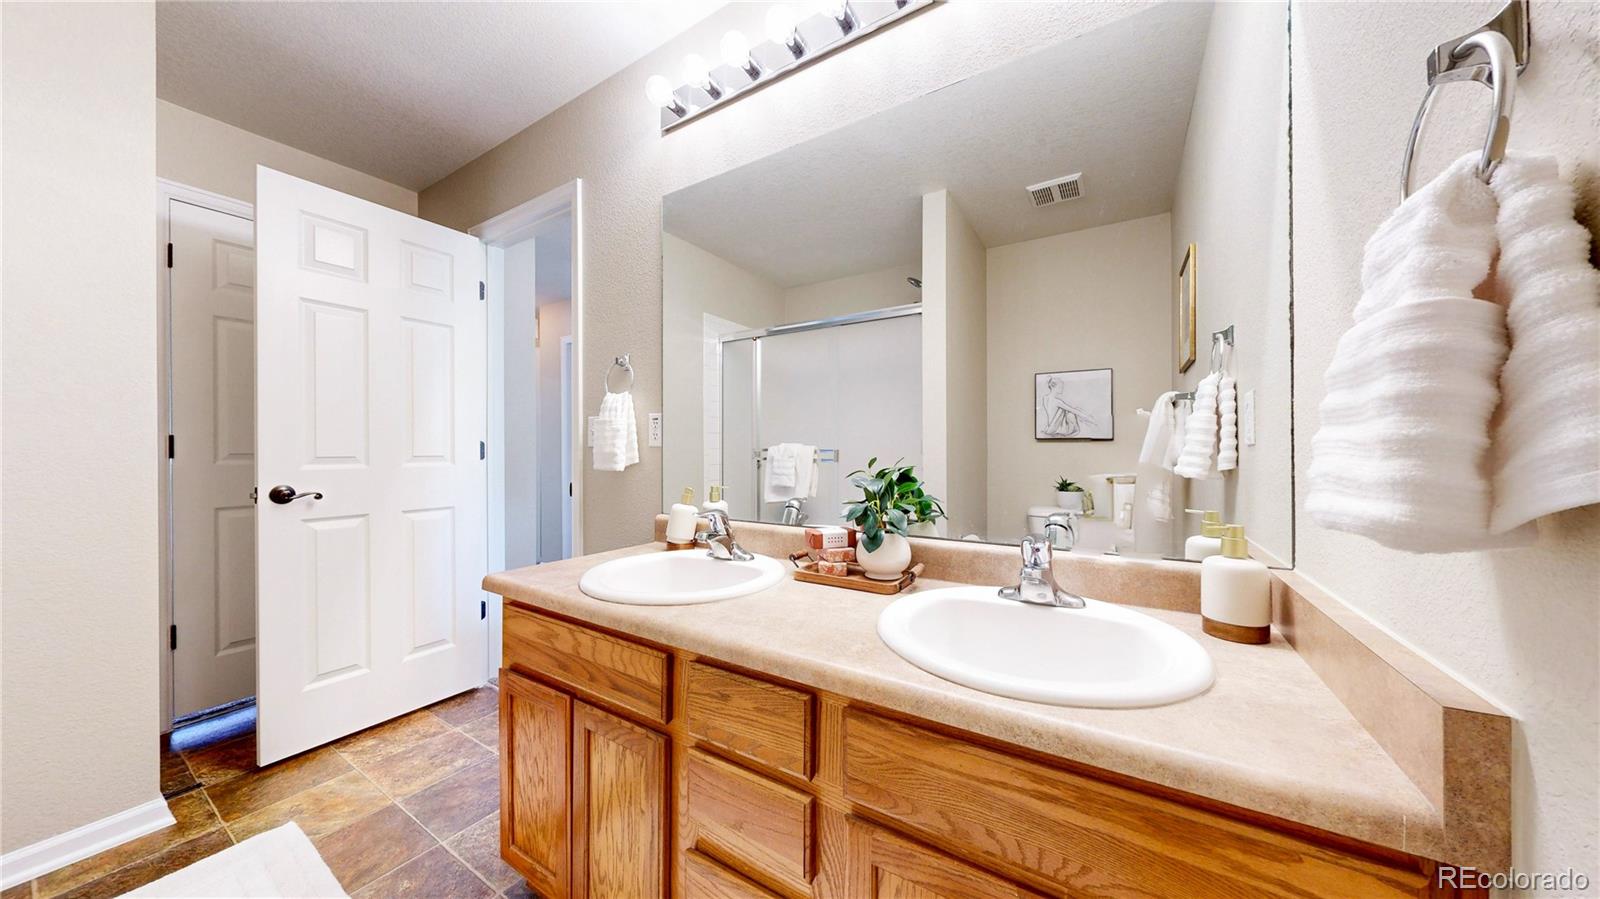
Three-Quarter Bathrooms: 1
Other Interior Features Ceiling Fan(s), High Ceilings, Pantry, Primary Suite, Vaulted Ceiling(s), Walk-In Closet(s)
Area & Lot
Total area 1,216 Sq.Ft.
Living area 1,216 Sq.Ft.
MLS® ID 2983423
Year Built 2004
School District School District 27-J
High School Riverdale Ridge
Middle School Roger Quist
Elementary School West Ridge
Type Condo
Status Sold
Exterior
Stories 2
Air conditioning Central Air
Heat type Forced Air
Water Source Public
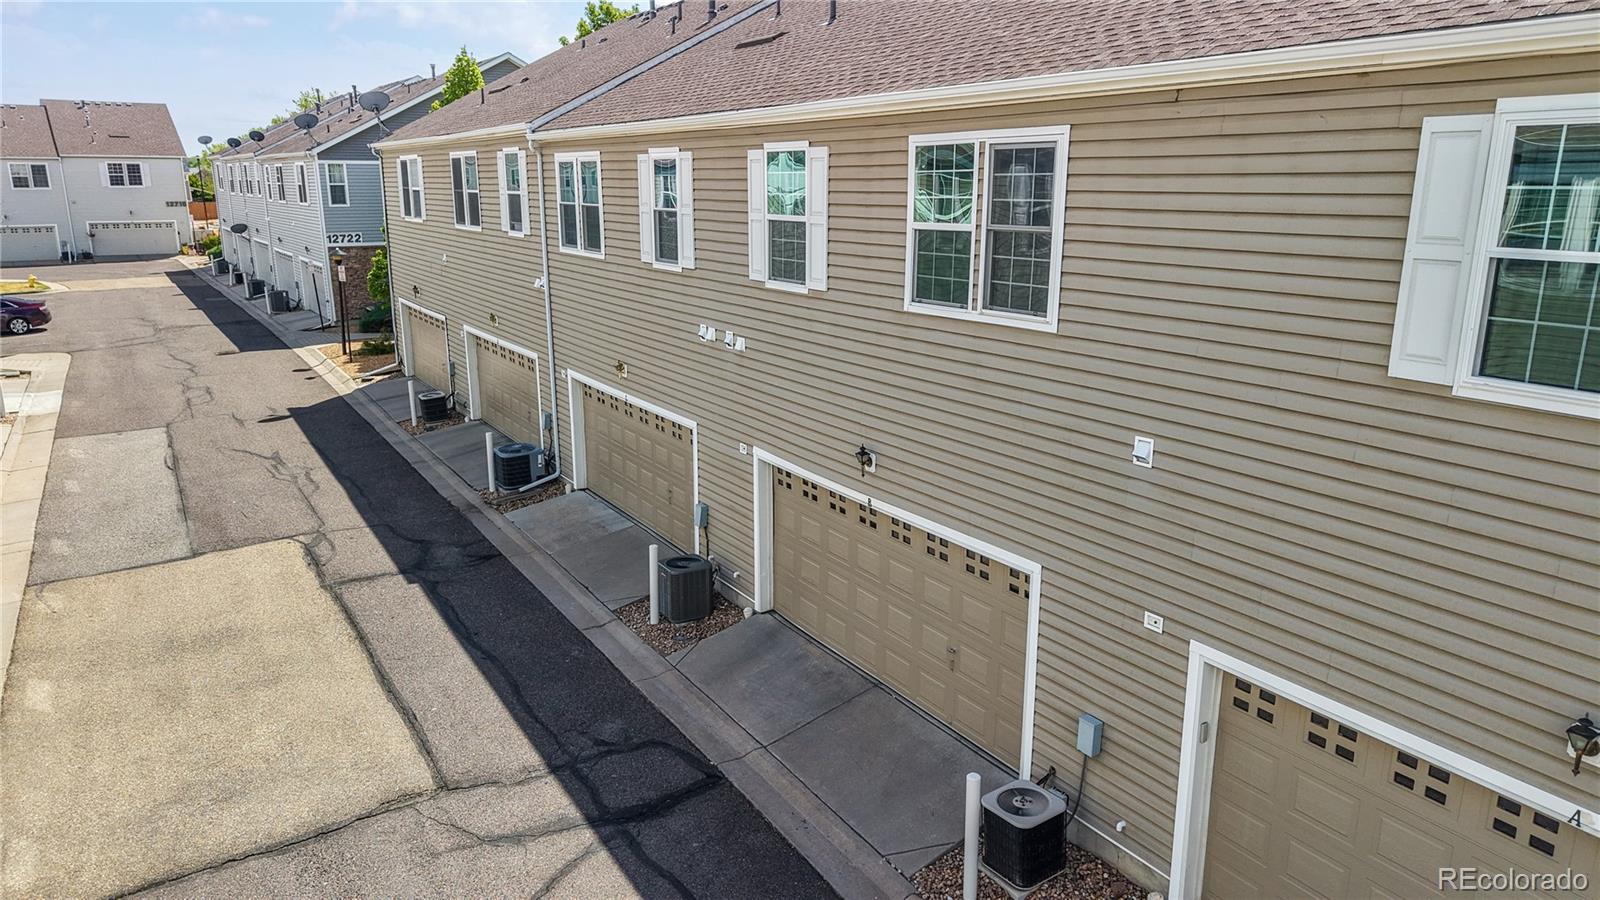
Garage Space 2.0
Security Features Carbon Monoxide Detector(s), Security System, Smoke Detector(s)
Sewer Public Sewer
Parking Concrete
Lot Features Landscaped, Master Planned
Roof Composition
Utilities Electricity Connected, Internet Access (Wired), Natural Gas Connected
Finance
Sales Price $343,000
HOA Fees $285 monthly
Real Estate Tax $2,416 yearly

Thornton

Work With Us

At Guide Real Estate, we believe in lifelong learning, collaboration, and growth. We commit to being better tomorrow than we are today. Our commitment to being better tomorrow than we are today begins with serving you. How can we help?