13413 Race Street
13413 Race Street
13413 Race Street
13413 Race Street
13413 Race Street
13413 Race Street
13413 Race Street
13413 Race Street
13413 Race Street
13413 Race Street
13413 Race Street
13413 Race Street
13413 Race Street
13413 Race Street
13413 Race Street
13413 Race Street
13413 Race Street
VIEW PHOTOS
$525,000

13413 Race Street

3 Beds 3 Baths 1,628 Sq.Ft. 6,666 Sq.Ft.

Description

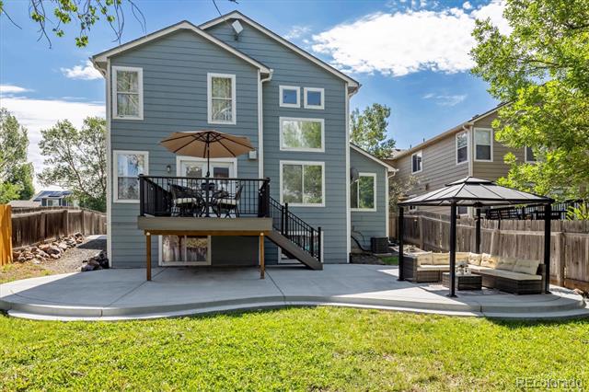
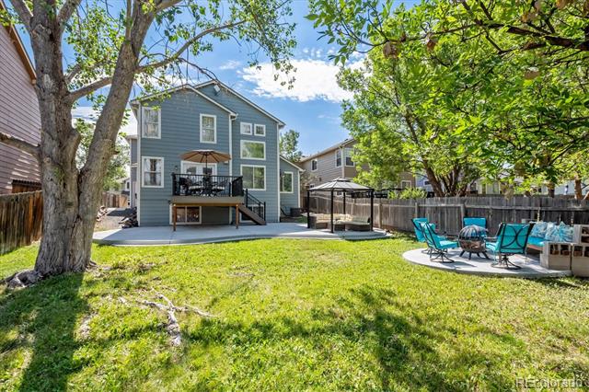
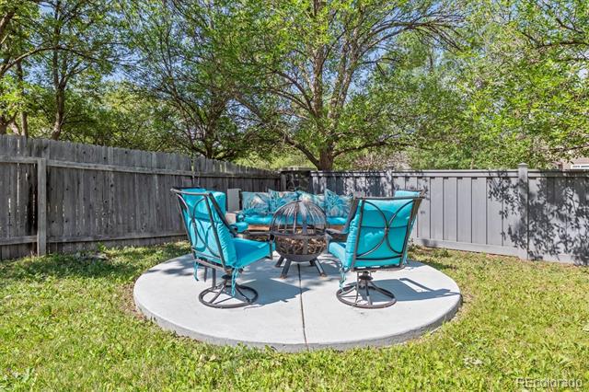
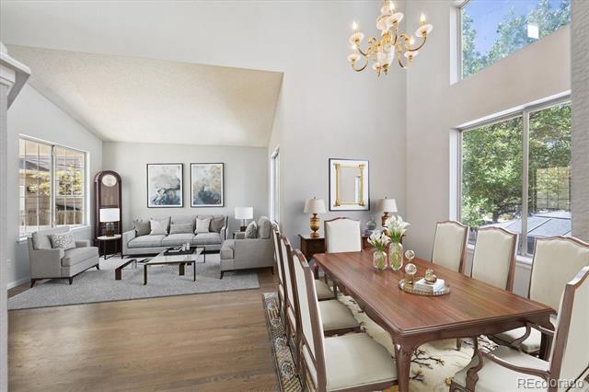
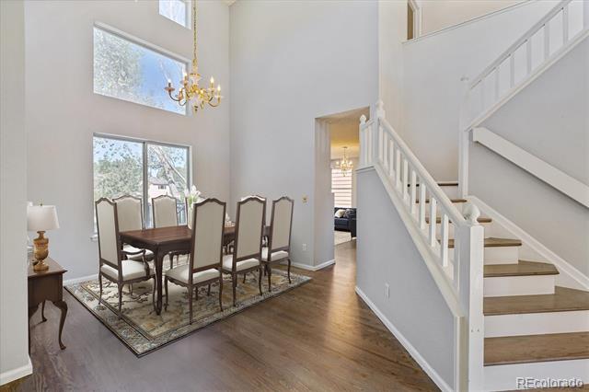
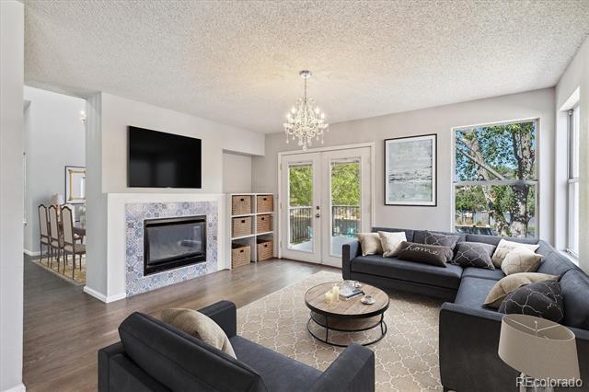
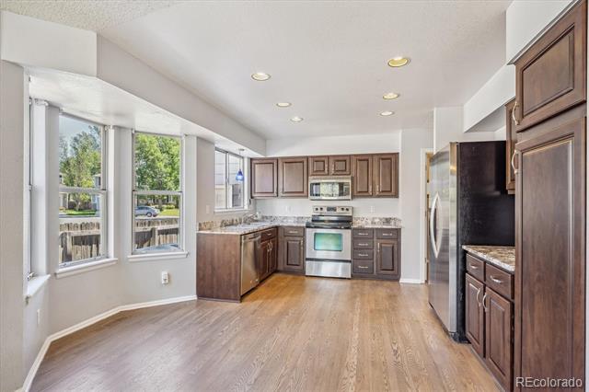
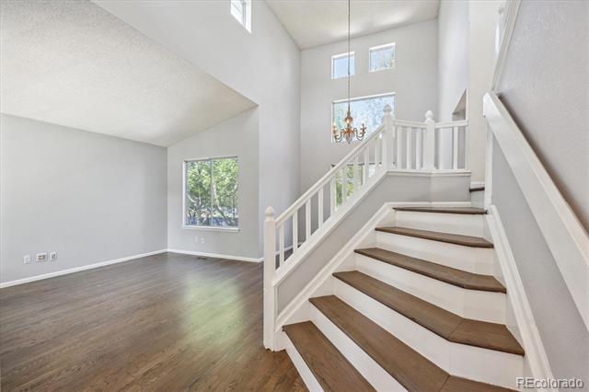
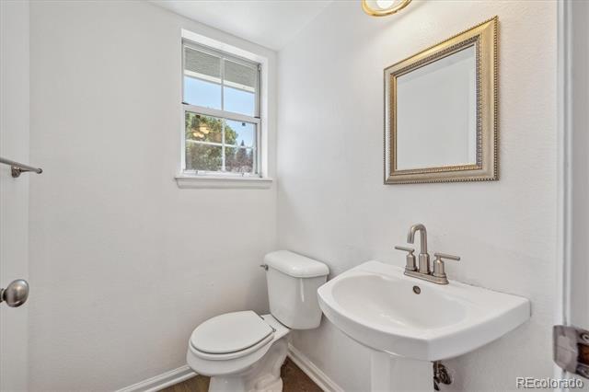
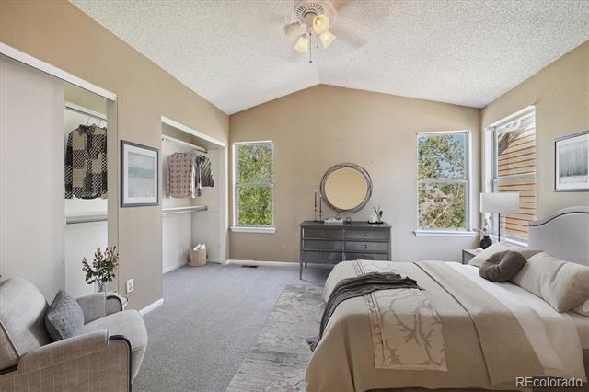
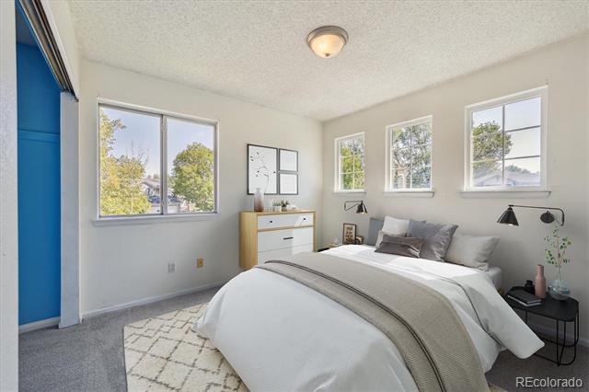
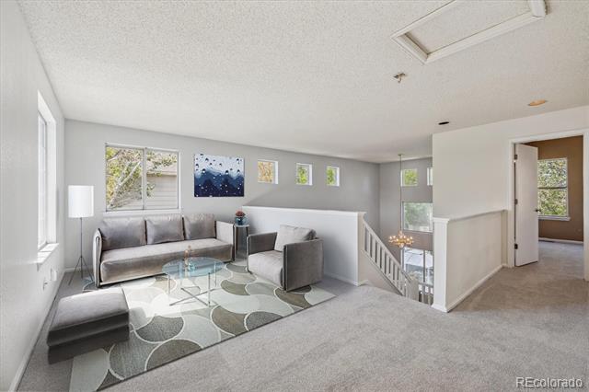
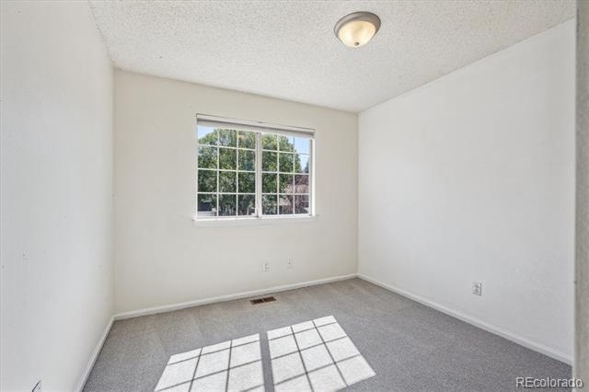
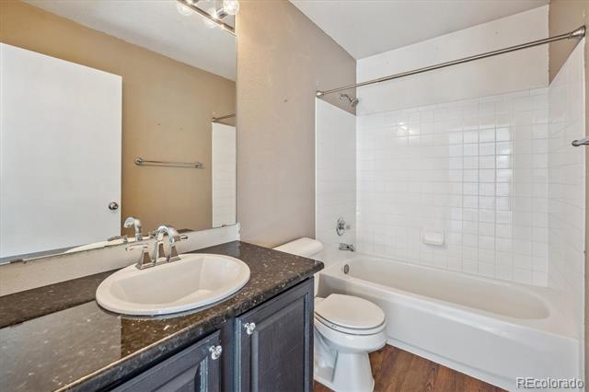
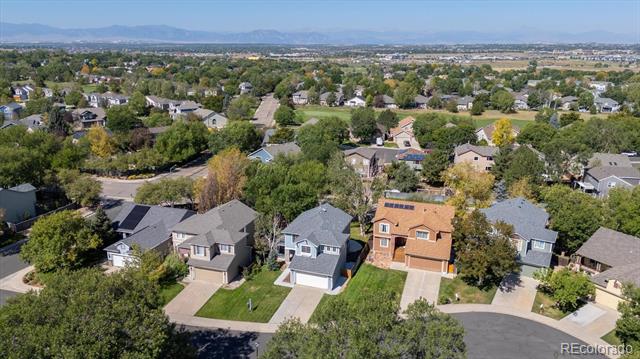
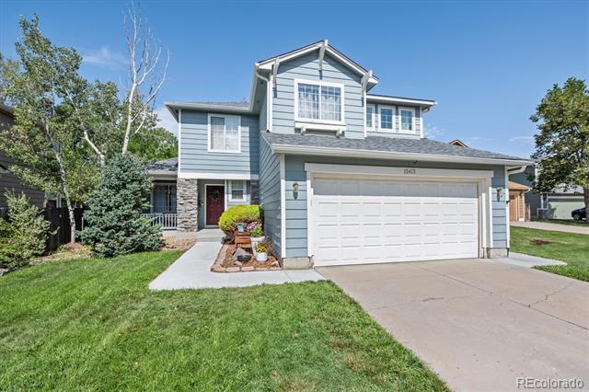
Tee up the Good Life! This Well Cared for home and Desirable Hunters Glenn Neighborhood speaks to down-sizing, right-sizing, first time home buying, and move-up buyers alike* This Hunters Glen Beauty has the perfect blend of convenience and charm just 5 minutes from I-25, Orchard Mall, Premium Outlets, the N-line Train Station, Trails, East Lake, Schools, and Shopping, the true meaning of Location, Location, Location* Close to 2,400 square feet of home-The main floor welcomes you with a Cozy Front Porch, Spacious Formal Living and Dining Rooms, a Well-Appointed Eat In Kitchen, Gorgeous Family Room with Fireplace, Powder Room, and a 2-car attached garage* The Upper Level offers, 3 Good Sized Bedrooms and a Versatile Loft surrounded by Natural Light, 2 Bathrooms* The Backyard is the Spectacular with an extended Concrete Patio, Deck, Private Firepit Circle and a Sprinkler System, perfect for Outdoor Entertaining, Play and Relaxation*Additionally, the 700 square-foot unfinished basement offers possibilities for future Finished Square Footage* This home is a must-see and Buy!
New Notables:
New Roof - Coming Soon
Newer HVAC-Less than 2 years old
Brand New Carpet on Upper Level
Newer Patio for Back Yard
New Hot Water Heater- Less than 2 years old
Share Property

Location

13413 Race Street, Thornton, CO 80241

Status

Sold

Date Sold

September 24, 2024
Steven Sumey

Steven Sumey

TITLE

Broker Associate

Property Amenities

Interior
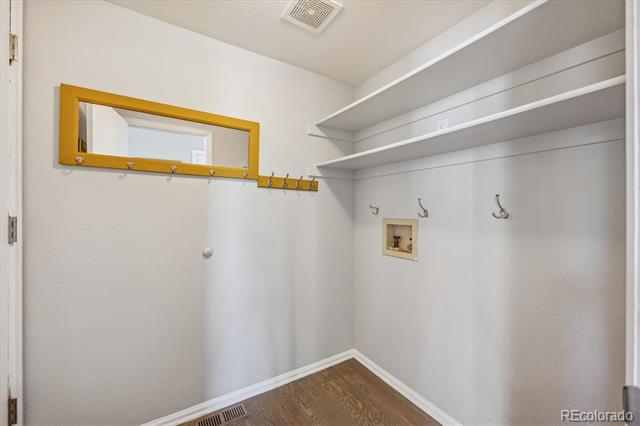
Laundry room In Unit
Fireplace Family Room
Appliances Cooktop, Dishwasher, Dryer, Microwave, Oven, Range, Range Hood, Refrigerator, Washer
Flooring Tile, Vinyl, Wood
Total Bedrooms: 3
Full Bathrooms: 2
Other Interior Features Eat-in Kitchen, Entrance Foyer, Granite Counters, High Ceilings, Open Floorplan, Primary Suite, Smoke Free, Vaulted Ceiling(s)
Area & Lot
Lot Area 6,666 Sq.Ft.
Living area 1,628 Sq.Ft.
MLS® ID 4769450
Year Built 1994
School District Adams 12 5 Star Schl
High School Mountain Range
Middle School Century
Elementary School Hunters Glen
Architecture Styles Traditional
Type Residential
Status Sold
Date Sold September 24, 2024
Exterior
Stories 2
Air conditioning Central Air
Heat type Forced Air
Water Source Public
Garage Space 2.0
Sewer Public Sewer
Other Exterior Features Private Yard
Lot Features Cul-De-Sac, Irrigated, Landscaped, Sprinklers In Front, Sprinklers In Rear
Roof Composition
Finance
Sales Price $525,000
HOA Fees $85 monthly
Real Estate Tax $3,604 yearly

360 Virtual Tour

Take a tour of this property

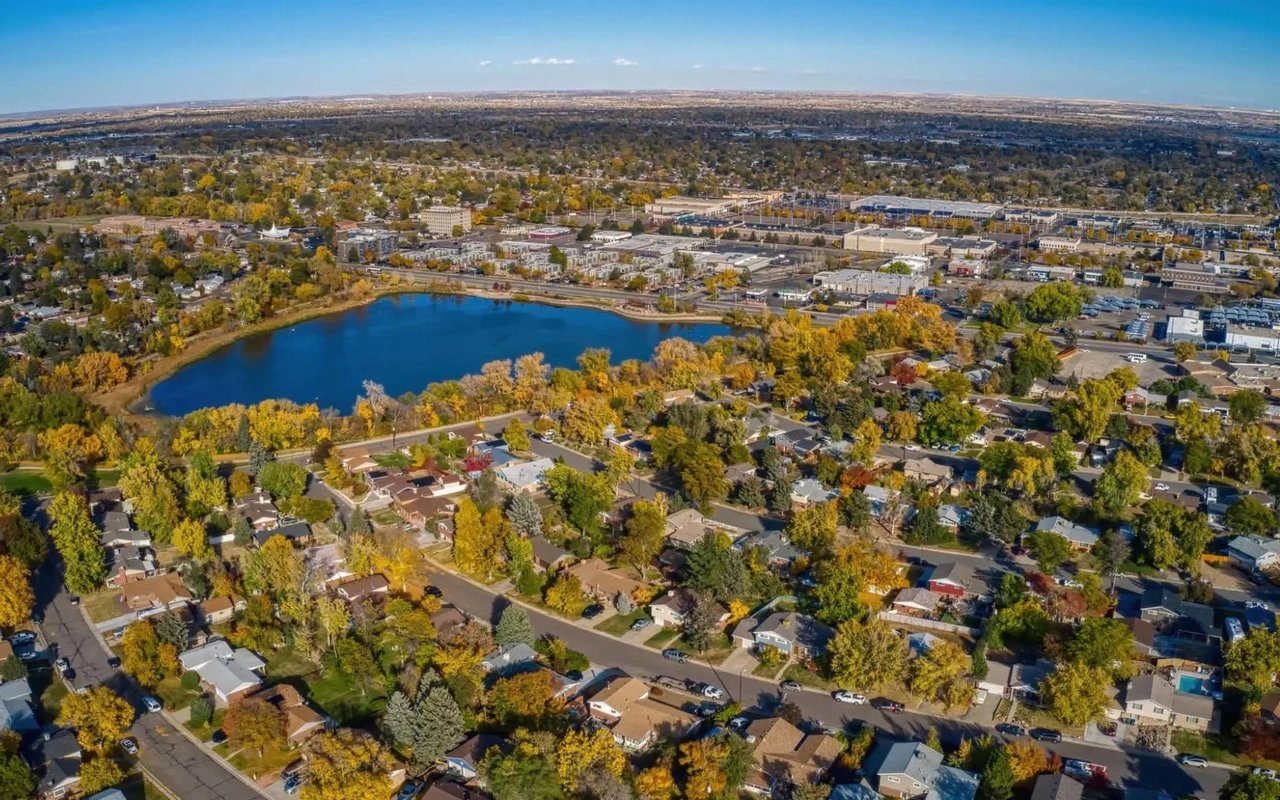
Thornton

North metro city with N Line commuter rail to Union Station, established south-side neighborhoods and newer subdivisions to the north.

Work With Us

At Guide Real Estate, we believe in lifelong learning, collaboration, and growth. We commit to being better tomorrow than we are today. Our commitment to being better tomorrow than we are today begins with serving you. How can we help?