1368 Garden Cir
1368 Garden Cir
1368 Garden Cir
1368 Garden Cir
1368 Garden Cir
1368 Garden Cir
1368 Garden Cir
1368 Garden Cir
1368 Garden Cir
1368 Garden Cir
1368 Garden Cir
1368 Garden Cir
1368 Garden Cir
1368 Garden Cir
1368 Garden Cir
1368 Garden Cir
1368 Garden Cir
1368 Garden Cir
1368 Garden Cir
1368 Garden Cir
1368 Garden Cir
1368 Garden Cir
1368 Garden Cir
1368 Garden Cir
1368 Garden Cir
1368 Garden Cir
1368 Garden Cir
1368 Garden Cir
1368 Garden Cir
1368 Garden Cir
1368 Garden Cir
VIEW PHOTOS
Courtesy of WK Real Estate Longmont, Laura Chittick Listing Contact: 3033324118 
$520,000

1368 Garden Cir

3 Beds 2 Baths 1,341 Sq.Ft. 8,276.4 Sq.Ft.

Description

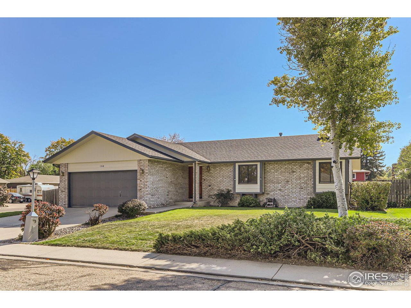
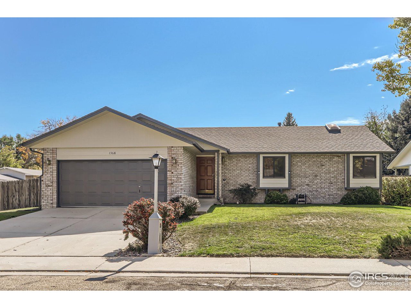
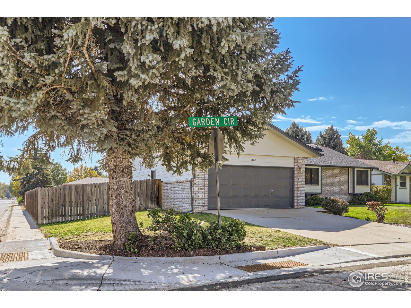
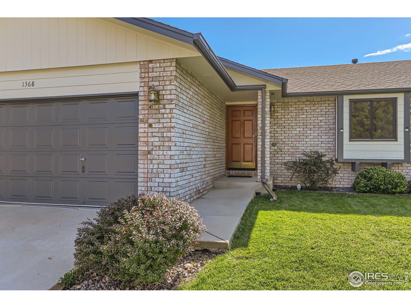
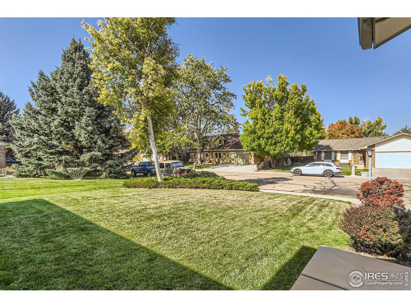
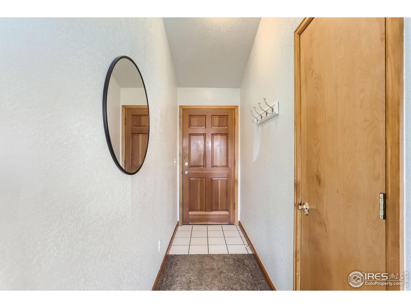
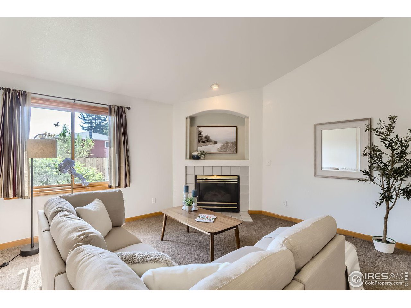
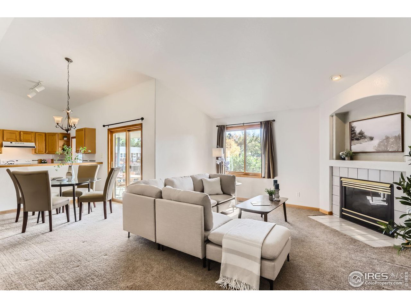
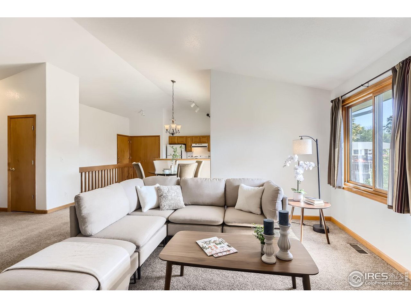
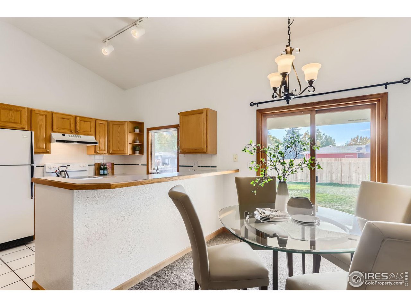
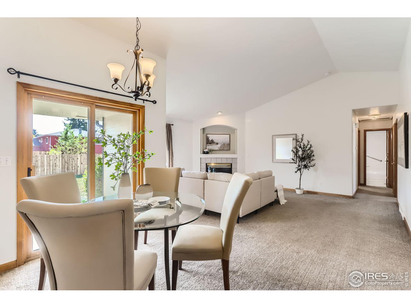
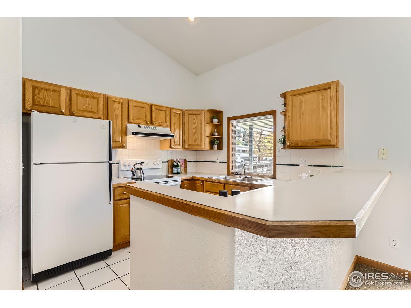
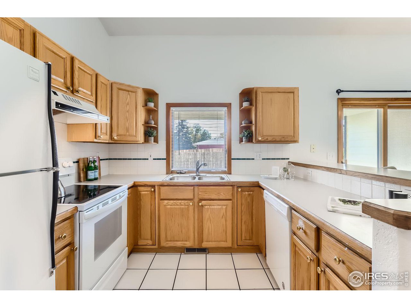
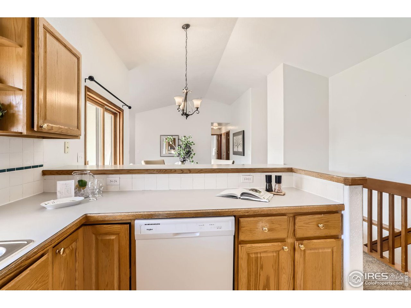
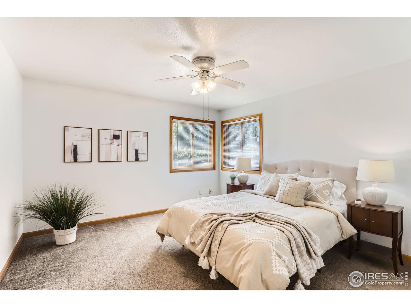
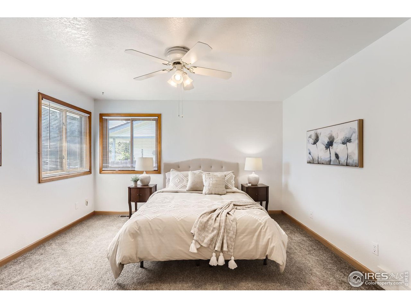
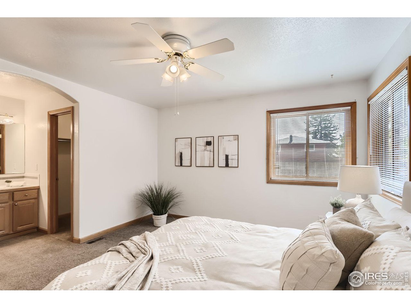
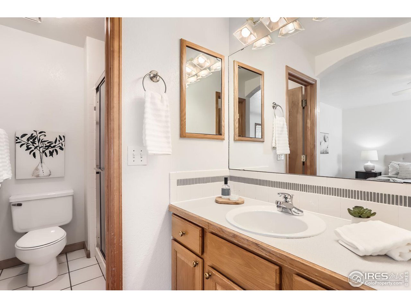
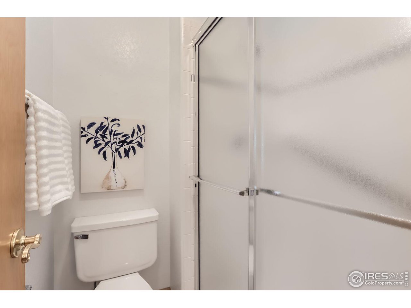
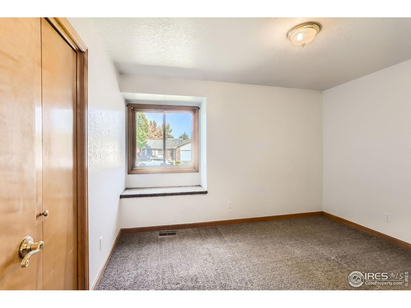
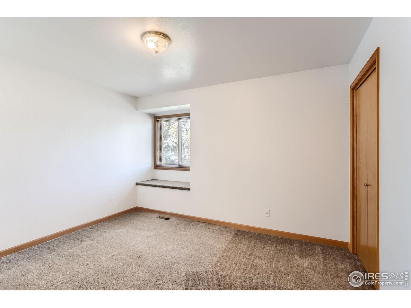
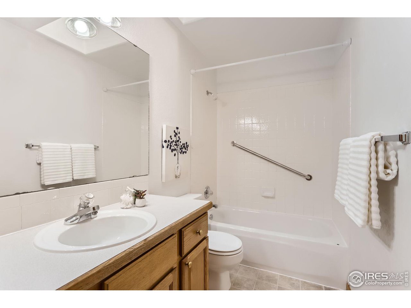
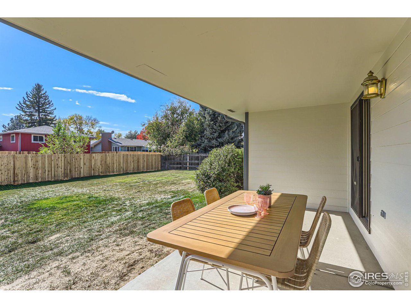
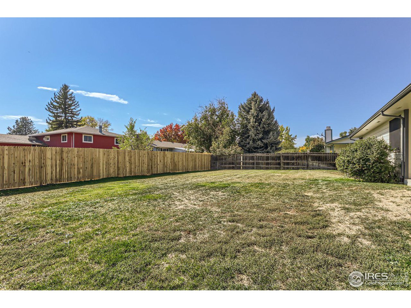
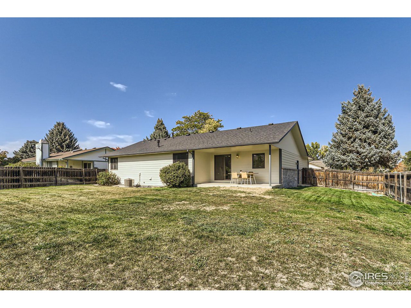
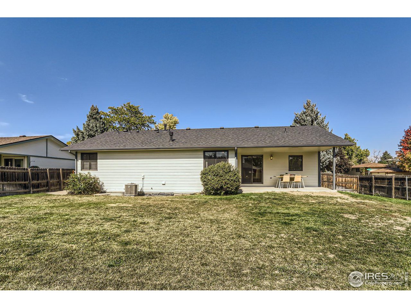
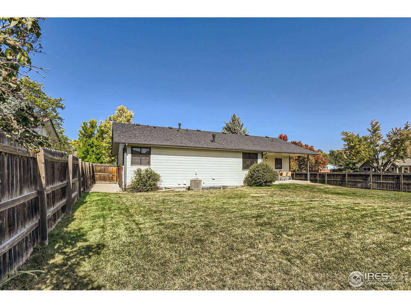
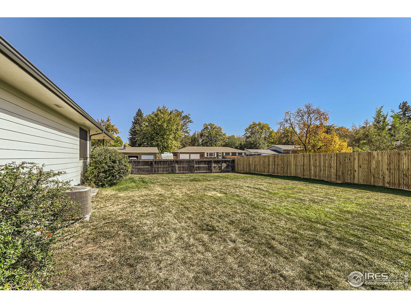
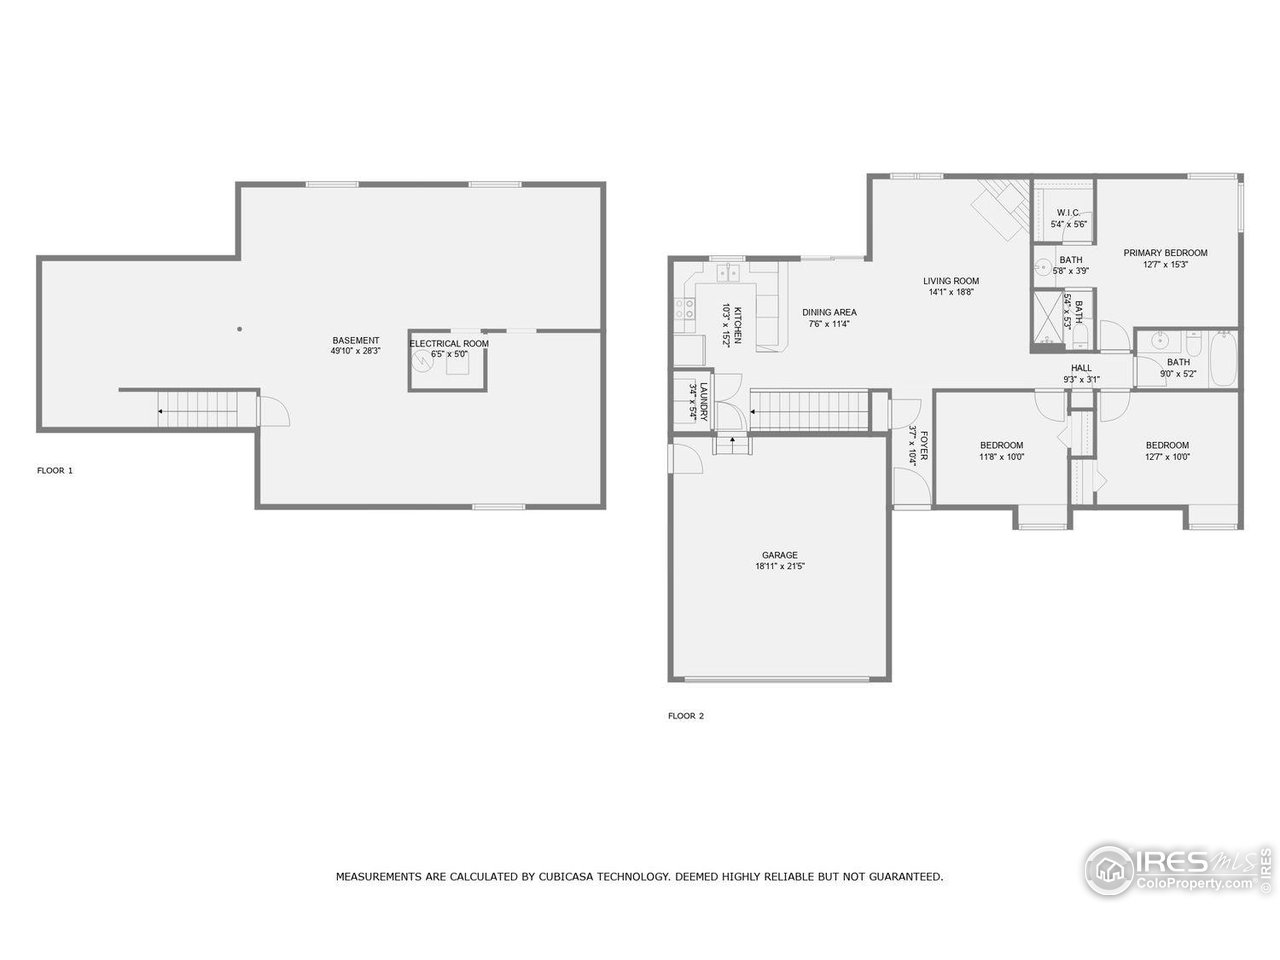
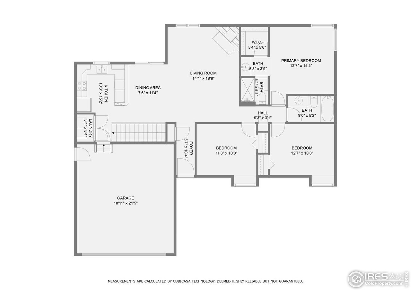
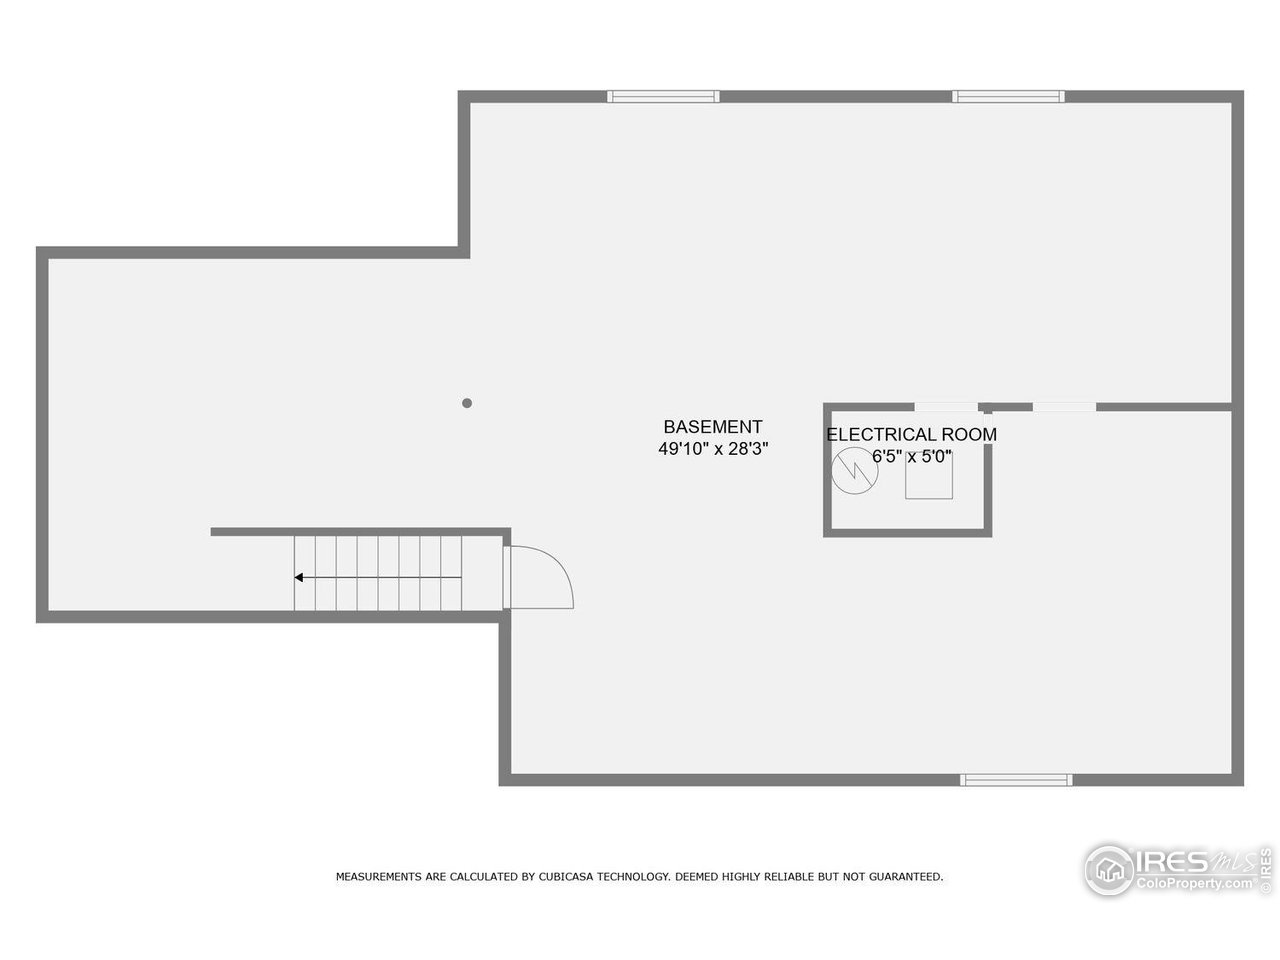
Welcome home to this lovely ranch on a corner lot. Everything you need is on one floor. Main floor kitchen, laundry, primary bedroom with en suite primary bathroom with large shower, and a walk in closet. Enjoy 2 additional bedrooms on the main floor, spacious open floor plan with vaulted ceilings, a living room fireplace, central a/c, attached 2 car garage, and beautiful fully fenced back yard with a covered back patio. The full unfinished 1341 sq ft basement is bursting with potential for future plans or more storage than you could ever need! Close to parks, schools, and close to downtown and great amenities as well! Roof replaced in 2023 brand new exterior paint!

Share Property

Location

1368 Garden Cir, Longmont, CO 80501

Status

Sold

Date Sold

November 15, 2024
Julio Quezada

Julio Quezada

TITLE

Broker Associate

Property Amenities

Interior
Fireplace Gas, Gas Log, Living Room
Appliances Electric Range, Dishwasher, Refrigerator, Washer, Dryer, Disposal, Fire Alarm
Total Bedrooms: 3
Three-Quarter Bathrooms: 1
Full Bathrooms: 1
Other Interior Features Separate Dining Room, Cathedral Ceiling(s), Natural Woodwork, Walk-In Closet(s), Washer/Dryer Hookup
Area & Lot
Lot Area 8,276.4 Sq.Ft.
Living area 1,341 Sq.Ft.
MLS® ID 1020729
Year Built 1993
School District ST Vrain Dist RE 1J
High School Skyline
Middle School Longs Peak
Elementary School Northridge
Architecture Styles Contemporary
Type Residential
Status Sold
Date Sold November 15, 2024
Exterior
Stories 1
Air conditioning Central Air, Ceiling Fan(s)
Heat type Forced Air
Disability Features Level Lot, Level Drive, Main Floor Bath, Main Level Bedroom, Stall Shower, Main Level Laundry
Water Source City
Garage Space 2.0
Sewer Public Sewer
Other Exterior Features Sprinkler System
Parking Garage Door Opener
Lot Features Corner Lot, Level, City Limits, Paved, Curbs, Gutters, Sidewalks, Street Light, Water Rights Excluded, Mineral Rights Excluded
Roof Composition
Utilities Natural Gas Available, Electricity Available, Cable Available, Satellite Avail, High Speed Avail, Underground Utilities
Finance
Sales Price $520,000
Real Estate Tax $3,028 yearly

Work With Us

At Guide Real Estate, we believe in lifelong learning, collaboration, and growth. We commit to being better tomorrow than we are today. Our commitment to being better tomorrow than we are today begins with serving you. How can we help?


