13683 Dexter St
13683 Dexter St
13683 Dexter St
13683 Dexter St
13683 Dexter St
13683 Dexter St
13683 Dexter St
13683 Dexter St
13683 Dexter St
13683 Dexter St
13683 Dexter St
13683 Dexter St
13683 Dexter St
13683 Dexter St
13683 Dexter St
13683 Dexter St
13683 Dexter St
13683 Dexter St
13683 Dexter St
13683 Dexter St
13683 Dexter St
13683 Dexter St
13683 Dexter St
13683 Dexter St
13683 Dexter St
13683 Dexter St
13683 Dexter St
13683 Dexter St
13683 Dexter St
13683 Dexter St
13683 Dexter St
13683 Dexter St
13683 Dexter St
13683 Dexter St
13683 Dexter St
13683 Dexter St
13683 Dexter St
13683 Dexter St
13683 Dexter St
13683 Dexter St
13683 Dexter St
13683 Dexter St
13683 Dexter St
13683 Dexter St
13683 Dexter St
13683 Dexter St
13683 Dexter St
VIEW PHOTOS
Courtesy of Keller Williams Realty Downtown LLC, Oscar Galvan Listing Contact: [email protected],720-525-3941 
$755,000

13683 Dexter St

6 Beds 5 Baths 3,040 Sq.Ft. 7,405.2 Sq.Ft.

Description

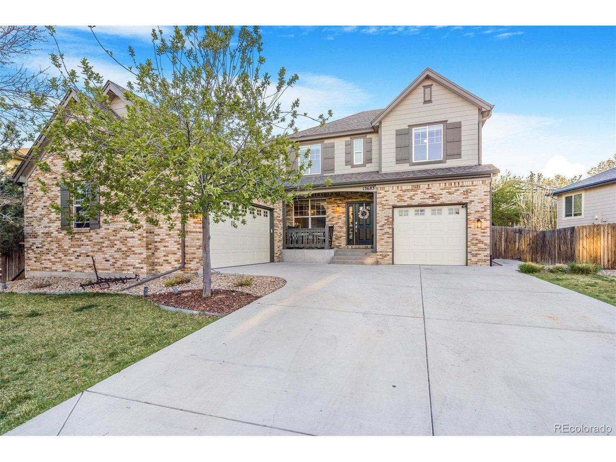
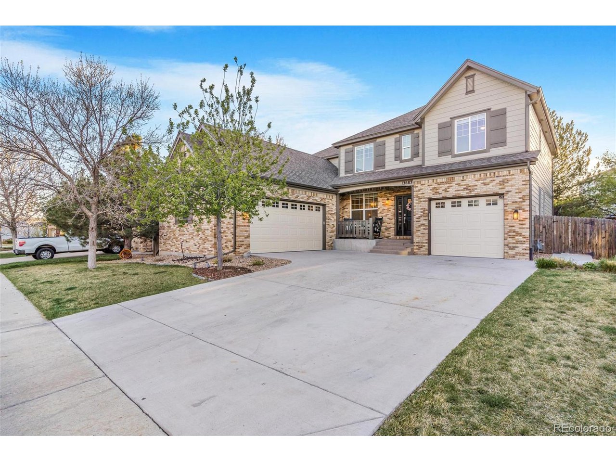
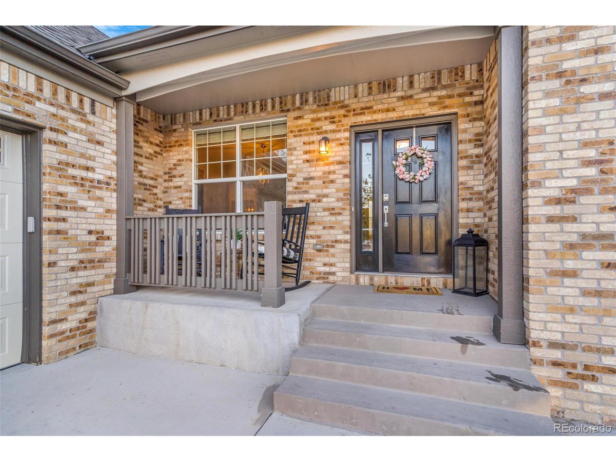
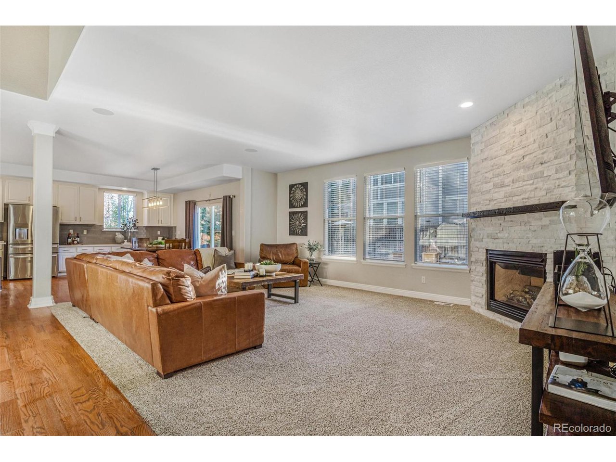
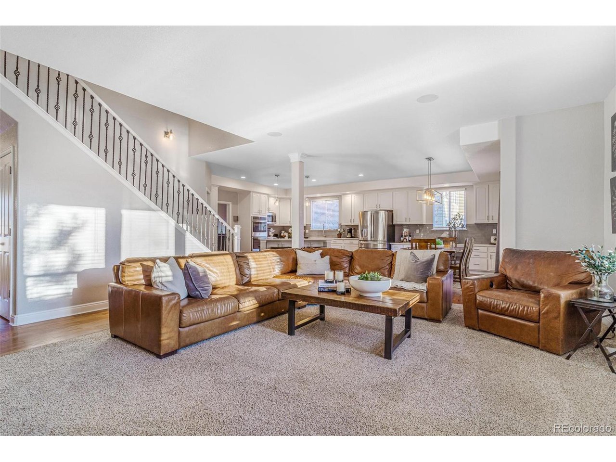
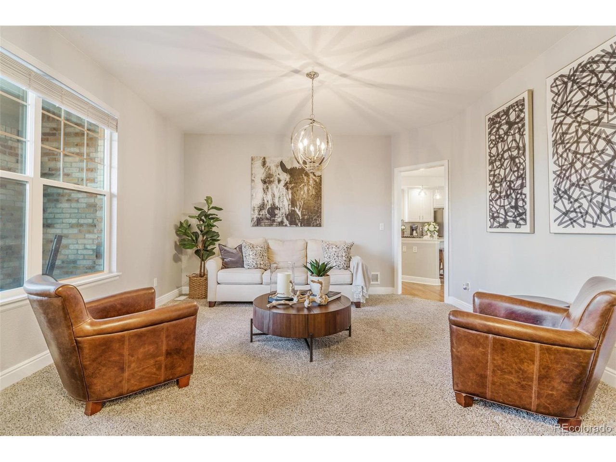
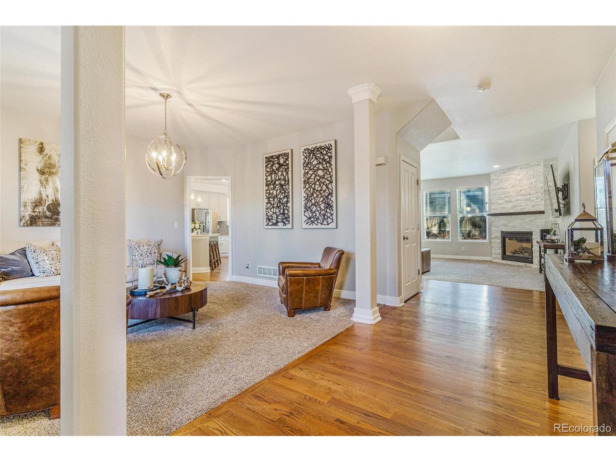
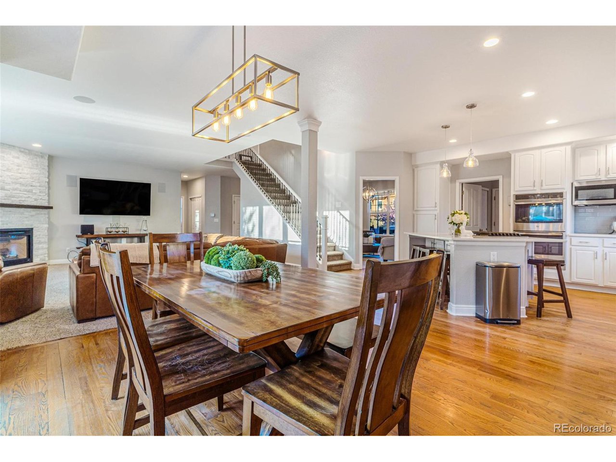
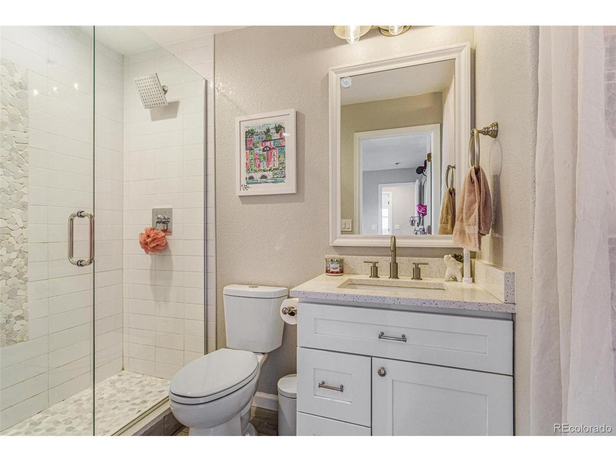
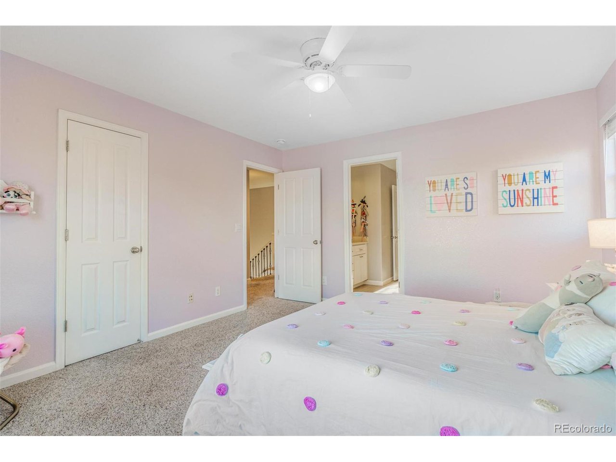
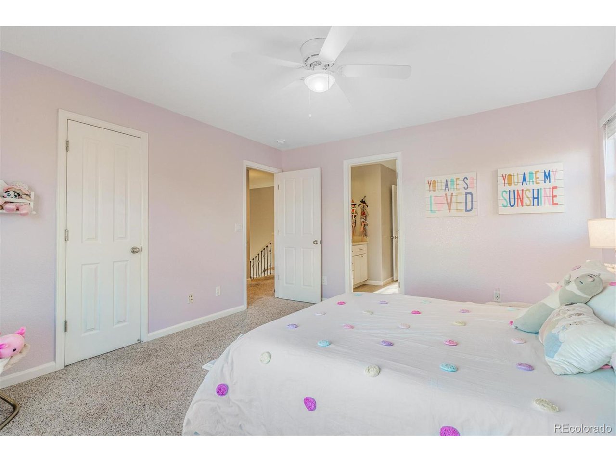
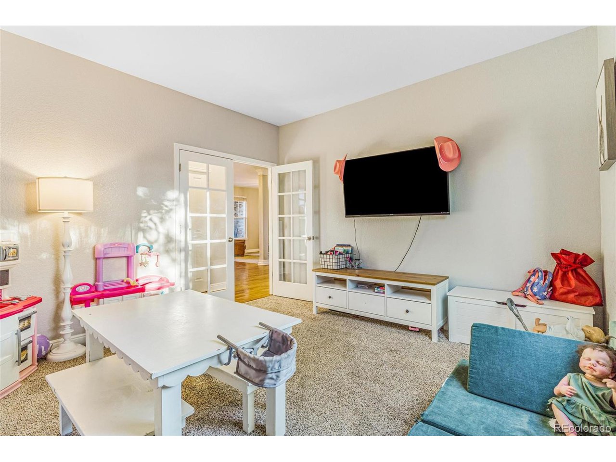
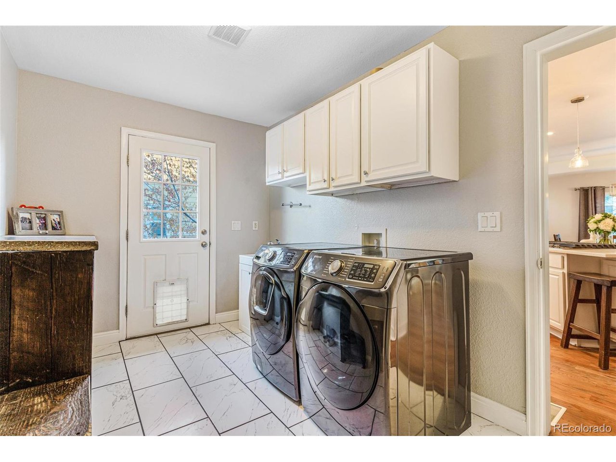
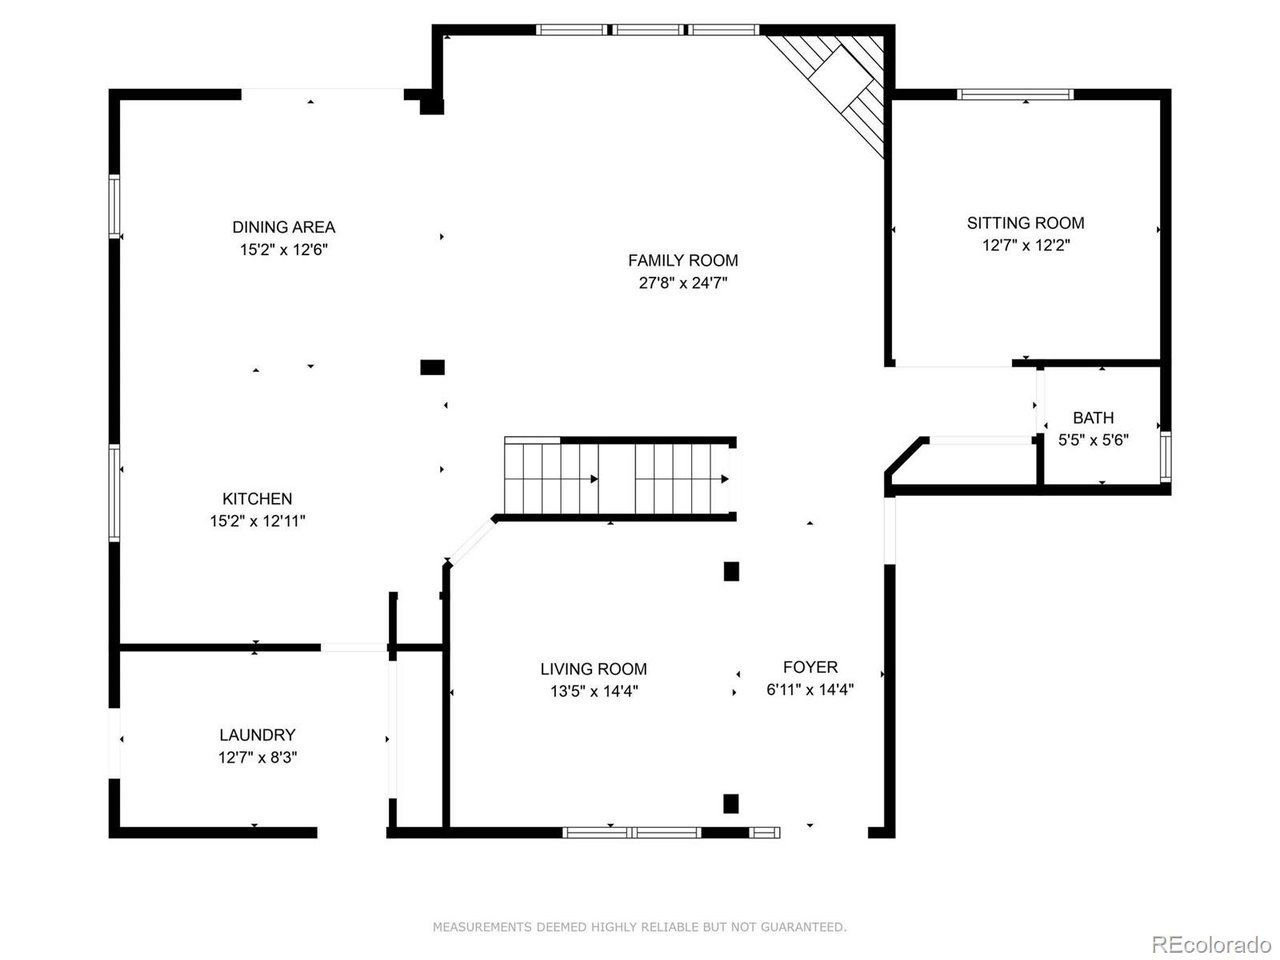
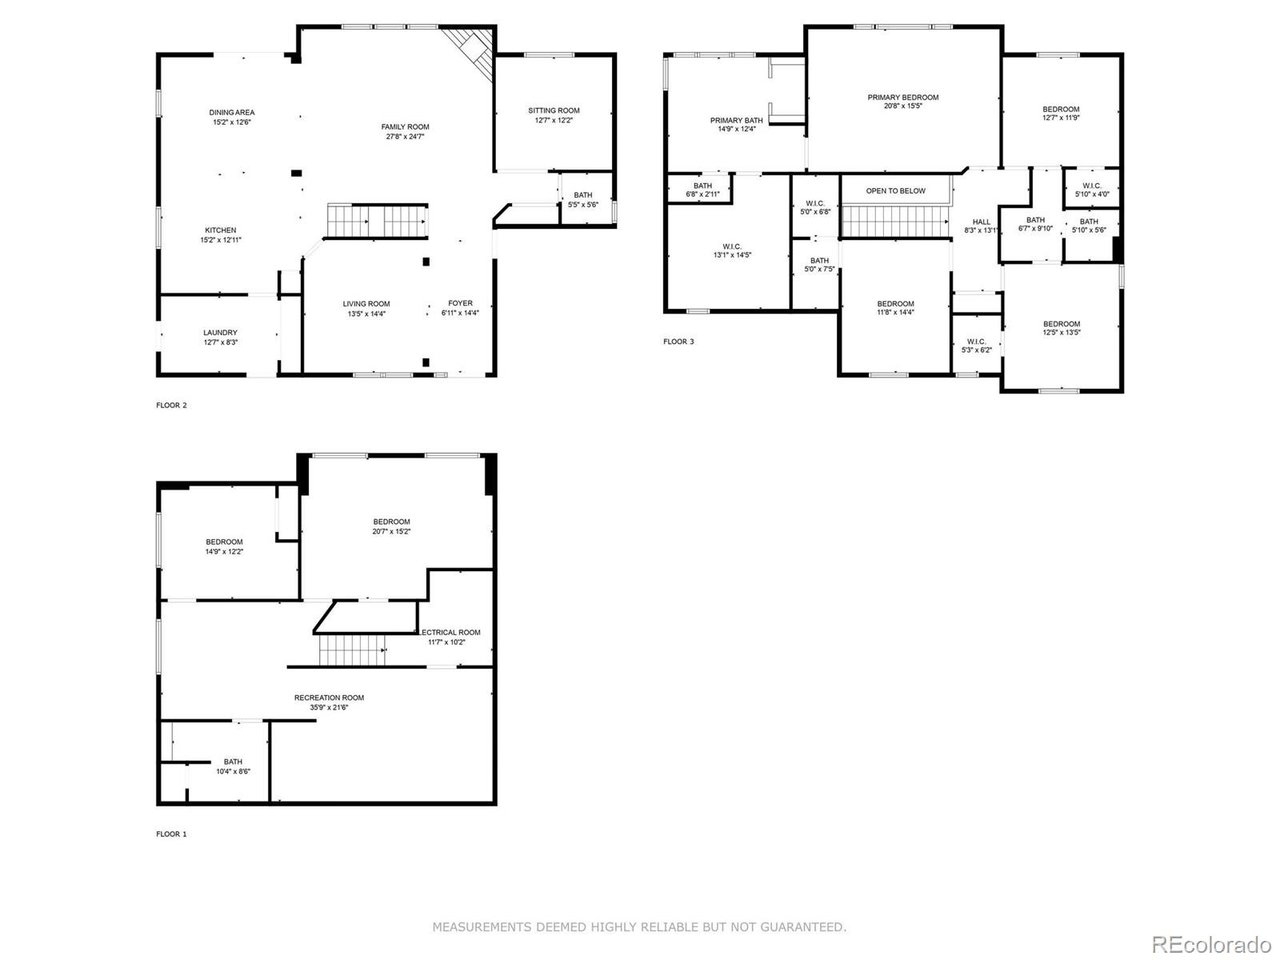
This spacious 6-bedroom, 4-bathroom home offers 4,290 sq ft of living space in a desirable Thornton location. The home features an open floor plan with plenty of natural light, creating a warm and inviting atmosphere.

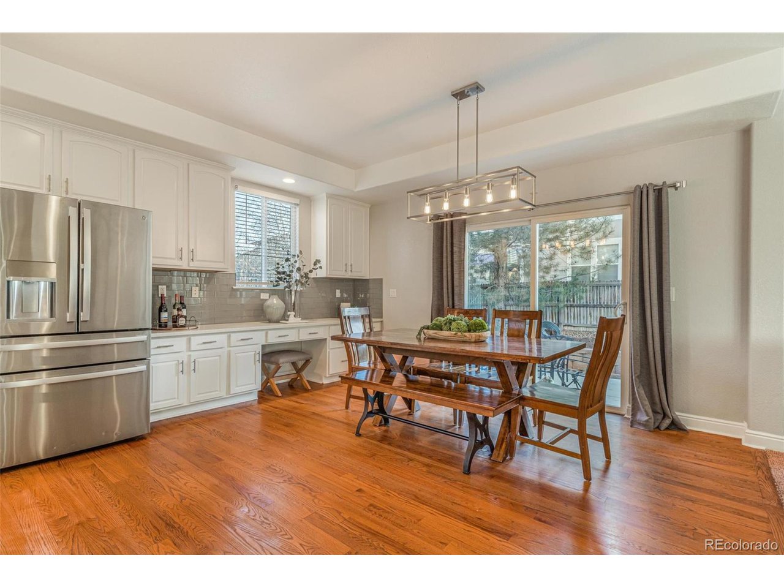
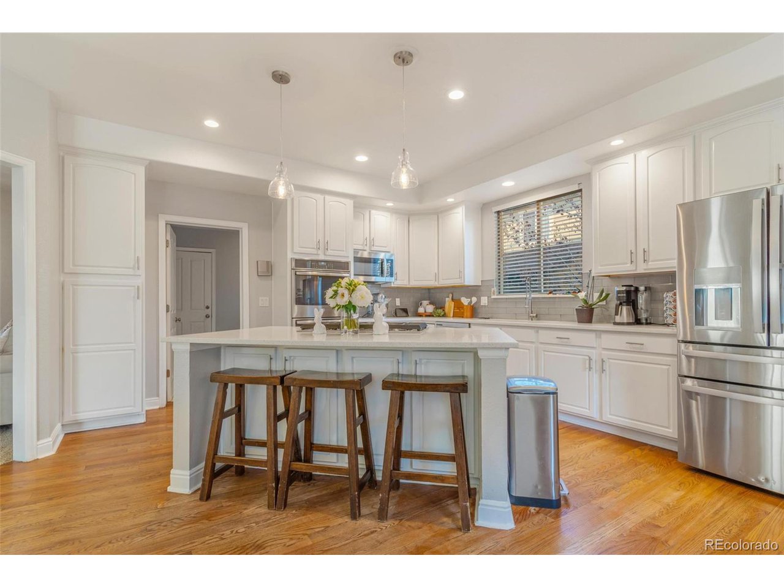
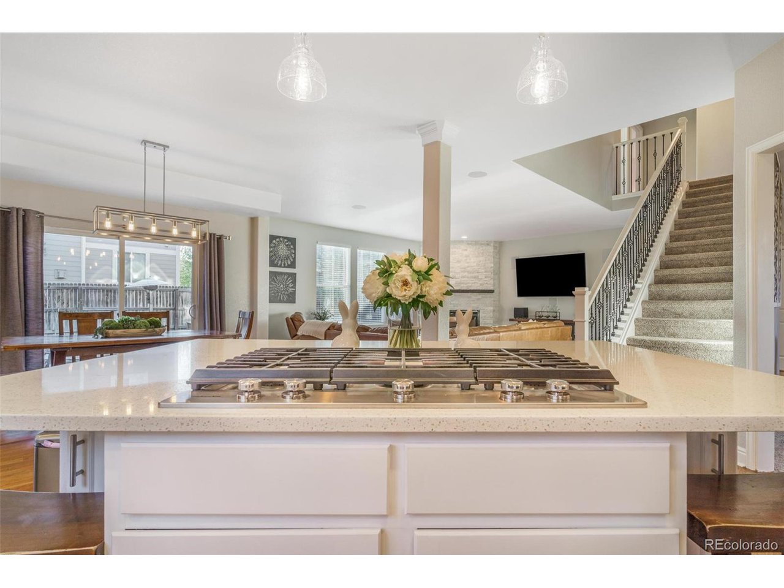
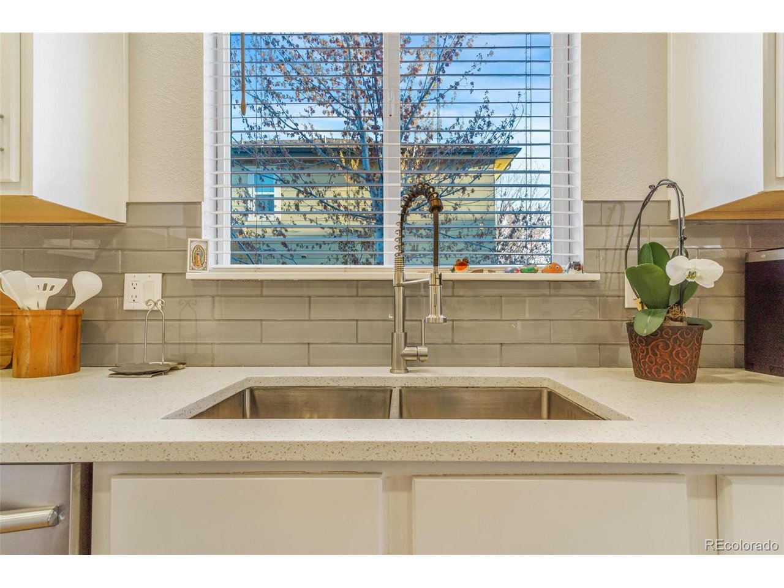
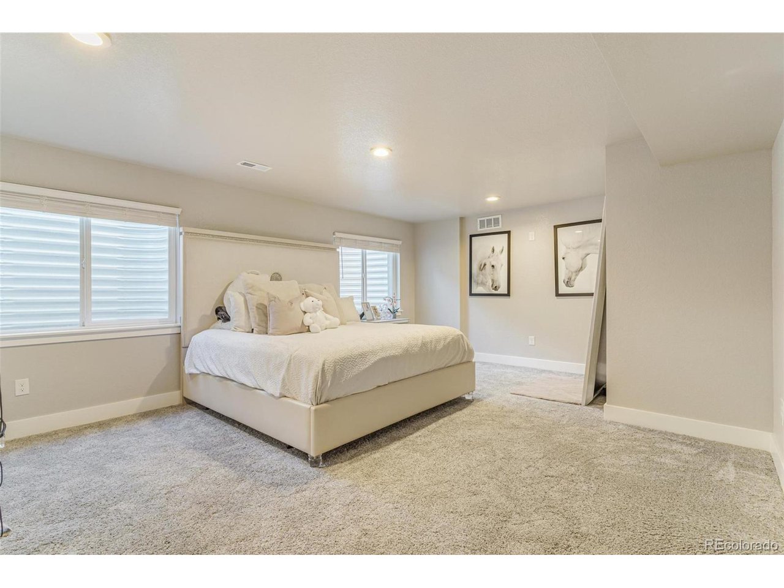
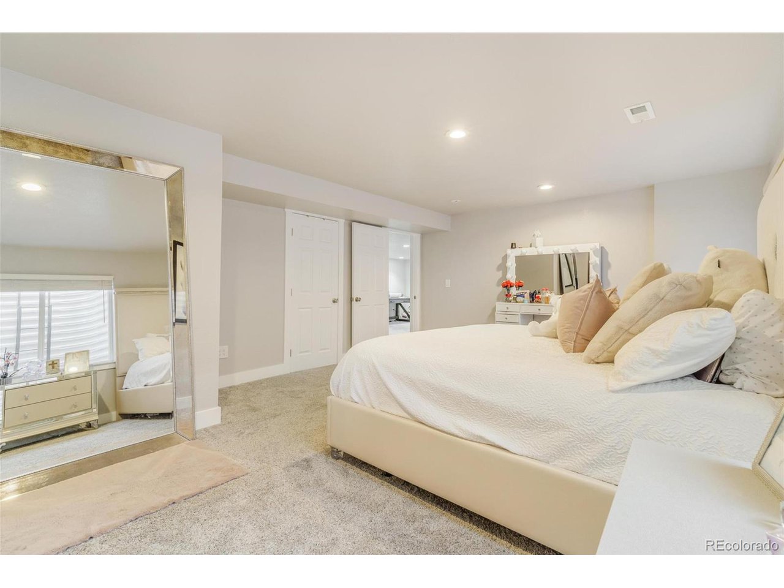
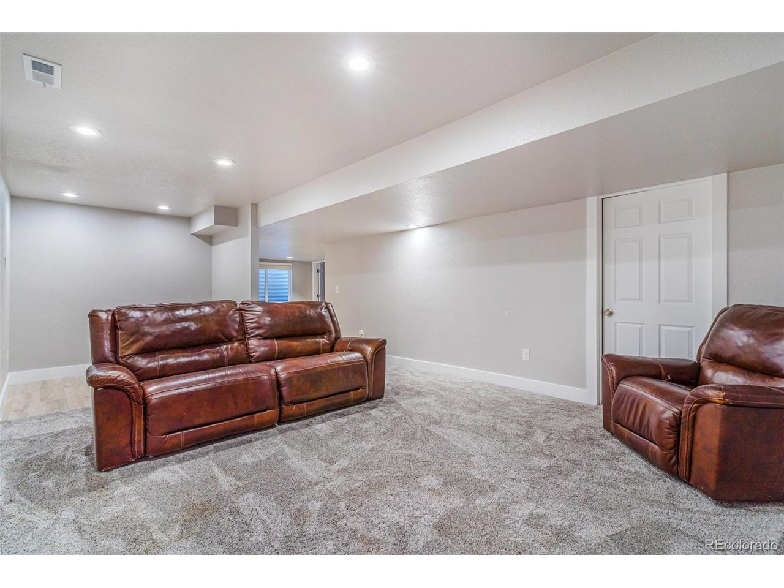
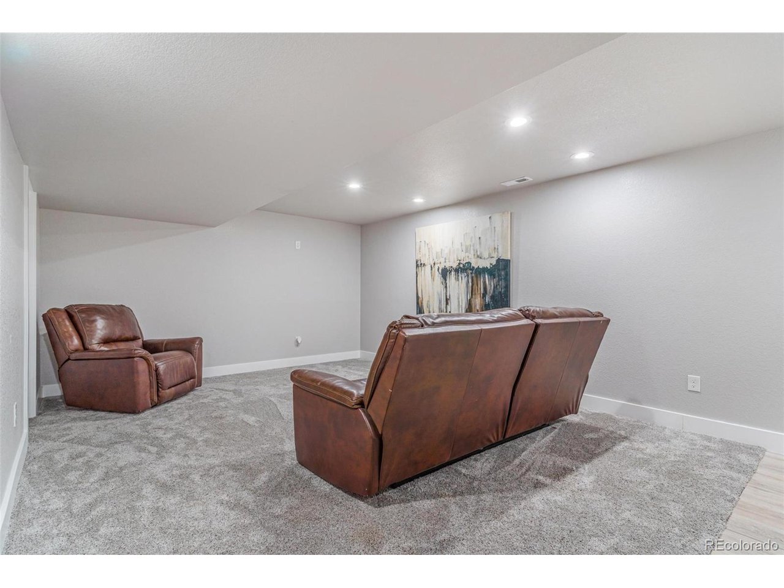
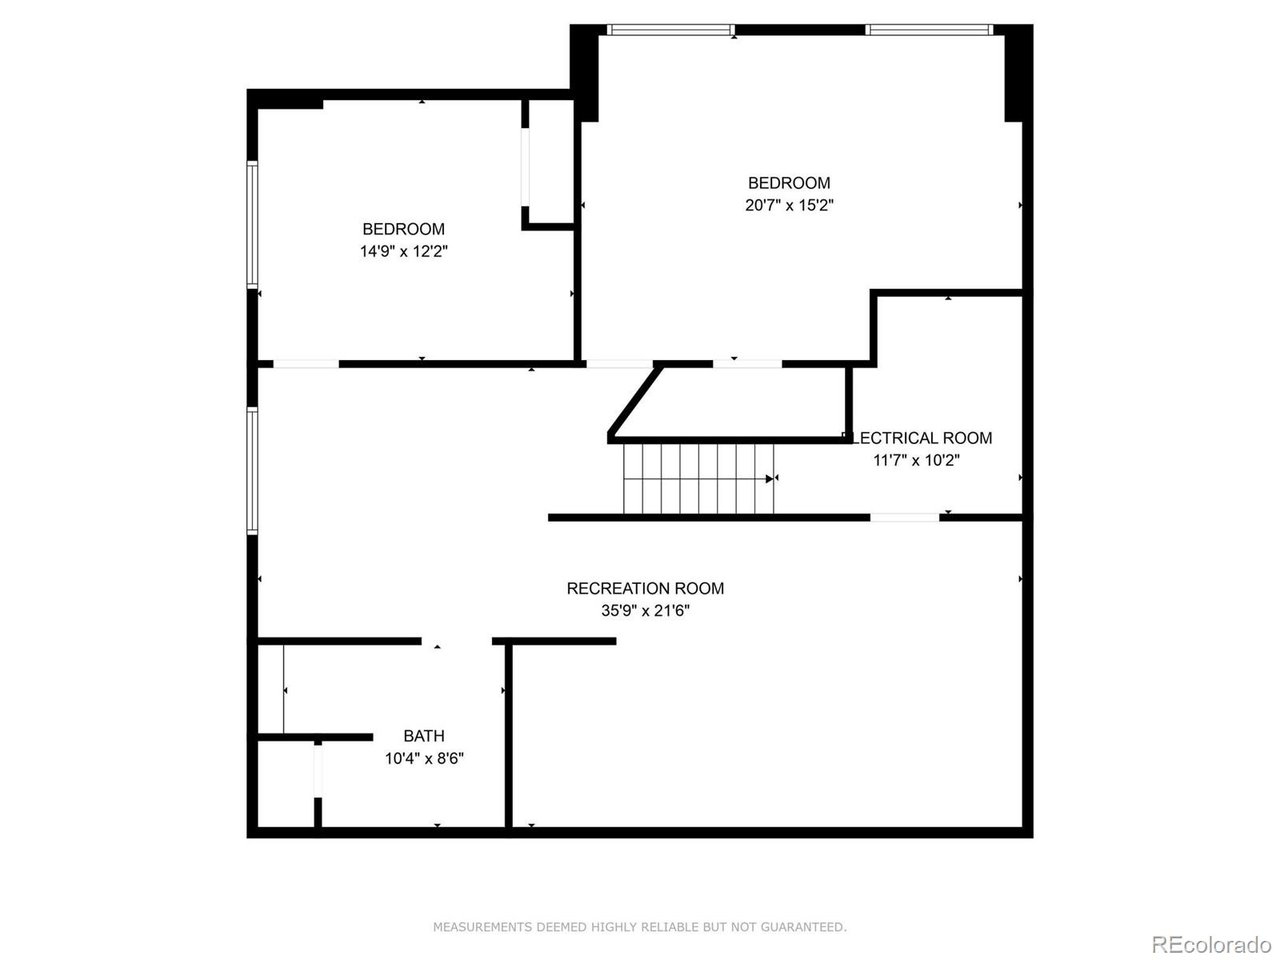
The kitchen includes modern appliances, a large island, and ample counter space, perfect for preparing meals and entertaining. The finished basement provides additional living space for a variety of uses, such as a recreation room or home office.

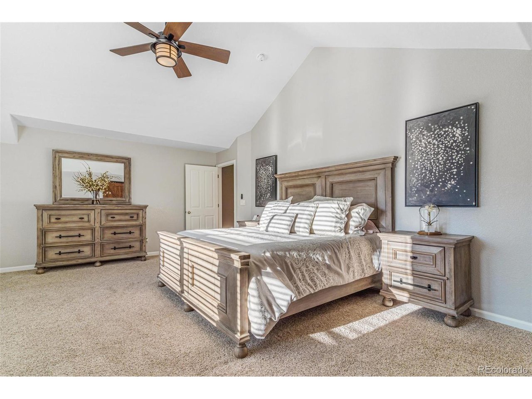
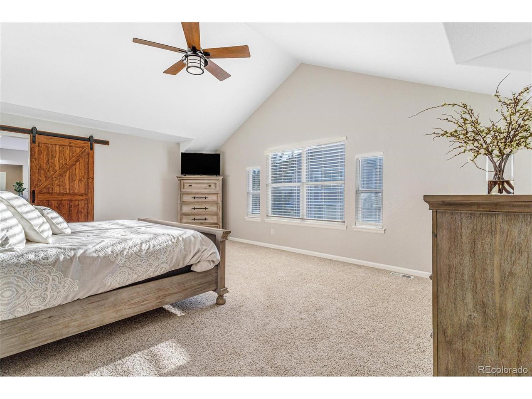
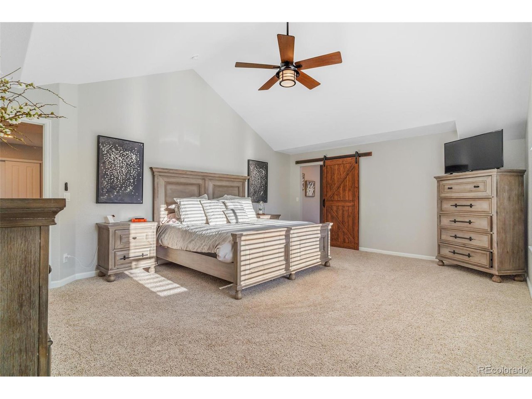
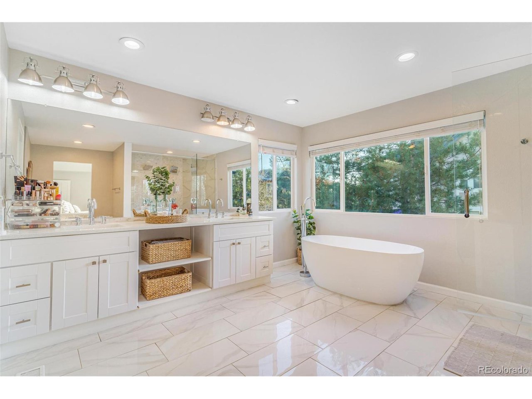
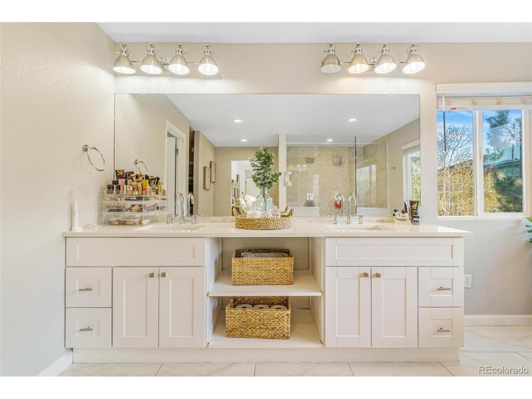
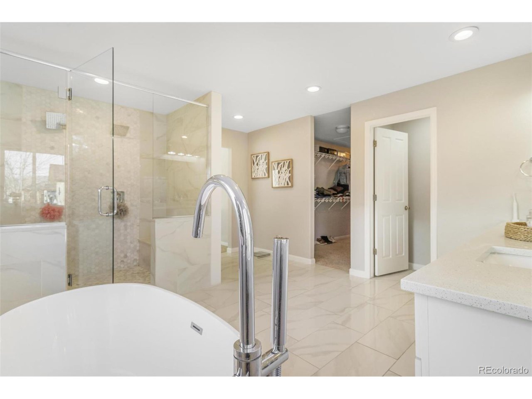
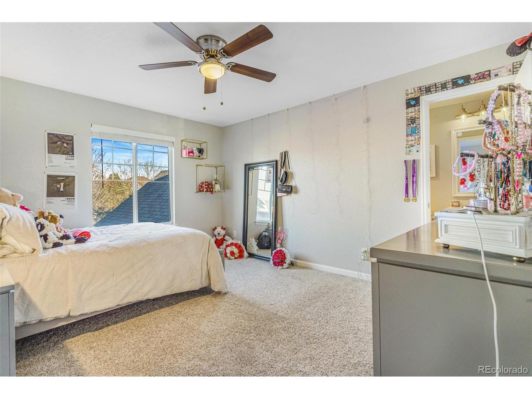
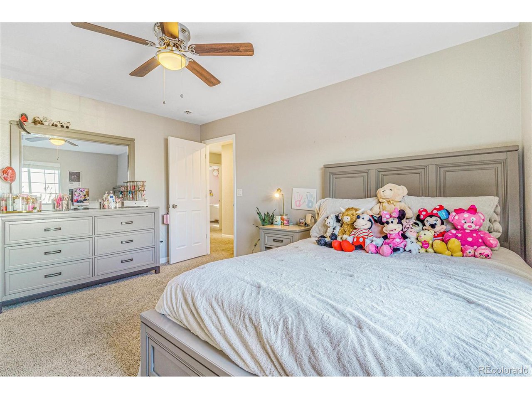
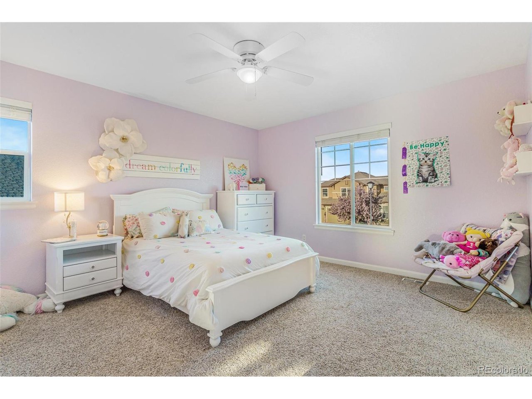
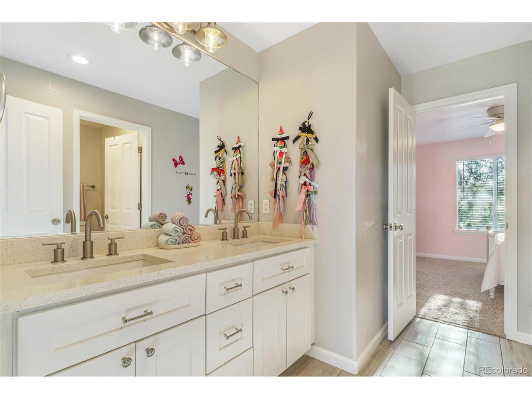
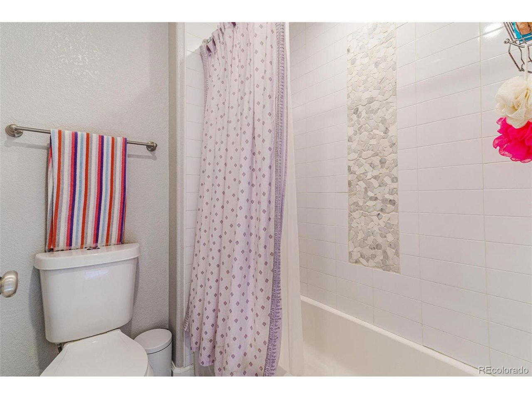
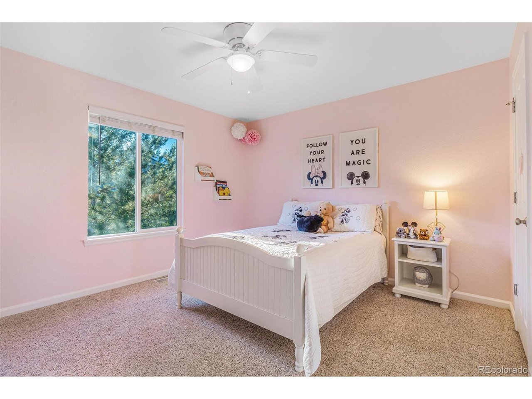
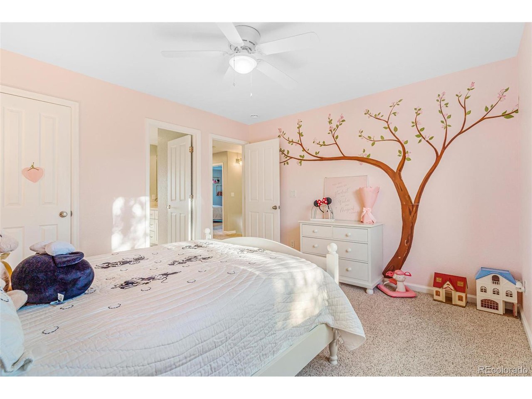
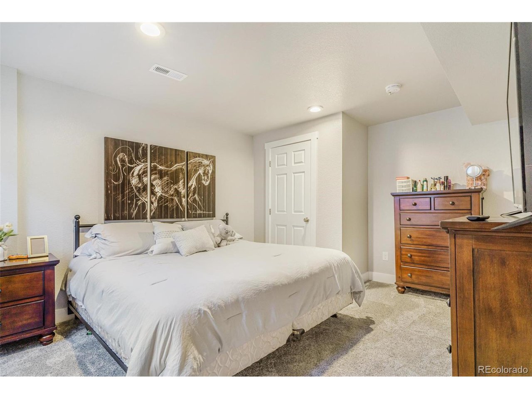
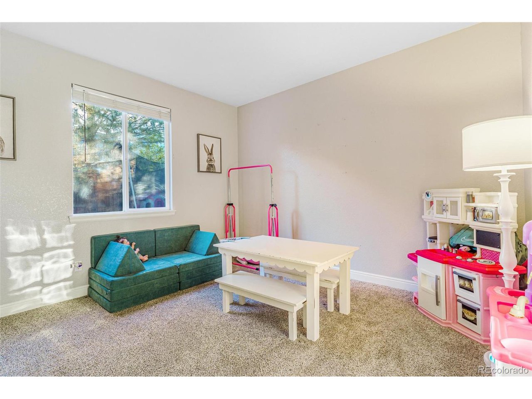
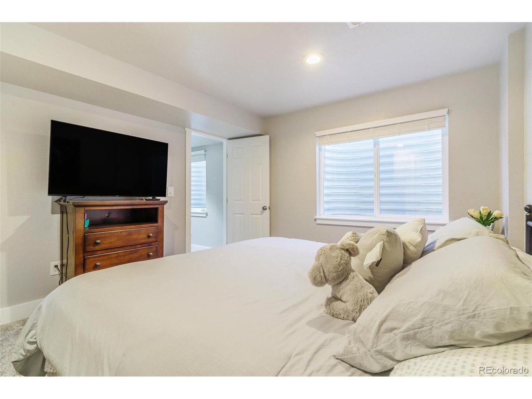
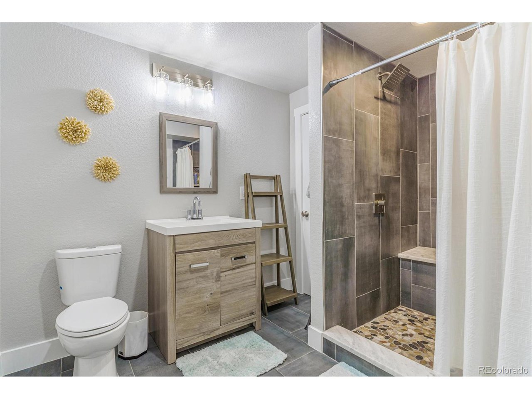
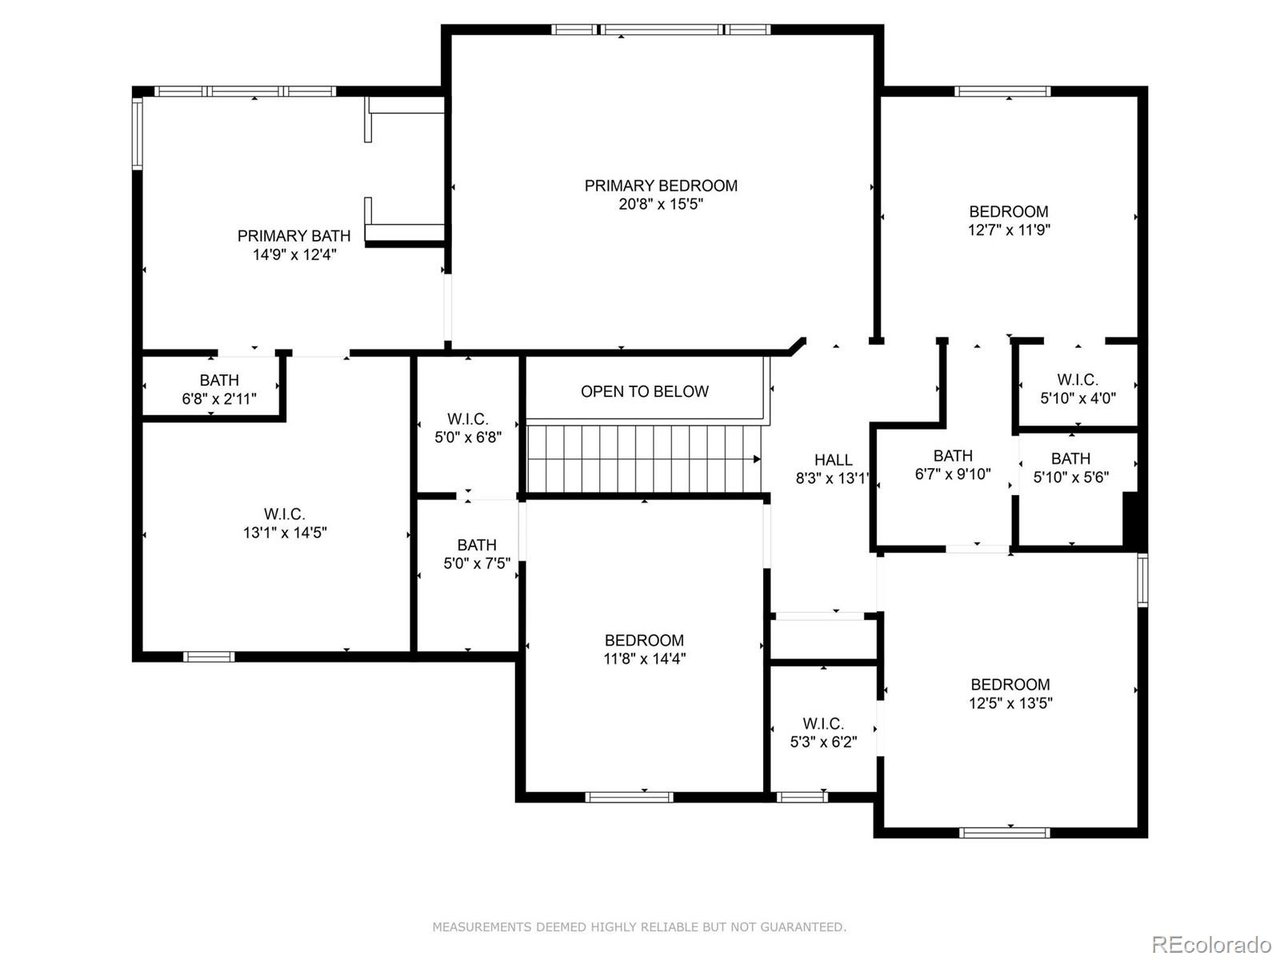
The master suite offers a private retreat with a walk-in closet and an en-suite bathroom featuring a soaking tub and separate shower. The additional bedrooms are well-sized, providing plenty of space for family or guests.

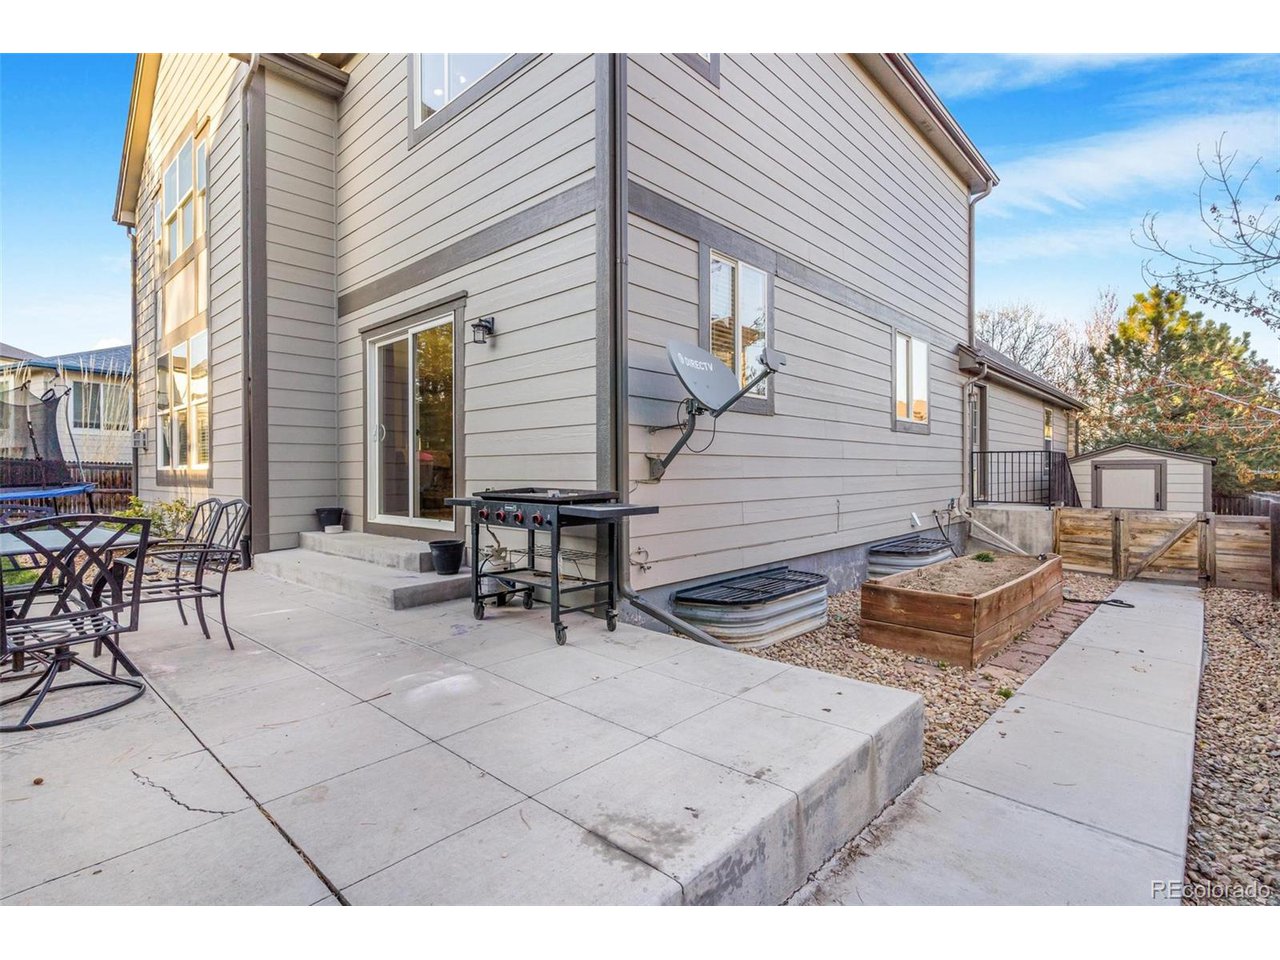
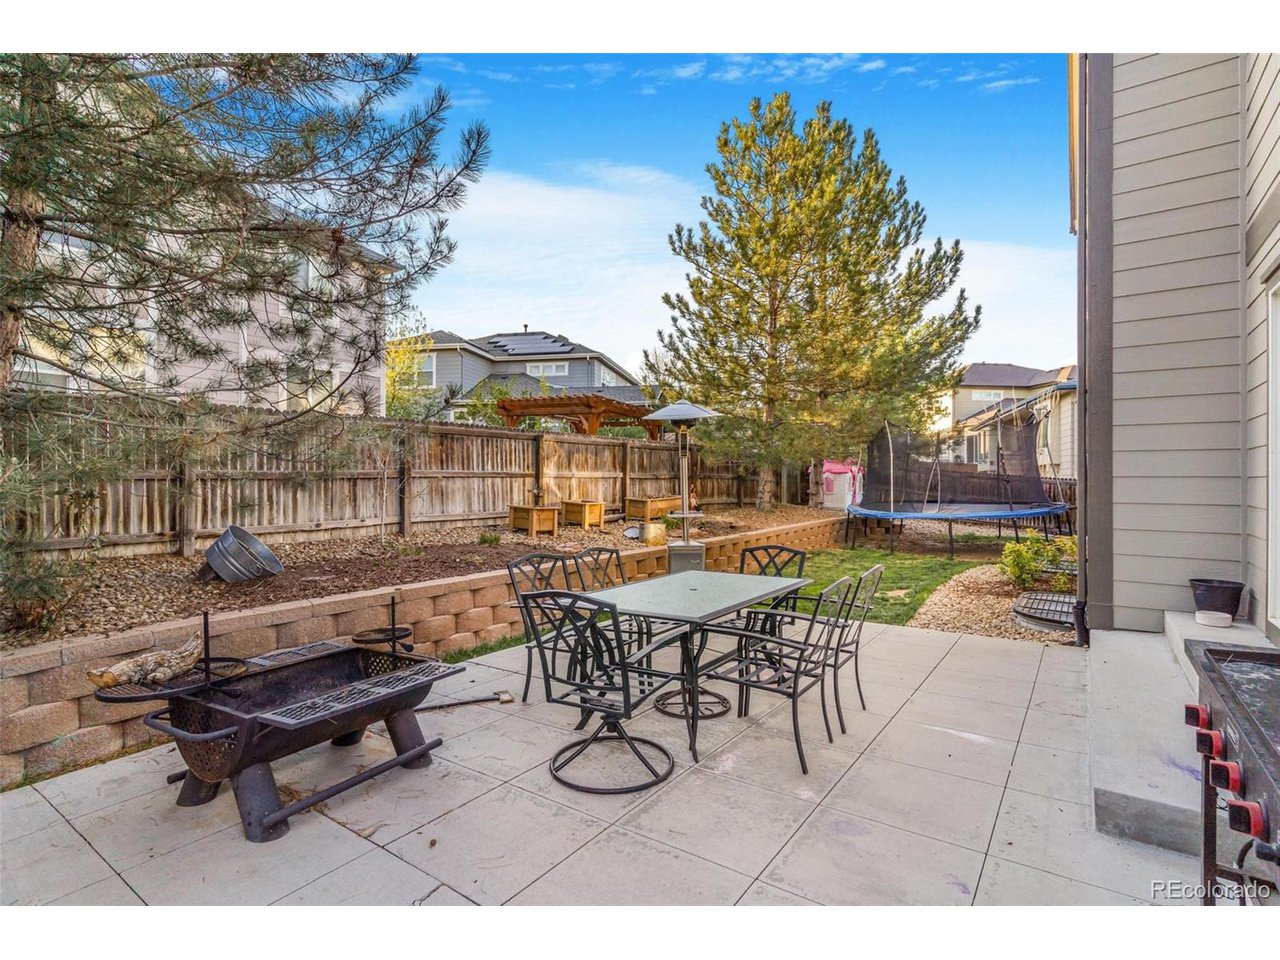
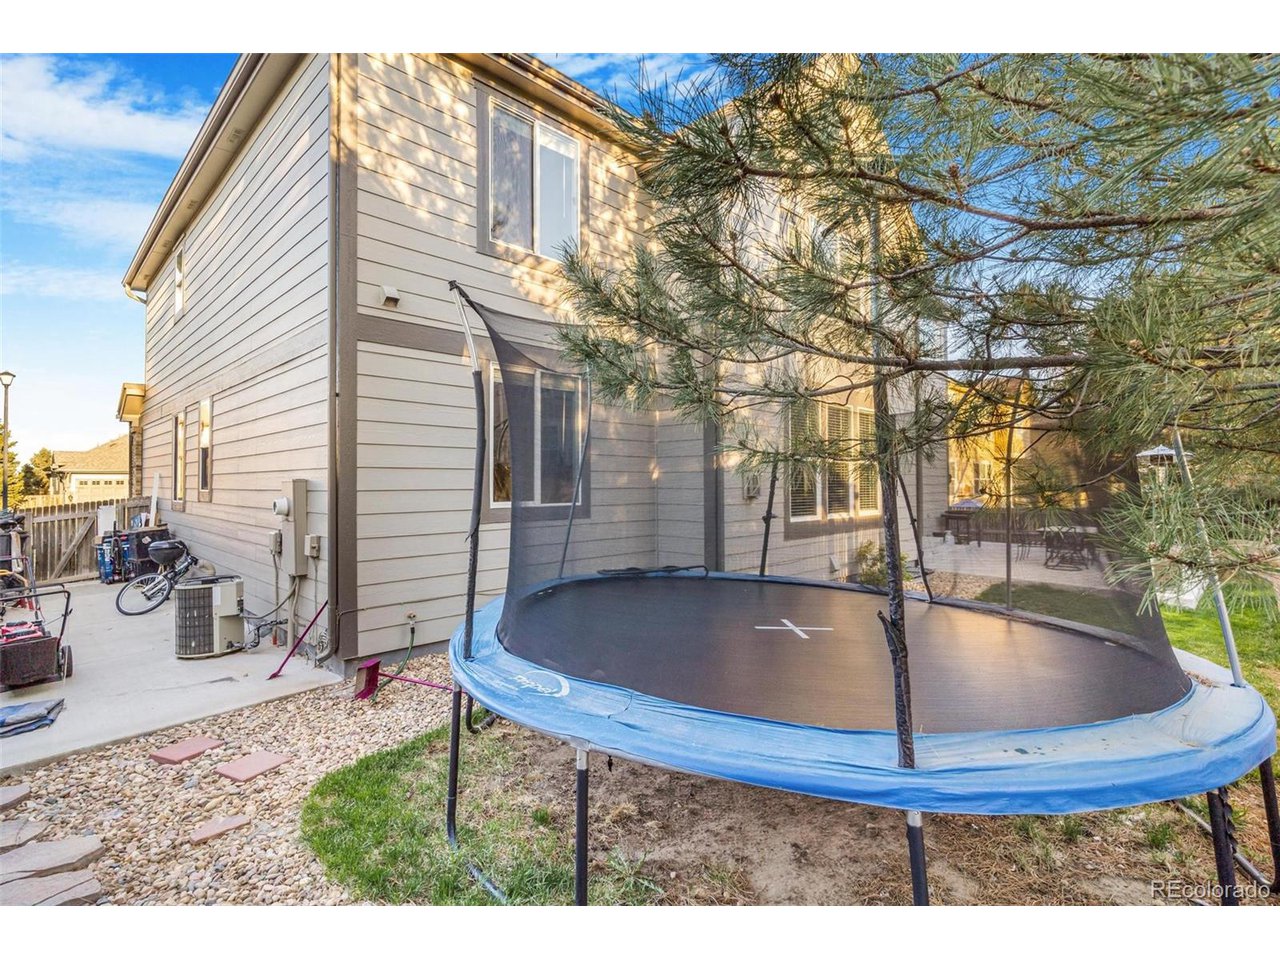
This home also includes a 3-car garage and a spacious backyard, ideal for outdoor activities.

Conveniently located near schools, parks, shopping, and dining, this home is the perfect combination of comfort and convenience.

Share Property

Location

13683 Dexter St, Thornton, CO 80602

Status

Sold

Date Sold

June 2, 2025
Lucy  Orton

Lucy Orton

TITLE

REALTOR®

Property Amenities

Interior
Appliances Double Oven, Dishwasher, Microwave
Total Bedrooms: 6
Half Bathrooms: 1
Full Bathrooms: 4
Area & Lot
Lot Area 7,405.2 Sq.Ft.
Living area 3,040 Sq.Ft.
MLS® ID 2647875
Year Built 2005
School District Adams CO. Dist 12
High School Horizon
Middle School Rocky Top
Elementary School Eagleview
Type Residential
Status Sold
Date Sold June 2, 2025
Exterior
Stories 2
Air conditioning Central Air
Heat type Forced Air
Water Source City
Garage Space 3.0
Sewer Public Sewer
Parking Attached
Lot Features Paved
Roof Composition
Finance
Sales Price $755,000
HOA Fees $65 monthly
Real Estate Tax $4,944 yearly

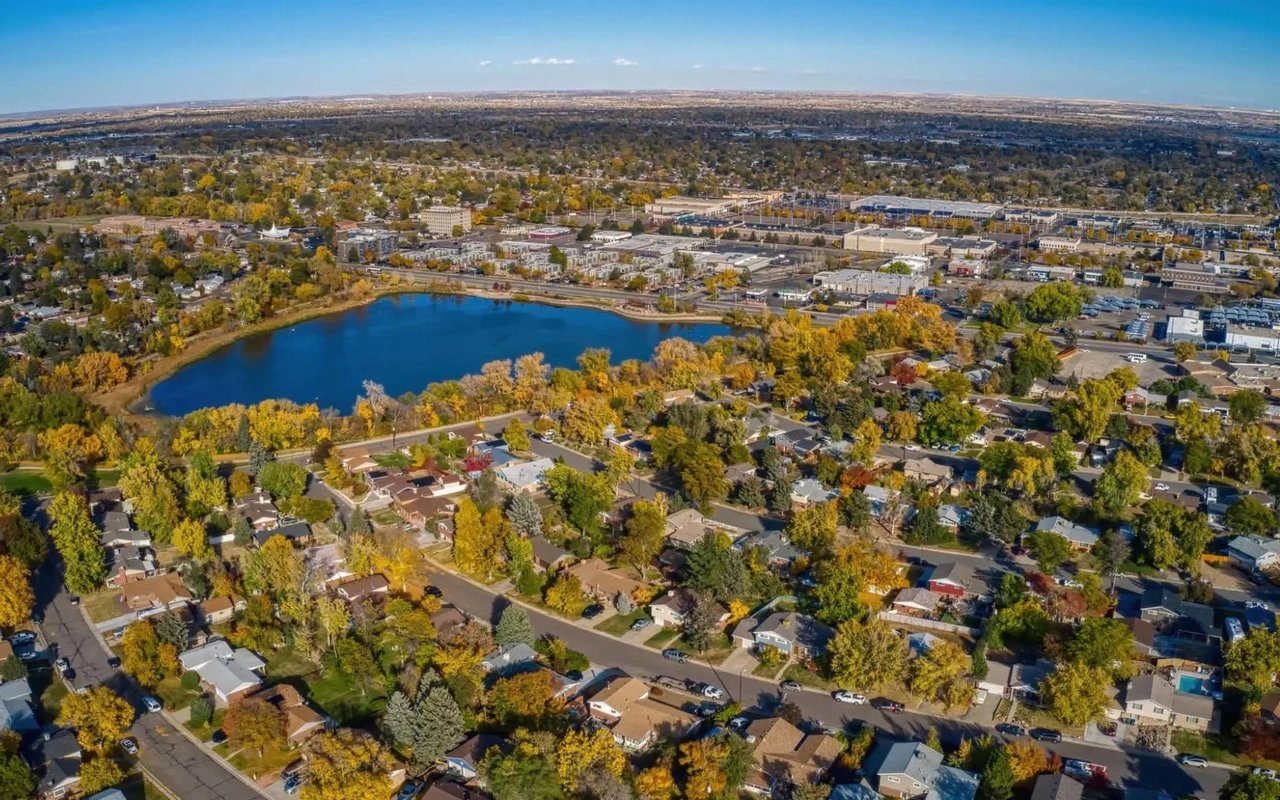
Thornton

North metro city with N Line commuter rail to Union Station, established south-side neighborhoods and newer subdivisions to the north.

Work With Us

At Guide Real Estate, we believe in lifelong learning, collaboration, and growth. We commit to being better tomorrow than we are today. Our commitment to being better tomorrow than we are today begins with serving you. How can we help?