13860 Ash Circle
13860 Ash Circle
13860 Ash Circle
13860 Ash Circle
13860 Ash Circle
13860 Ash Circle
13860 Ash Circle
13860 Ash Circle
13860 Ash Circle
13860 Ash Circle
13860 Ash Circle
13860 Ash Circle
13860 Ash Circle
13860 Ash Circle
13860 Ash Circle
13860 Ash Circle
13860 Ash Circle
13860 Ash Circle
13860 Ash Circle
13860 Ash Circle
13860 Ash Circle
13860 Ash Circle
13860 Ash Circle
13860 Ash Circle
13860 Ash Circle
13860 Ash Circle
13860 Ash Circle
13860 Ash Circle
13860 Ash Circle
13860 Ash Circle
13860 Ash Circle
13860 Ash Circle
13860 Ash Circle
13860 Ash Circle
13860 Ash Circle
13860 Ash Circle
13860 Ash Circle
13860 Ash Circle
13860 Ash Circle
13860 Ash Circle
13860 Ash Circle
13860 Ash Circle
VIEW PHOTOS
$540,000

13860 Ash Circle

2,022 Sq.Ft. 2,400 Sq.Ft.

Description

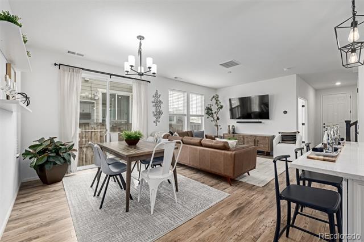
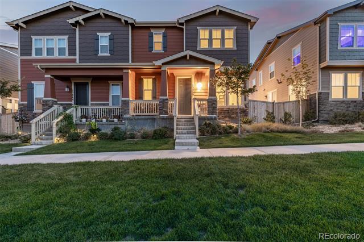
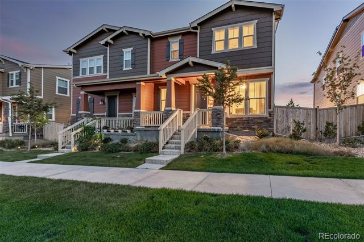
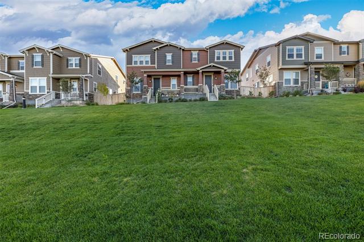
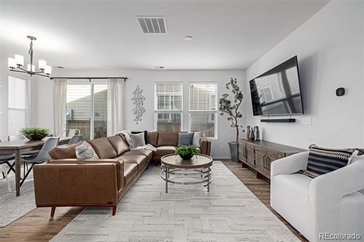
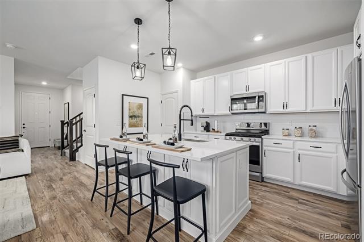
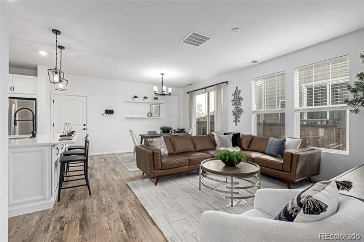
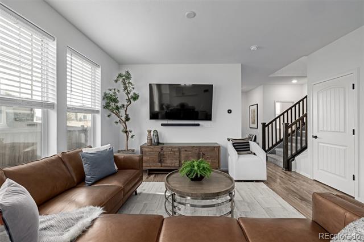
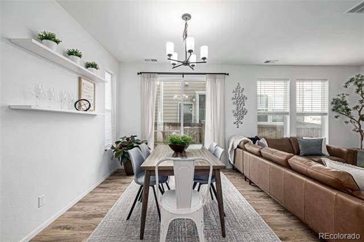
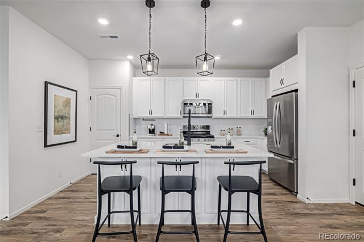
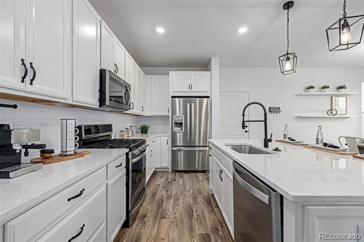
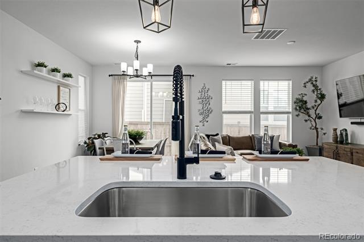
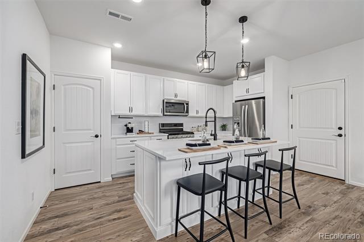
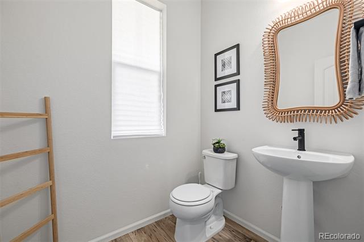
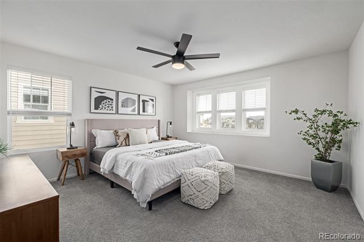
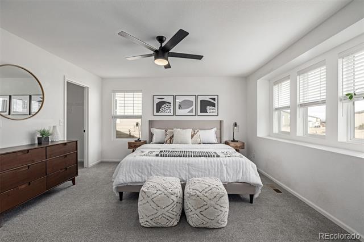
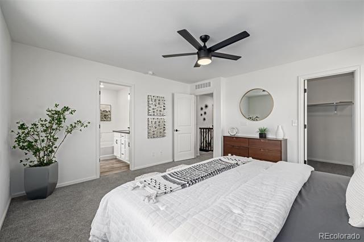
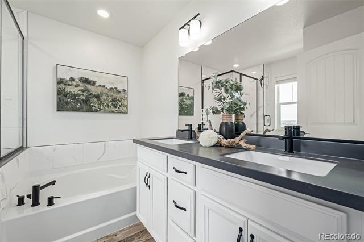
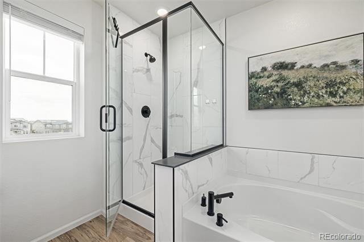
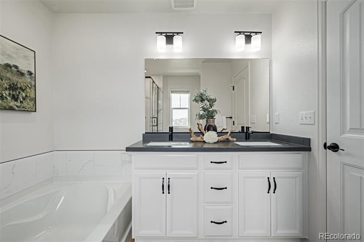
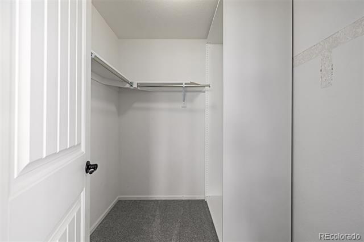
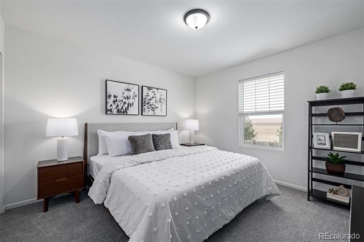
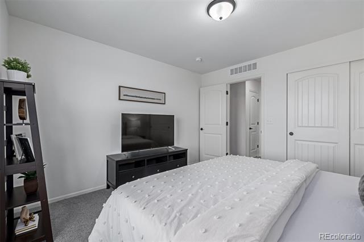
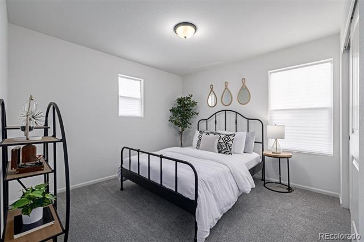
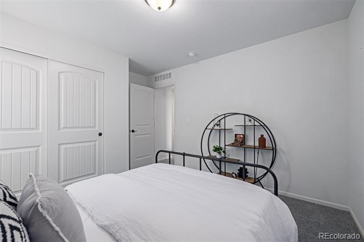
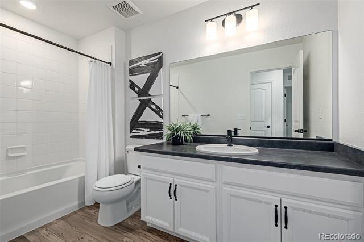
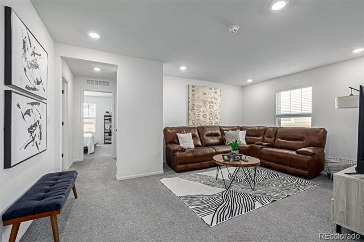
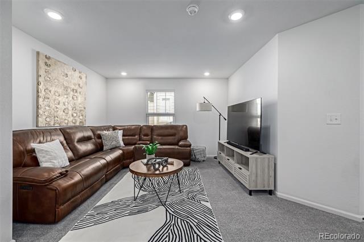
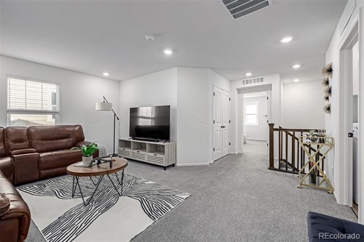
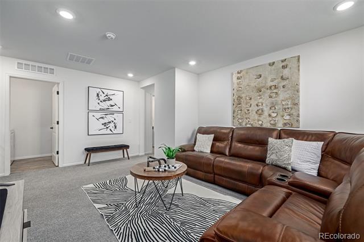
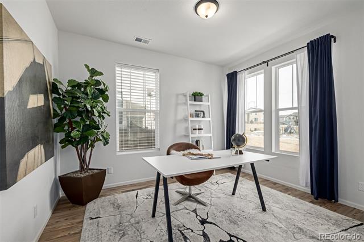
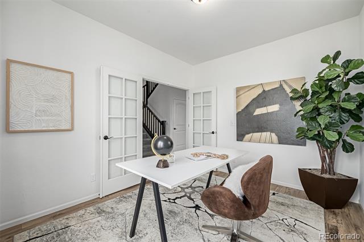
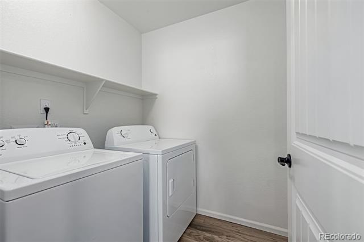
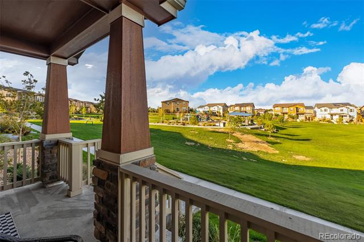
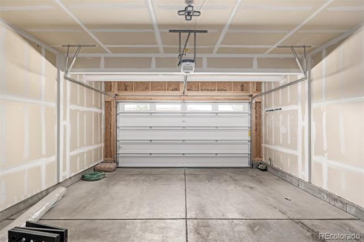
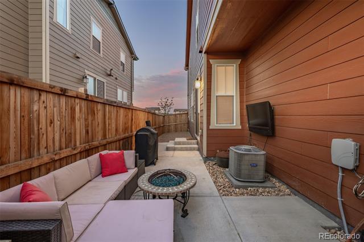
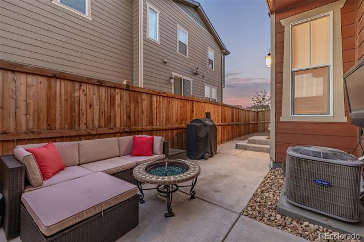
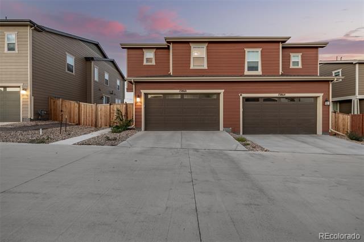
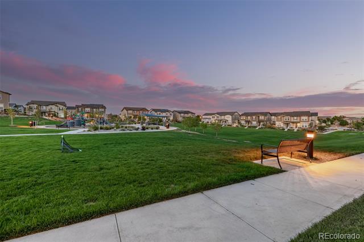
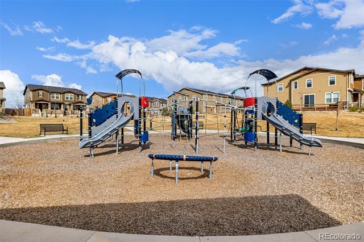
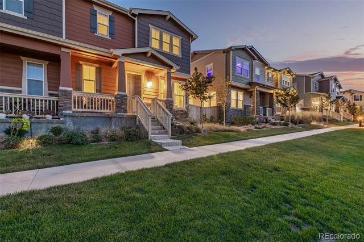
Huge Price Improvement! Don't miss this beautiful, almost new home! Bulit in 2021, this home shows like a model home with over $50,000 in upgrades, you will not be disappointed. This home features 4 bedrooms (1 non-conforming could be used as an office) & 3 bathrooms. An open concept kitchen with upgraded cabinets, quartz countertops, black hardware, and upgraded modern light fixtures. A large loft perfect for a second entertainment area, workout space or kids area. The master bedroom features a large walk-in closet and ensuite five piece upgraded master bathroom. The upstairs walk-in laundry room is easily assessable from all 3 bedrooms. The home has a nice back patio area where you can cozy up to watch all those football games. The best part is the amazing view from any part of the home overlooking the vast greenbelt and park area! New Roof!

Share Property

Location

13860 Ash Circle, Thornton, CO 80602

Status

Sold

Date Sold

July 30, 2025
Brooke  Vanhavermaat

Brooke Vanhavermaat

TITLE

Broker Associate

Property Amenities

Interior
Appliances Dishwasher, Disposal, Dryer, Oven, Range, Refrigerator, Washer
Flooring Carpet, Tile, Vinyl, Wood
Other Interior Features Five Piece Bath, Kitchen Island, Open Floorplan, Quartz Counters, Smoke Free, Walk-In Closet(s)
Area & Lot
Lot Area 2,400 Sq.Ft.
Living area 2,022 Sq.Ft.
MLS® ID 8913219
Year Built 2020
School District Adams 12 5 Star Schl
High School Horizon
Middle School Rocky Top
Elementary School Eagleview
Type Residential
Status Sold
Date Sold July 30, 2025
Exterior
Stories 2
Air conditioning Central Air
Heat type Forced Air
Garage Space 2.0
Sewer Public Sewer
Other Exterior Features Balcony, Playground
Roof Composition
Finance
Sales Price $540,000
HOA Fees $150 quarterly
Real Estate Tax $7,519 yearly

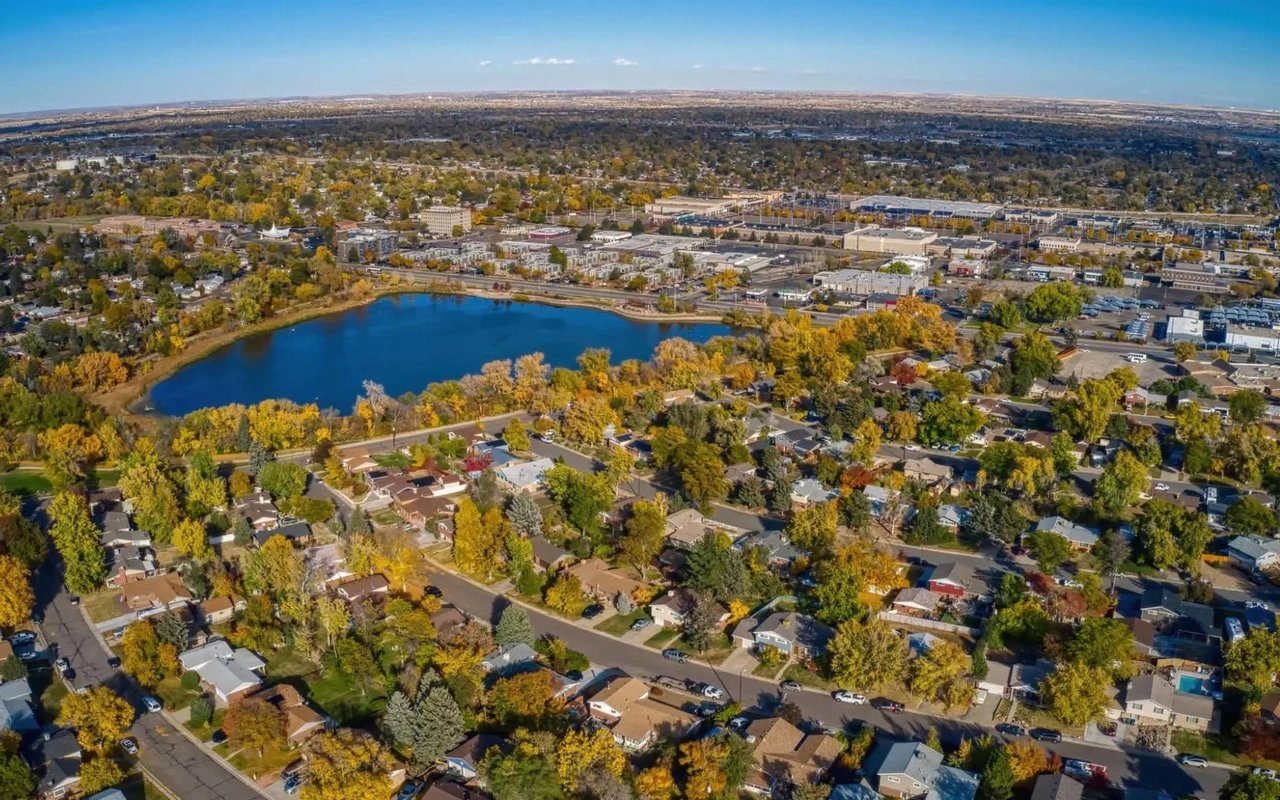
Thornton

North metro city with N Line commuter rail to Union Station, established south-side neighborhoods and newer subdivisions to the north.

Work With Us

At Guide Real Estate, we believe in lifelong learning, collaboration, and growth. We commit to being better tomorrow than we are today. Our commitment to being better tomorrow than we are today begins with serving you. How can we help?