139 Sylvestor Pl
139 Sylvestor Pl
139 Sylvestor Pl
139 Sylvestor Pl
139 Sylvestor Pl
139 Sylvestor Pl
139 Sylvestor Pl
139 Sylvestor Pl
139 Sylvestor Pl
139 Sylvestor Pl
139 Sylvestor Pl
139 Sylvestor Pl
139 Sylvestor Pl
139 Sylvestor Pl
139 Sylvestor Pl
139 Sylvestor Pl
139 Sylvestor Pl
139 Sylvestor Pl
139 Sylvestor Pl
139 Sylvestor Pl
139 Sylvestor Pl
139 Sylvestor Pl
139 Sylvestor Pl
139 Sylvestor Pl
139 Sylvestor Pl
139 Sylvestor Pl
139 Sylvestor Pl
139 Sylvestor Pl
139 Sylvestor Pl
139 Sylvestor Pl
139 Sylvestor Pl
139 Sylvestor Pl
139 Sylvestor Pl
139 Sylvestor Pl
139 Sylvestor Pl
139 Sylvestor Pl
139 Sylvestor Pl
139 Sylvestor Pl
139 Sylvestor Pl
139 Sylvestor Pl
139 Sylvestor Pl
139 Sylvestor Pl
139 Sylvestor Pl
139 Sylvestor Pl
VIEW PHOTOS
Courtesy of Painted Door Properties LLC, Kerry King Listing Contact: [email protected],614-499-1353 
$725,000

139 Sylvestor Pl

3 Beds 3 Baths 2,281 Sq.Ft. 8,276.4 Sq.Ft.

Description

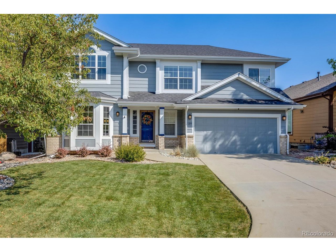
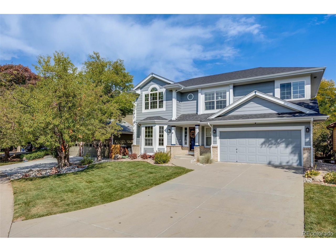
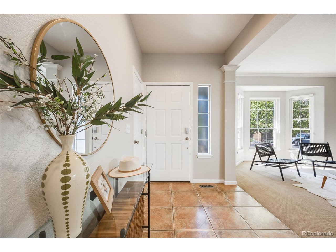
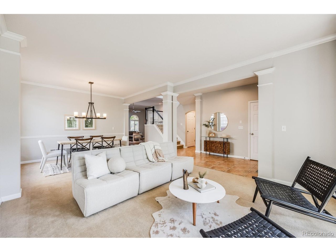
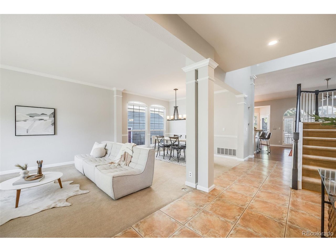
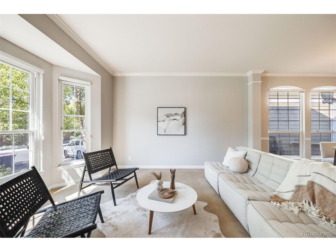
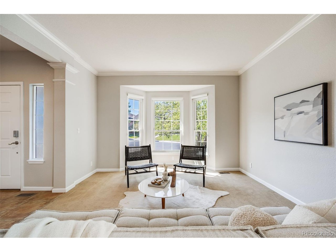
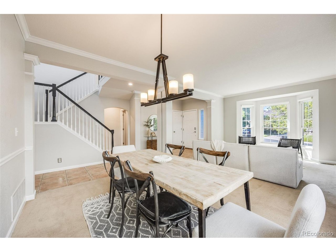
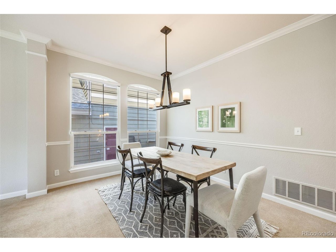
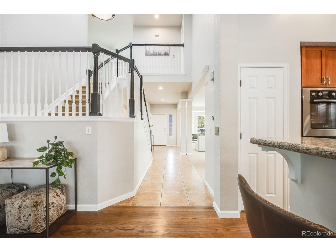
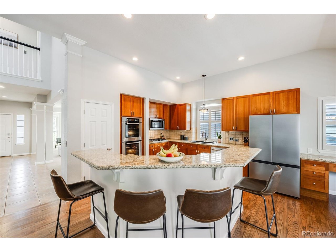
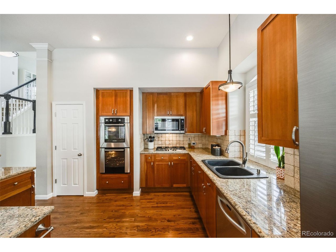
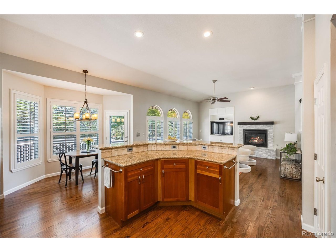
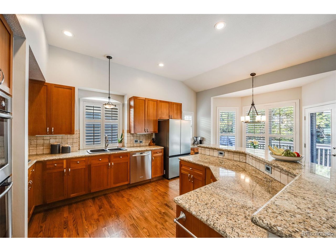
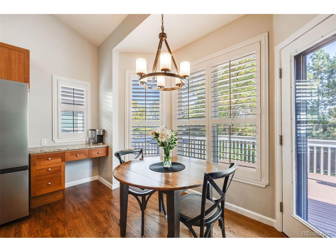
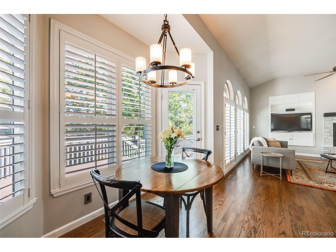
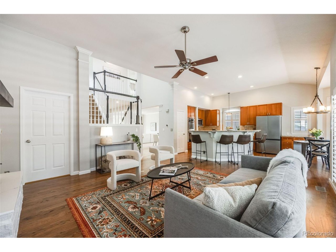
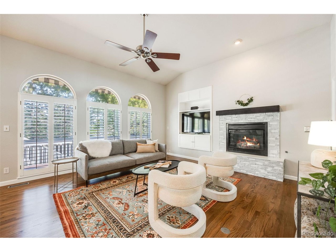
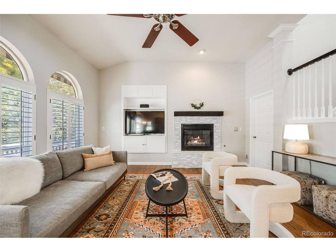
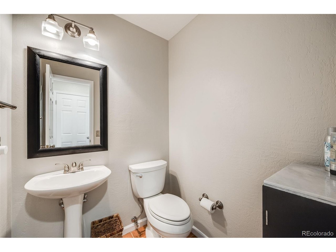
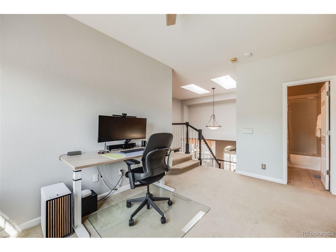
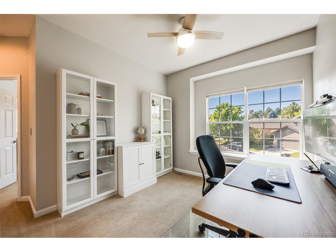
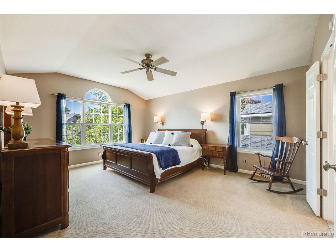
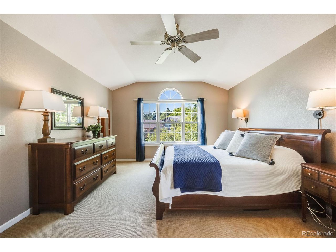
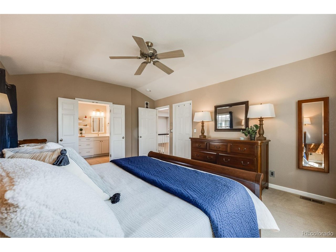
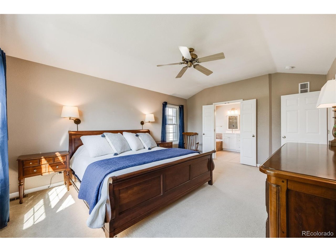
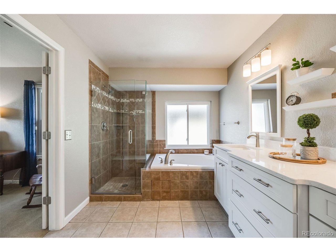
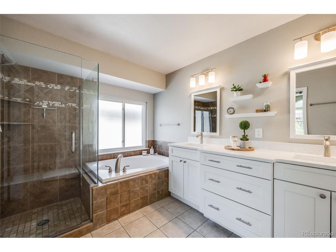
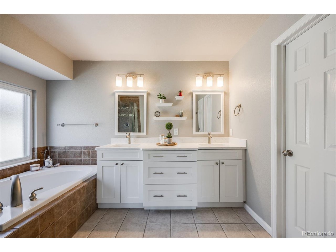
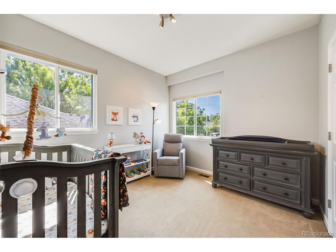
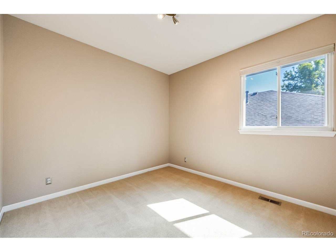
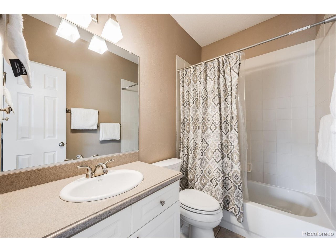
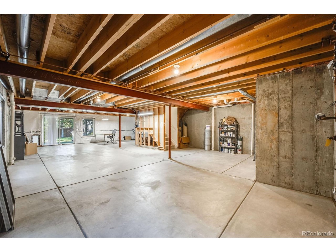
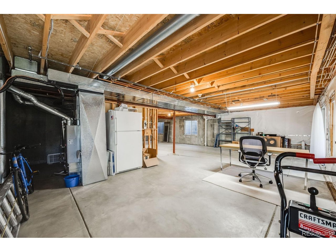
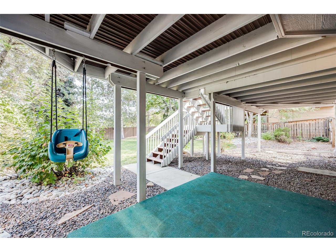
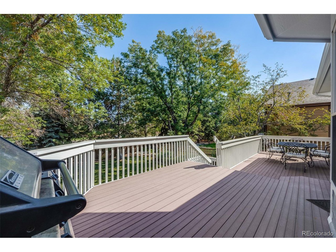
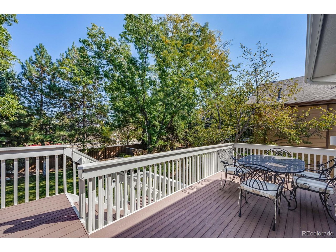
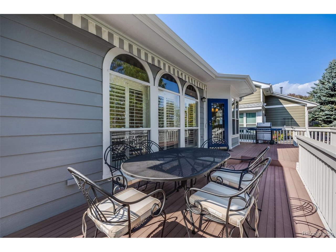
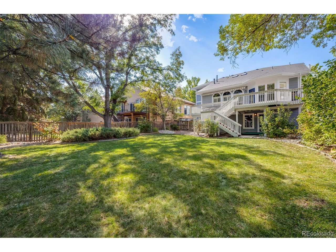
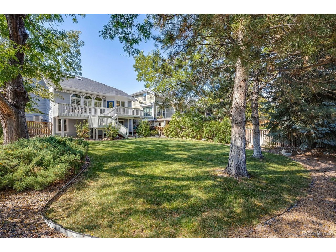
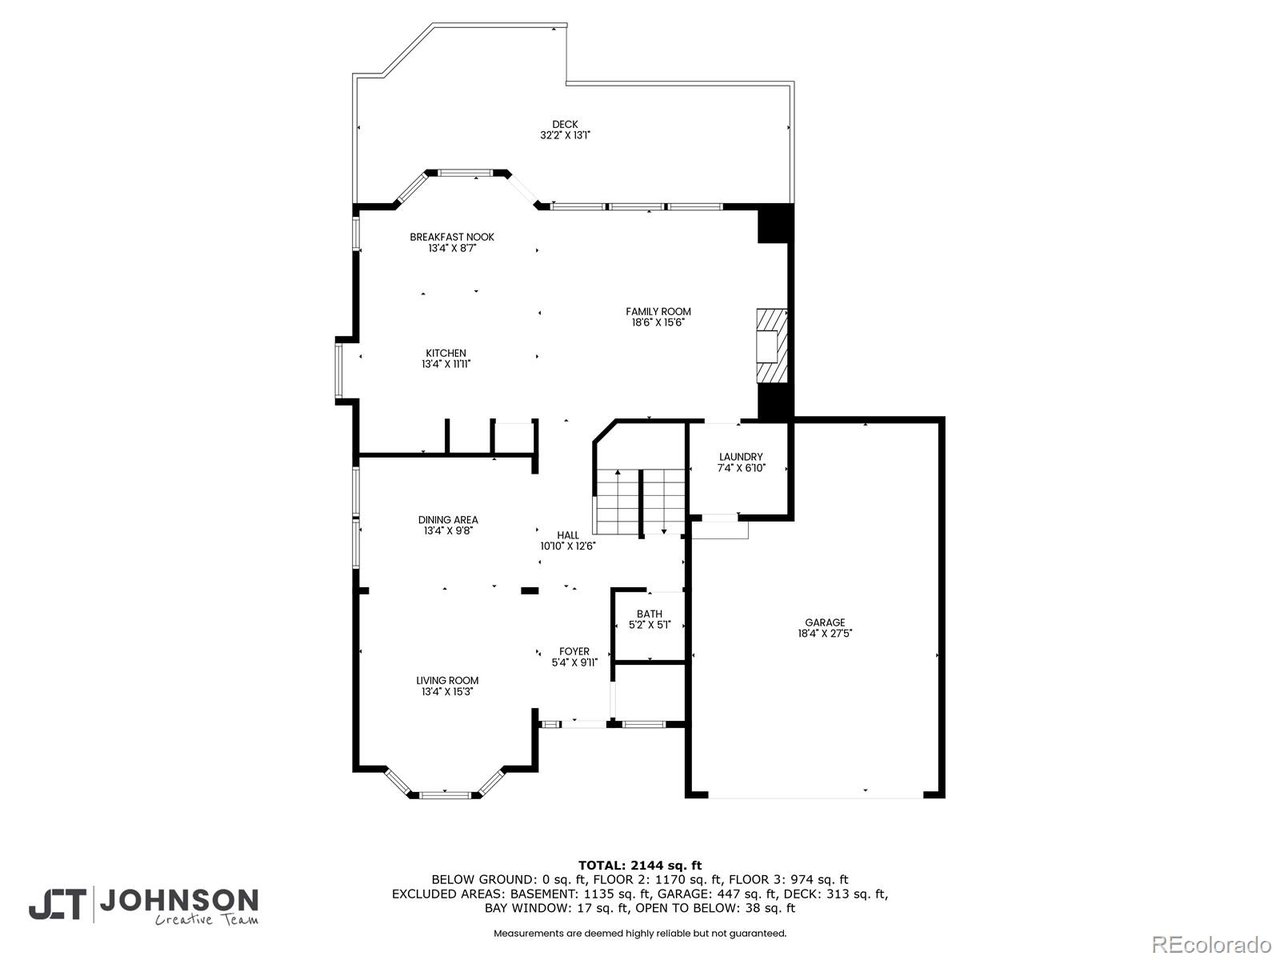
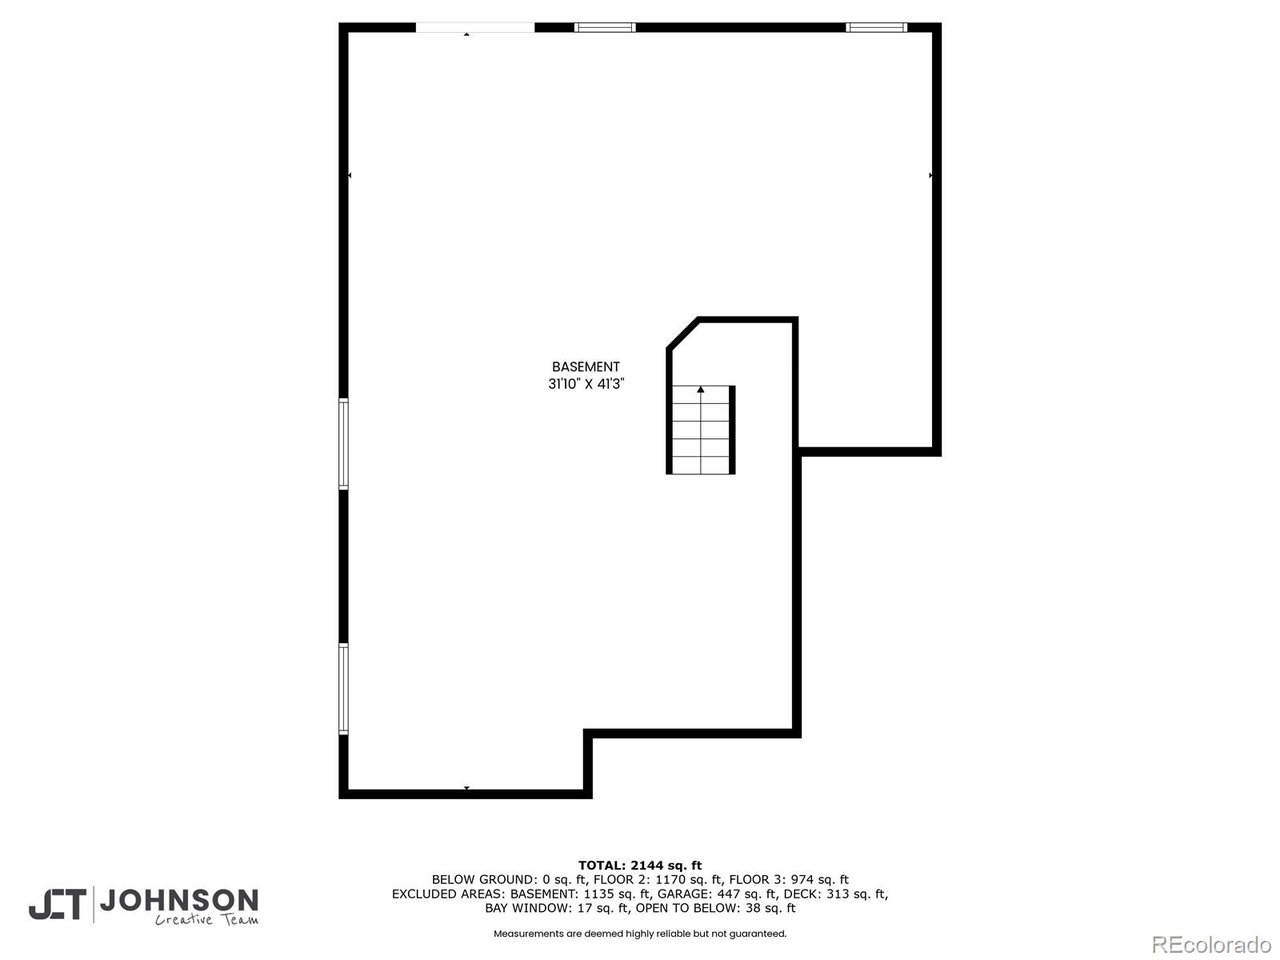
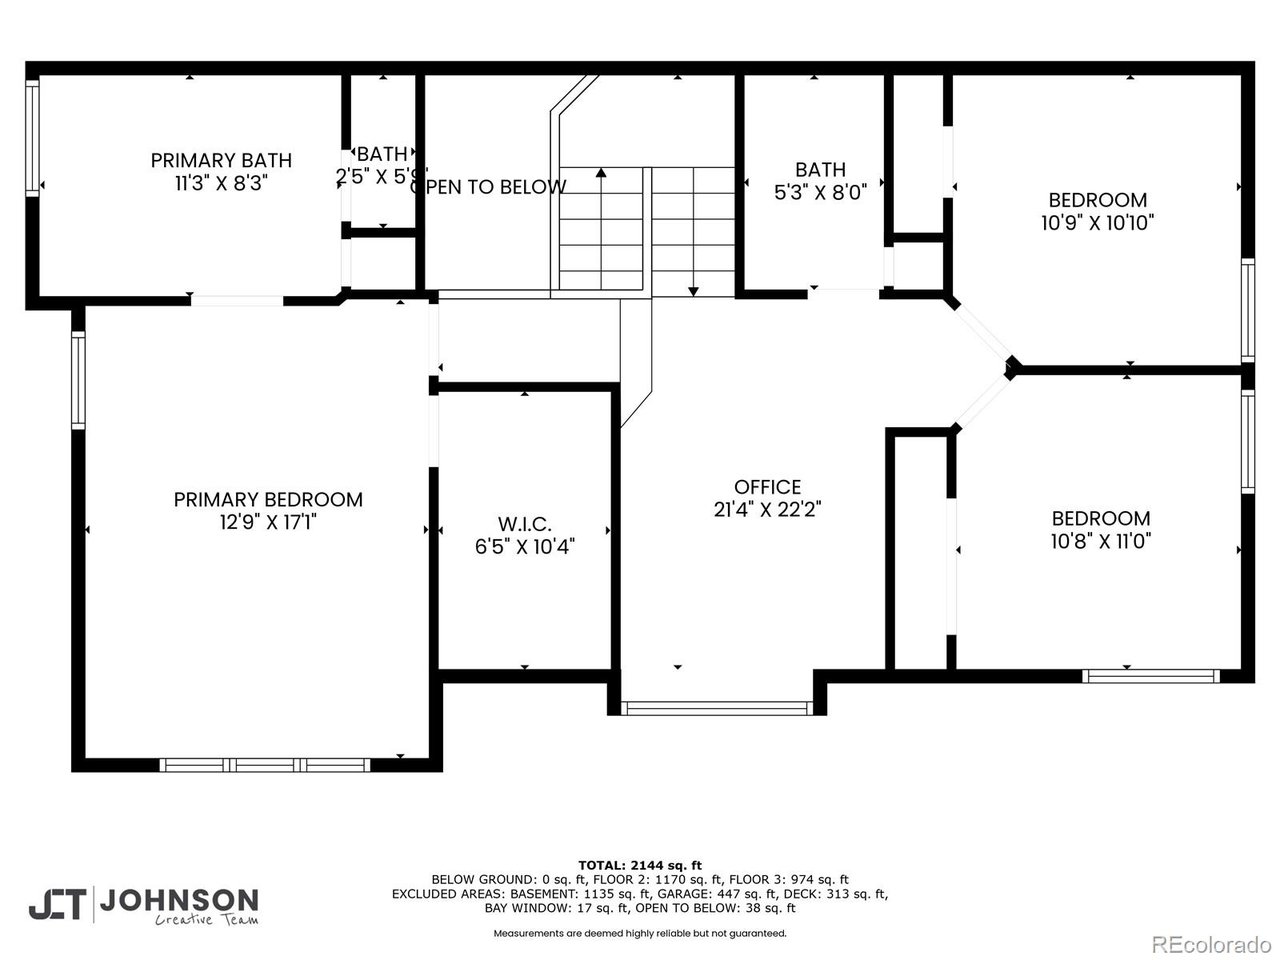
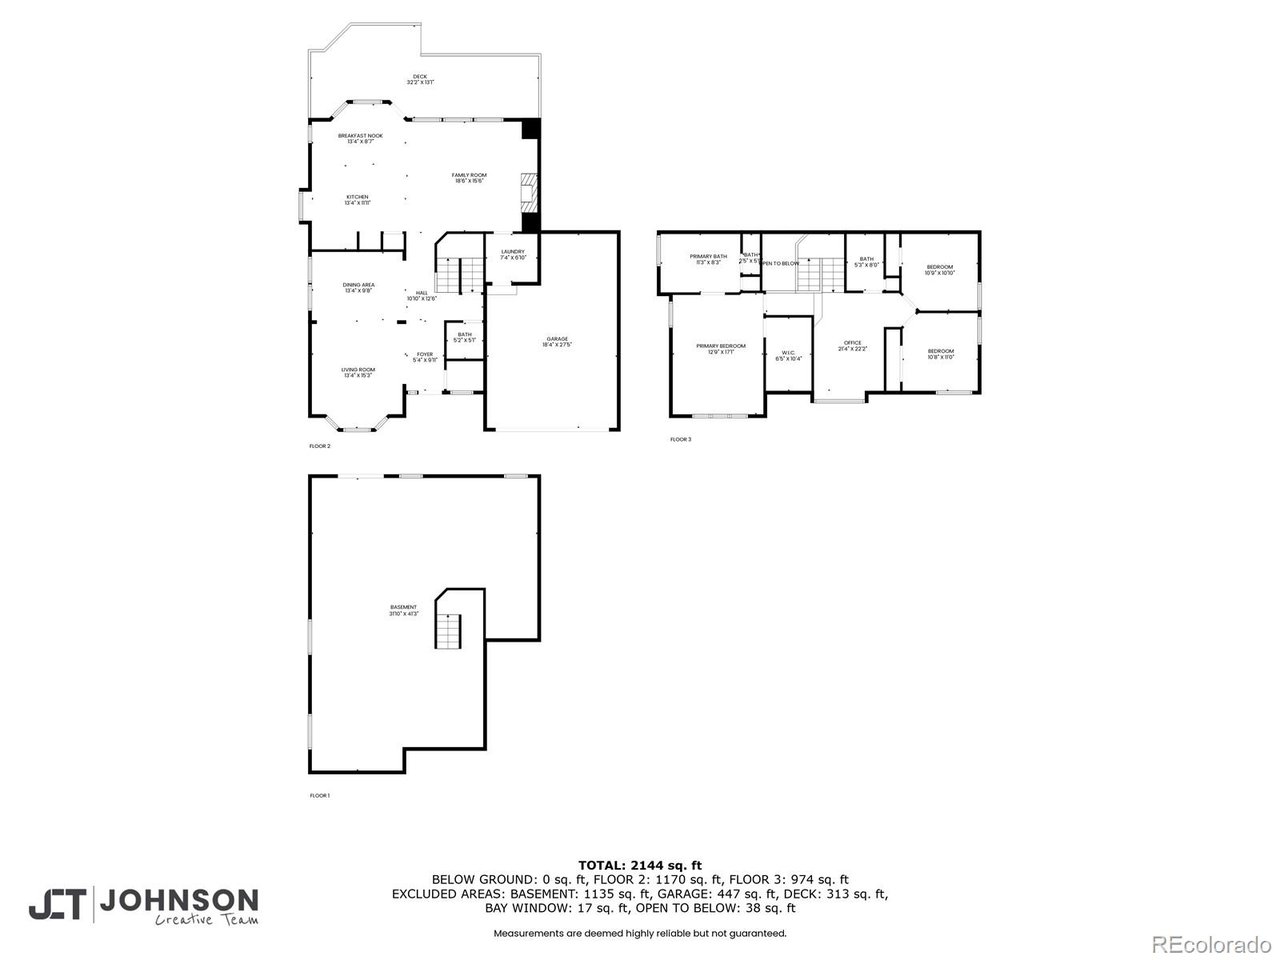
Welcome to 139 Sylvestor Place, a beautiful, updated, open-layout home featuring traditional crown molding and plantation shutter details. Upon entering you're greeted with the formal living and dining rooms that boast large windows, filling the home with natural light. Step into the spacious kitchen with double oven, gas range and new Samsung fridge. The beautiful hardwood floors flow into the family room, complete with an updated entertainment center and gas fireplace. Step outside to the large deck, complete with a retractable awning and grill with gas hookup. Spread out while entertaining with the covered patio below and large backyard. The patio leads to the unfinished walkout basement, offering a great opportunity to customize and expand the living space of the home. The upstairs consists of three bedrooms and two bathrooms, including the primary bedroom with renovated ensuite bathroom. Between the primary and additional bedrooms is a versatile loft space, great for a home office or playroom. The attached, oversized two-car garage includes a workbench and a 220V charger. The home is ideally located with quick access in and out of the neighborhood and just a short drive to nearby schools, grocery stores, trails and parks, plus local favorites like Sportsbook, Old Blinking Light, Prost, and Foothills Park. Book your showing today!

Share Property

Location

139 Sylvestor Pl, Highlands Ranch, CO 80129

Status

Sold

Date Sold

November 21, 2024
Jennifer  Sims

Jennifer Sims

TITLE

Realtor®

Property Amenities

Interior
Fireplace Gas, Family Room, One
Appliances Double Oven, Dishwasher, Refrigerator, Washer, Dryer, Microwave, Gas Bar-B-Q, Disposal
Total Bedrooms: 3
Half Bathrooms: 1
Full Bathrooms: 2
Other Interior Features Eat-in Kitchen, Cathedral Ceiling(s), Pantry, Walk-In Closet(s), Skylights, Kitchen Island
Area & Lot
Lot Area 8,276.4 Sq.Ft.
Living area 2,281 Sq.Ft.
MLS® ID 3647682
Year Built 1994
School District Douglas County RE-1
High School Thunderridge
Middle School Ranch View
Elementary School Saddle Ranch
Architecture Styles Contemporary
Type Residential
Status Sold
Date Sold November 21, 2024
Exterior
Stories 2
Air conditioning Central Air, Ceiling Fan(s)
Heat type Forced Air
Garage Space 2.0
Sewer Public Sewer
Other Exterior Features Sprinkler System, Oversized Garage
Parking Attached
Lot Features House Faces West, Paved
Roof Composition
Utilities Natural Gas Available
Finance
Sales Price $725,000
HOA Fees $168 quarterly
Real Estate Tax $4,710 yearly

360 Virtual Tour

Take a tour of this property

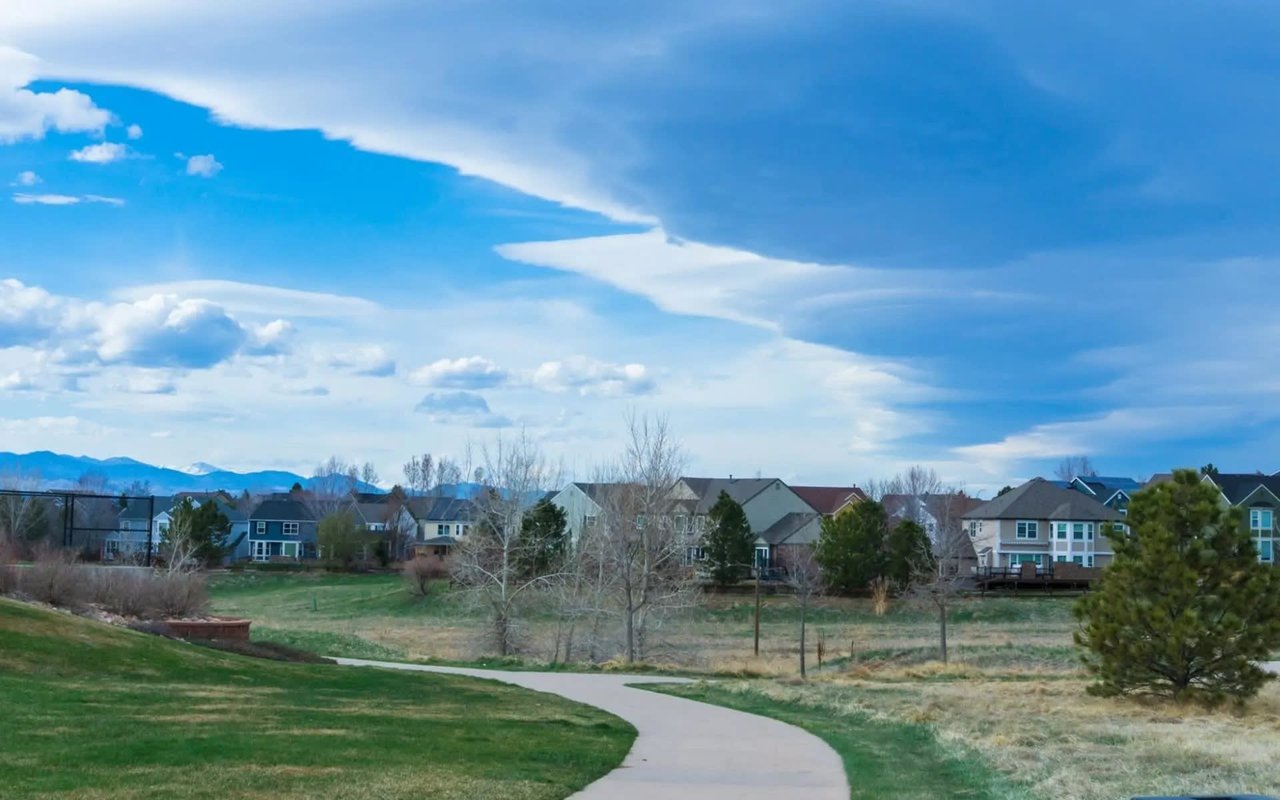
Highlands Ranch

Master-planned Douglas County community with four recreation centers, about 70 miles of trails and an 8,200-acre wilderness area.

Work With Us

At Guide Real Estate, we believe in lifelong learning, collaboration, and growth. We commit to being better tomorrow than we are today. Our commitment to being better tomorrow than we are today begins with serving you. How can we help?