Leave a Message

Thank you for your message. We will be in touch with you shortly.

1507 11th Avenue
1507 11th Avenue
1507 11th Avenue
1507 11th Avenue
1507 11th Avenue
1507 11th Avenue
1507 11th Avenue
1507 11th Avenue
1507 11th Avenue
1507 11th Avenue
1507 11th Avenue
1507 11th Avenue
1507 11th Avenue
1507 11th Avenue
1507 11th Avenue
1507 11th Avenue
1507 11th Avenue
1507 11th Avenue
1507 11th Avenue
1507 11th Avenue
1507 11th Avenue
1507 11th Avenue
1507 11th Avenue
1507 11th Avenue
1507 11th Avenue
1507 11th Avenue
1507 11th Avenue
1507 11th Avenue
1507 11th Avenue
1507 11th Avenue
1507 11th Avenue
1507 11th Avenue
1507 11th Avenue
1507 11th Avenue
1507 11th Avenue
1507 11th Avenue
1507 11th Avenue
1507 11th Avenue
1507 11th Avenue
1507 11th Avenue
1507 11th Avenue
1507 11th Avenue
1507 11th Avenue
1507 11th Avenue
1507 11th Avenue
1507 11th Avenue
1507 11th Avenue
1507 11th Avenue
VIEW PHOTOS
$574,000

1507 11th Avenue

7 Beds 4 Baths 4,041 Sq.Ft. 0.3 Acres

Description

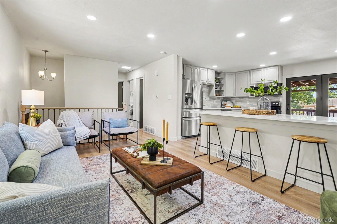
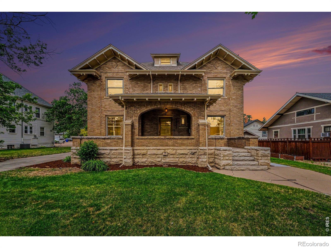
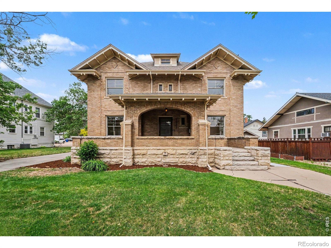
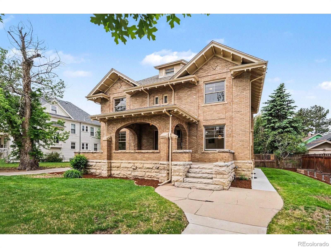
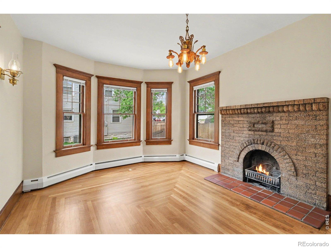
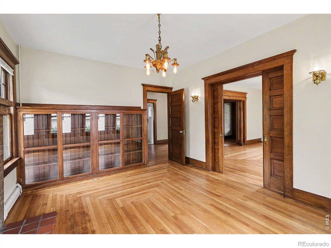
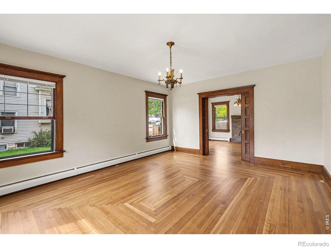
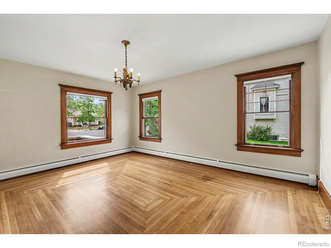
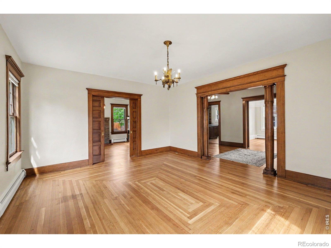
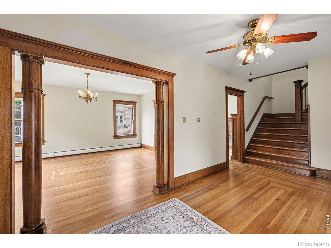
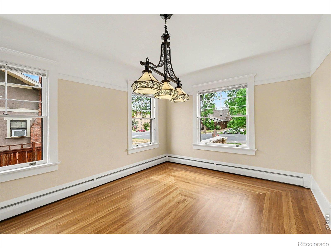
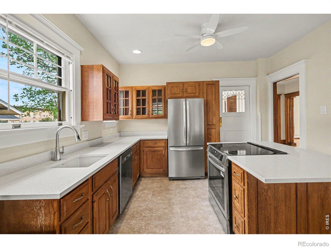
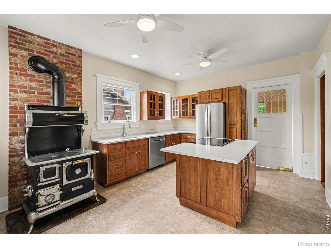
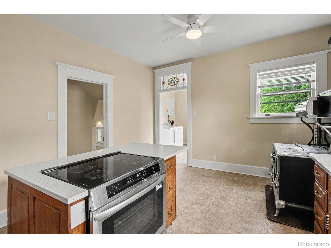
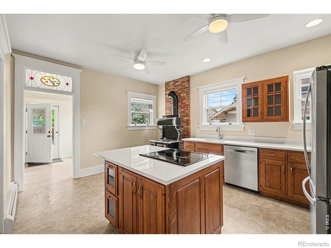
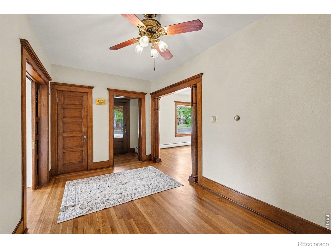
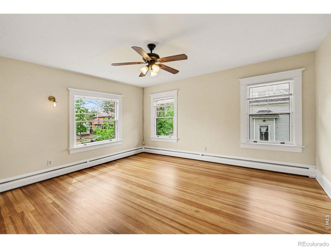
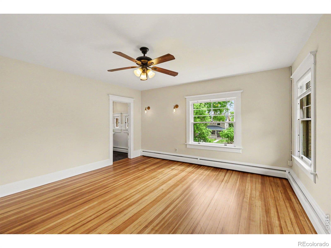
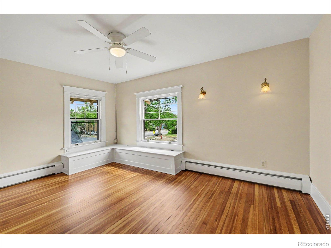
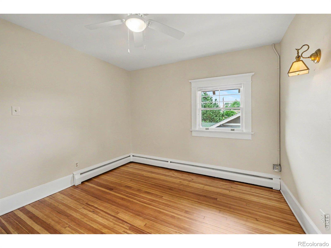
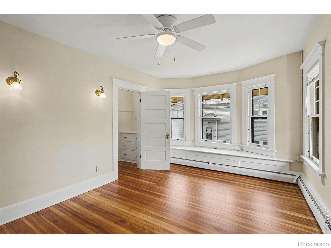
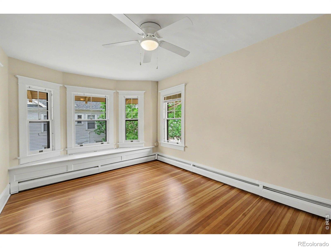
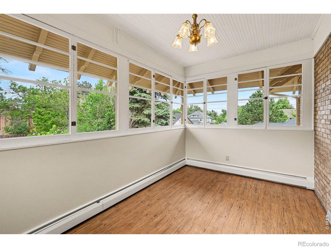
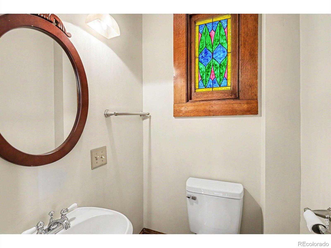
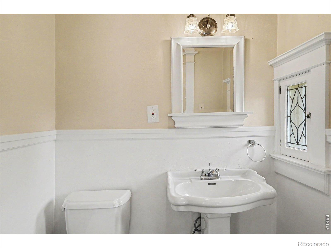
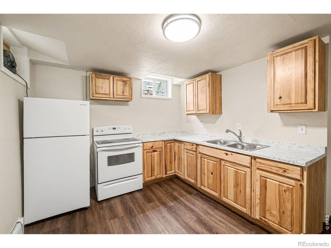
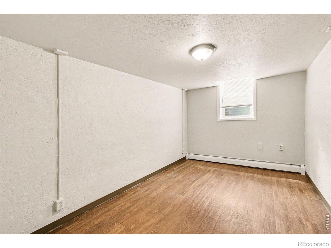
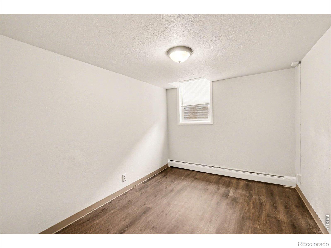
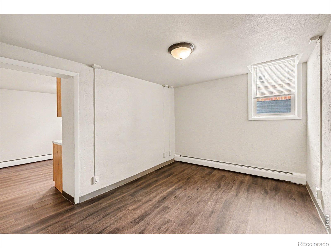
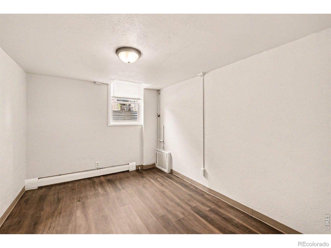
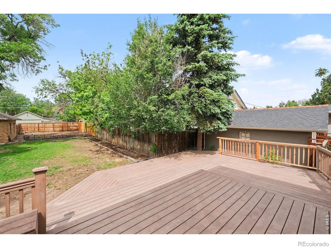
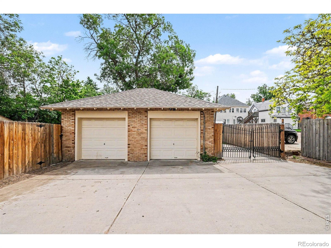
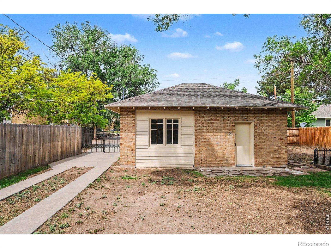
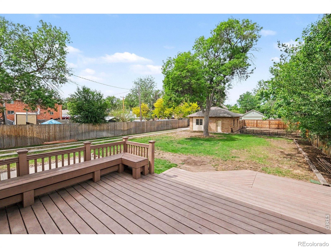
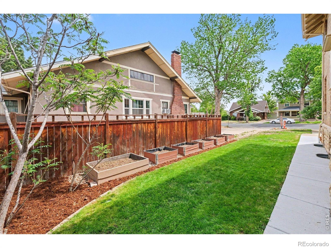
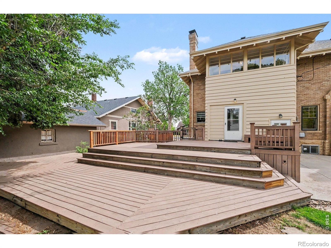
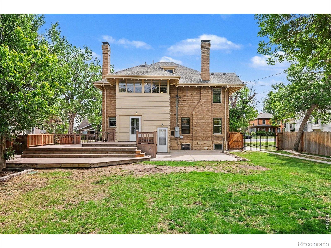
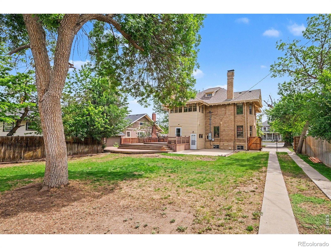
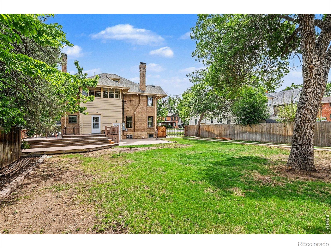
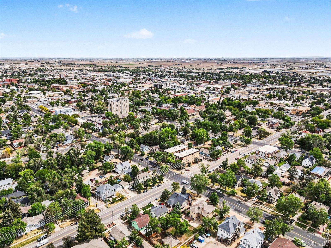
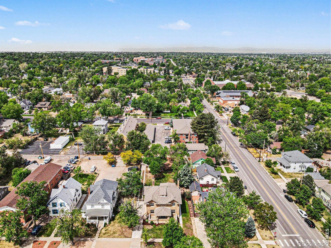
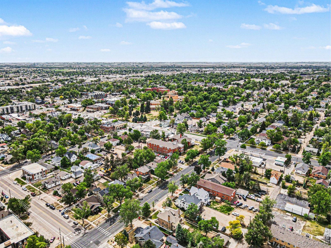
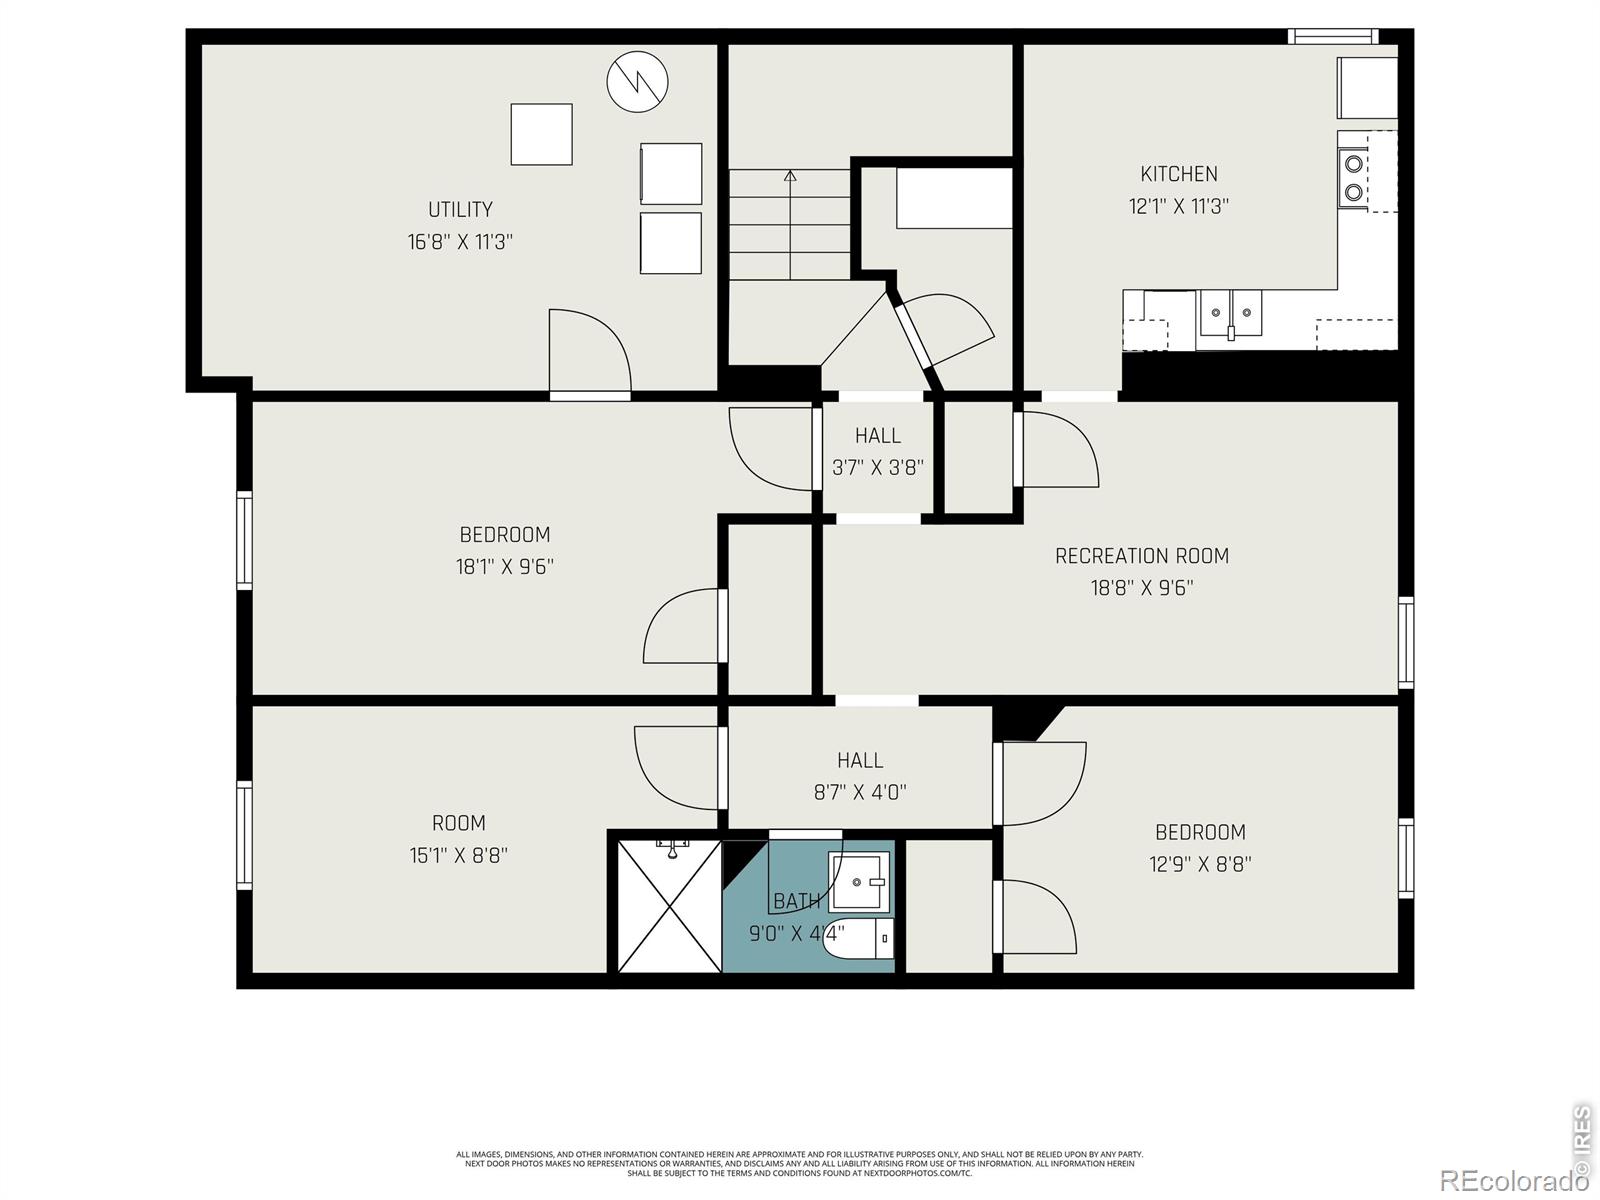
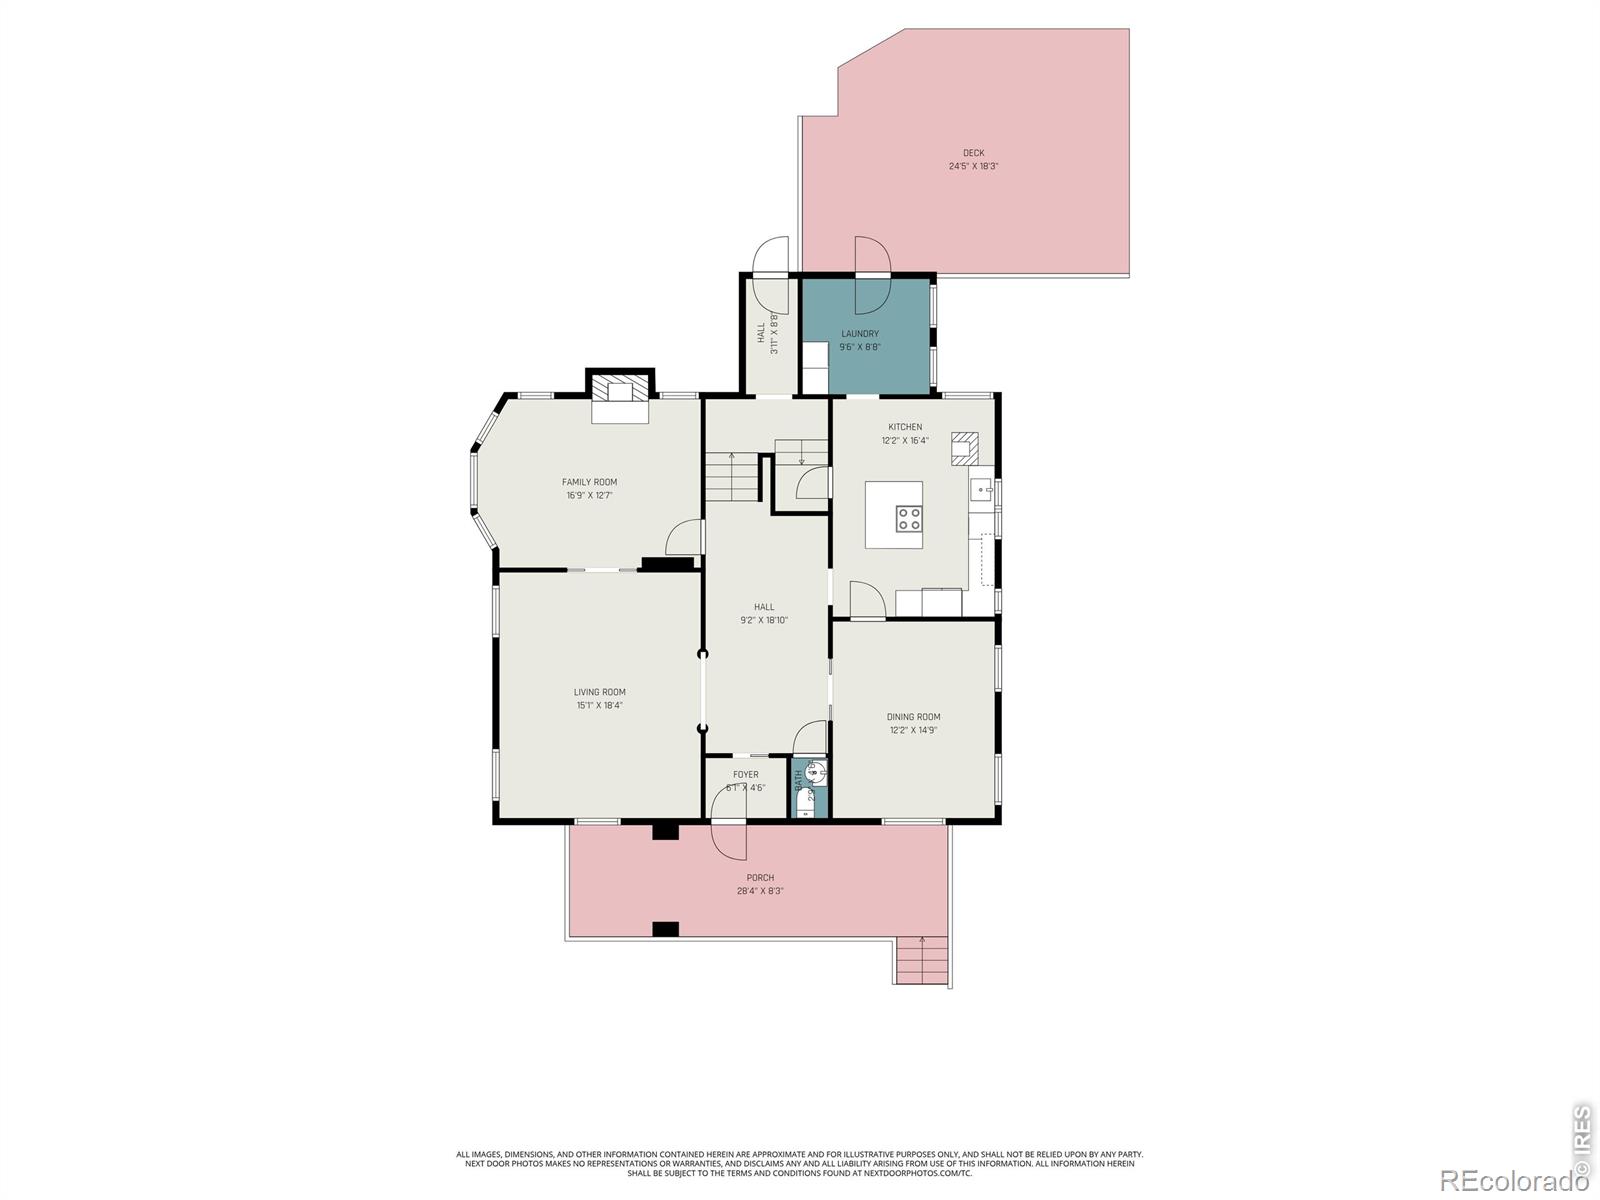
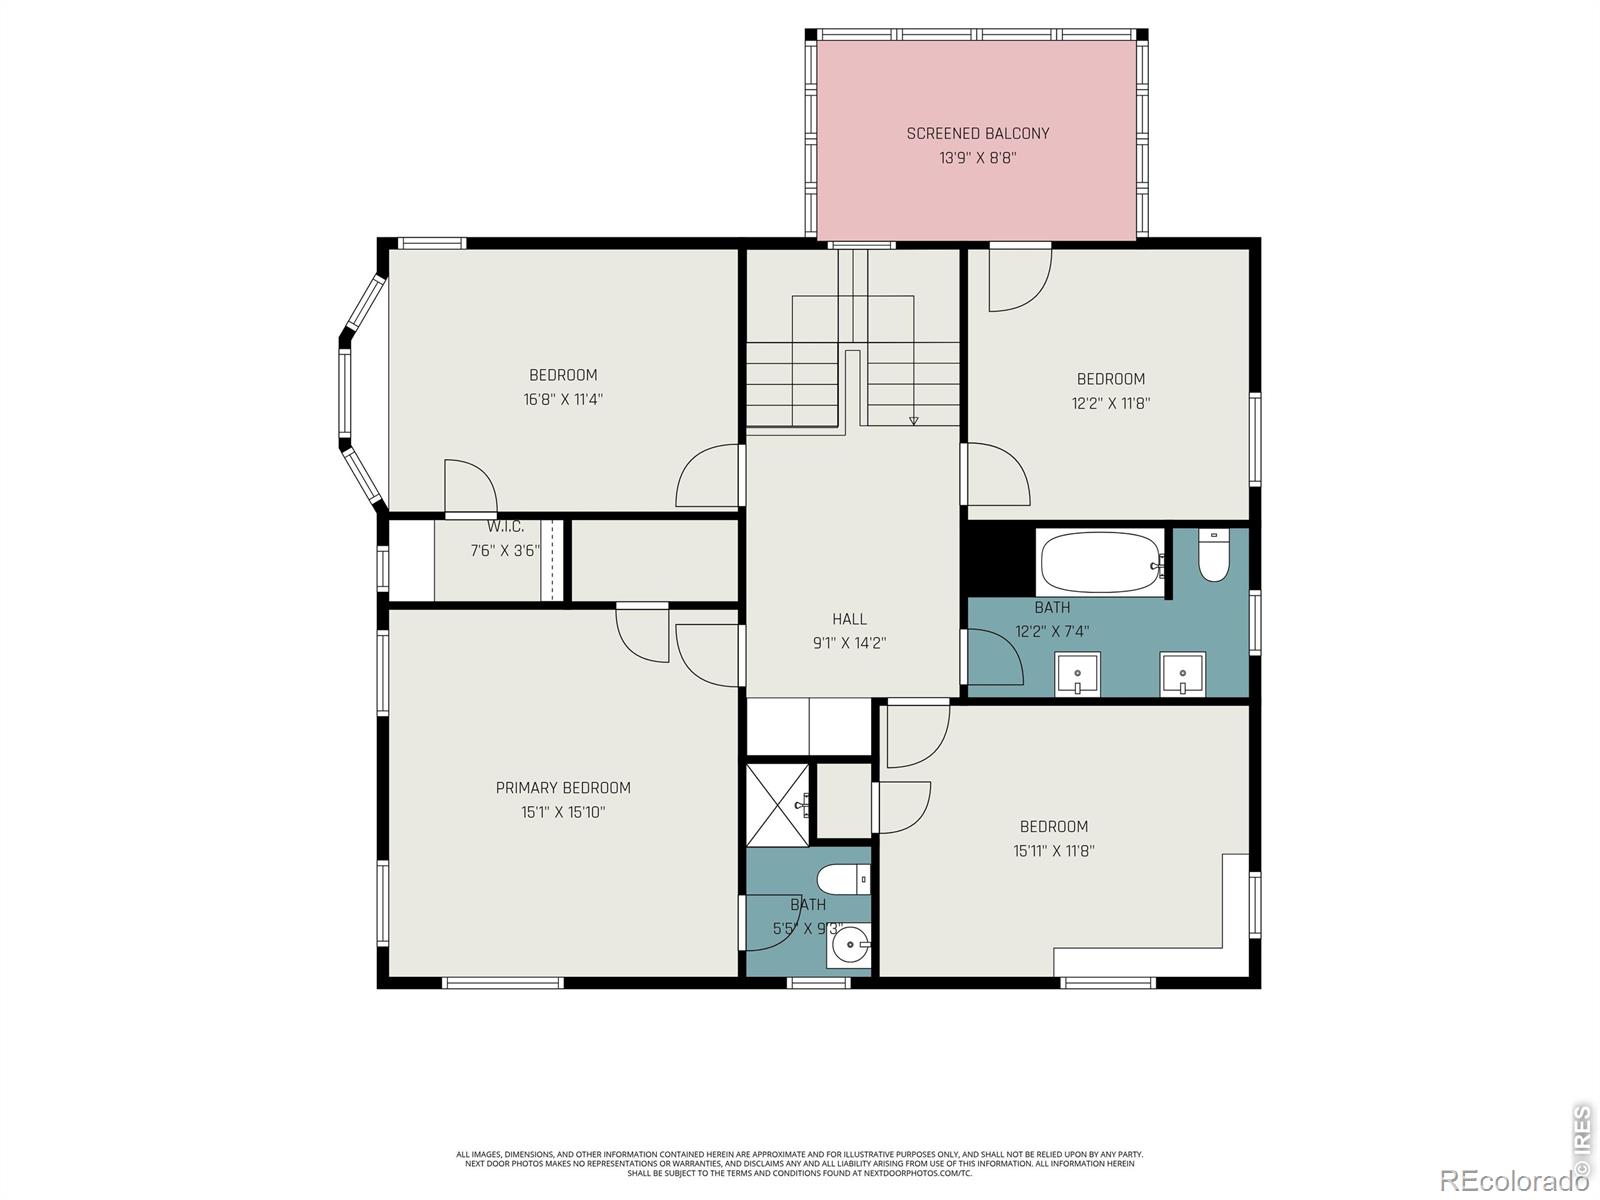
Timeless elegance meets modern convenience in this beautifully maintained 1908 Four Square home in the sought-after Cranford neighborhood. Ideally located within walking distance of the University of Northern Colorado, Banner Medical Center, and downtown amenities, this property offers both charm and convenience.Original architectural details shine throughout, including quarter-sawn oak floors and trim, classic pocket doors with leaded glass accents, and a warm library featuring built-in bookcases and a fireplace. The updated kitchen includes new appliances, quartz countertops, an undermount sink with a new faucet, and a charming Elmira Stove Works range.The upper level features four generously sized bedrooms, including one with an inviting sun porch. A separate basement apartment adds versatility and income potential with three bedrooms, a kitchen, a 3/4 bath, and a living area.

Share Property

Location

1507 11th Avenue, Greeley, CO 80631

Status

Sold

Date Sold

July 1, 2026

Property Amenities

Interior
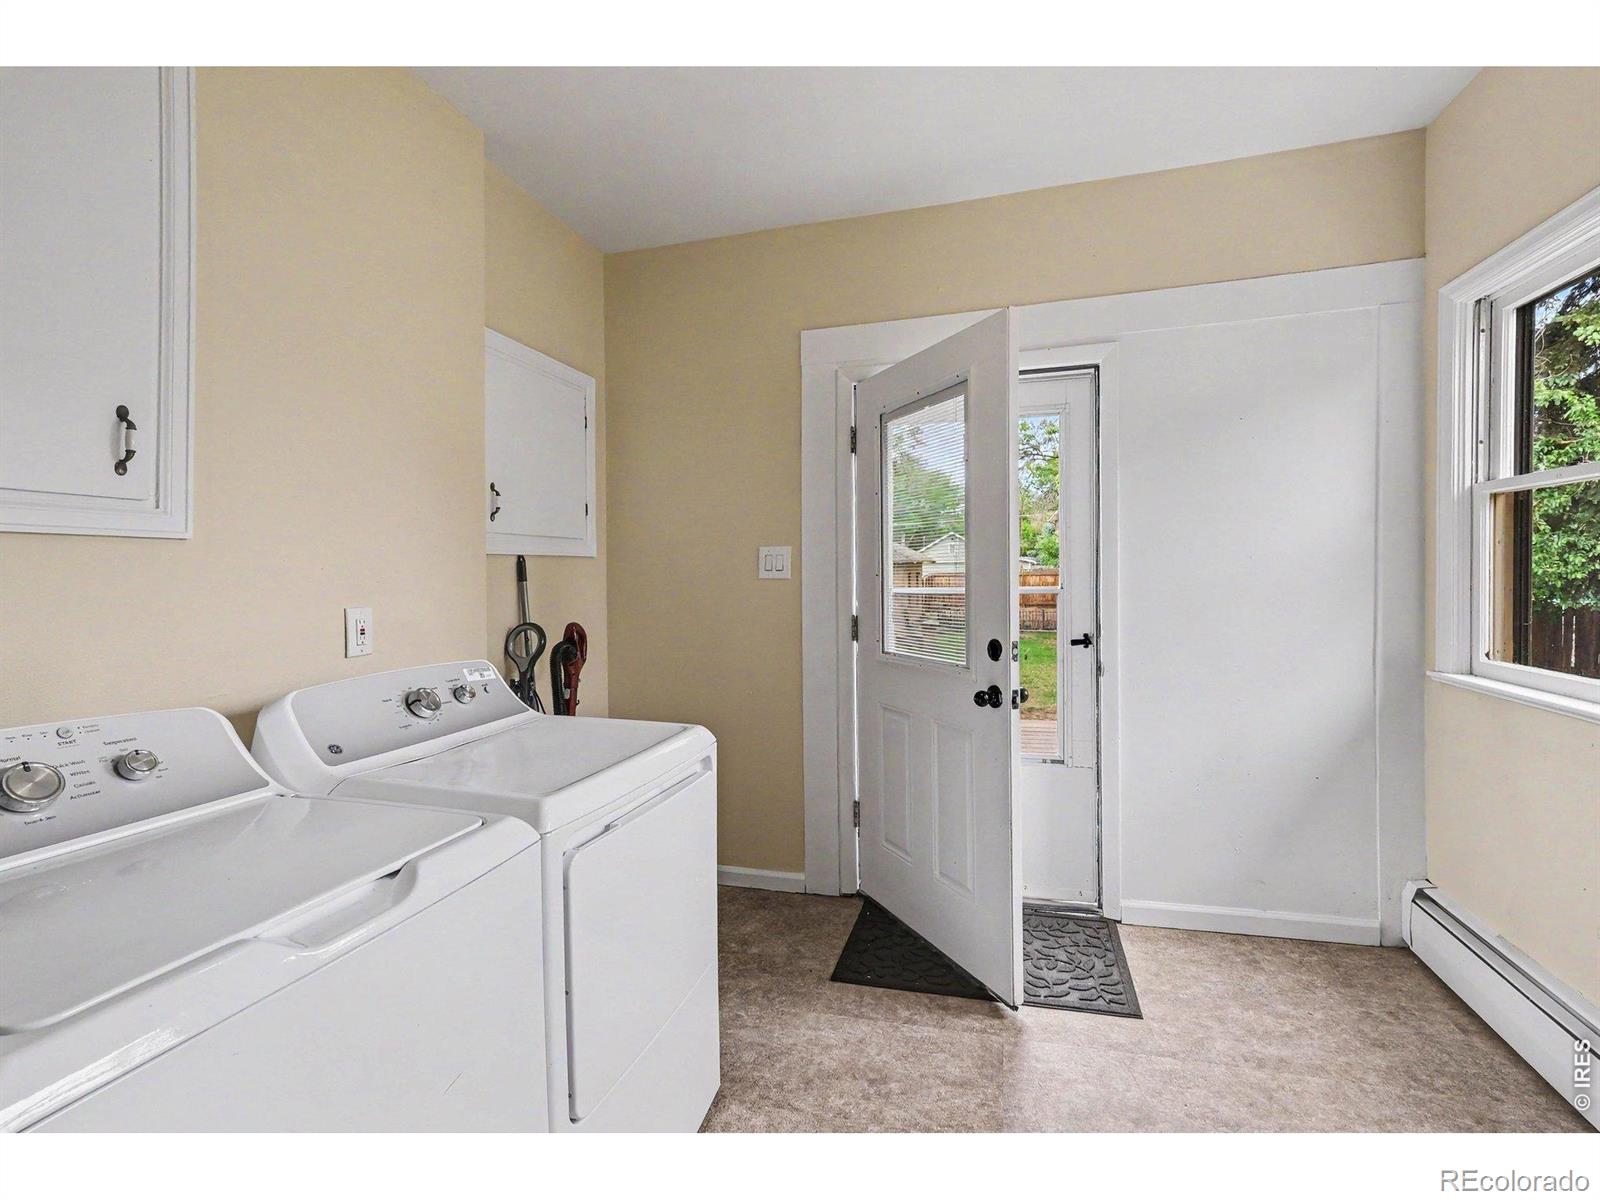
Laundry room In Unit
Fireplace Great Room
Appliances Dishwasher, Disposal, Dryer, Oven, Refrigerator, Washer
Flooring Vinyl, Wood
Total Bedrooms: 7
Half Bathrooms: 1
Three-Quarter Bathrooms: 2
Full Bathrooms: 1
Other Interior Features Eat-in Kitchen, Kitchen Island, Open Floorplan, Walk-In Closet(s)
Area & Lot
Total area 4,041 Sq.Ft.
Lot Area 0.3 Acres
Living area 4,041 Sq.Ft.
MLS® ID IR1059233
Year Built 1908
School District Greeley 6
High School Greeley Central
Middle School Heath
Elementary School Maplewood
Architecture Styles Denver Square
Type Residential
Status Sold
Exterior
Stories 2
Air conditioning Ceiling Fan(s)
Heat type Hot Water
Water Source Public
Garage Space 2.0
Security Features Smoke Detector(s)
Sewer Public Sewer
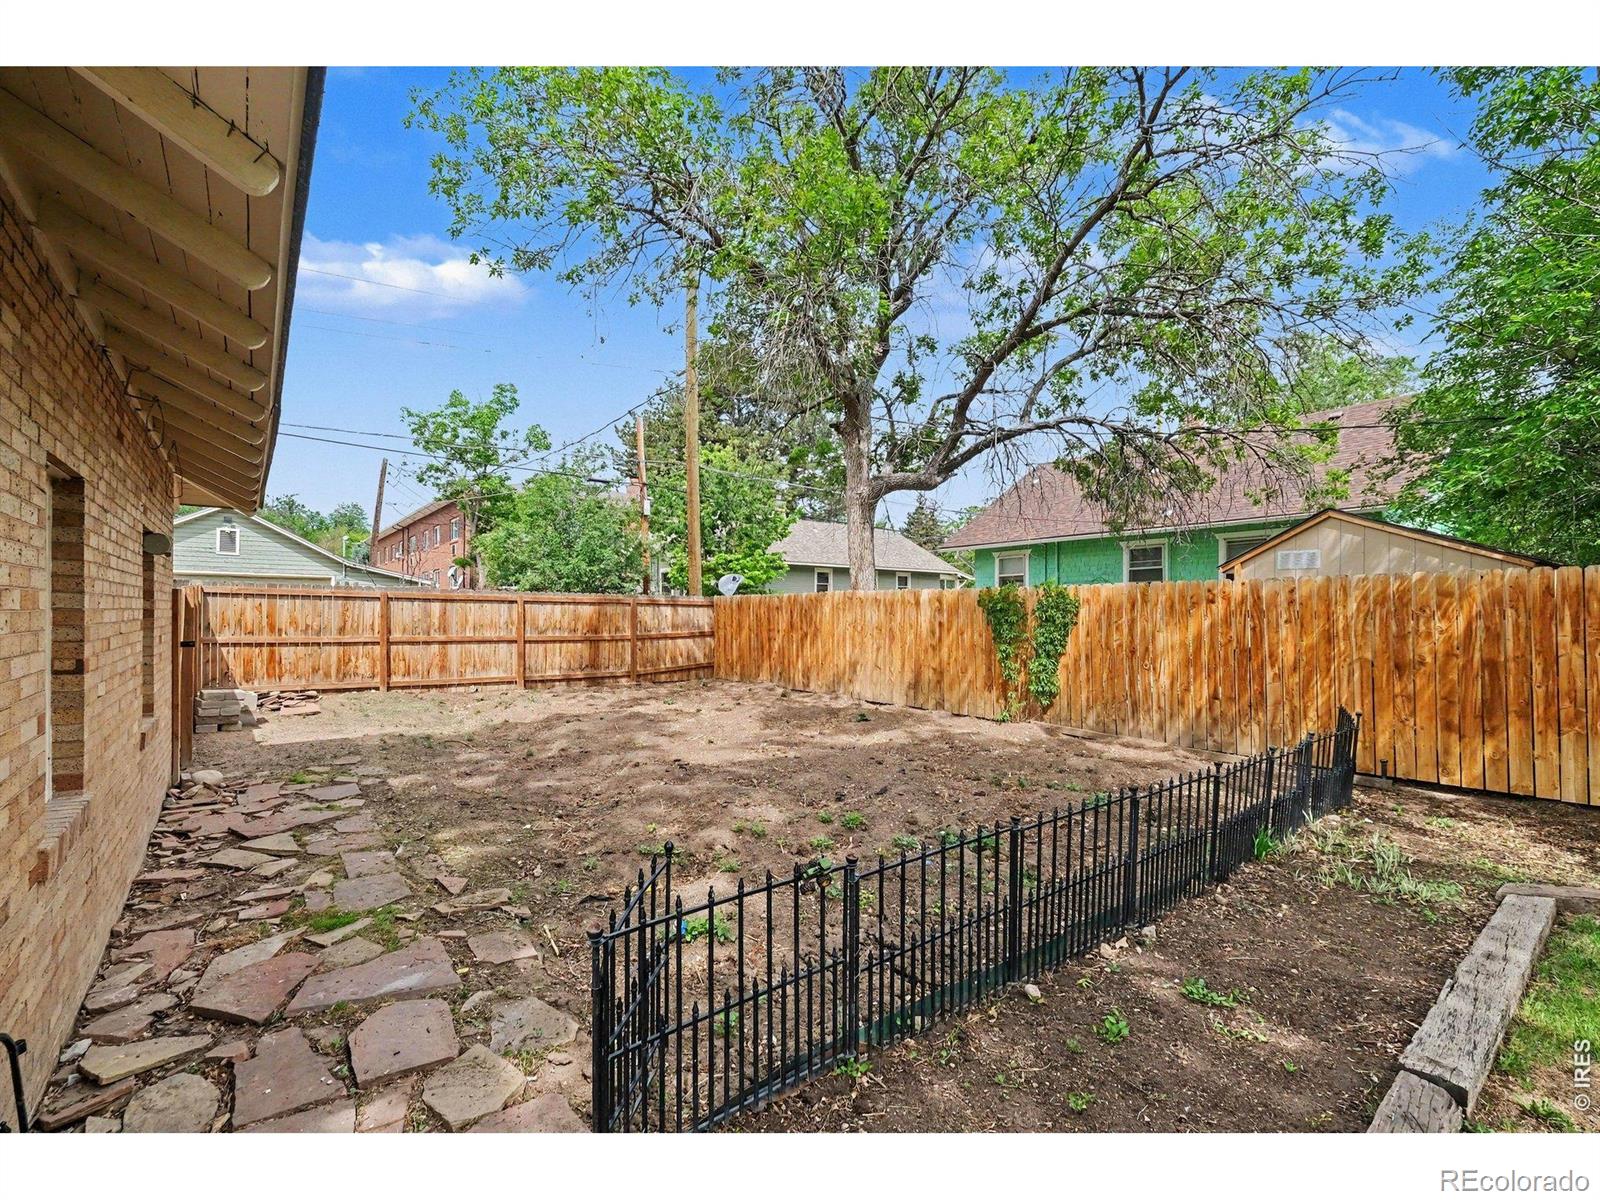
Lot Features Level, Sprinklers In Front
Roof Composition
Utilities Electricity Available, Natural Gas Available
Finance
Sales Price $574,000
Real Estate Tax $3,070 yearly

Work With Us

At Guide Real Estate, we believe in lifelong learning, collaboration, and growth. We commit to being better tomorrow than we are today. Our commitment to being better tomorrow than we are today begins with serving you. How can we help?