15260 County Road S
15260 County Road S
15260 County Road S
15260 County Road S
15260 County Road S
15260 County Road S
15260 County Road S
15260 County Road S
15260 County Road S
15260 County Road S
15260 County Road S
15260 County Road S
15260 County Road S
15260 County Road S
15260 County Road S
15260 County Road S
15260 County Road S
15260 County Road S
15260 County Road S
15260 County Road S
15260 County Road S
15260 County Road S
15260 County Road S
15260 County Road S
15260 County Road S
15260 County Road S
15260 County Road S
15260 County Road S
15260 County Road S
15260 County Road S
15260 County Road S
15260 County Road S
15260 County Road S
15260 County Road S
15260 County Road S
15260 County Road S
15260 County Road S
15260 County Road S
15260 County Road S
VIEW PHOTOS
Courtesy of Realty One Group Fourpoints CO, Natalee Newsom Listing Contact: 9703019372 
$332,000

15260 County Road S

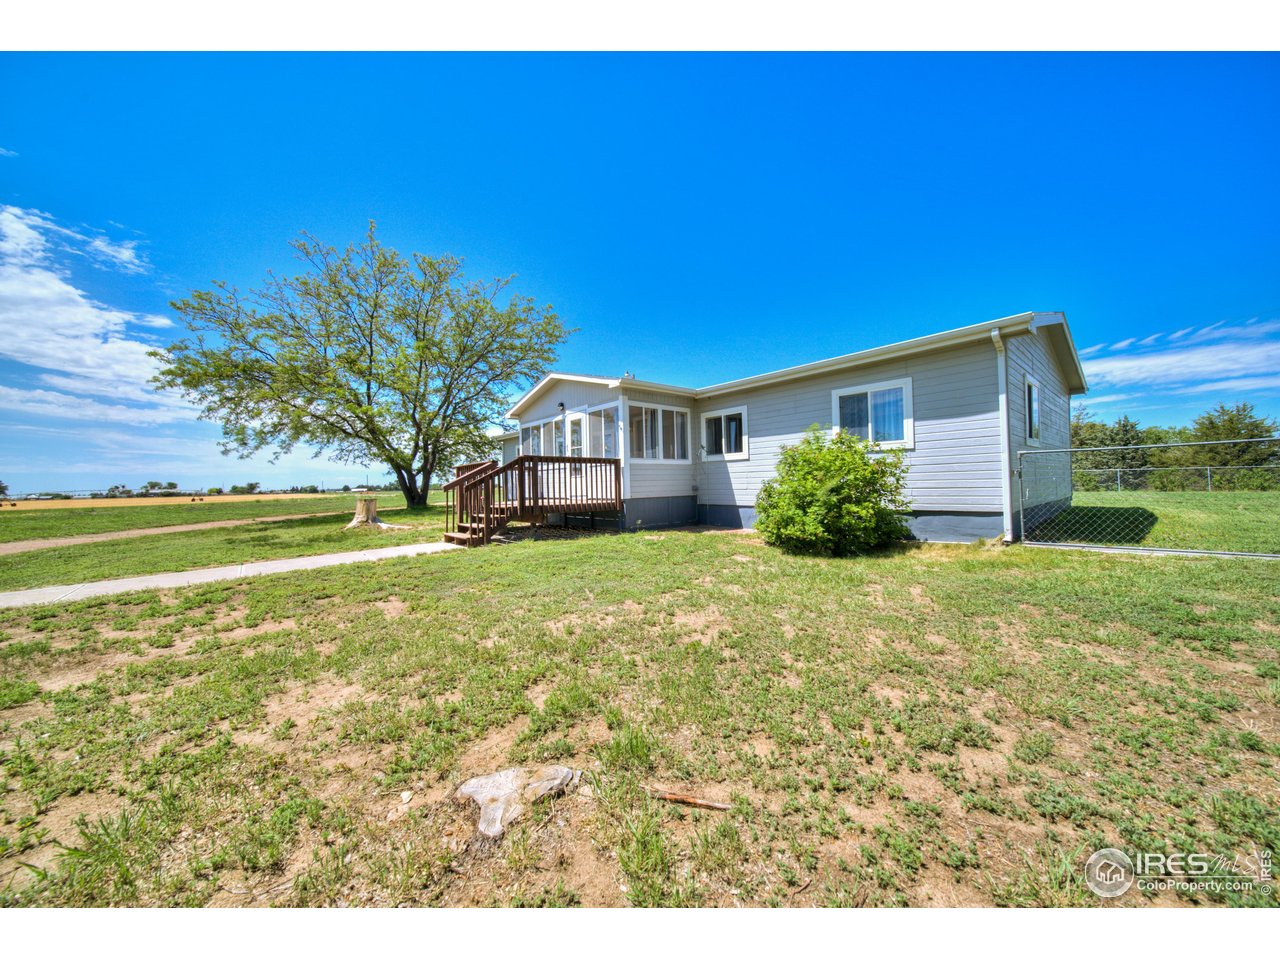
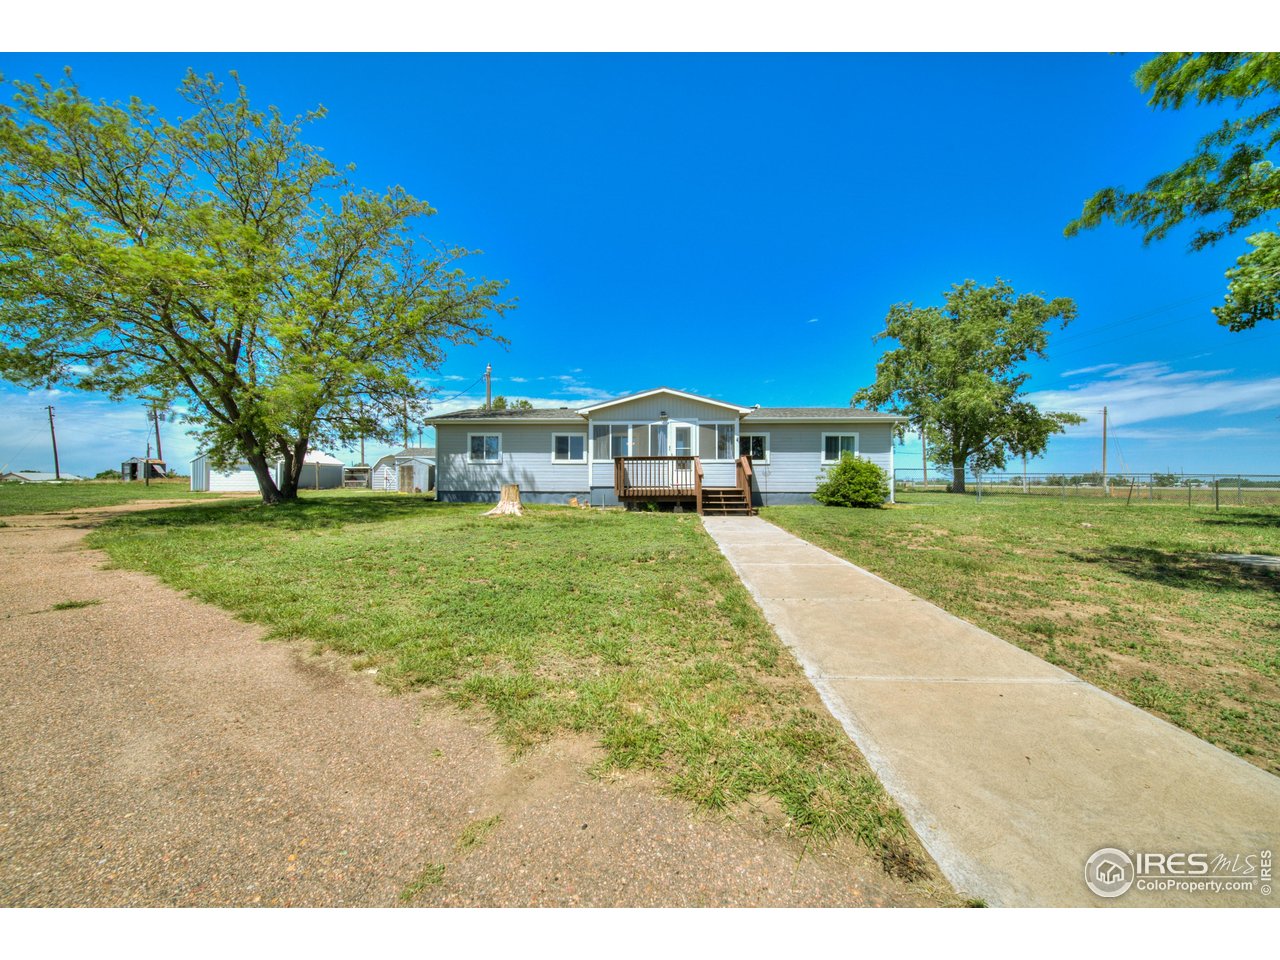
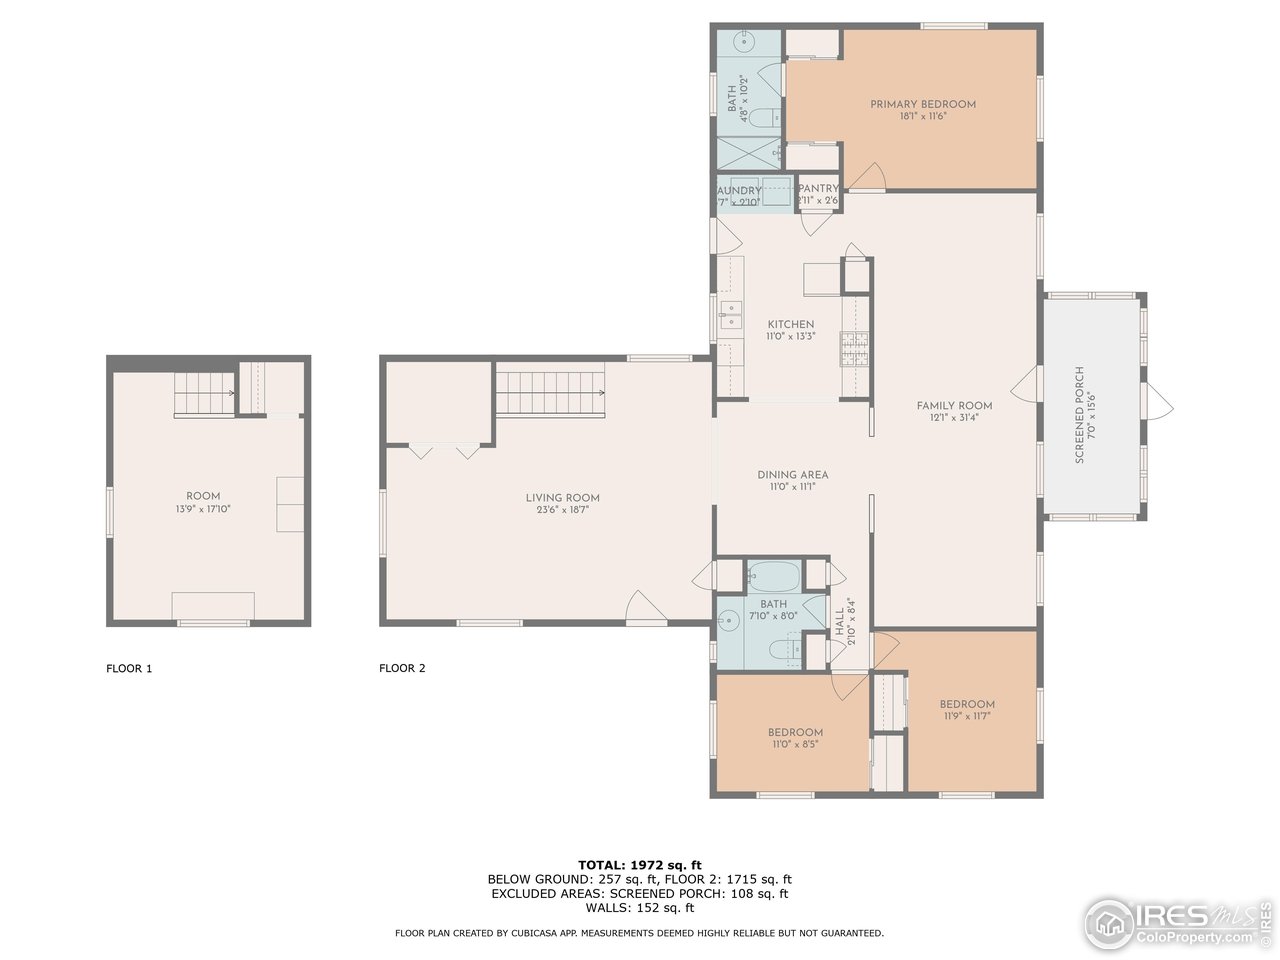
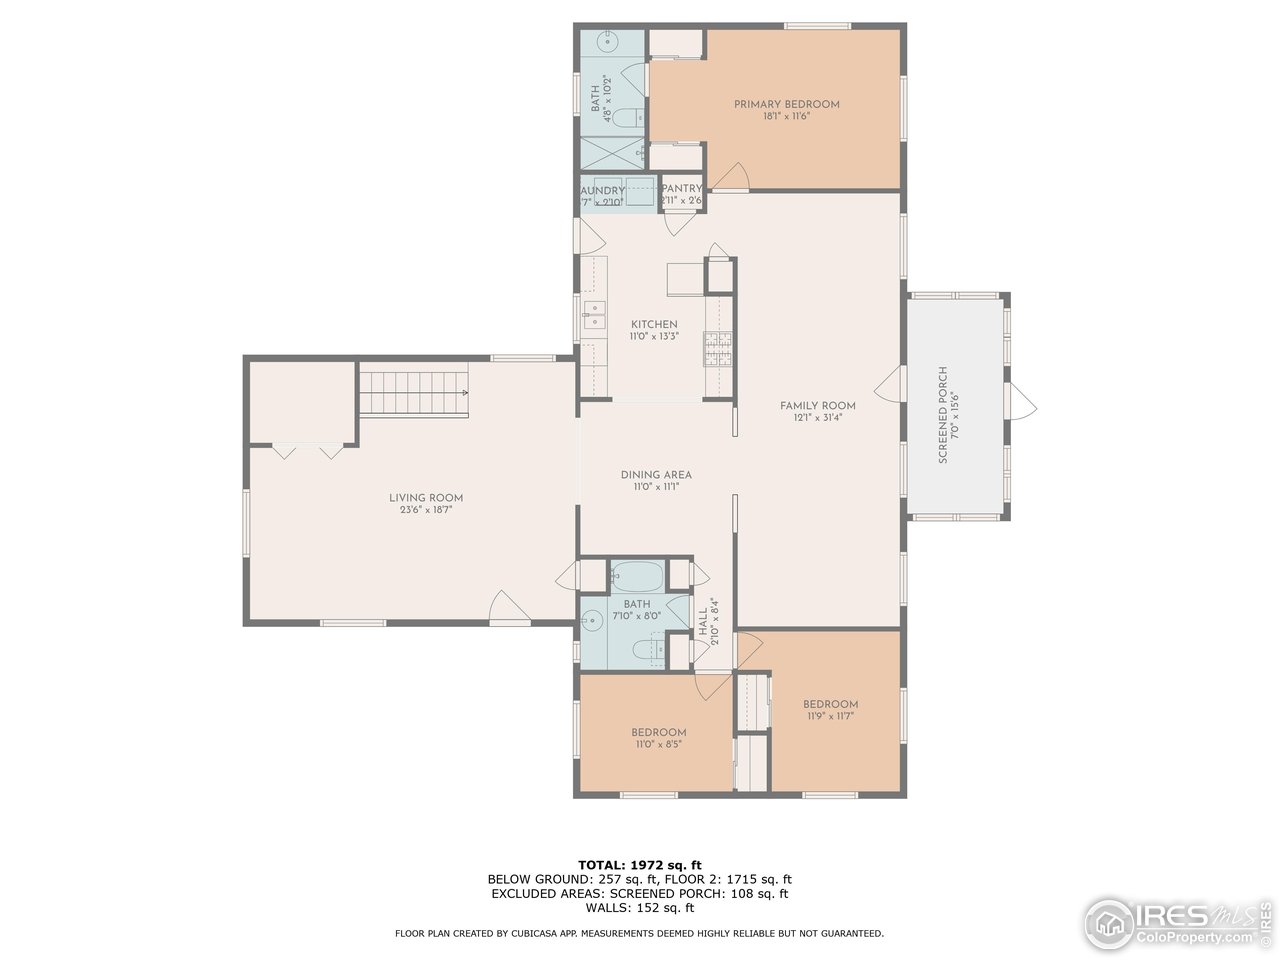
3 Beds 2 Baths 2,400 Sq.Ft. 0.97 Acres

Description

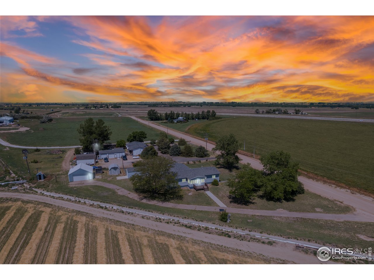
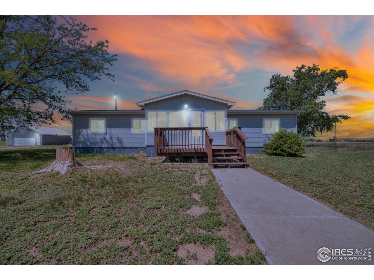
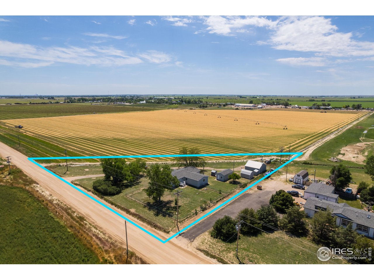
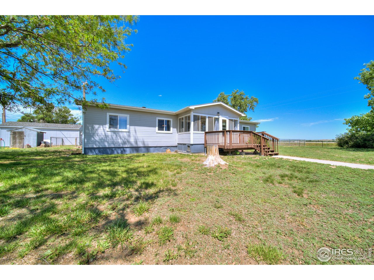
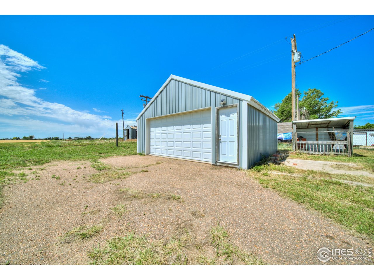
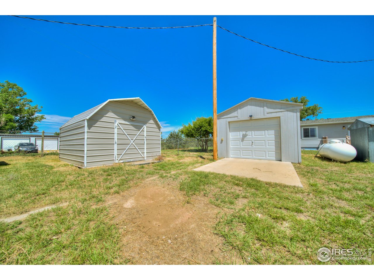
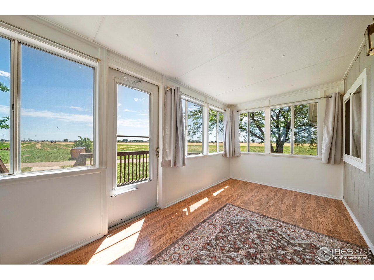
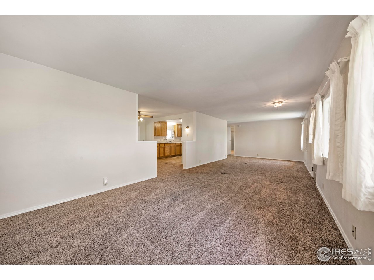
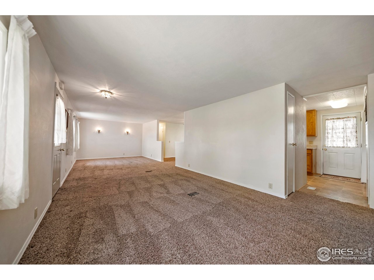
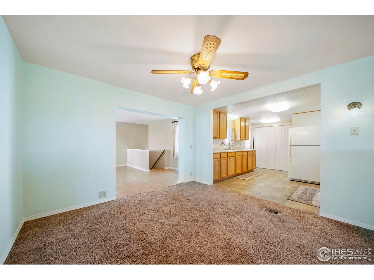
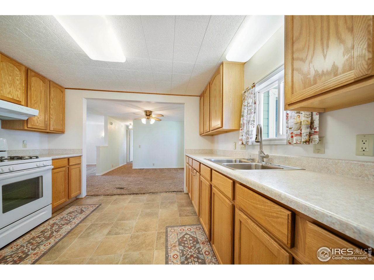
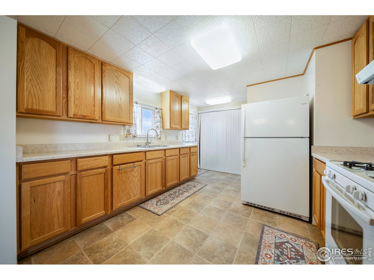
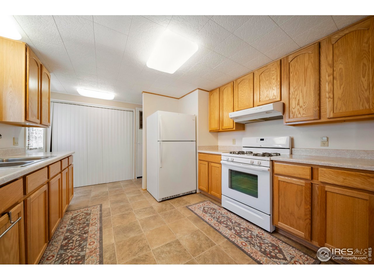
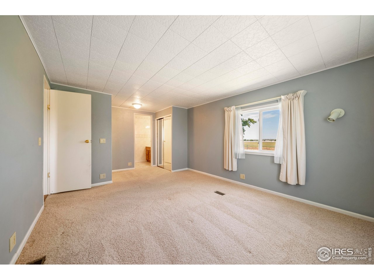
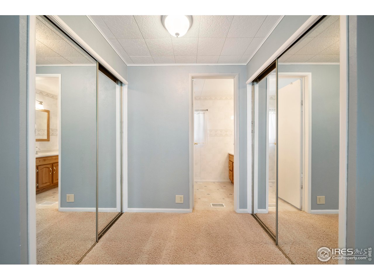
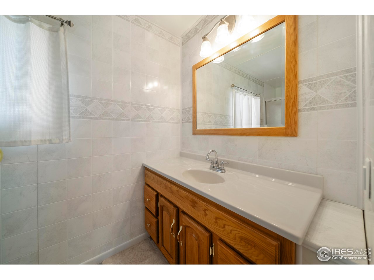
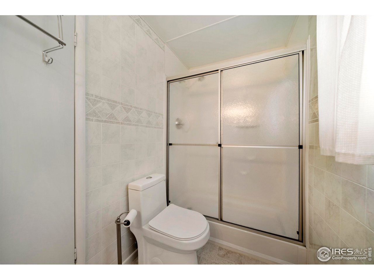
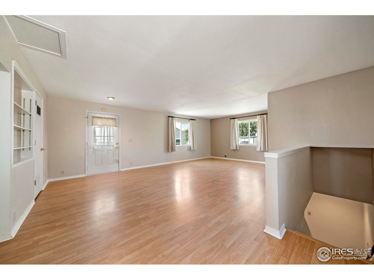
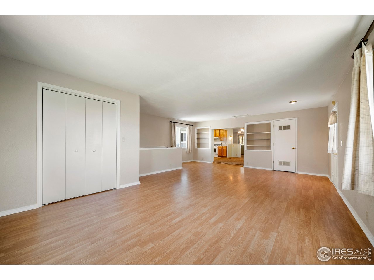
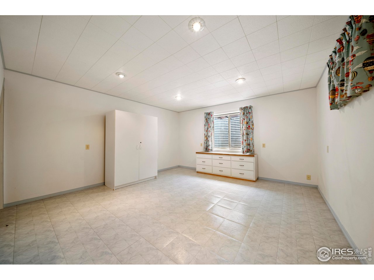
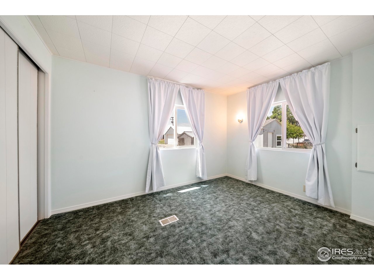
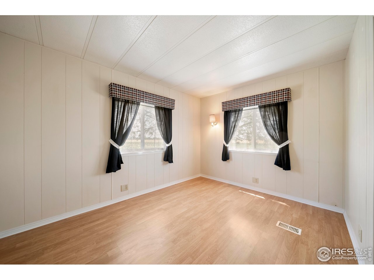
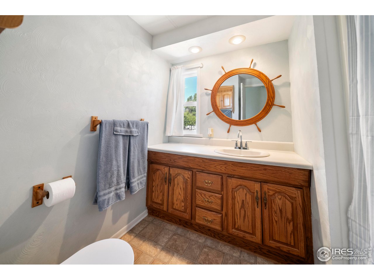
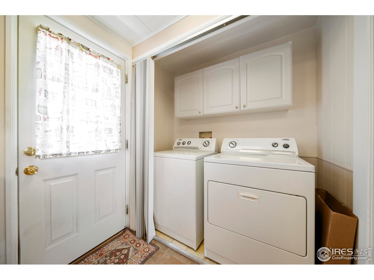
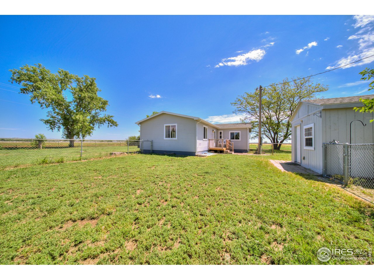
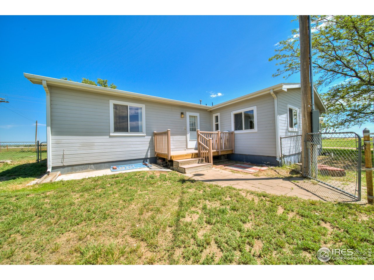
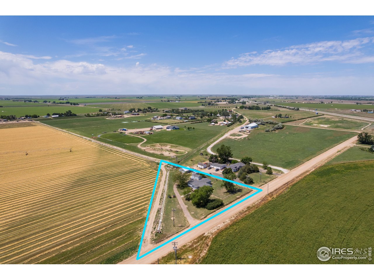
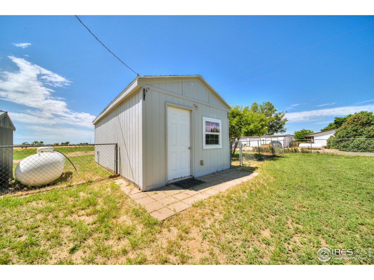
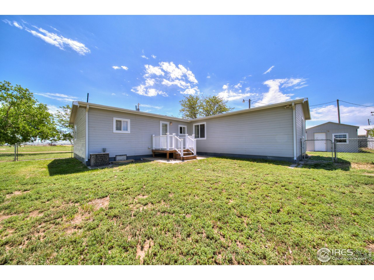
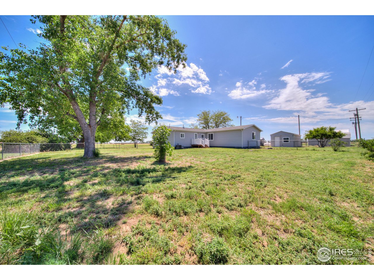
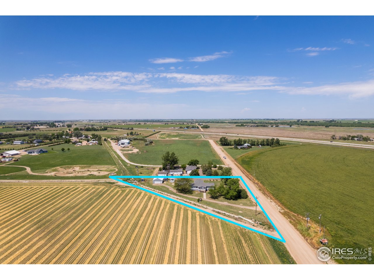
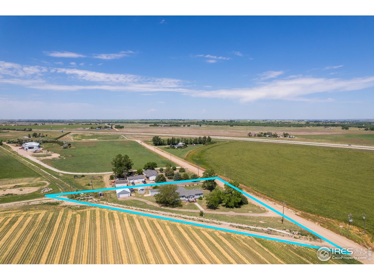
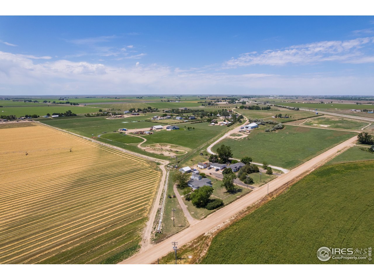
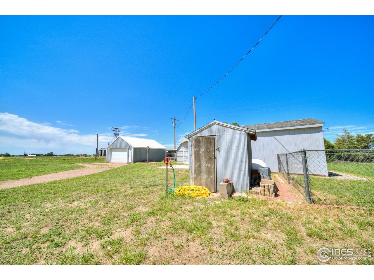
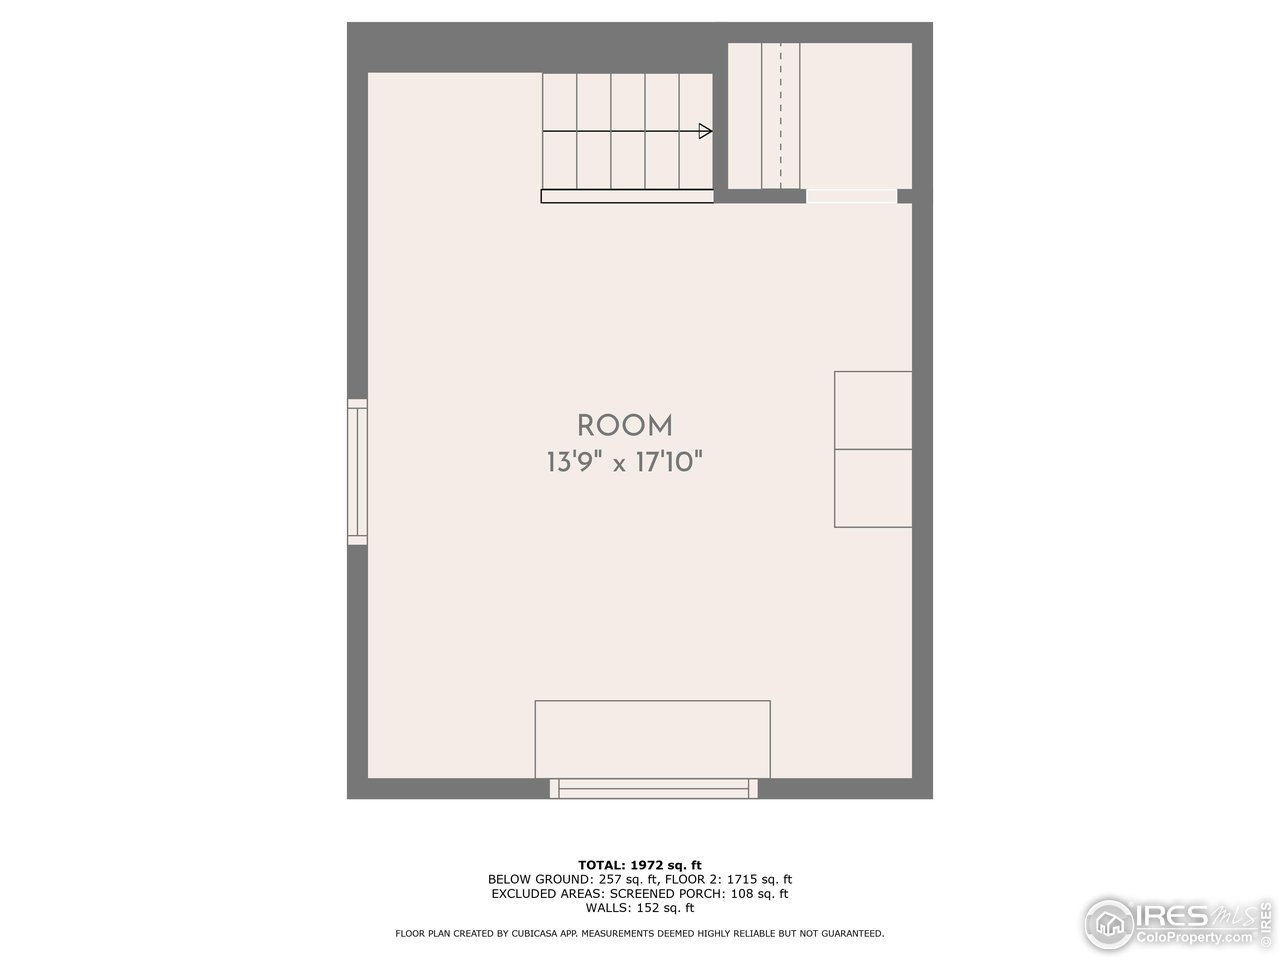
PRIDE IN OWNERSHIP! NEW carpet as of 7.25.25! DETACHED Workshop/2 car Garage Space, partially insulated! ANOTHER 1 car DETACHED shop to use! NO HOA! 1 acre lot! NEW ROOF! PRIVATE, backs to private corn fields! Mature landscape/trees! NEW updated kitchen! Formica countertops. Split floor plan for privacy. Master with 4-piece bathroom. Additional Sunroom for EXTRA space, office/study, playroom, or den/living room. 2 living rooms! With canning room basement/storage BONUS ROOM! Washer and Dryer included. Multi fenced area yard areas. Enclosed Front patio porch too! Country living, but close to the HWY and Town. Shed included too! Your OWN well and septic! Cash, Chattel, or Portfolio loan only.

Share Property

Location

15260 County Road S, Fort Morgan, CO 80701

Status

Sold

Date Sold

February 6, 2026
Nellie  Sinnett

Nellie Sinnett

TITLE

Broker Associate

Property Amenities

Interior
Fireplace None
Appliances Electric Range, Refrigerator, Washer, Dryer, Fire Alarm
Total Bedrooms: 3
Full Bathrooms: 2
Other Interior Features Eat-in Kitchen, Separate Dining Room, Open Floorplan, Pantry, Walk-In Closet(s), Washer/Dryer Hookup, Split Bedroom Plan
Area & Lot
Lot Area 0.97 Acres
Living area 2,400 Sq.Ft.
MLS® ID 1036763
Year Built 1976
School District Fort Morgan RE-3
High School OTHER
Middle School OTHER
Elementary School OTHER
View Description Plains View
Architecture Styles Mobile Home, Modular Home
Type Manufactured-Mobile
Status Sold
Date Sold February 6, 2026
Exterior
Stories 1
Air conditioning Central Air, Ceiling Fan(s)
Heat type Forced Air, Zoned
Disability Features Main Floor Bath, Main Level Bedroom, Main Level Laundry
Water Source Well
Garage Space 3.0
Sewer Septic Tank
Parking Garage Door Opener, Detached
Lot Features Level, Abuts Private Open Space, Outbuildings, House/Lot Faces SE, Mineral Rights Excluded
Roof Composition
Utilities Electricity Available, Propane, Other, Cable Available
Finance
Sales Price $332,000
Real Estate Tax $1,073 yearly

Work With Us

At Guide Real Estate, we believe in lifelong learning, collaboration, and growth. We commit to being better tomorrow than we are today. Our commitment to being better tomorrow than we are today begins with serving you. How can we help?


