1538 Brimble Dr
1538 Brimble Dr
1538 Brimble Dr
1538 Brimble Dr
1538 Brimble Dr
1538 Brimble Dr
1538 Brimble Dr
1538 Brimble Dr
1538 Brimble Dr
1538 Brimble Dr
1538 Brimble Dr
1538 Brimble Dr
1538 Brimble Dr
1538 Brimble Dr
1538 Brimble Dr
1538 Brimble Dr
1538 Brimble Dr
1538 Brimble Dr
1538 Brimble Dr
1538 Brimble Dr
1538 Brimble Dr
1538 Brimble Dr
1538 Brimble Dr
1538 Brimble Dr
1538 Brimble Dr
1538 Brimble Dr
1538 Brimble Dr
1538 Brimble Dr
1538 Brimble Dr
1538 Brimble Dr
1538 Brimble Dr
1538 Brimble Dr
1538 Brimble Dr
1538 Brimble Dr
1538 Brimble Dr
VIEW PHOTOS
Courtesy of , Sally Brent Listing Contact: 9704812037 
$570,000

1538 Brimble Dr

3 Beds 3 Baths 2,055 Sq.Ft. 5,662.8 Sq.Ft.

Description

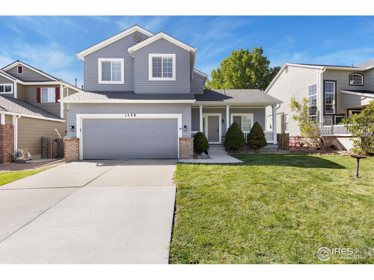
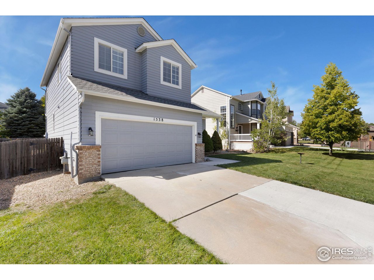
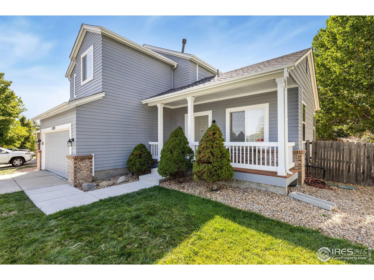
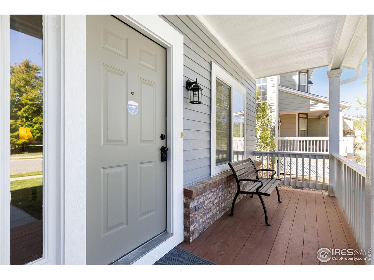
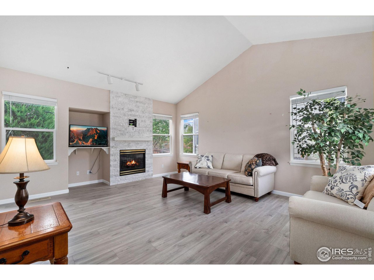
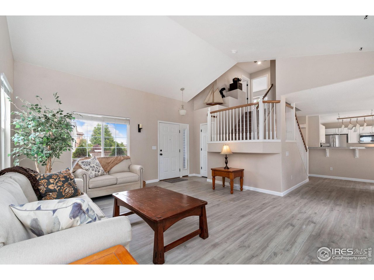
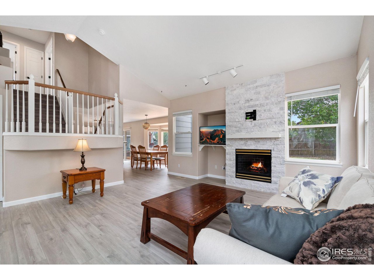
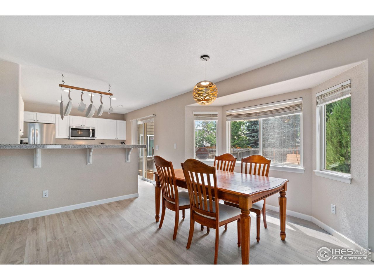
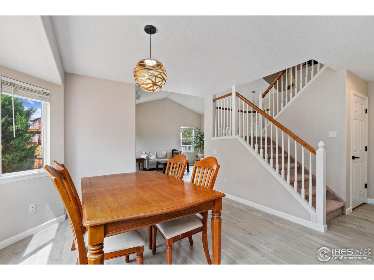
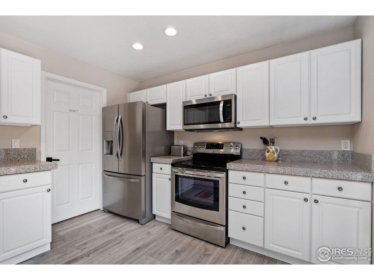
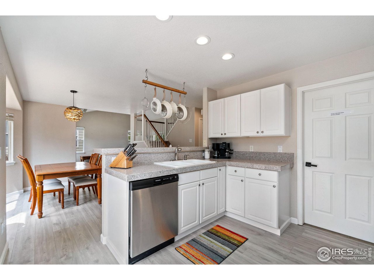
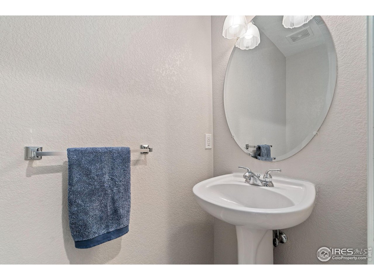
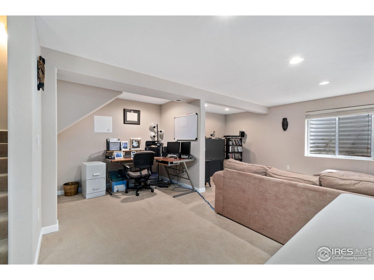
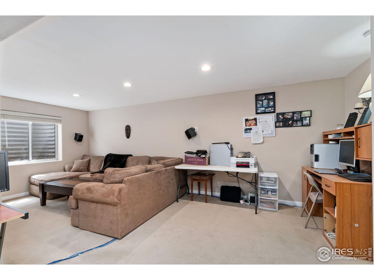
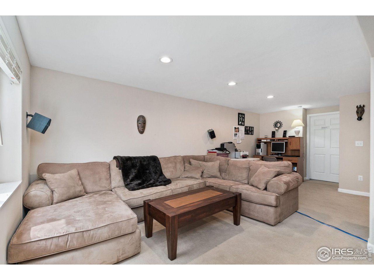
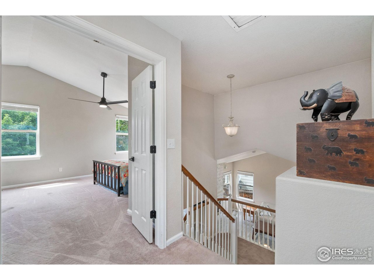
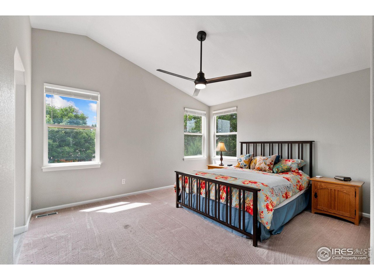
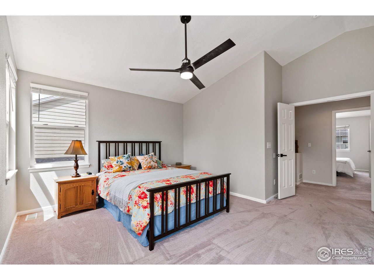
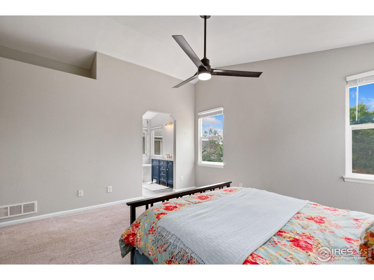
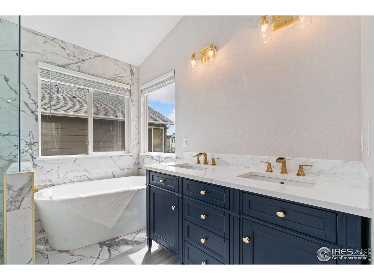
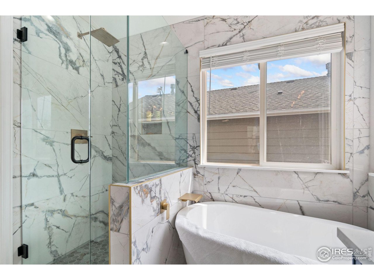
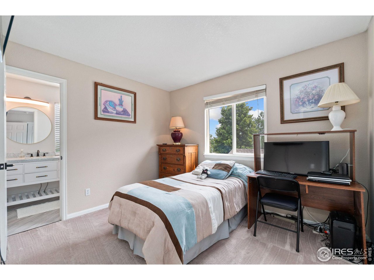
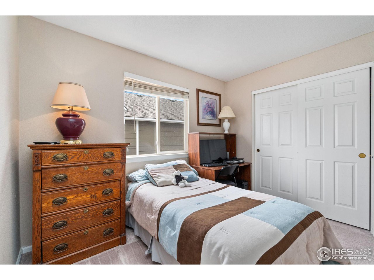
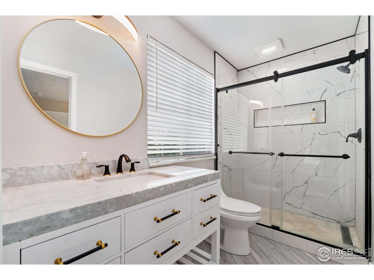
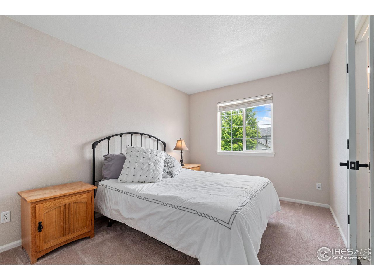
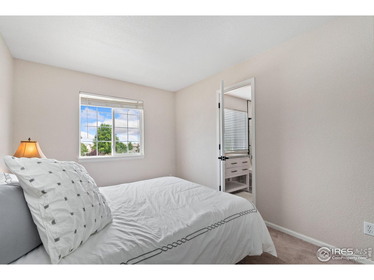
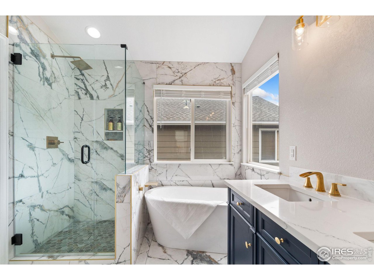
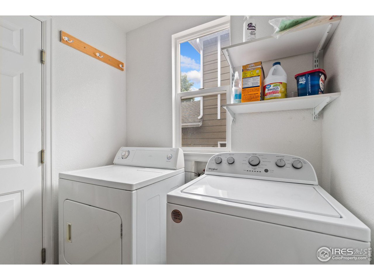
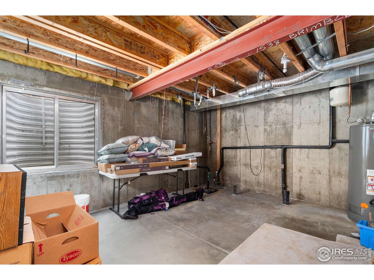
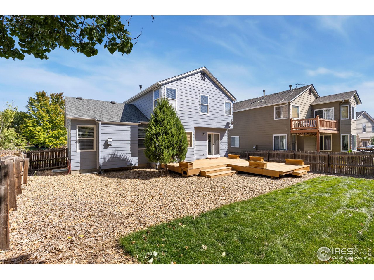
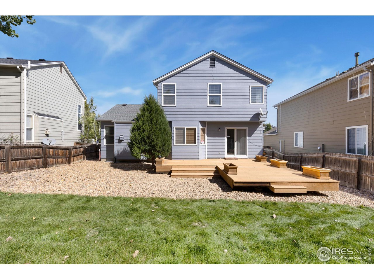
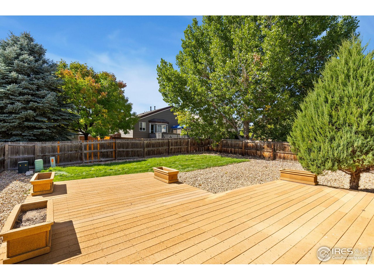
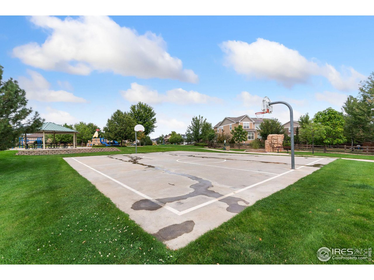
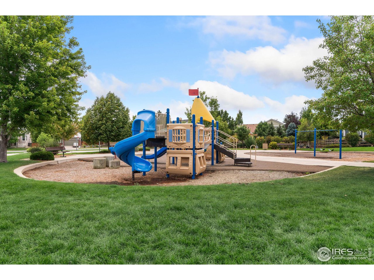
Freshly painted exterior + new shingles draw attention to welcoming front porch in coveted Canyon Creek Sub. Glistening LVP on the main level. Vaulted ceilings in great room w/ simulated stacked stone gas fireplace. Updated kitchen has stainless appliances and granite tile counters. Main level laundry + convenient powder room. Double doors to primary bedroom w/ vaulted ceiling + fan. Fresh designer bathroom w/ soaking tub, glass-enclosed shower w/ granite tiles, + dual sinks. 2 beds share designer 3/4 bath w/ custom glass doors + granite tile accents.The partially finished basement has huge rec room/office + unfinished area for storage. Canyon Creek HOA manages the greenbelt, play areas, and basketball courts. Just a short distance away, you can enjoy fishing at Thomas Reservoir or the Erie Parks & Rec Center

Share Property

Location

1538 Brimble Dr, Erie, CO 80516

Status

Sold

Date Sold

November 22, 2024
Lucy  Orton

Lucy Orton

TITLE

REALTOR®

Property Amenities

Interior
Fireplace Gas, Gas Log
Appliances Dishwasher, Refrigerator, Washer, Dryer, Microwave
Total Bedrooms: 3
Half Bathrooms: 1
Three-Quarter Bathrooms: 1
Full Bathrooms: 1
Area & Lot
Lot Area 5,662.8 Sq.Ft.
Living area 2,055 Sq.Ft.
MLS® ID 1018162
Year Built 2001
School District ST Vrain Dist RE 1J
High School Erie
Middle School Erie
Elementary School Red Hawk
Type Residential
Status Sold
Date Sold November 22, 2024
Exterior
Stories 2
Heat type Forced Air
Water Source City
Garage Space 2.0
Sewer Public Sewer
Other Exterior Features Sprinkler System
Lot Features Level, Paved, Curbs, Gutters, Sidewalks
Roof Composition
Utilities Natural Gas Available
Finance
Sales Price $570,000
HOA Fees $180 quarterly
Real Estate Tax $3,760 yearly

Work With Us

At Guide Real Estate, we believe in lifelong learning, collaboration, and growth. We commit to being better tomorrow than we are today. Our commitment to being better tomorrow than we are today begins with serving you. How can we help?


