16661 Miners Way
16661 Miners Way
16661 Miners Way
16661 Miners Way
16661 Miners Way
16661 Miners Way
16661 Miners Way
16661 Miners Way
16661 Miners Way
16661 Miners Way
16661 Miners Way
16661 Miners Way
16661 Miners Way
16661 Miners Way
16661 Miners Way
16661 Miners Way
16661 Miners Way
16661 Miners Way
16661 Miners Way
16661 Miners Way
16661 Miners Way
16661 Miners Way
16661 Miners Way
16661 Miners Way
16661 Miners Way
16661 Miners Way
16661 Miners Way
16661 Miners Way
16661 Miners Way
16661 Miners Way
16661 Miners Way
16661 Miners Way
16661 Miners Way
16661 Miners Way
16661 Miners Way
16661 Miners Way
16661 Miners Way
16661 Miners Way
16661 Miners Way
16661 Miners Way
16661 Miners Way
16661 Miners Way
16661 Miners Way
16661 Miners Way
16661 Miners Way
16661 Miners Way
16661 Miners Way
16661 Miners Way
16661 Miners Way
16661 Miners Way
VIEW PHOTOS
Courtesy of Redfin Corporation, Helen Caya Listing Contact: [email protected],720-203-4248 
$975,000

16661 Miners Way

4 Beds 4 Baths 3,855 Sq.Ft. 5,227.2 Sq.Ft.

Description

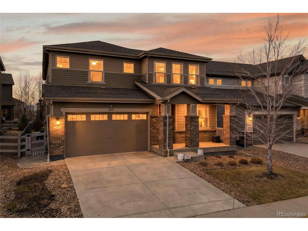
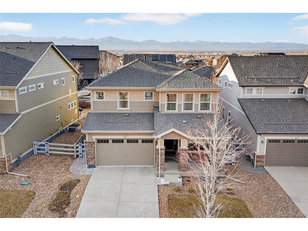
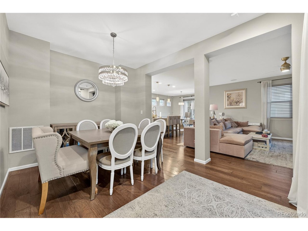
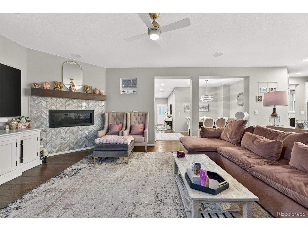
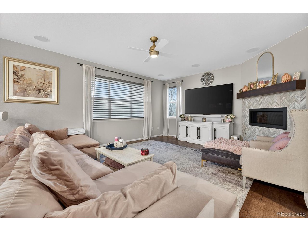
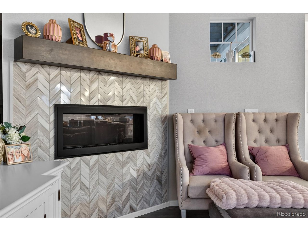
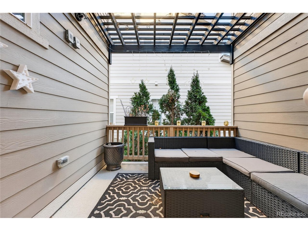
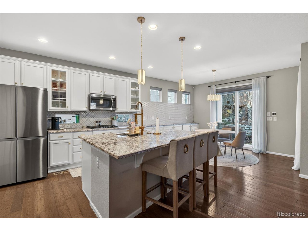
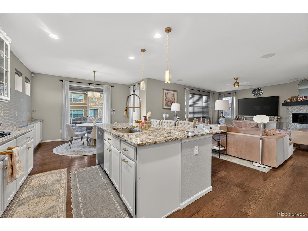
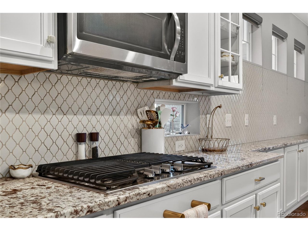
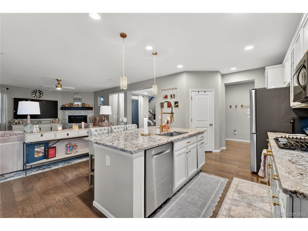
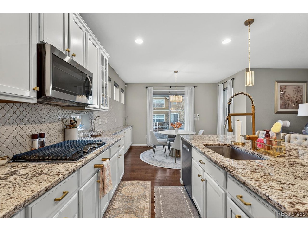
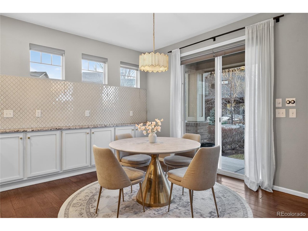
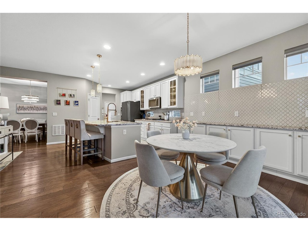
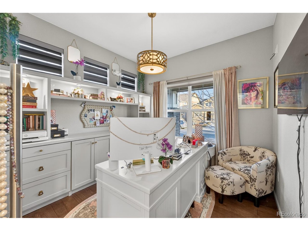
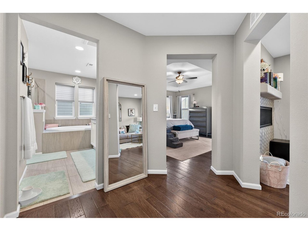
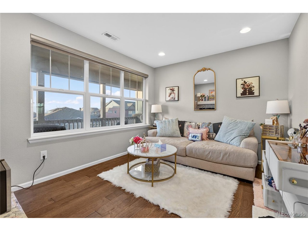
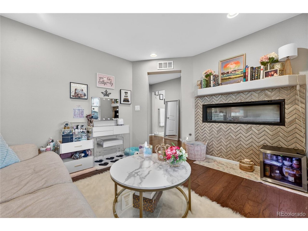
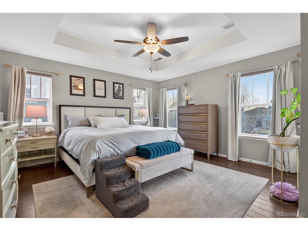
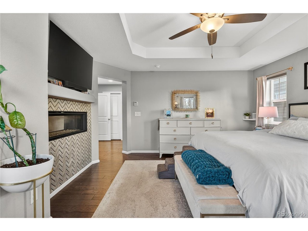
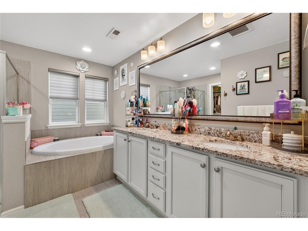
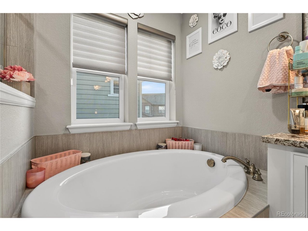
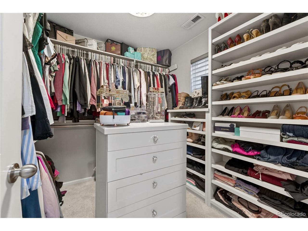
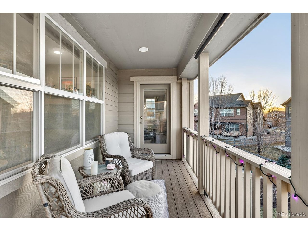
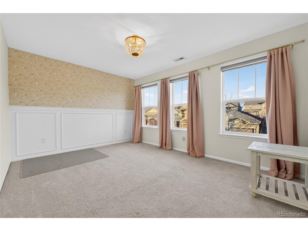
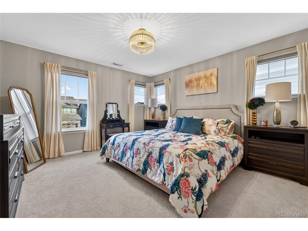
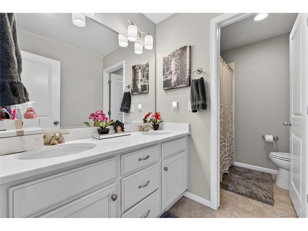
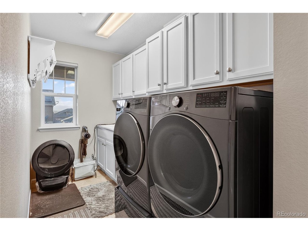
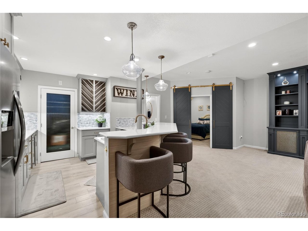
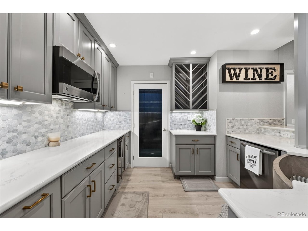
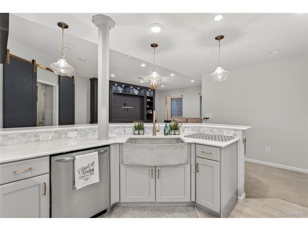
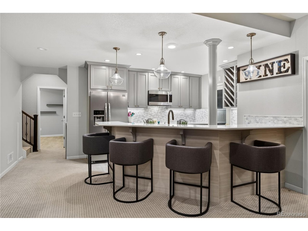
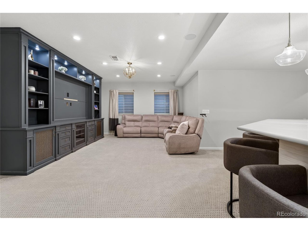
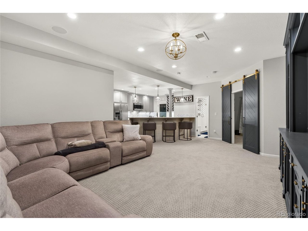
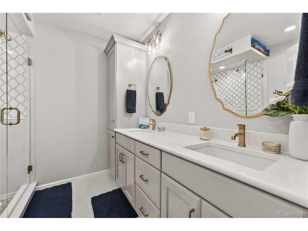
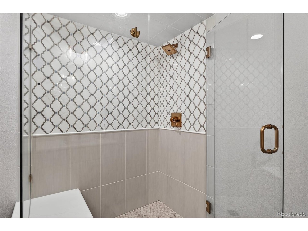
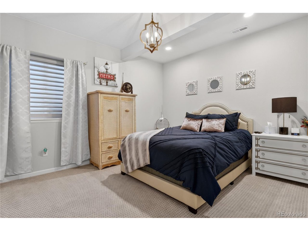
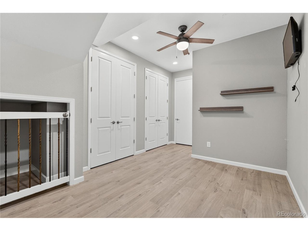
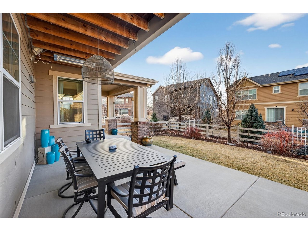
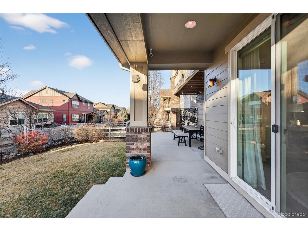
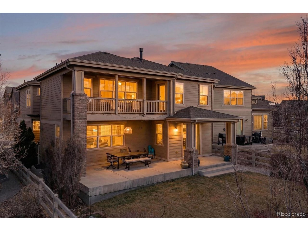
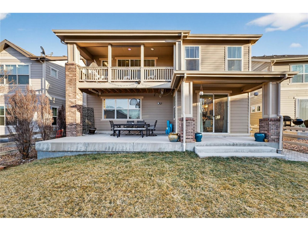
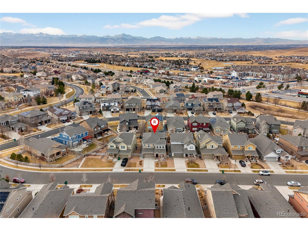
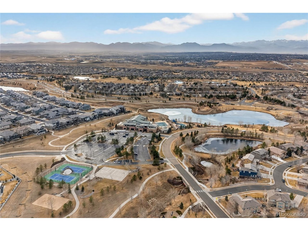
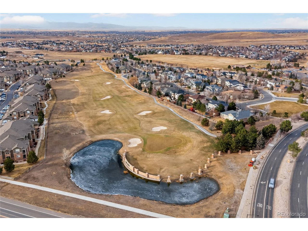
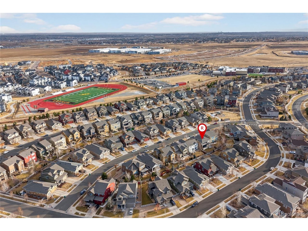
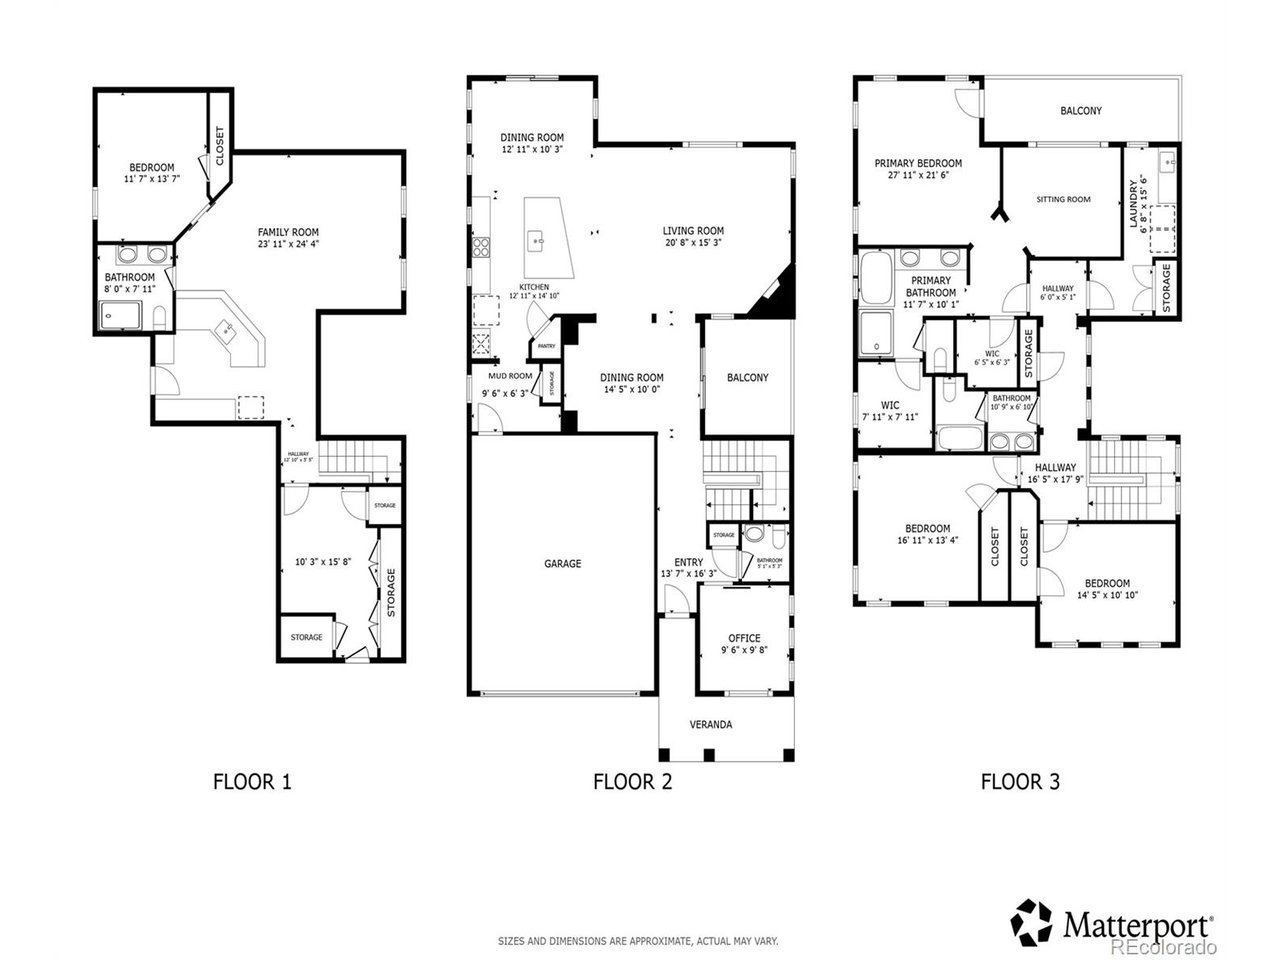
An exquisite gem in the highly desirable Anthem Highlands community, this luxurious home showcases refined living at its finest with impeccable craftsmanship and high-end upgrades throughout. From the moment you enter, wide-plank wood flooring on the main and upper levels, custom built-ins, and designer details set a tone of timeless elegance and quality. The formal dining room is perfectly suited for large gatherings and special occasions, while the open-concept living room and eat-in kitchen create a warm yet sophisticated everyday living space. The gourmet kitchen is a true showpiece, featuring high-end appliances, abundant white cabinetry, sleek granite countertops, and a striking designer tile backsplash. Anchoring the living room is a cozy fireplace with a beautiful herringbone tile surround and chunky wood mantle. A main-level home office provides a quiet, private space ideal for working from home. Upstairs, the primary retreat is a luxurious sanctuary, complete with a private balcony offering mountain views, a separate sitting room, and a two-sided fireplace that connects the spaces. The spa-inspired five-piece bath and expansive walk-in closet complete this exceptional suite. The fully finished basement is designed for entertaining, featuring a spacious family room with a custom built-in bar, entertainment built-ins, surround sound, and an oversized guest bedroom. A bonus storage room offers extensive built-in storage and even includes a built-in dog kennel. Outdoor living is just as impressive, with a private patio and overhead pergola off the dining room, plus an extended covered patio in the backyard for year-round enjoyment. The finished garage has been transformed into a polished, highly functional space with epoxy flooring, a mezzanine, and wall cabinetry to accommodate all your storage needs. Ideally located just minutes from grocery stores, coffee shops, and major roadways, this extraordinary home blends luxury, comfort, & convenience. Welcome home!

Share Property

Location

16661 Miners Way, Broomfield, CO 80023

Status

Sold

Date Sold

April 6, 2026
Betsy Graves

Betsy Graves

TITLE

REALTOR®

Property Amenities

Interior
Fireplace Two or More, Gas, Family Room, Bedroom
Appliances Self Cleaning Oven, Double Oven, Dishwasher, Refrigerator, Disposal, Fire Alarm
Total Bedrooms: 4
Half Bathrooms: 1
Three-Quarter Bathrooms: 1
Full Bathrooms: 2
Other Interior Features Eat-in Kitchen, Open Floorplan, Pantry, Walk-In Closet(s), Wet Bar, Jack Jill Bathroom, Kitchen Island
Area & Lot
Lot Area 5,227.2 Sq.Ft.
Living area 3,855 Sq.Ft.
MLS® ID 7409733
Year Built 2017
School District Adams CO. Dist 12
High School Legacy
Middle School Westlake
Elementary School Mountain View
View Description Hills,Plains View
Architecture Styles Contemporary
Type Residential
Status Sold
Date Sold April 6, 2026
Exterior
Stories 2
Air conditioning Central Air, Ceiling Fan(s)
Heat type Forced Air, Hot Water, Humidity Control, Electronic Air Filter
Water Source City
Garage Space 2.0
Sewer Public Sewer
Other Exterior Features Sprinkler System, Balcony
Parking Attached
Lot Features Abuts Public Open Space, Paved
Roof Fiberglass
Utilities Natural Gas Available, Electricity Available, Cable Available
Finance
Sales Price $975,000
HOA Fees $510 quarterly
Real Estate Tax $7,601 yearly

360 Virtual Tour

Take a tour of this property

Work With Us

At Guide Real Estate, we believe in lifelong learning, collaboration, and growth. We commit to being better tomorrow than we are today. Our commitment to being better tomorrow than we are today begins with serving you. How can we help?


