1774 Spring Water Place
VIEW PHOTOS
$865,000

1774 Spring Water Place

5 Beds 4 Baths 4,216 Sq.Ft. 6,708 Sq.Ft.

Description

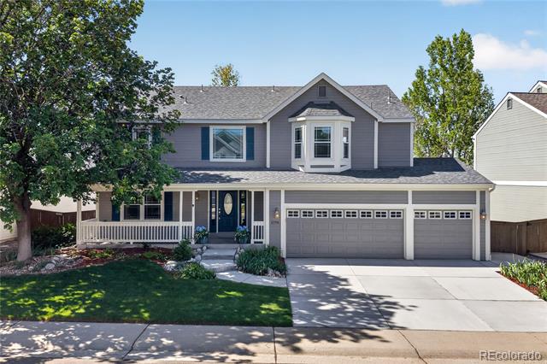
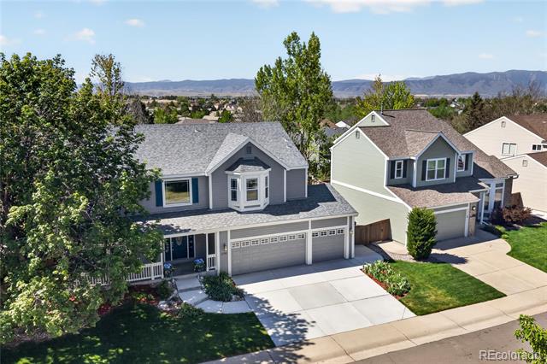
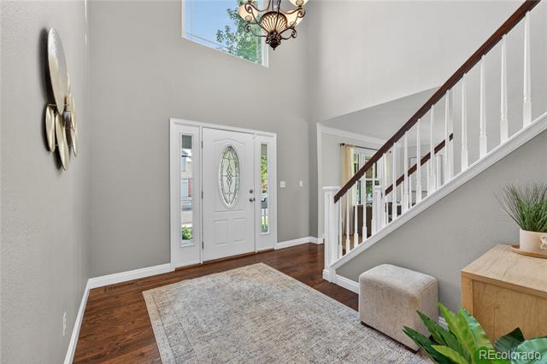
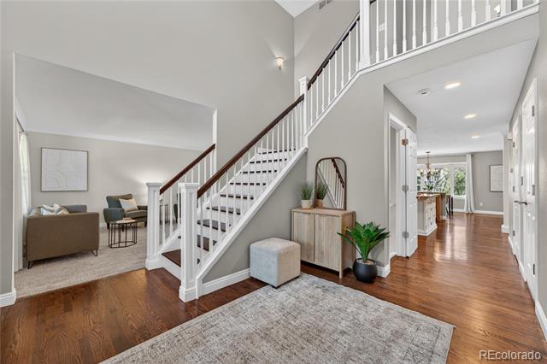
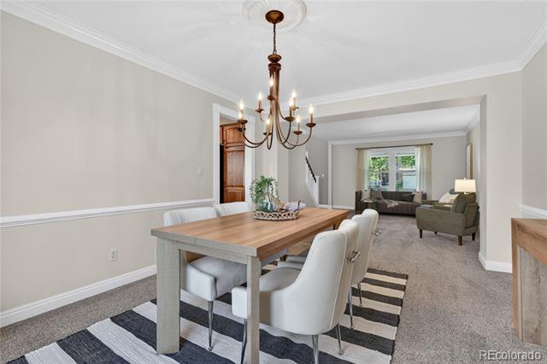
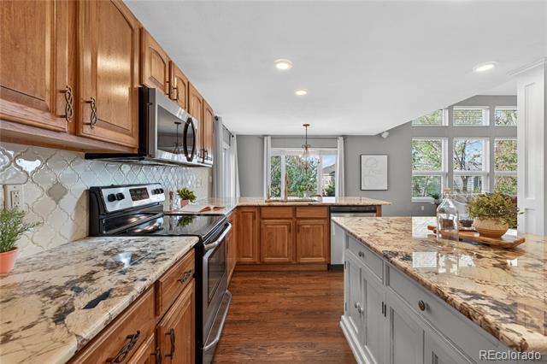
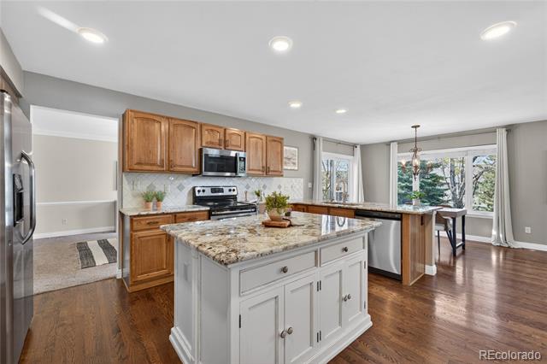
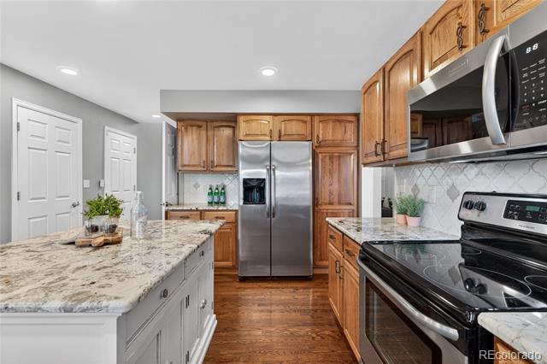
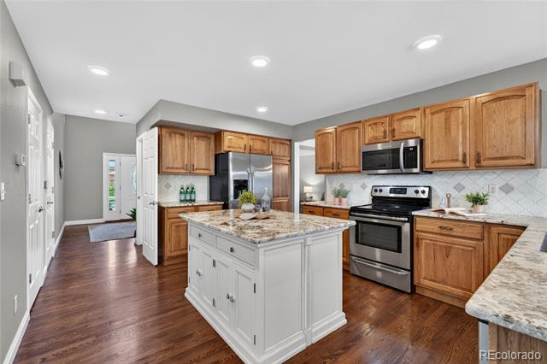
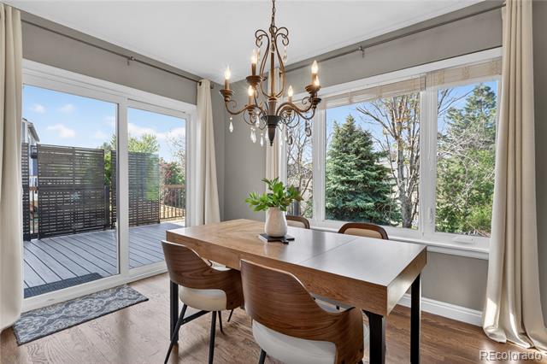
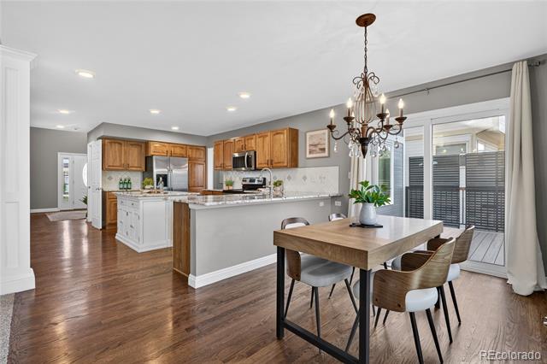
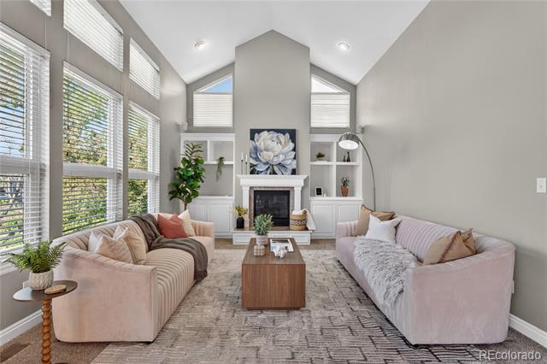
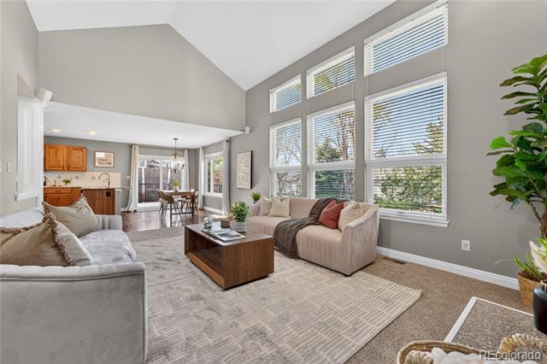
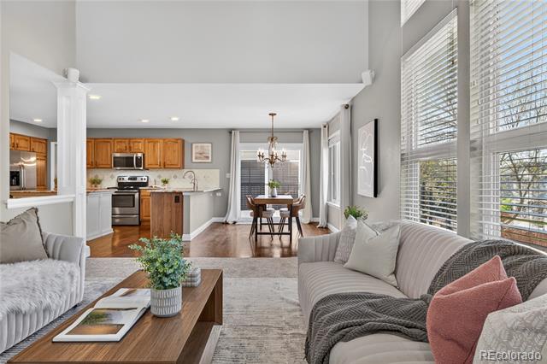
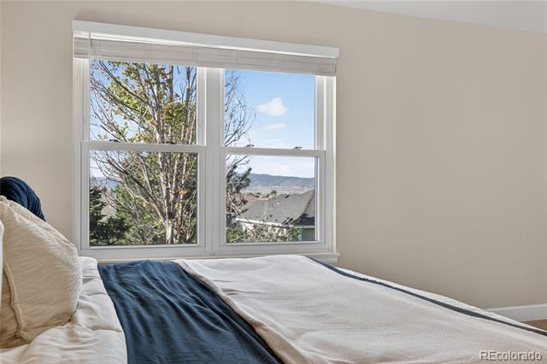
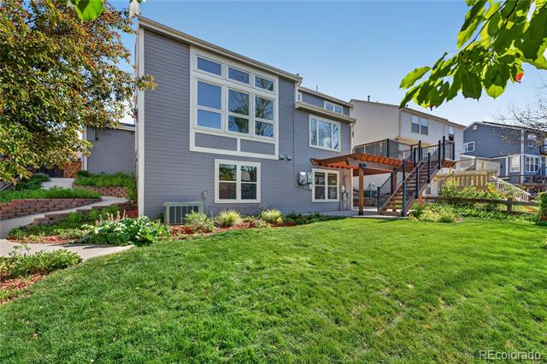
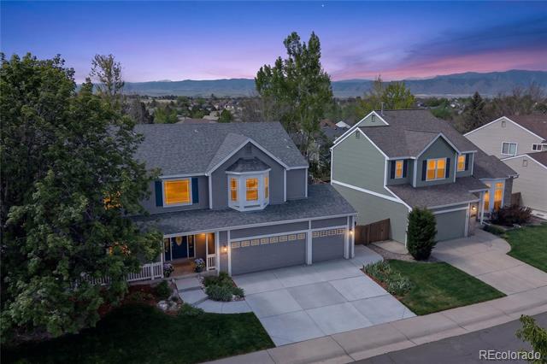
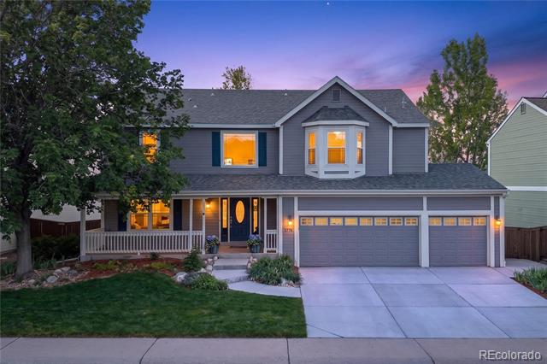
Turn key & impressive Highlands Ranch executive home featuring mountain views, a finished walkout basement, extensive recent upgrades throughout, including walnut stained solid oak flooring. Interior Highlights: Soaring windows with abundant natural light & semi-open layout. Large custom kitchen with stained hickory cabinets, rare granite countertops, new dishwasher & microwave (2025).
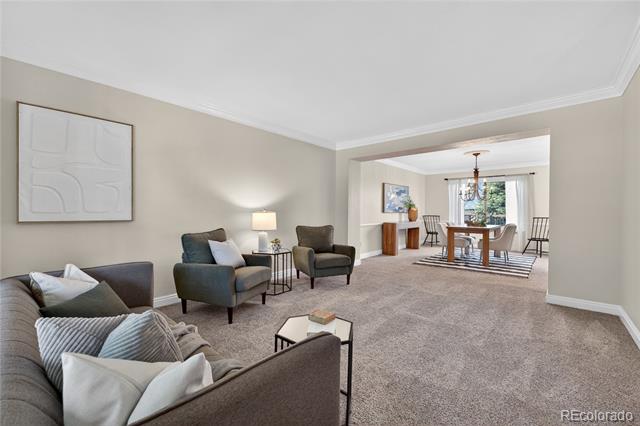
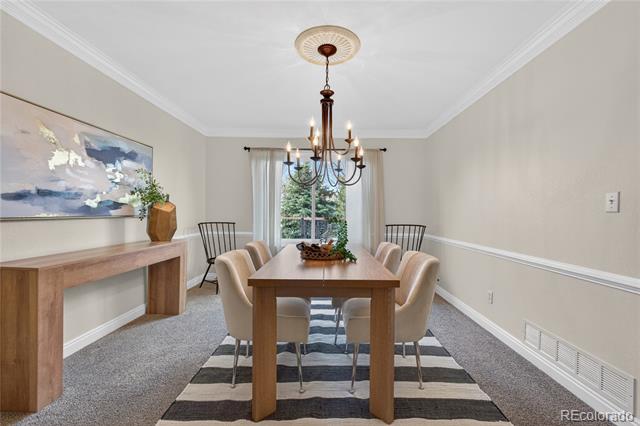
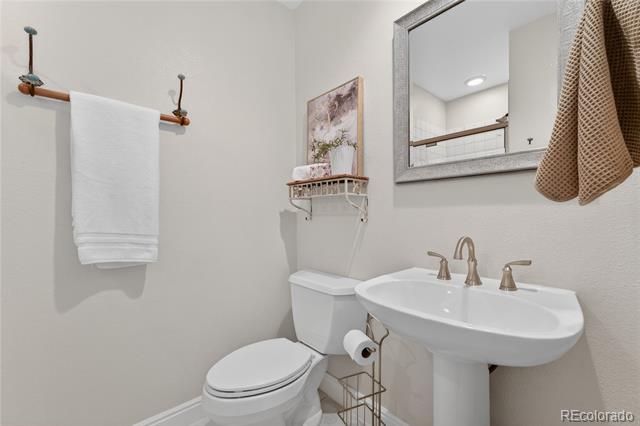
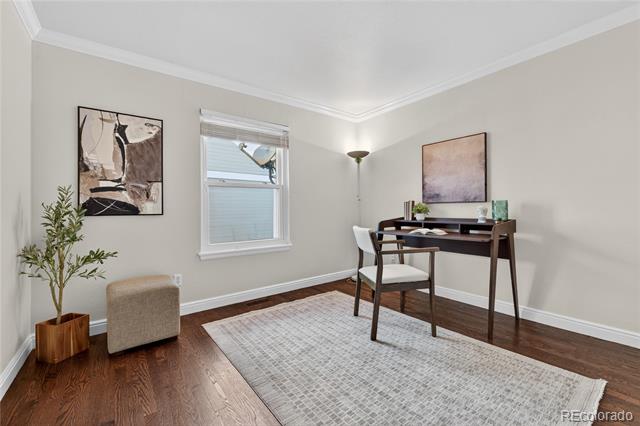
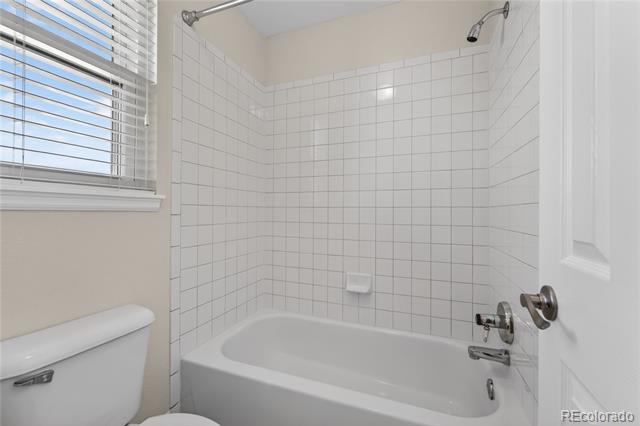
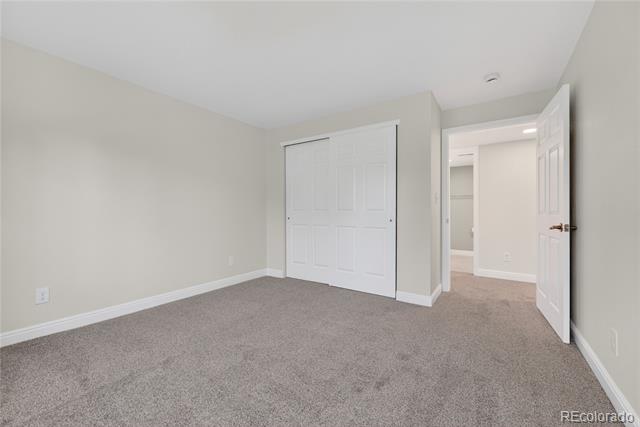
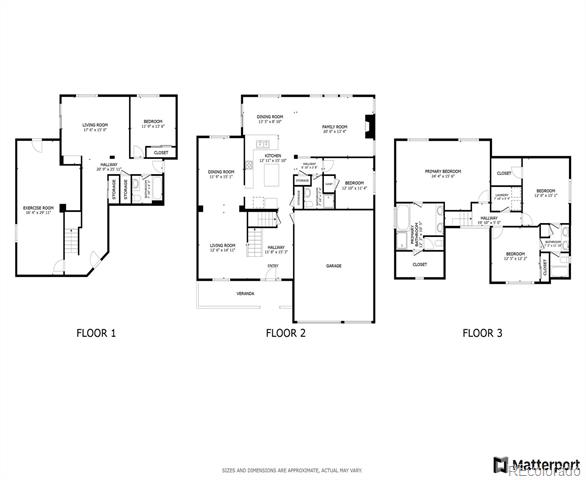
Main level: Formal living & dining, gas fireplace, custom built-ins, crown molding, plus a main-floor bedroom & adjacent 3/4 bath.
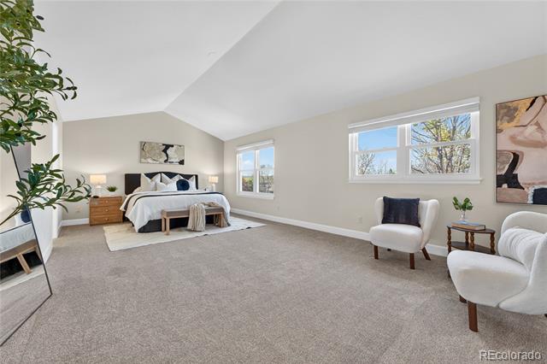
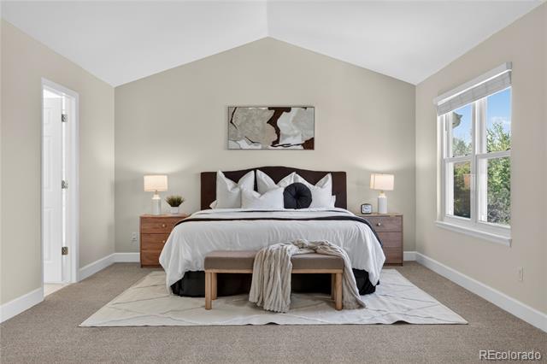
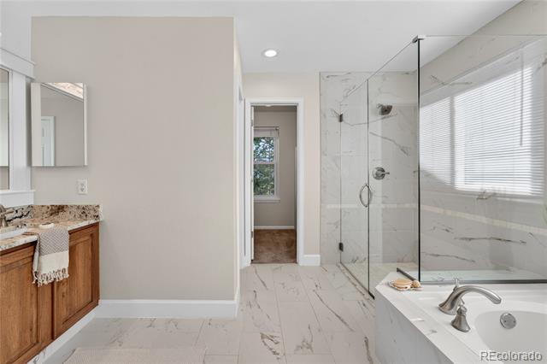
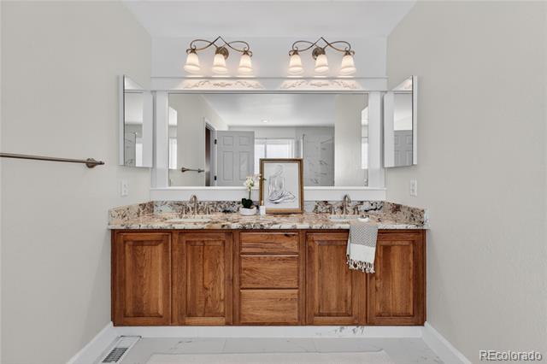
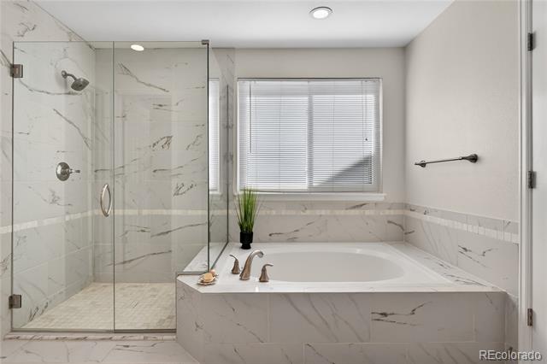
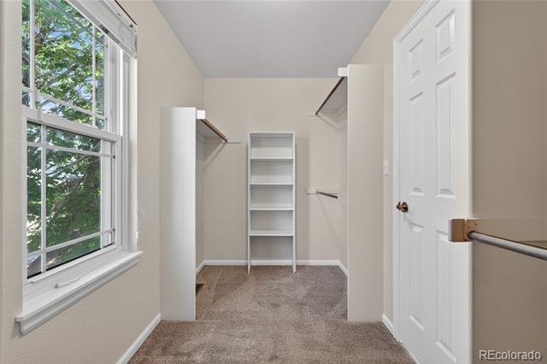
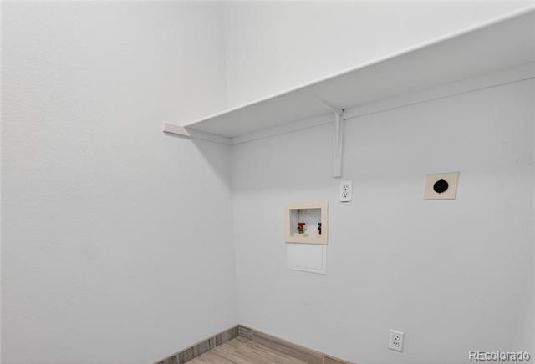
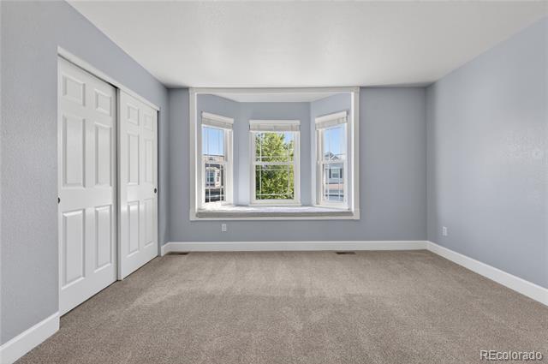
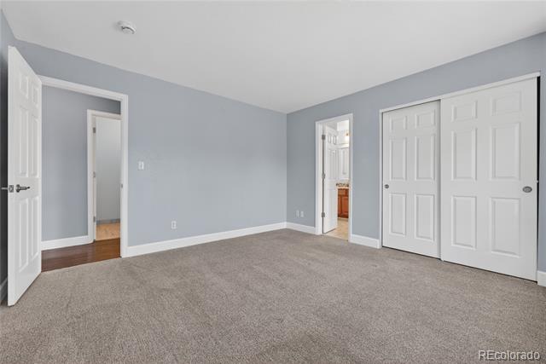
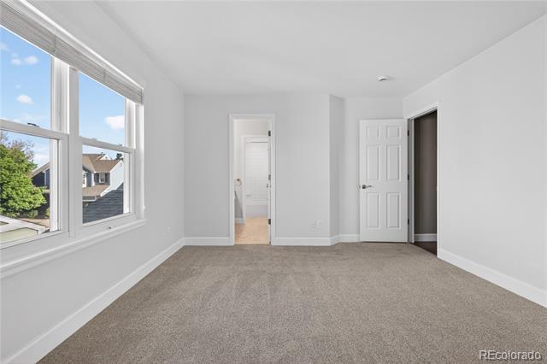
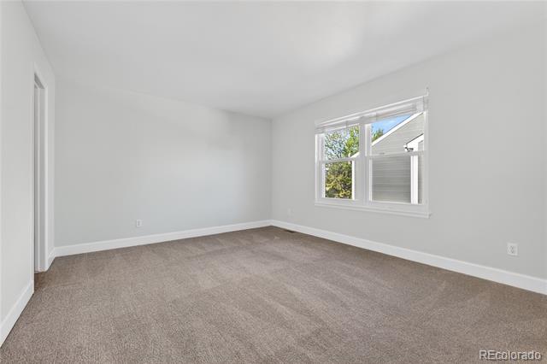
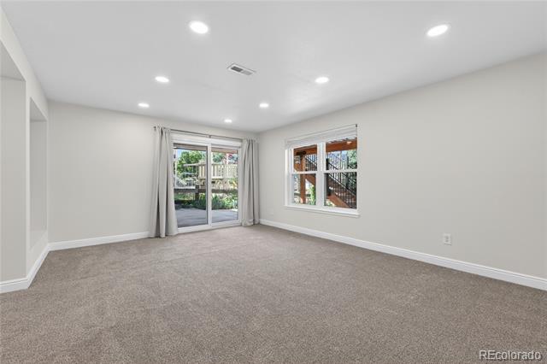
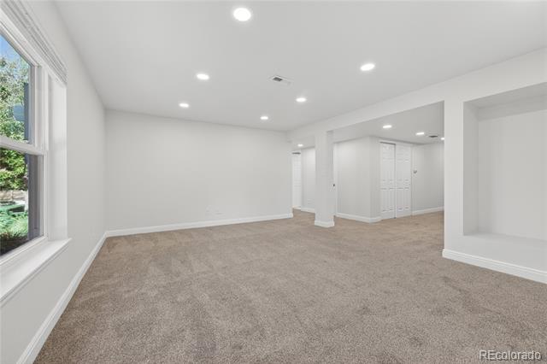
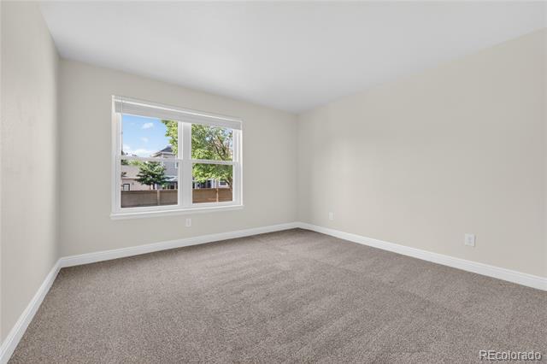
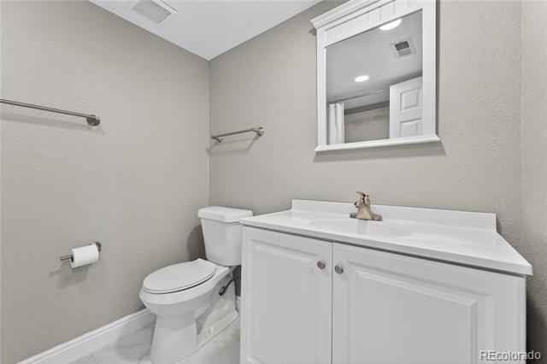
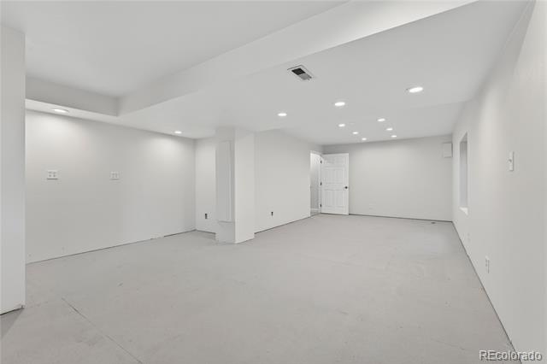
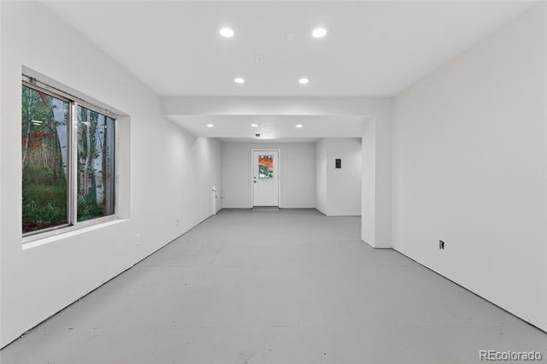
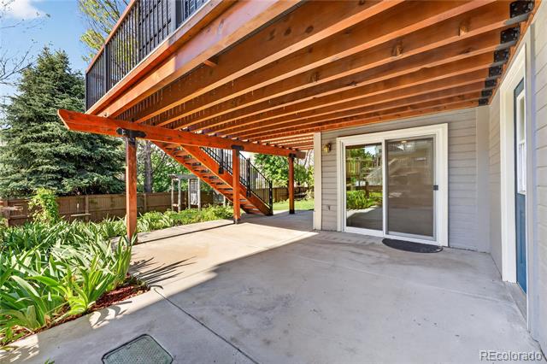
Upper level: Masssive Primary suite with views and sitting area/flex space, two secondary bedrooms, dedicated laundry room, new carpet, and walnut-stained oak floors. Walkout basement: Large family room, additional bedroom, full bath. Basement hosts an oversized flex space with egress window, plumbing for water access, exterior exit door to the back patio, painted concrete floor--can serve as a workshop/gym/studio/storage, or frame it out for a kitchen, bed & bath.
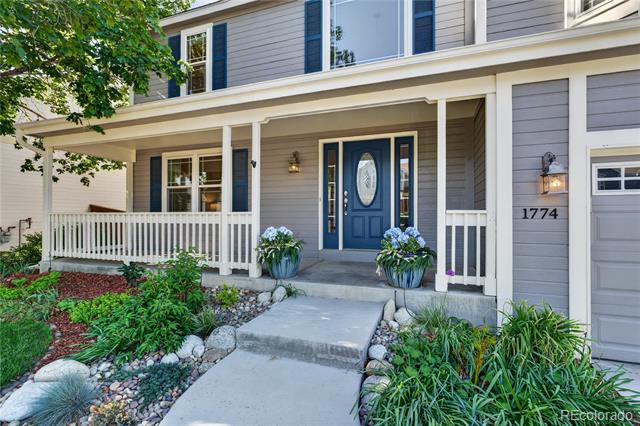
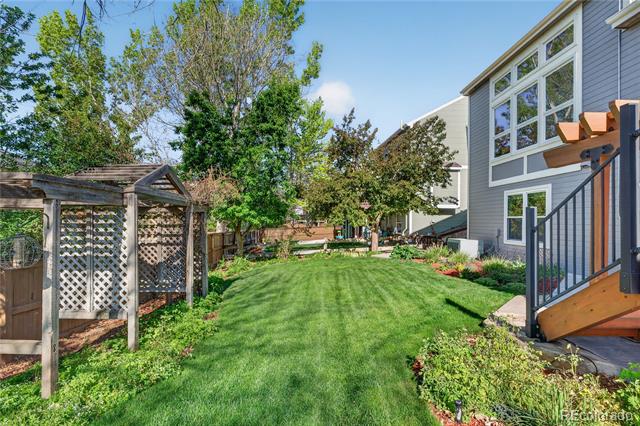
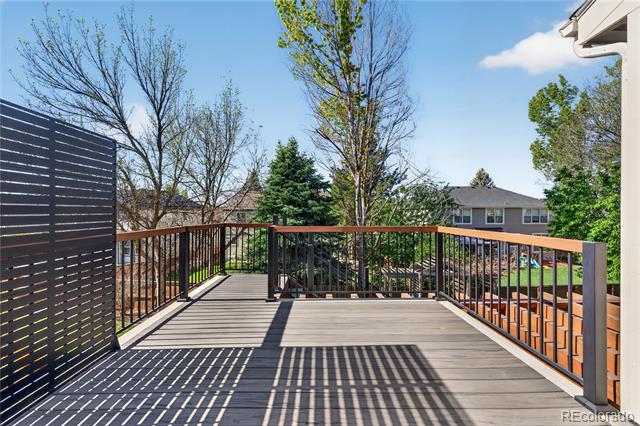
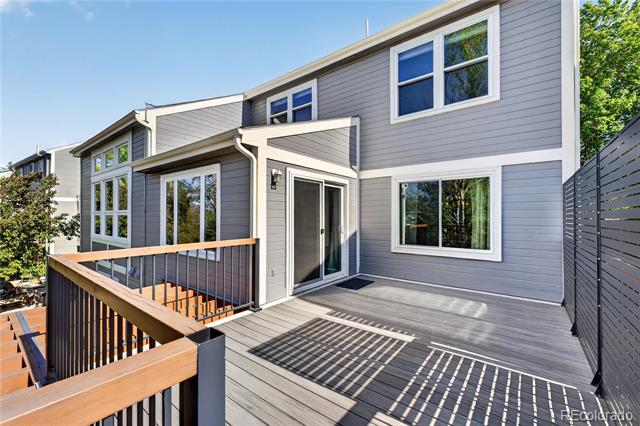
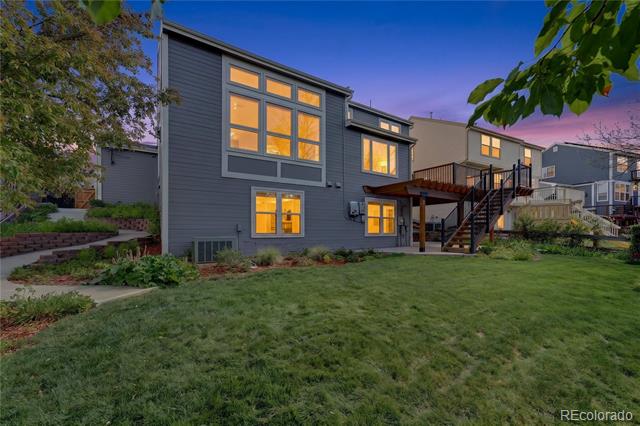
Major Updates--Outdoor space: Cedar timber craftsman deck, pergola, cottage gardens, private patio, plus brand-new concrete driveway & walkways (2025). Systems & exterior: Newer roof, HVAC, water heater, triple-pane windows, and exterior paint.
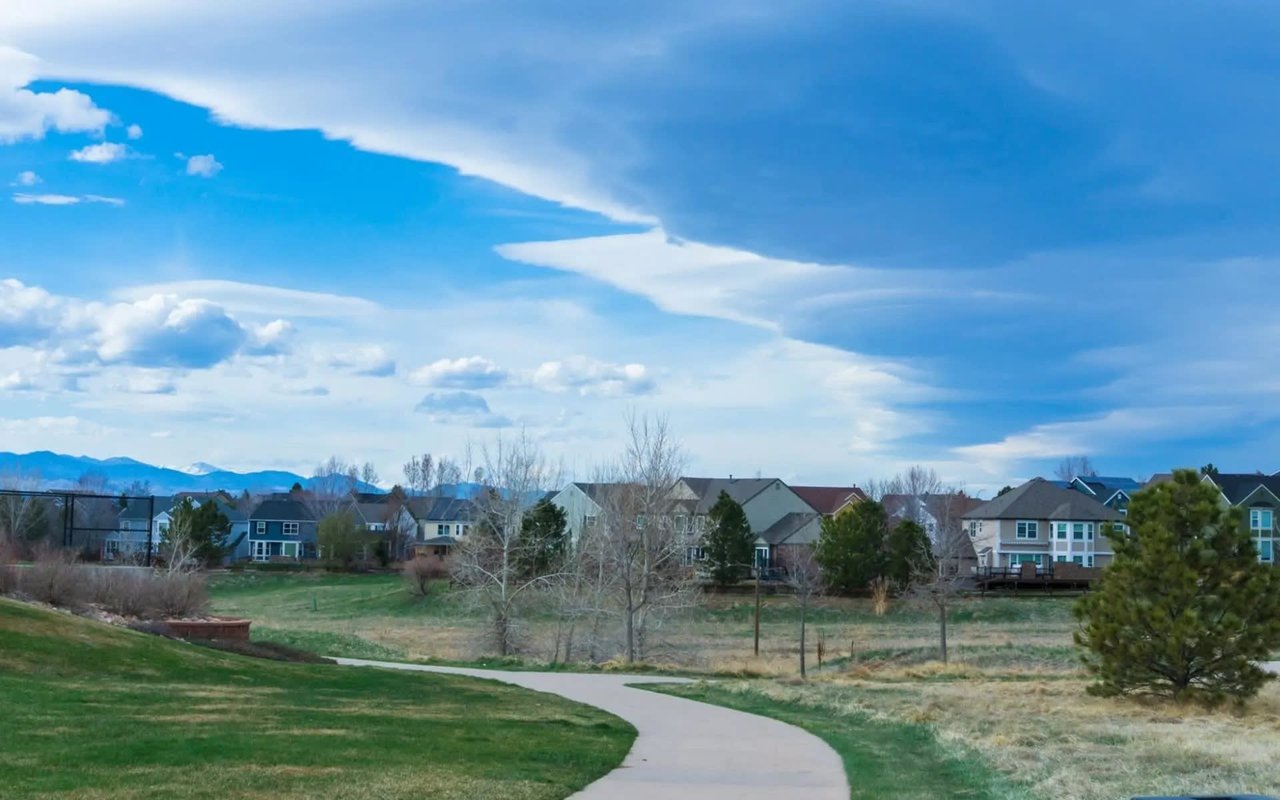
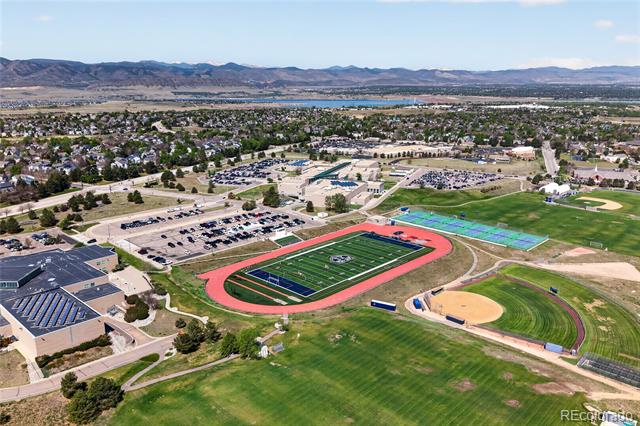
Location: Walking distance from Westridge Recreation Center, Marcy Park & local trail access. Minutes to Chatfield State Park, Highlands Ranch Town Center. Westridge & Wilcat Reserve hub is within 1.5 miles. 8 of the "Best Restaurants in Highlands Ranch" are within 3 miles. Only 25 minutes to Downtown Denver.

Share Property

Location

1774 Spring Water Place, Highlands Ranch, CO 80129

Status

Sold

Date Sold

October 19, 2026
Sarah Cowan

Sarah Cowan

TITLE

Broker Associate

Property Amenities

Interior
Fireplace Family Room, Gas
Appliances Dishwasher, Gas Water Heater, Microwave, Range, Refrigerator, Self Cleaning Oven
Flooring Carpet, Tile, Wood
Total Bedrooms: 5
Three-Quarter Bathrooms: 1
Full Bathrooms: 3
Other Interior Features Breakfast Nook, Eat-in Kitchen, Five Piece Bath, Granite Counters, High Ceilings, High Speed Internet, Jack Jill Bath, Kitchen Island, Open Floorplan, Pantry, Primary Suite, Smoke Free, Sound System, Vaulted Ceiling(s), Walk-In Closet(s), Wired for Data
Area & Lot
Lot Area 6,708 Sq.Ft.
Living area 4,216 Sq.Ft.
MLS® ID 3475059
Year Built 1997
School District Douglas RE-1
High School Thunderridge
Middle School Ranch View
Elementary School Coyote Creek
View Description Mountain(s)
Type Residential
Status Sold
Date Sold October 19, 2026
Exterior
Stories 2
Air conditioning Central Air
Heat type Forced Air
Water Source Public
Garage Space 3.0
Sewer Public Sewer
Other Exterior Features Garden, Rain Gutters
Parking Concrete, Dry Walled
Lot Features Irrigated, Landscaped, Master Planned, Sprinklers In Front, Sprinklers In Rear
Roof Composition
Utilities Cable Available, Electricity Connected, Internet Access (Wired), Natural Gas Connected, Phone Available
Finance
Sales Price $865,000
HOA Fees $170 quarterly
Real Estate Tax $4,866 yearly

Highlands Ranch

Master-planned Douglas County community with four recreation centers, about 70 miles of trails and an 8,200-acre wilderness area.

Work With Us

At Guide Real Estate, we believe in lifelong learning, collaboration, and growth. We commit to being better tomorrow than we are today. Our commitment to being better tomorrow than we are today begins with serving you. How can we help?