1826 Lochmore Dr
1826 Lochmore Dr
1826 Lochmore Dr
1826 Lochmore Dr
1826 Lochmore Dr
1826 Lochmore Dr
1826 Lochmore Dr
1826 Lochmore Dr
1826 Lochmore Dr
1826 Lochmore Dr
1826 Lochmore Dr
1826 Lochmore Dr
1826 Lochmore Dr
1826 Lochmore Dr
1826 Lochmore Dr
1826 Lochmore Dr
1826 Lochmore Dr
1826 Lochmore Dr
1826 Lochmore Dr
1826 Lochmore Dr
1826 Lochmore Dr
1826 Lochmore Dr
1826 Lochmore Dr
1826 Lochmore Dr
1826 Lochmore Dr
1826 Lochmore Dr
1826 Lochmore Dr
1826 Lochmore Dr
1826 Lochmore Dr
1826 Lochmore Dr
VIEW PHOTOS
Courtesy of 1st Realty Associates Inc, Brittany Rusaw Listing Contact: 7203529824 
$750,000

1826 Lochmore Dr

3 Beds 2 Baths 2,086 Sq.Ft. 10,018.8 Sq.Ft.

Description

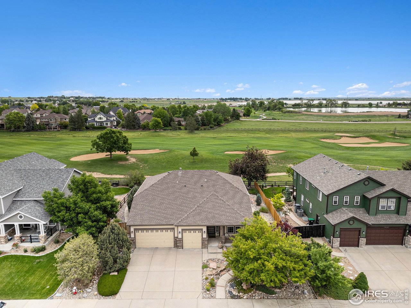
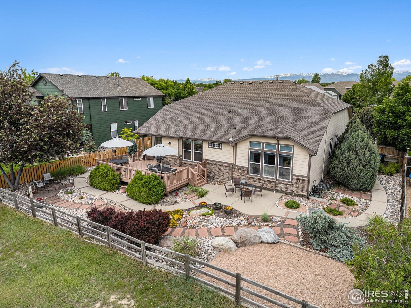
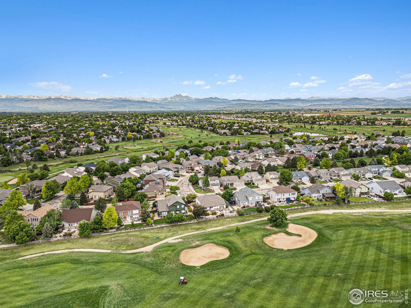
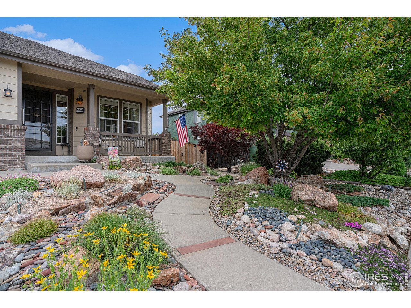
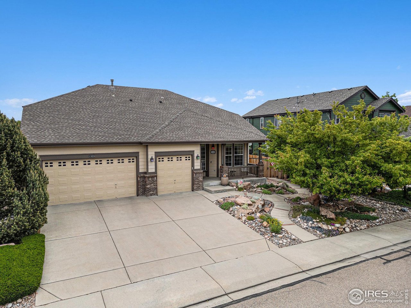
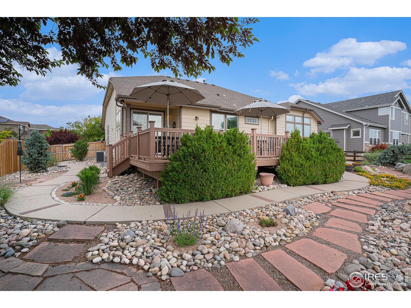
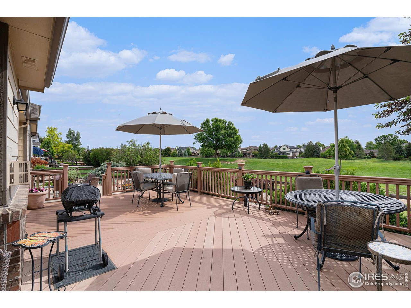
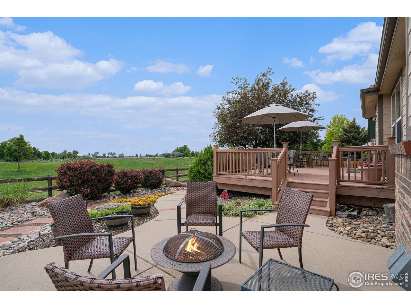
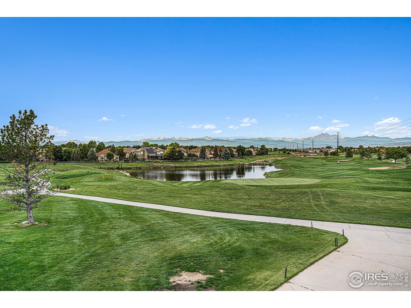
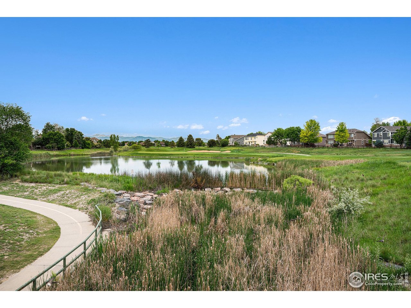
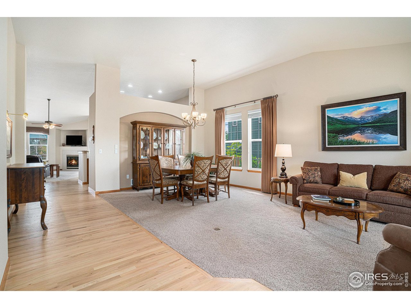
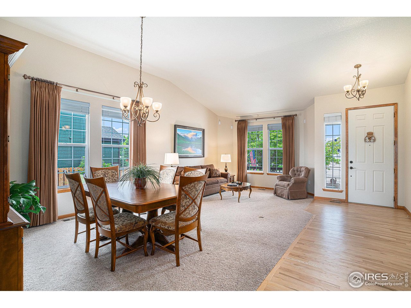
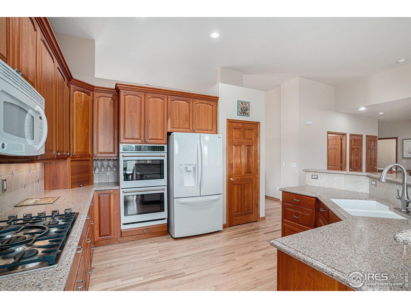
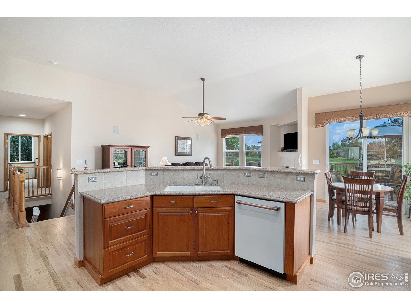
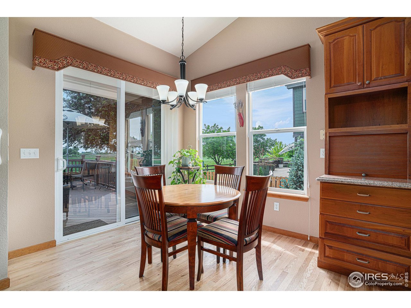
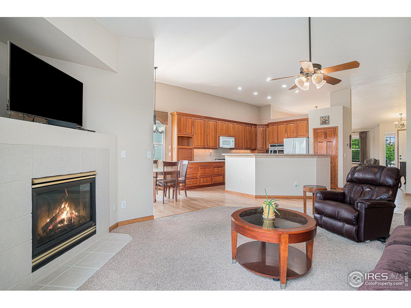
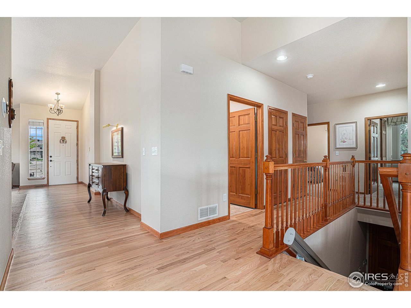
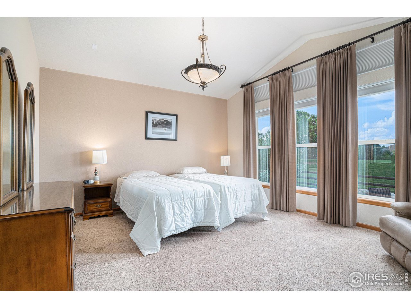
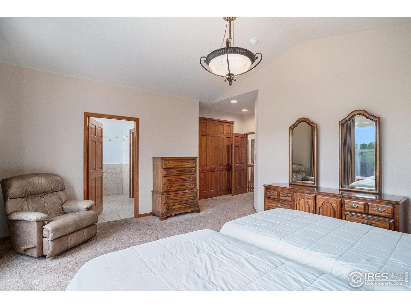
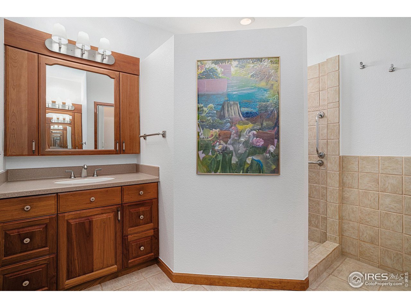
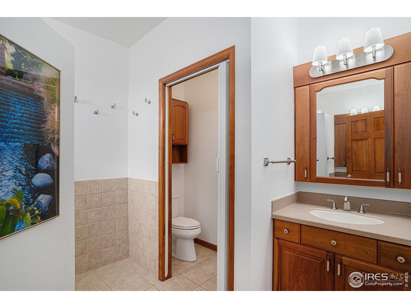
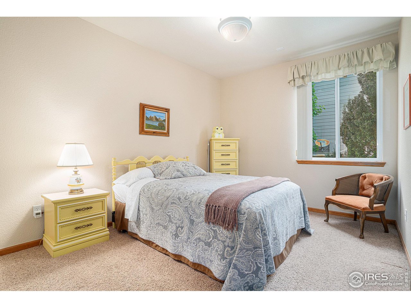
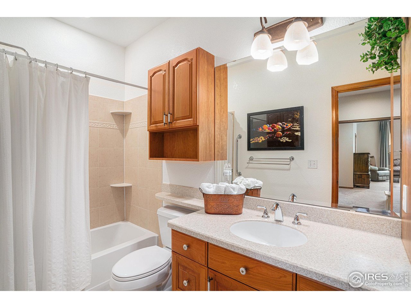
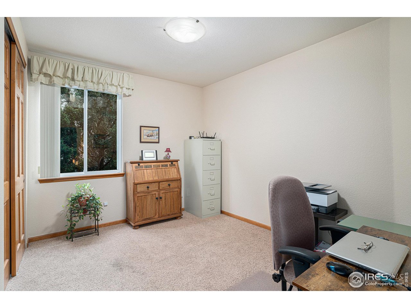
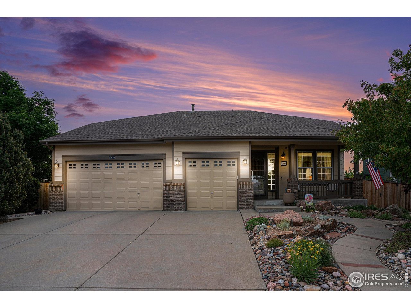
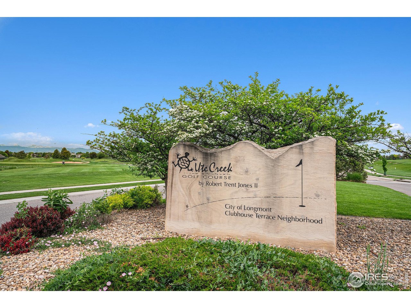
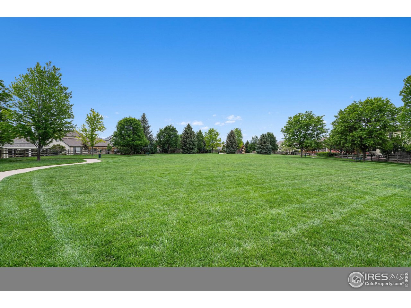
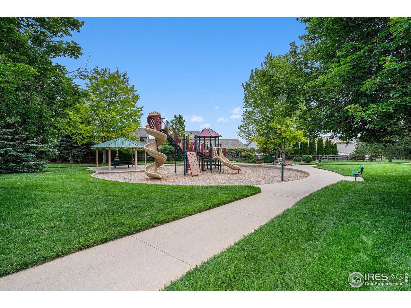
This beautifully maintained 3-bedroom ranch-style home backs directly to the Ute Creek Golf Course and features an open-concept kitchen with custom cabinets, double oven, and a Fisher & Paykel five-burner cooktop. Enjoy outdoor living on the spacious 16x24 composite deck with a natural gas hookup, surrounded by a low-maintenance xeriscape yard. Inside, you'll find custom cabinetry throughout and an unfinished basement ready for your personal touch. Located just steps from the neighborhood park and a block away from the golf course entrance, this home offers comfort, quality, and a prime location.

Share Property

Location

1826 Lochmore Dr, Longmont, CO 80504

Status

Sold

Date Sold

June 17, 2025
Nikki Owen

Nikki Owen

TITLE

Broker Associate

Property Amenities

Interior
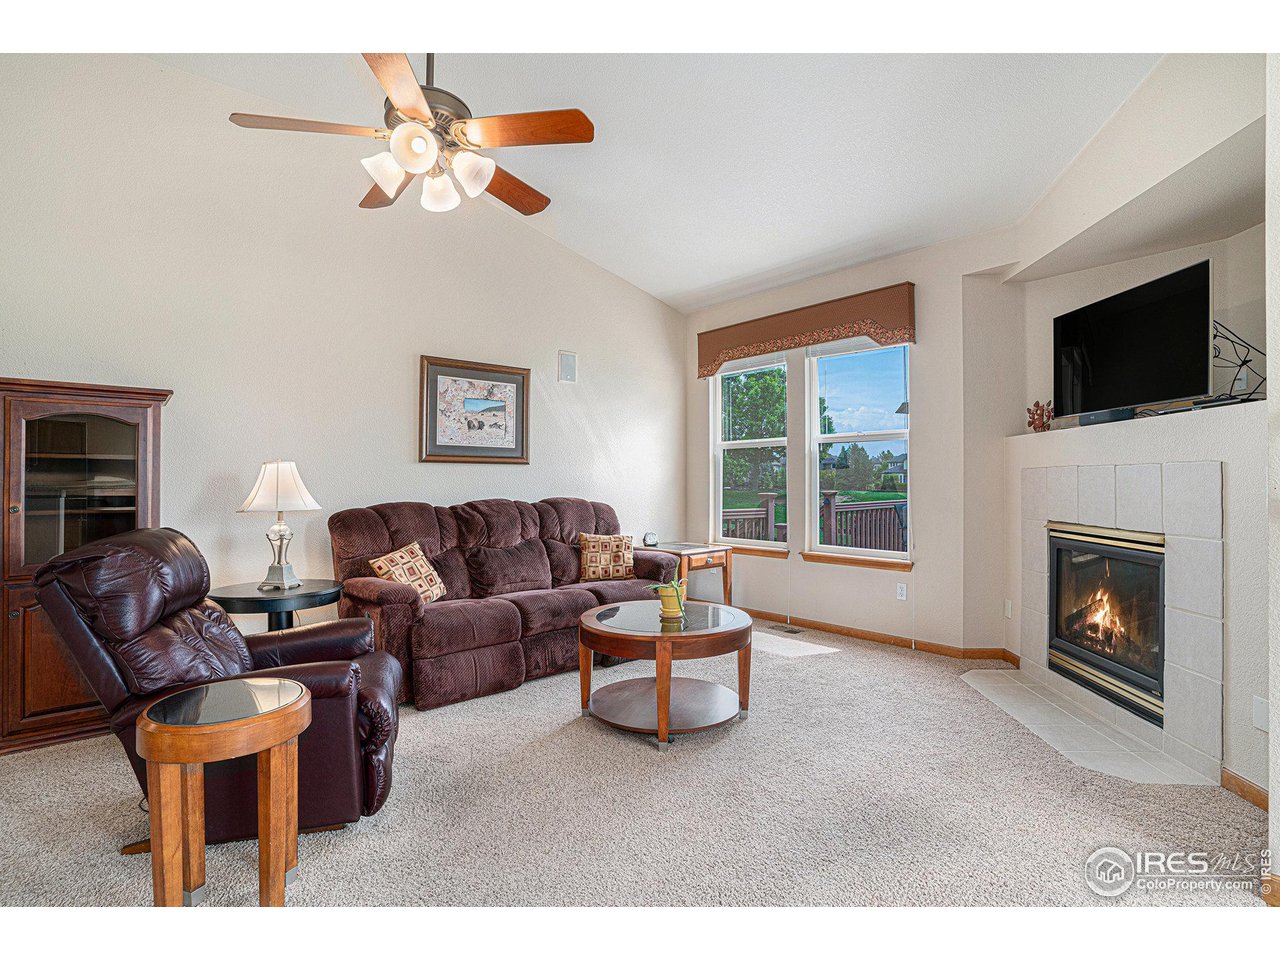
Fireplace Gas, Living Room
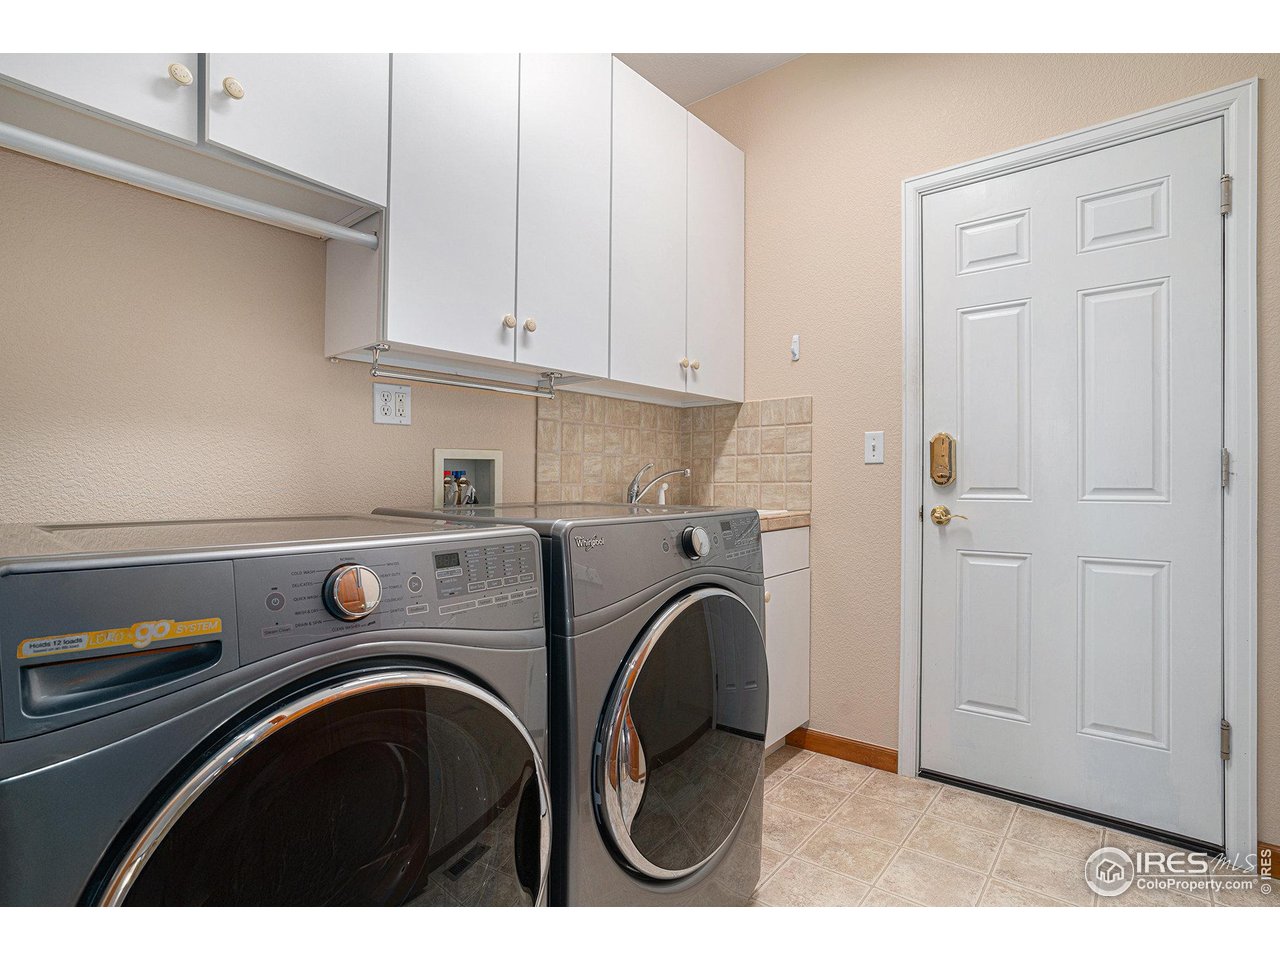
Appliances Gas Range, Double Oven, Dishwasher, Refrigerator, Washer, Dryer, Microwave, Disposal, Fire Alarm
Total Bedrooms: 3
Three-Quarter Bathrooms: 1
Full Bathrooms: 1
Other Interior Features Eat-in Kitchen, Separate Dining Room, Cathedral Ceiling(s), Walk-In Closet(s), Washer/Dryer Hookup
Area & Lot
Lot Area 10,018.8 Sq.Ft.
Living area 2,086 Sq.Ft.
MLS® ID 1035652
Year Built 2003
School District ST Vrain Dist RE 1J
High School Skyline
Middle School Trail Ridge
Elementary School Fall River
Architecture Styles Contemporary
Type Residential
Status Sold
Date Sold June 17, 2025
Exterior
Stories 1
Air conditioning Central Air
Heat type Forced Air
Disability Features Main Floor Bath, Main Level Bedroom, Main Level Laundry
Water Source City
Garage Space 3.0
Sewer Public Sewer
Other Exterior Features Sprinkler System
Parking Attached
Lot Features Abuts Golf Course, Golf Course Neighborhood, House Faces West, City Limits, Xeriscape, Paved
Roof Composition
Utilities Natural Gas Available, Electricity Available, Cable Available, Satellite Avail, High Speed Avail
Finance
Sales Price $750,000
HOA Fees $80 monthly
Real Estate Tax $4,129 yearly

Work With Us

At Guide Real Estate, we believe in lifelong learning, collaboration, and growth. We commit to being better tomorrow than we are today. Our commitment to being better tomorrow than we are today begins with serving you. How can we help?


