1933 W 165 Way
1933 W 165 Way
1933 W 165 Way
1933 W 165 Way
1933 W 165 Way
1933 W 165 Way
1933 W 165 Way
1933 W 165 Way
1933 W 165 Way
1933 W 165 Way
1933 W 165 Way
1933 W 165 Way
1933 W 165 Way
1933 W 165 Way
1933 W 165 Way
1933 W 165 Way
1933 W 165 Way
1933 W 165 Way
1933 W 165 Way
1933 W 165 Way
1933 W 165 Way
1933 W 165 Way
1933 W 165 Way
1933 W 165 Way
1933 W 165 Way
1933 W 165 Way
1933 W 165 Way
1933 W 165 Way
1933 W 165 Way
1933 W 165 Way
1933 W 165 Way
1933 W 165 Way
1933 W 165 Way
1933 W 165 Way
1933 W 165 Way
1933 W 165 Way
1933 W 165 Way
VIEW PHOTOS
Courtesy of Coldwell Banker Realty 14, Debbie Cooper-George Listing Contact: [email protected] 
$625,000

1933 W 165 Way

3 Beds 3 Baths 2,102 Sq.Ft. 2,178 Sq.Ft.

Description

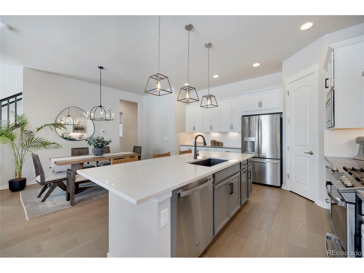
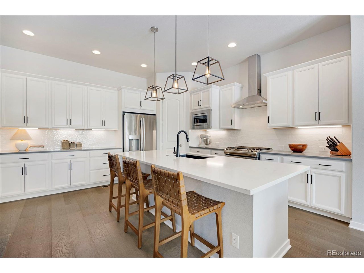
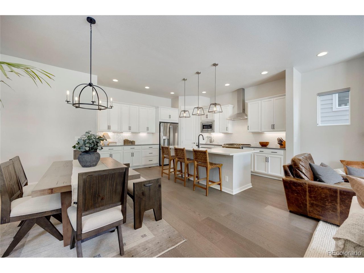
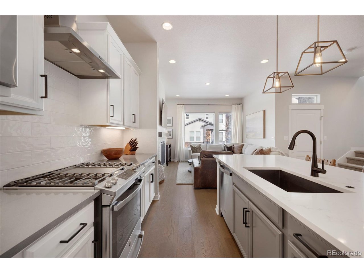
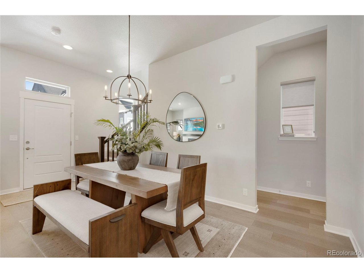
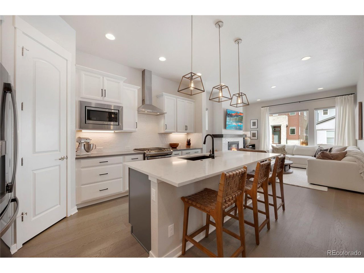
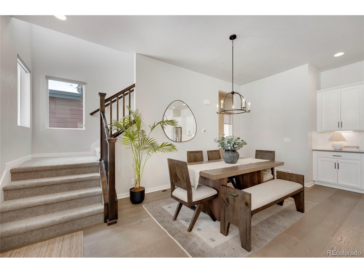
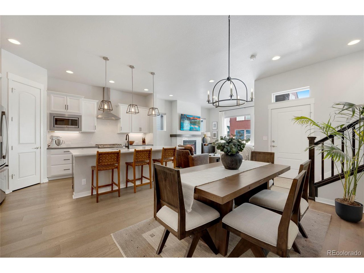
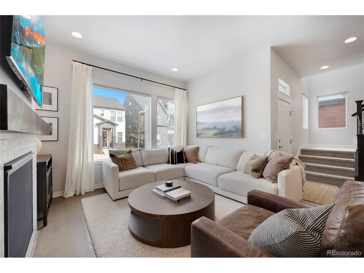
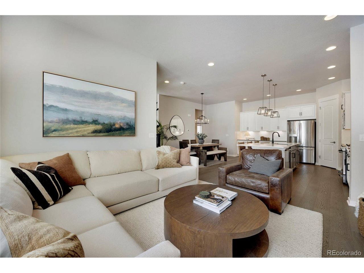
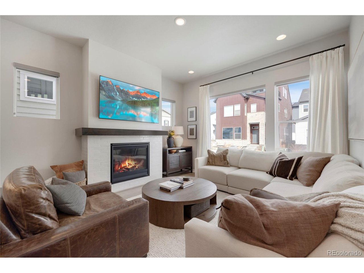
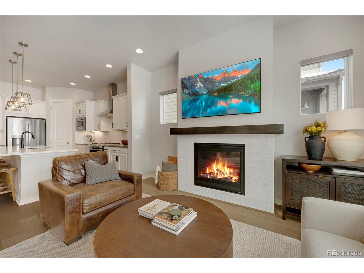
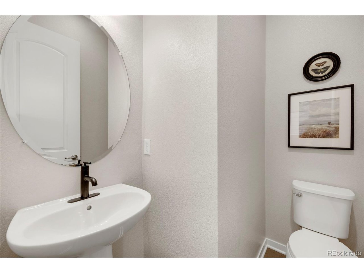
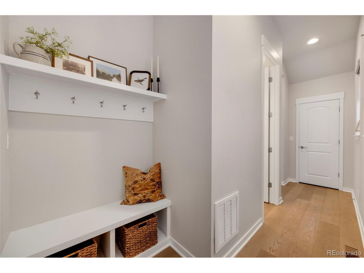
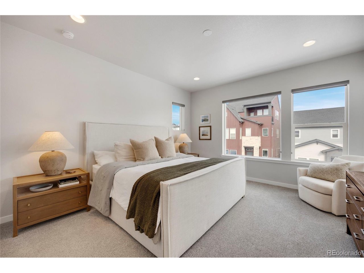
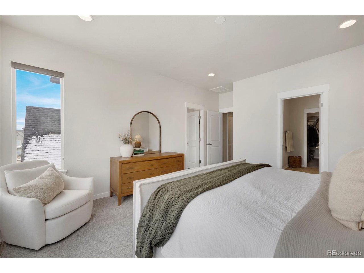
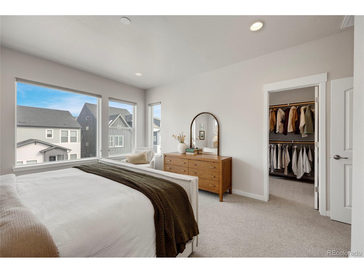
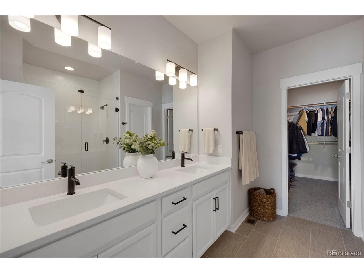
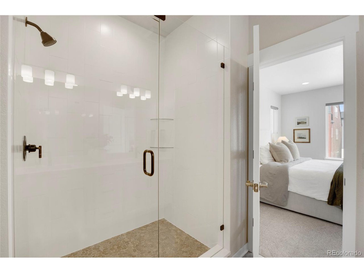
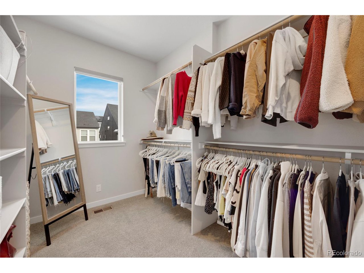
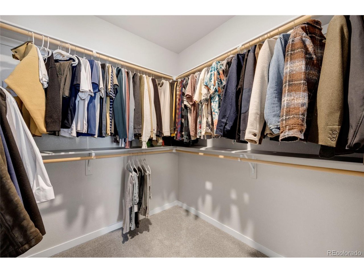
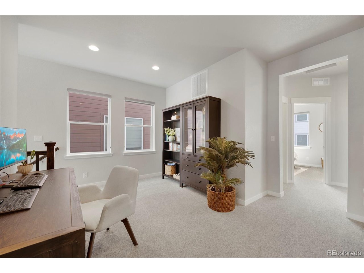
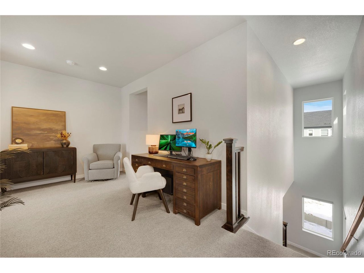
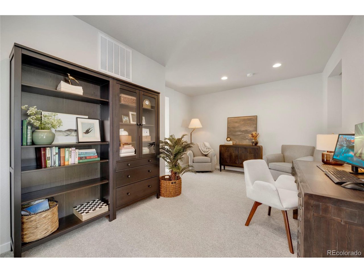
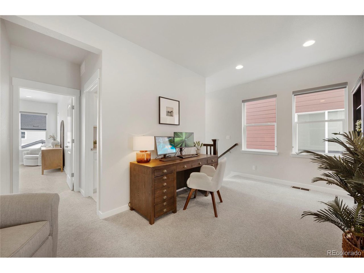
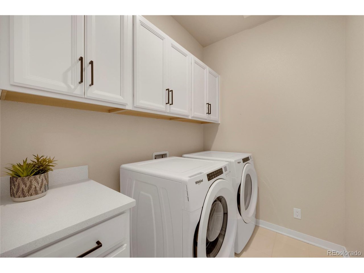
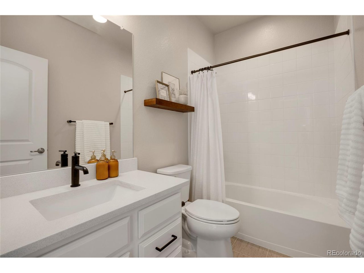
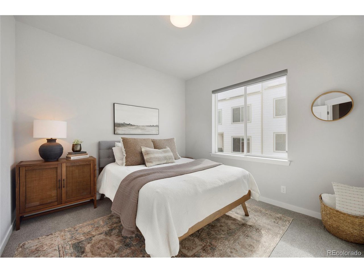
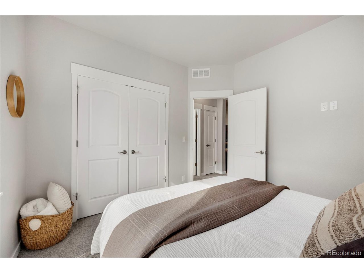
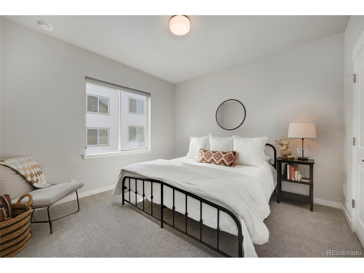
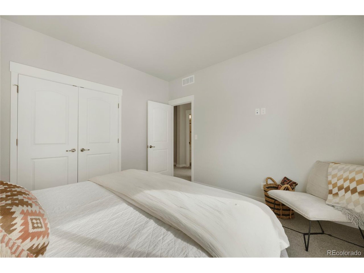
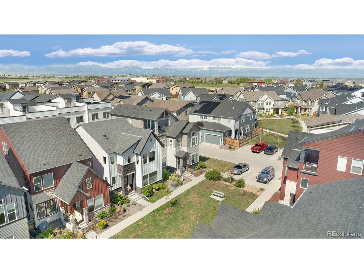
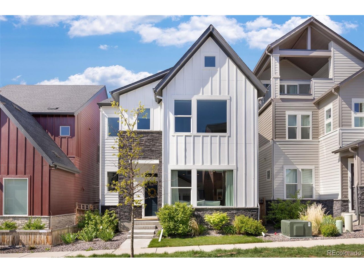
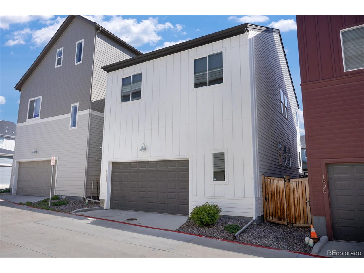
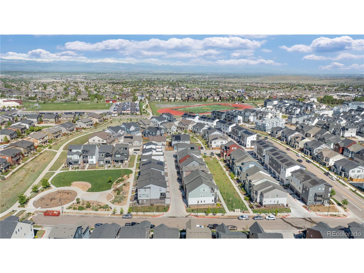
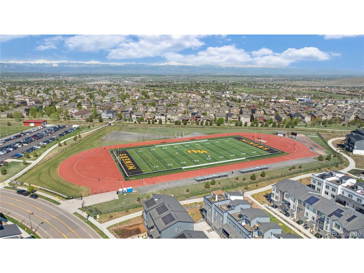
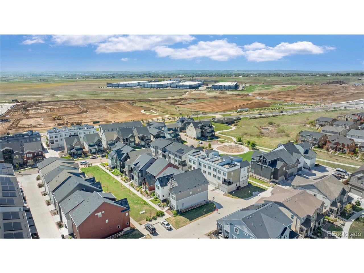
Welcome to this thoughtfully planned Baseline home with designer finishes throughout. The high ceilings bathed in abundant natural light is only the beginning of the overall charm of this gem! The living room fireplace adds a comforting and inviting ambiance to the open floor plan. Built for entertaining, its beautiful kitchen boasts high-end upgrades including 42" upper cabinets, an additional wall of cabinets-all with pull out shelves and dove tail drawers with soft close, built-in trash bin, quartz counters, a large island, gas range and hood vent, stainless appliances, and a walk-in pantry. The main floor features engineered brushed maple hardwood floors, a half bath for guests, and a mudroom-like area just inside the door of the attached two car garage, which is wired for charging EVs. The spacious upstairs loft separates the primary suite from the two secondary bedrooms and their shared full hall bath. The oversized primary bedroom's overall sense of luxury includes two large walk-in closets, an ensuite bathroom with quartz counters, tile backsplash, pull out drawers, and a roomy European style walk-in shower. The laundry room has built in cabinets and a quartz counter, and is conveniently located on the upper level. This beautiful low-maintenance home is move-in ready. Furnished with privacy custom roller shades on every window. Situated on an HOA maintained greenbelt allowing a home-owning experience free of weekend yard work. Baseline is an easily accessible community with 145 acres of parks, open space, wonderful dining and shopping close by. The future Center Street District offers an artful urban vibe that promotes small-town friendliness with the convenience of specialty shops and restaurants. Easy access to Denver/Boulder, Northwest Parkway, and DEN. Don't miss the opportunity to live in a home you'd be proud to call your own!

Share Property

Location

1933 W 165 Way, Broomfield, CO 80023

Status

Sold

Date Sold

November 7, 2025
Brooke  Capone

Brooke Capone

TITLE

Broker Associate

Property Amenities

Interior
Appliances Dishwasher, Refrigerator, Washer, Dryer, Microwave, Disposal, Fire Alarm
Total Bedrooms: 3
Half Bathrooms: 1
Three-Quarter Bathrooms: 1
Full Bathrooms: 1
Other Interior Features Eat-in Kitchen, Open Floorplan, Pantry, Walk-In Closet(s), Kitchen Island
Area & Lot
Lot Area 2,178 Sq.Ft.
Living area 2,102 Sq.Ft.
MLS® ID 3573942
Year Built 2021
School District Adams CO. Dist 12
High School Legacy
Middle School Thunder Vista
Elementary School Thunder Vista
Architecture Styles Contemporary
Type Residential
Status Sold
Date Sold November 7, 2025
Exterior
Stories 2
Air conditioning Central Air
Heat type Forced Air
Garage Space 2.0
Sewer Public Sewer
Parking Attached
Lot Features Abuts Private Open Space, Paved, Gutters
Roof Composition
Finance
Sales Price $625,000
HOA Fees $225 quarterly
Real Estate Tax $6,307 yearly

Thornton

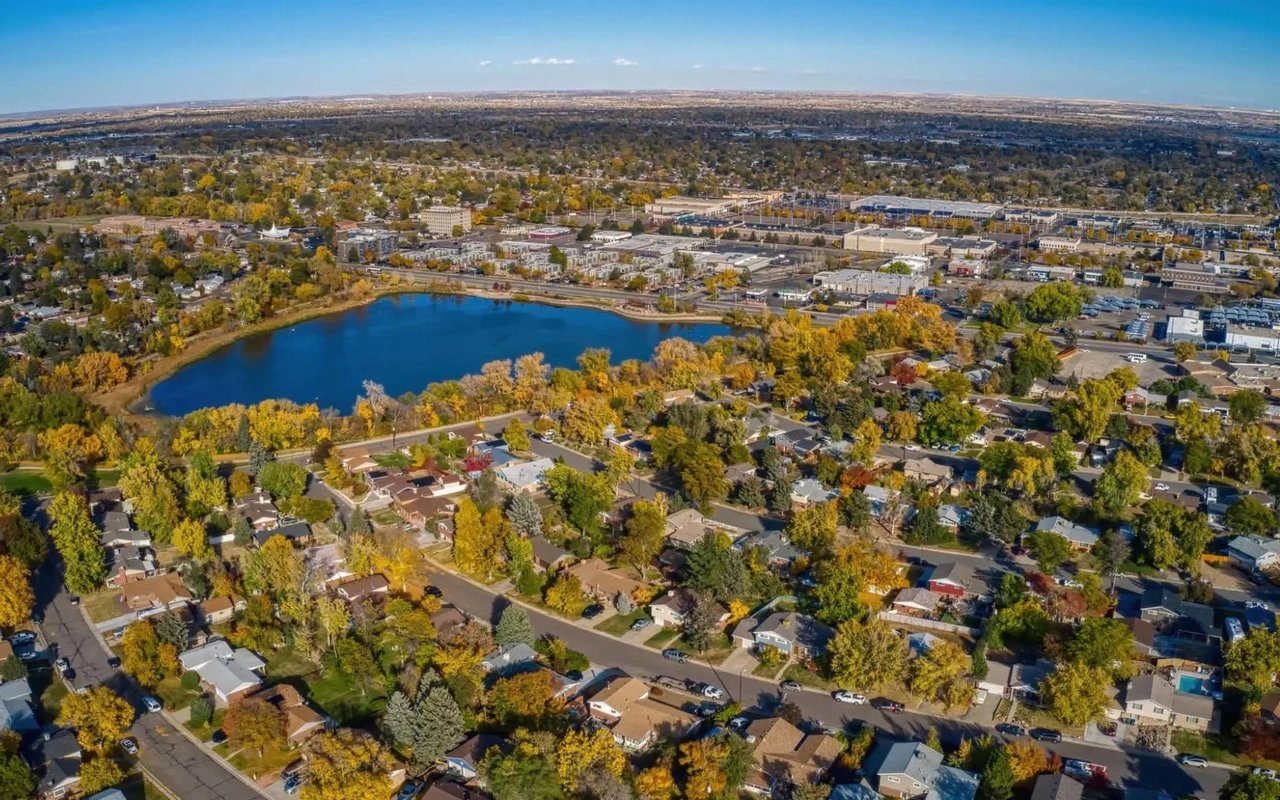
North metro city with N Line commuter rail to Union Station, established south-side neighborhoods and newer subdivisions to the north.

Work With Us

At Guide Real Estate, we believe in lifelong learning, collaboration, and growth. We commit to being better tomorrow than we are today. Our commitment to being better tomorrow than we are today begins with serving you. How can we help?