
2035 N Fork Dr
2035 N Fork Dr
2035 N Fork Dr
2035 N Fork Dr
2035 N Fork Dr
2035 N Fork Dr
2035 N Fork Dr
2035 N Fork Dr
2035 N Fork Dr
2035 N Fork Dr
2035 N Fork Dr
2035 N Fork Dr
2035 N Fork Dr
2035 N Fork Dr
2035 N Fork Dr
2035 N Fork Dr
2035 N Fork Dr
2035 N Fork Dr
2035 N Fork Dr
2035 N Fork Dr
2035 N Fork Dr
2035 N Fork Dr
2035 N Fork Dr
2035 N Fork Dr
2035 N Fork Dr
2035 N Fork Dr
2035 N Fork Dr
2035 N Fork Dr
2035 N Fork Dr
2035 N Fork Dr
2035 N Fork Dr
2035 N Fork Dr
2035 N Fork Dr
2035 N Fork Dr
2035 N Fork Dr
2035 N Fork Dr
2035 N Fork Dr
2035 N Fork Dr
2035 N Fork Dr
VIEW PHOTOS
Courtesy of West and Main Homes, Andy Fekade Listing Contact: [email protected],720-272-4616 
$550,000

2035 N Fork Dr

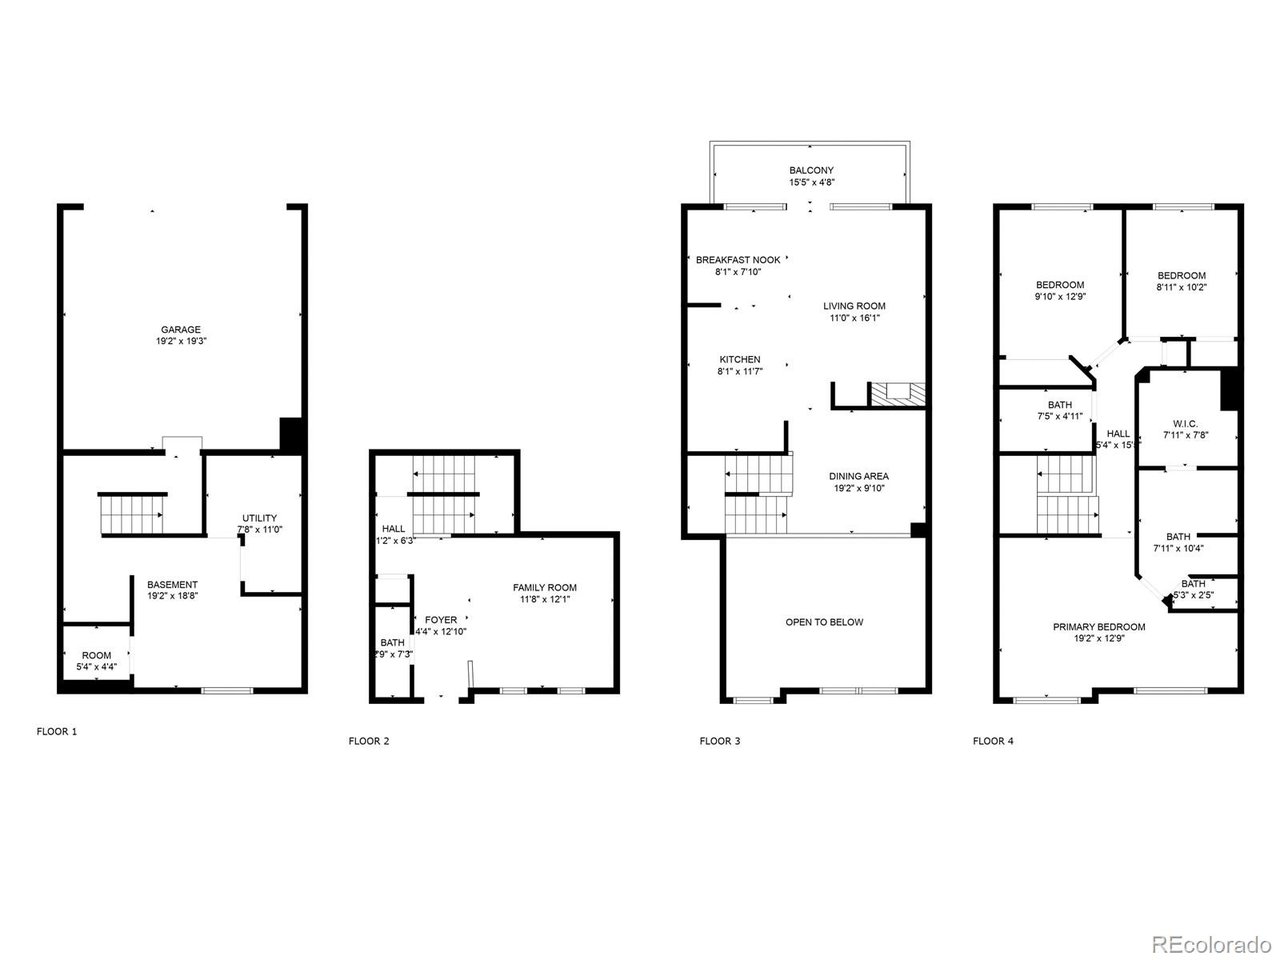
3 Beds 3 Baths 1,588 Sq.Ft.

Description

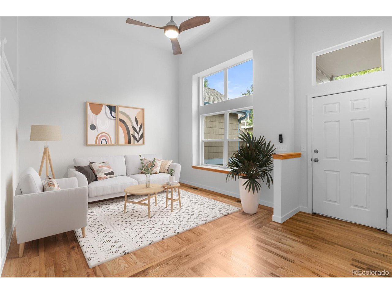
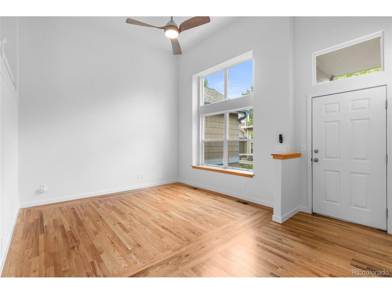
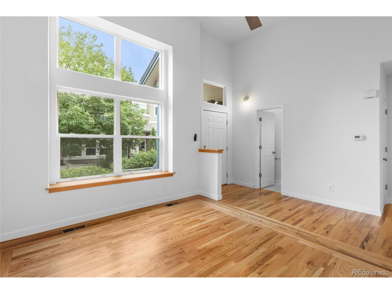
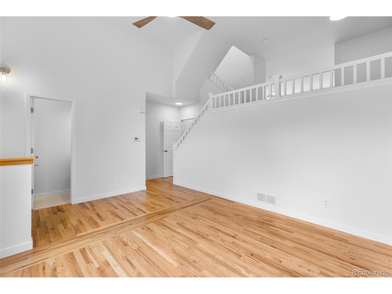
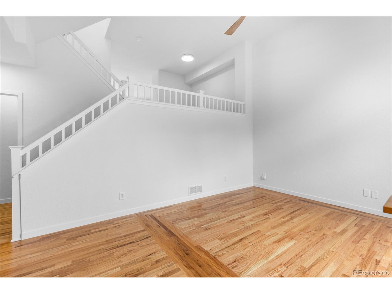
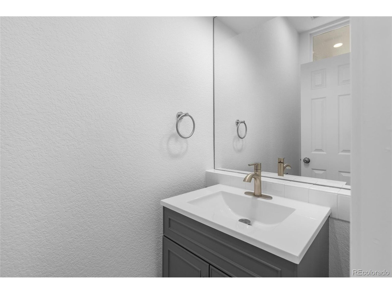
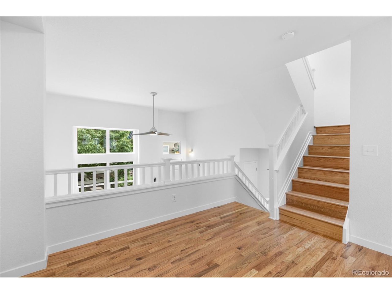
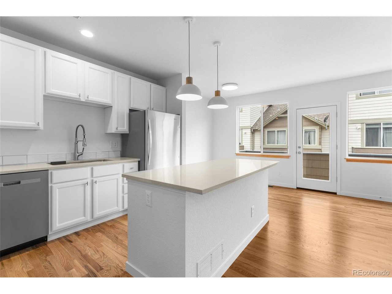
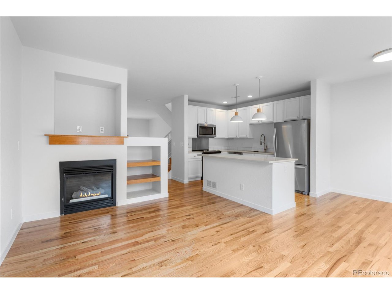
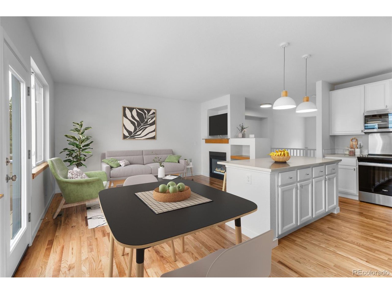
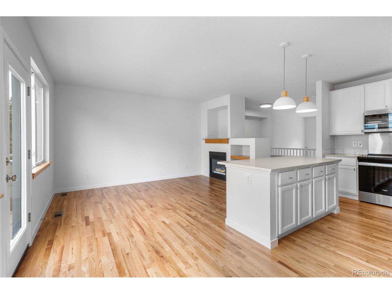
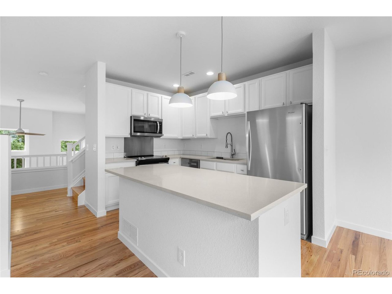
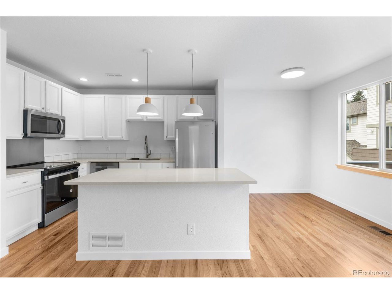
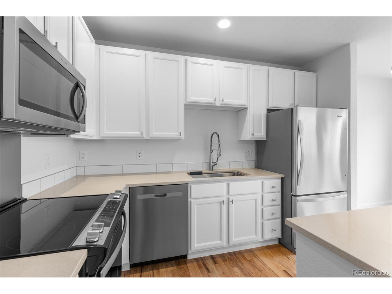
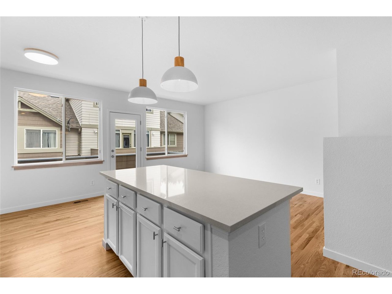
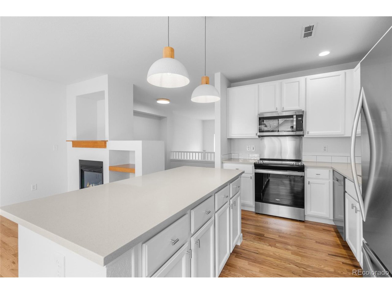
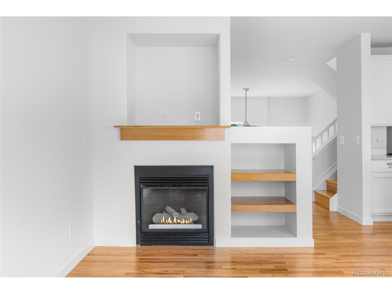
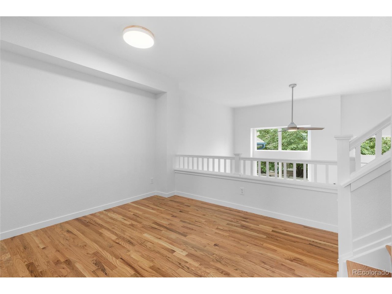
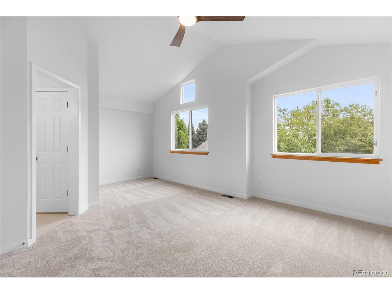
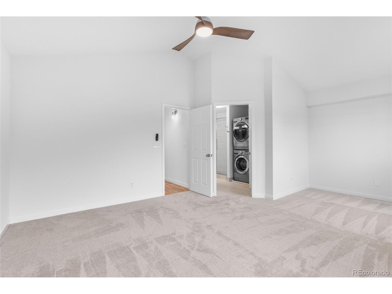
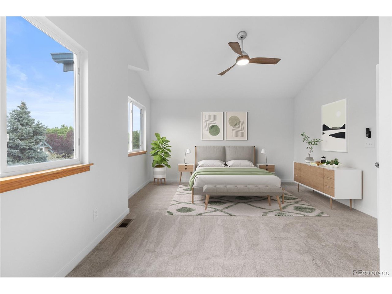
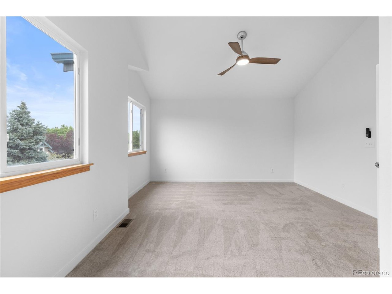
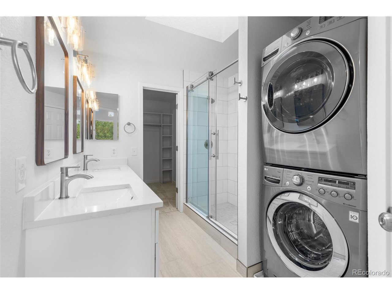
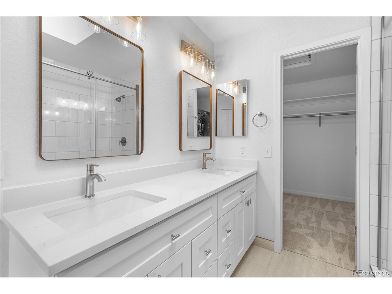
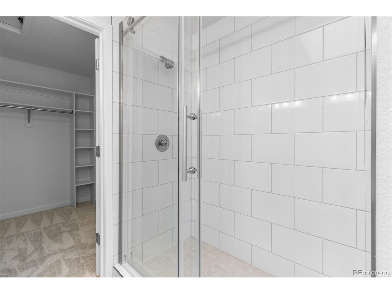
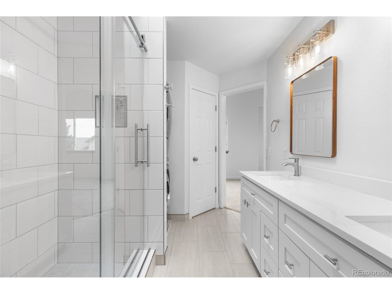
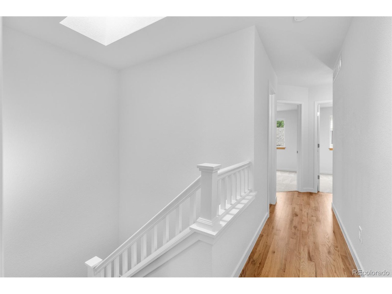
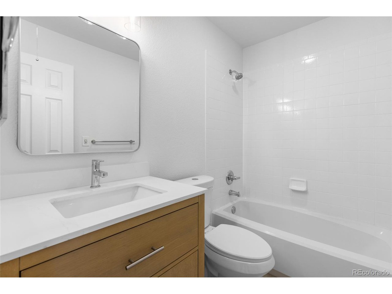
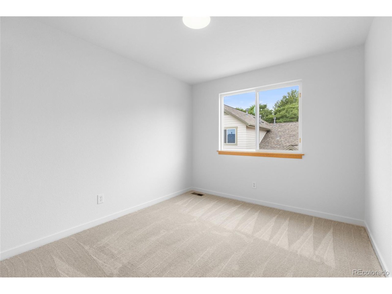
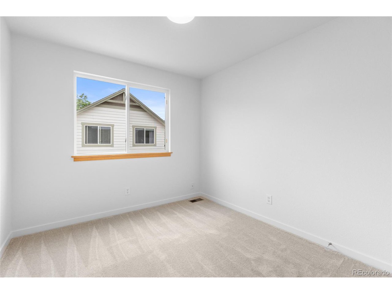
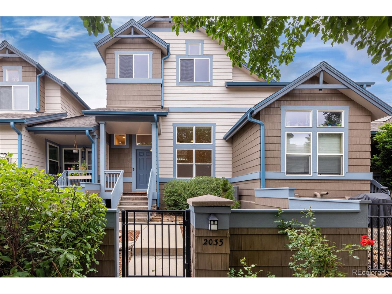
Welcome to 2035 N Fork Dr-a beautifully updated, move-in ready townhome nestled in the desirable Indian Peaks neighborhood. From newly installed hardwood floors and carpet to a sleek kitchen featuring new quartz countertops and appliances, every detail has been thoughtfully curated. Fresh interior paint, warm new light fixtures, and updated ceiling fans throughout add a bright, comfortable feel, while the spacious primary suite boasts a brand new spa-like shower and convenient upstairs laundry (no more hauling baskets up and down the stairs!).

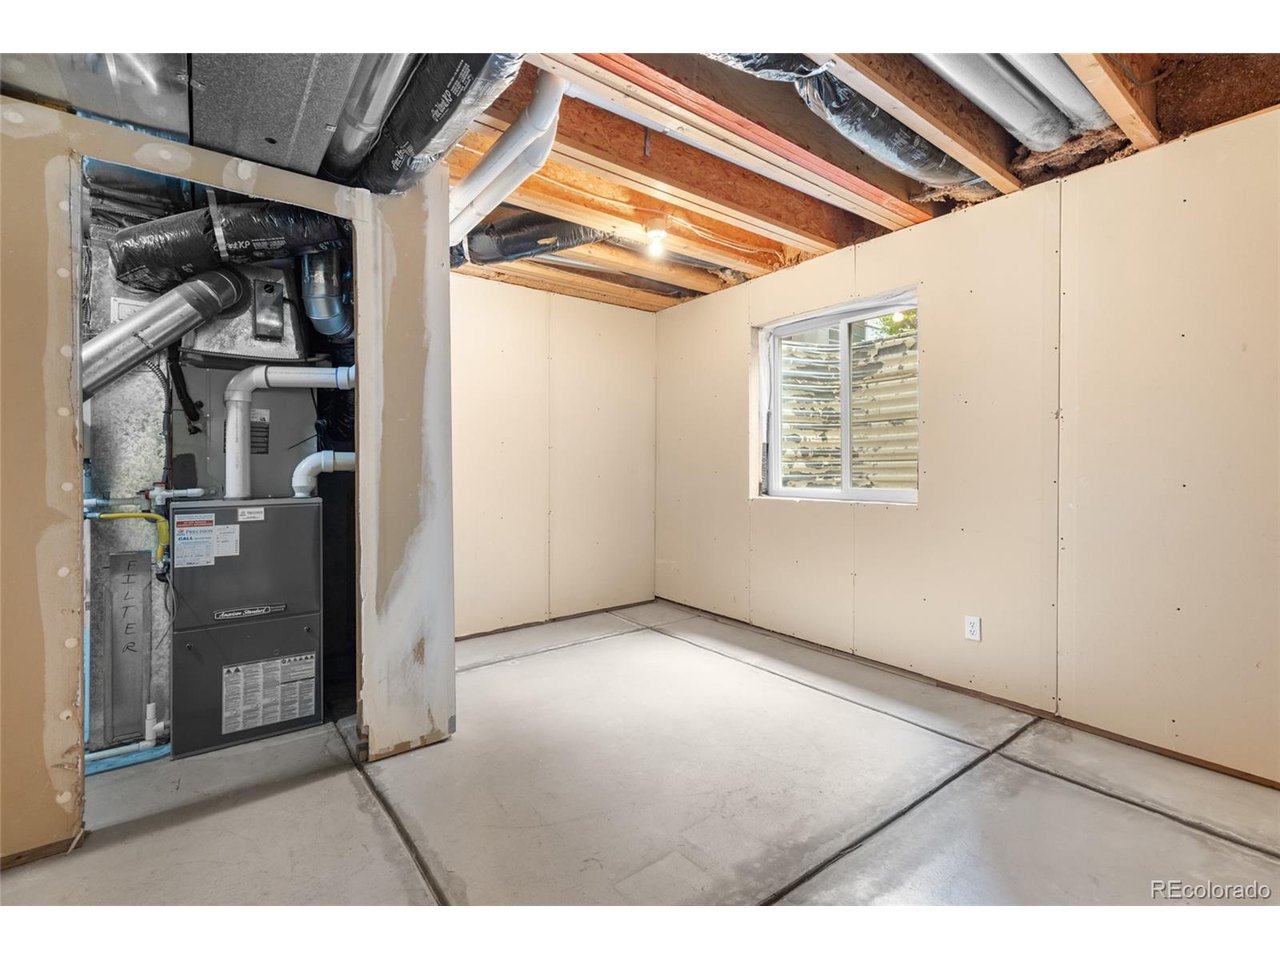
The lower entry level offers flexible living space that can easily serve as a cozy reading nook, entertainment area, or home office-whatever fits your lifestyle.

Added peace of mind comes with newer hot water heater, furnace, and A/C.

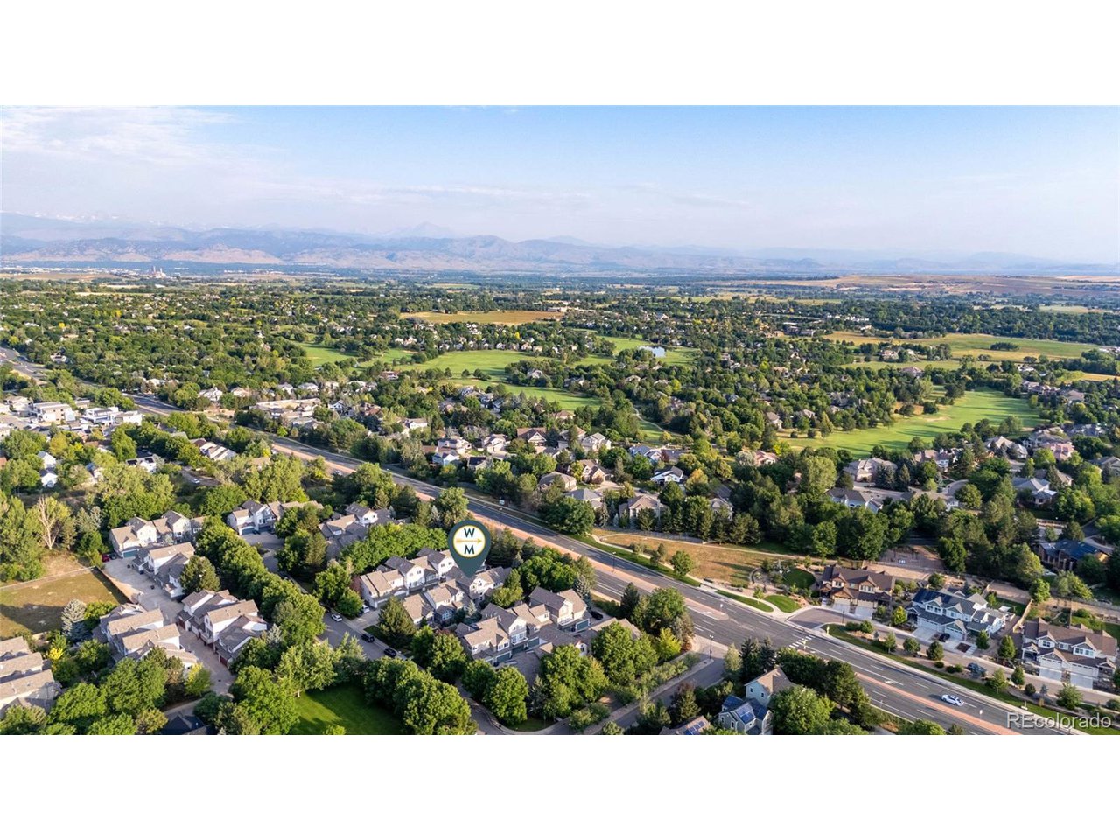
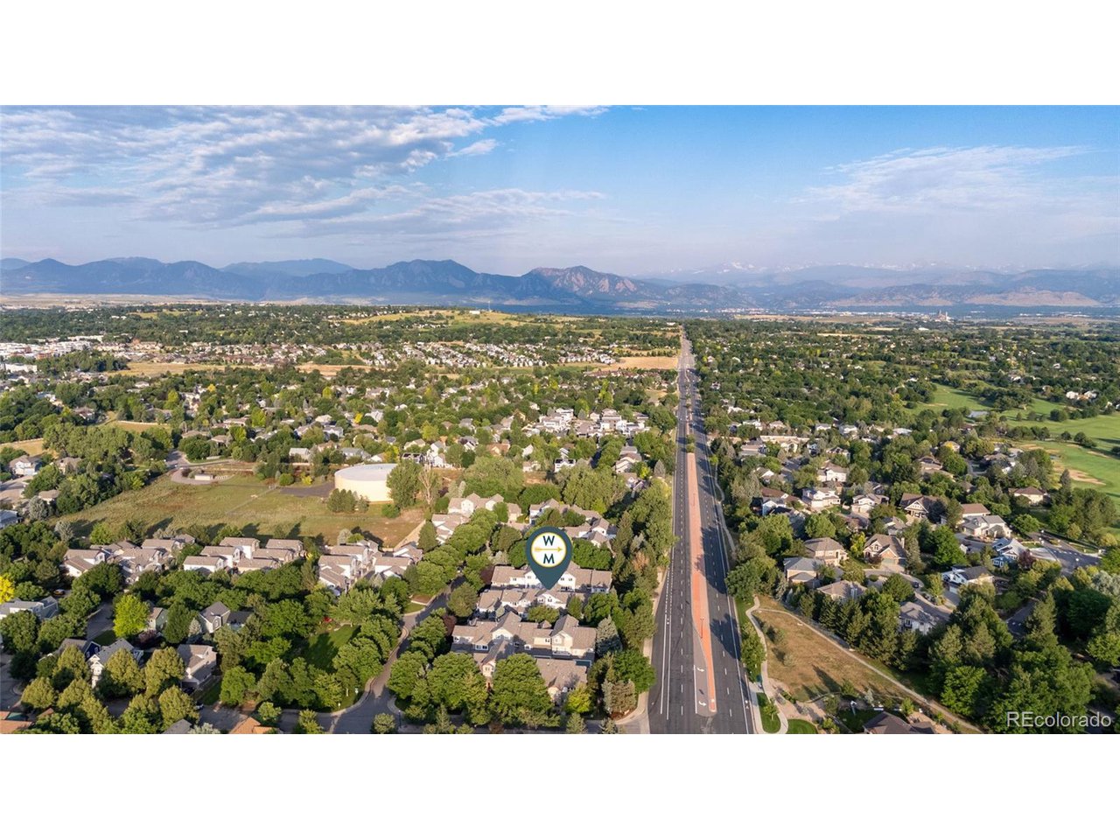
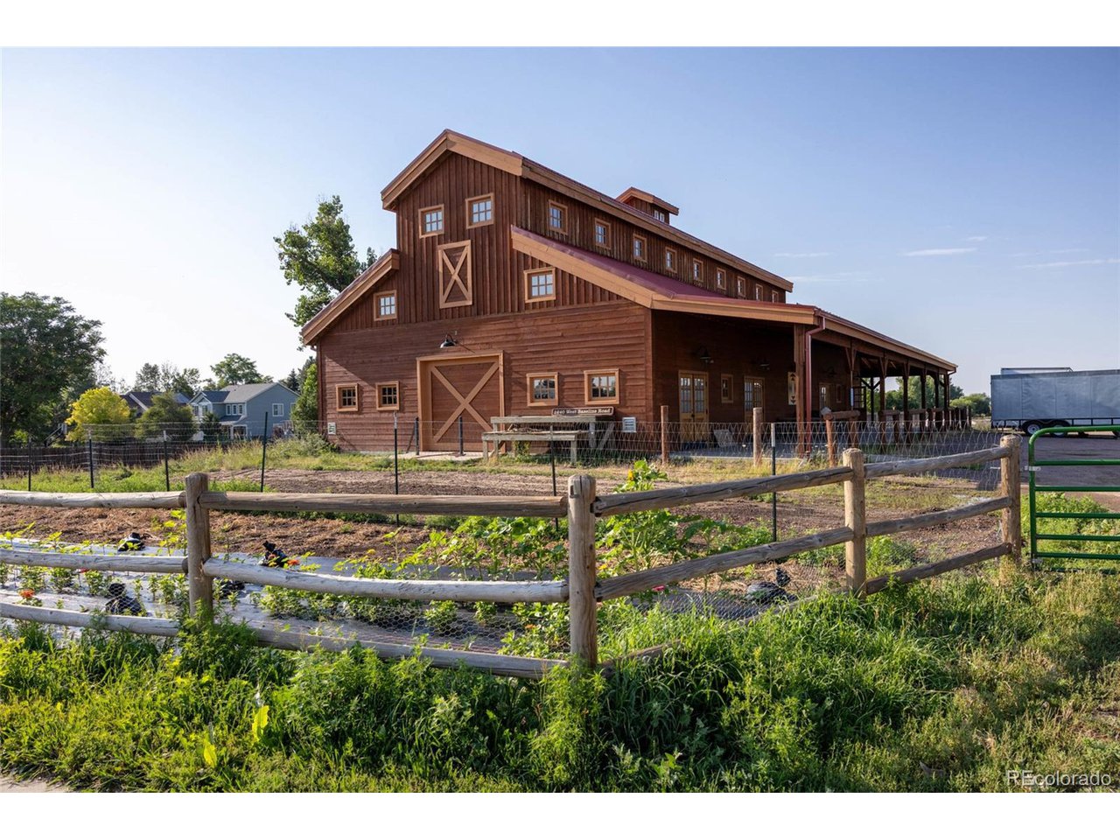
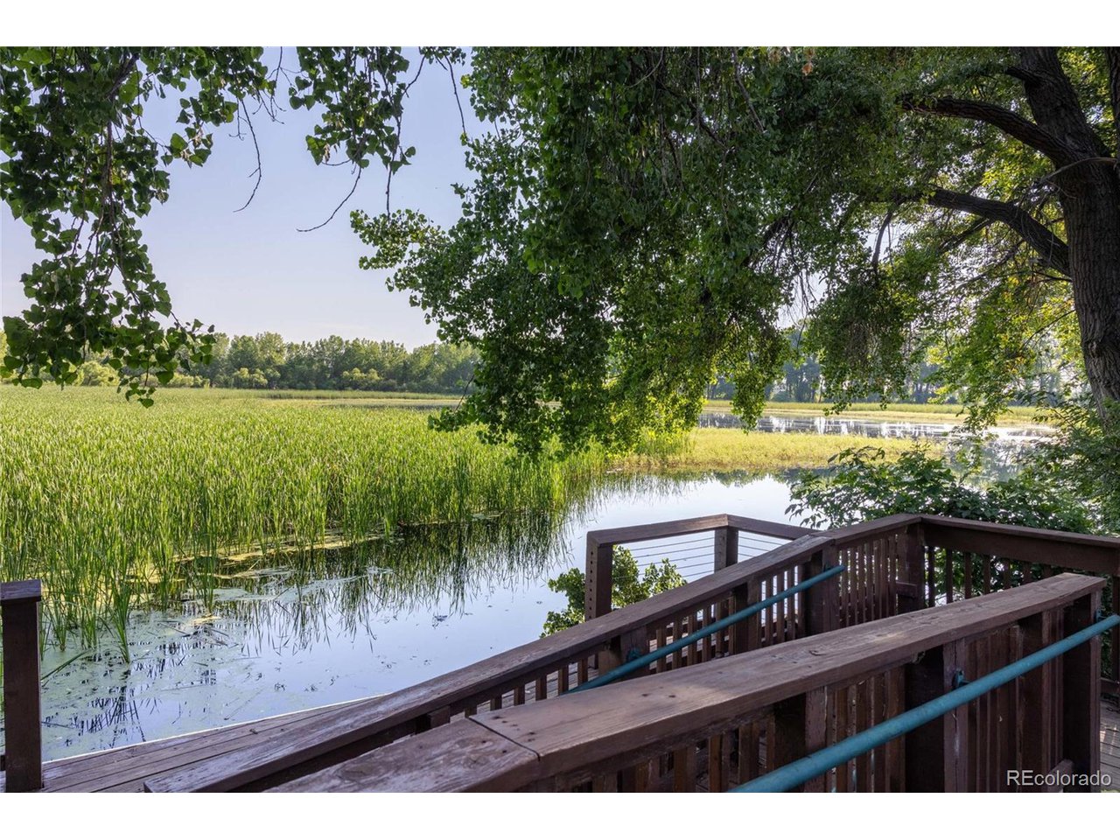
Enjoy everything this vibrant location has to offer: stroll the community park, spend an afternoon at Waneka Lake, hit the links at Indian Peaks Golf Course, or explore the shops, restaurants, and farmers markets of downtown Louisville and Lafayette-all just minutes away.

Prefer to stay home? Kick back on your private front patio and enjoy the serenity of this well-kept HOA community, where snow removal, lawn care, exterior maintenance, water, trash, and recycling are all handled for you.

Easy living, great location, and all the right updates-this one's got it all.

Share Property

Location

2035 N Fork Dr, Lafayette, CO 80026

Status

Sold

Date Sold

September 19, 2025
Lucy  Orton

Lucy Orton

TITLE

REALTOR®

Property Amenities

Interior
Fireplace Gas, Family Room, One
Appliances Dishwasher, Refrigerator, Washer, Dryer, Microwave, Disposal, Fire Alarm
Total Bedrooms: 3
Half Bathrooms: 1
Full Bathrooms: 2
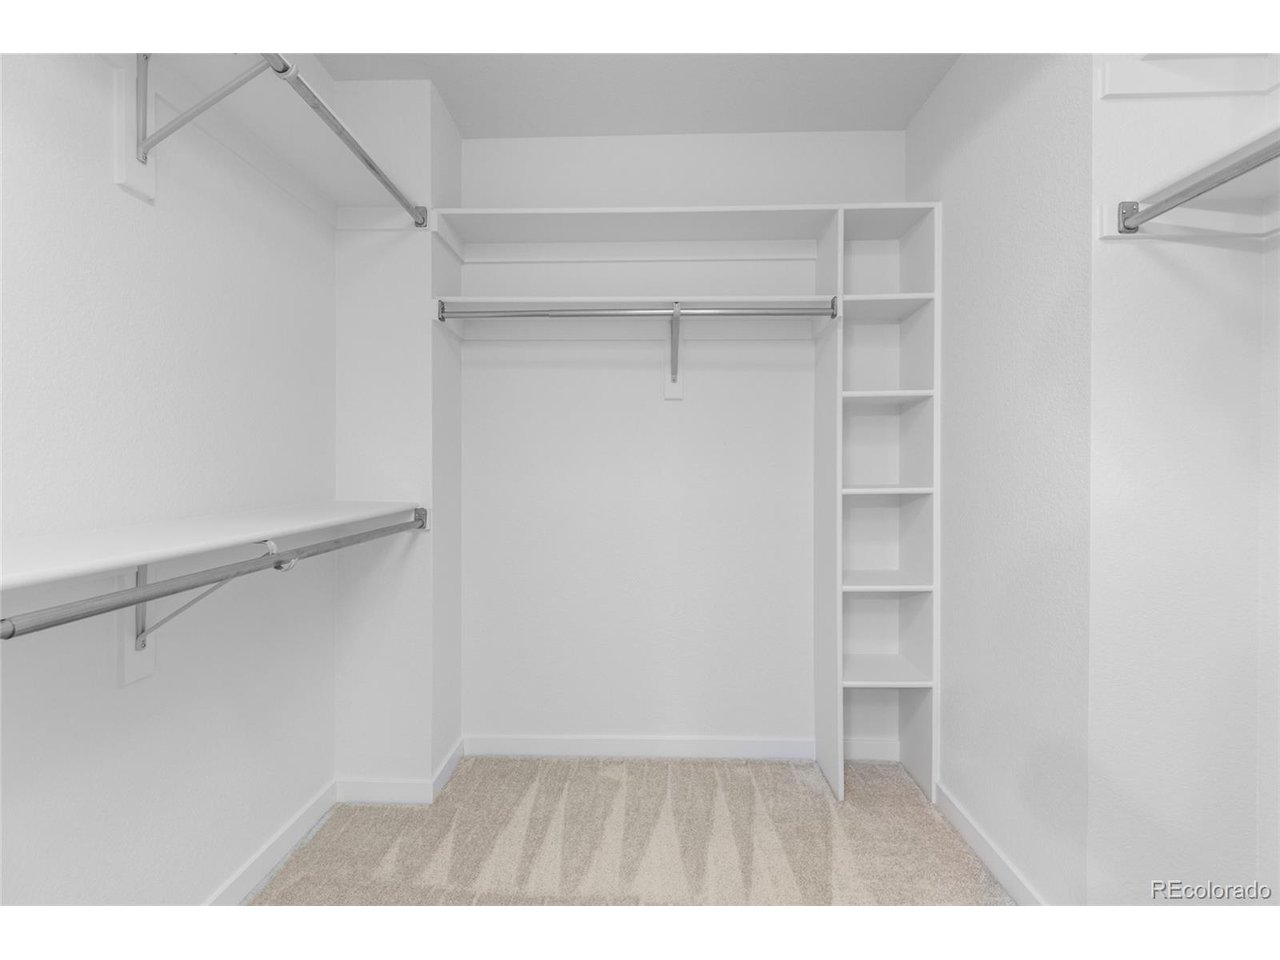
Other Interior Features Cathedral Ceiling(s), Open Floorplan, Walk-In Closet(s), Kitchen Island
Area & Lot
Living area 1,588 Sq.Ft.
MLS® ID 1952627
Year Built 1996
School District Boulder Valley Dist RE2
High School Centaurus
Middle School Angevine
Elementary School Lafayette
Type Townhouse
Status Sold
Date Sold September 19, 2025
Exterior
Stories 3
Air conditioning Central Air, Ceiling Fan(s)
Heat type Forced Air
Water Source City
Garage Space 2.0
Sewer Public Sewer
Other Exterior Features Balcony
Parking Attached
Lot Features Paved, Gutters
Roof Composition
Utilities Electricity Available, Cable Available
Finance
Sales Price $550,000
HOA Fees $444 monthly
Real Estate Tax $2,955 yearly

360 Virtual Tour

Take a tour of this property

Work With Us

At Guide Real Estate, we believe in lifelong learning, collaboration, and growth. We commit to being better tomorrow than we are today. Our commitment to being better tomorrow than we are today begins with serving you. How can we help?


