2054 S Upham Way
2054 S Upham Way
2054 S Upham Way
2054 S Upham Way
2054 S Upham Way
2054 S Upham Way
2054 S Upham Way
2054 S Upham Way
2054 S Upham Way
2054 S Upham Way
2054 S Upham Way
2054 S Upham Way
2054 S Upham Way
2054 S Upham Way
2054 S Upham Way
2054 S Upham Way
2054 S Upham Way
2054 S Upham Way
2054 S Upham Way
2054 S Upham Way
2054 S Upham Way
2054 S Upham Way
2054 S Upham Way
2054 S Upham Way
2054 S Upham Way
2054 S Upham Way
2054 S Upham Way
2054 S Upham Way
2054 S Upham Way
2054 S Upham Way
2054 S Upham Way
2054 S Upham Way
2054 S Upham Way
VIEW PHOTOS
Courtesy of Guide Real Estate, Emily Breaker Listing Contact: [email protected] 
$565,000

2054 S Upham Way

3 Beds 3 Baths 1,706 Sq.Ft. 1,742.4 Sq.Ft.

Description

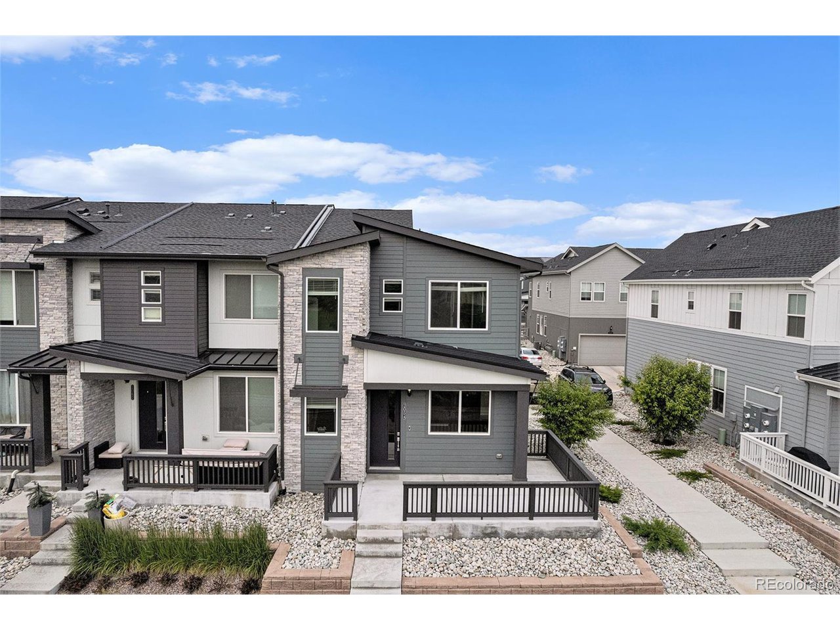
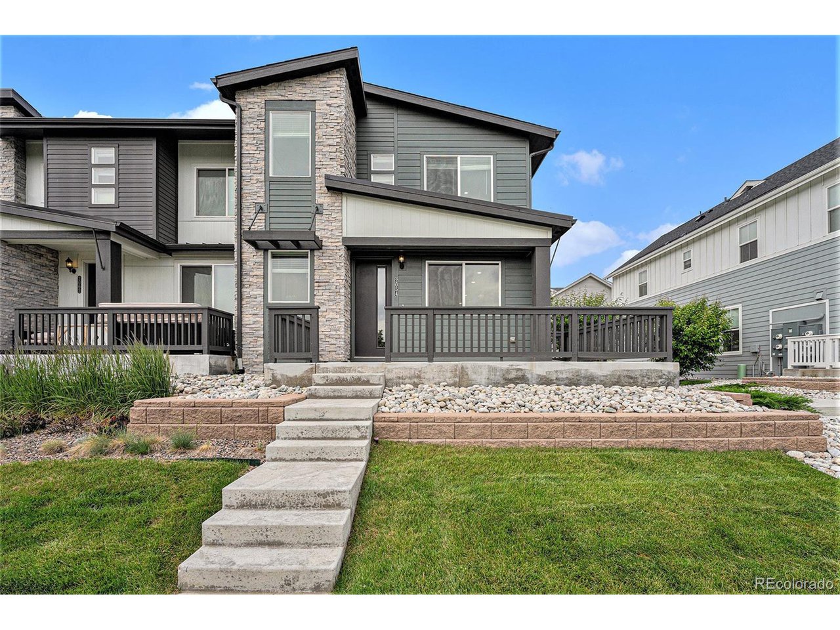
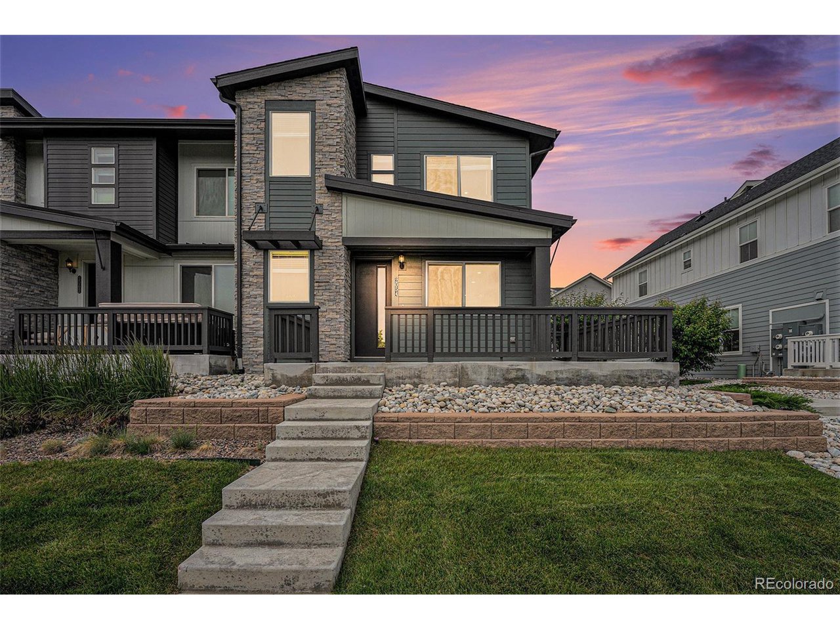
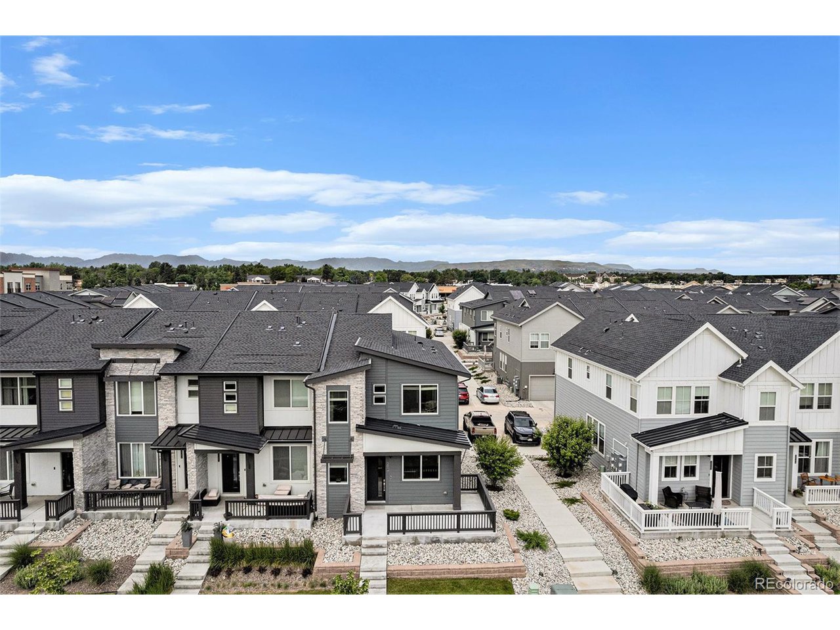
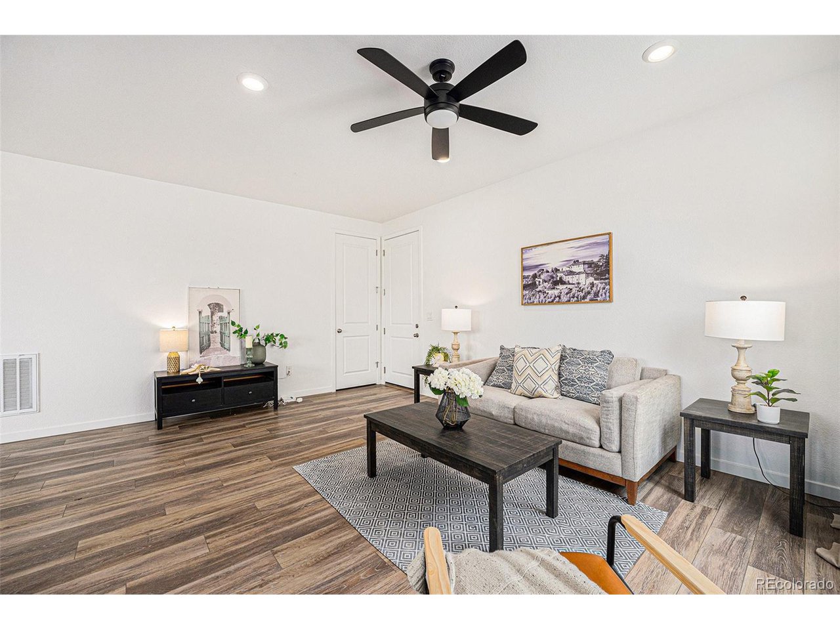
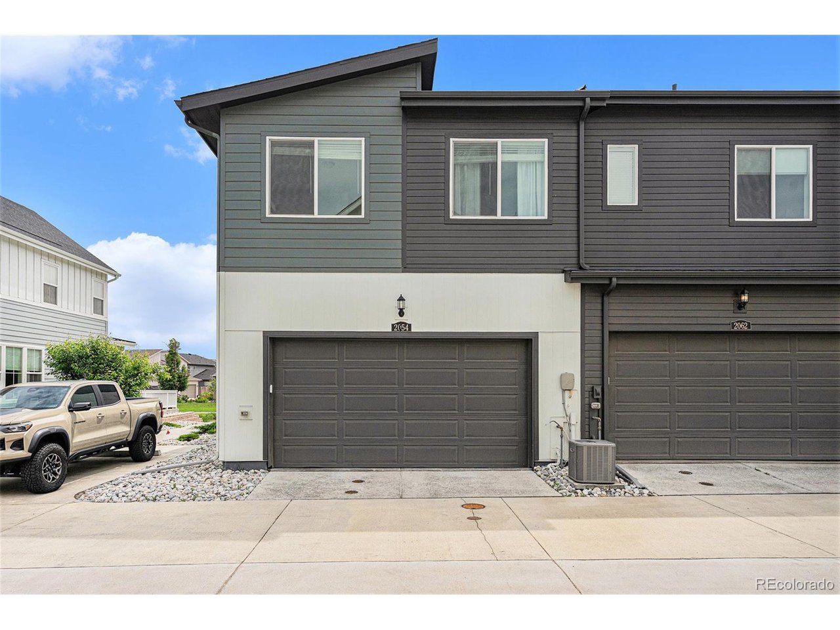
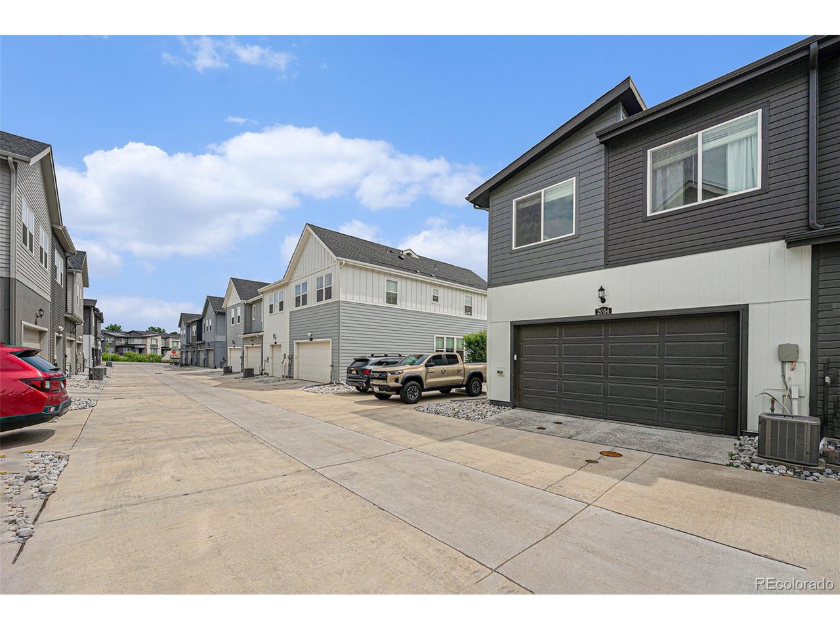
OPEN HOUSE 7/12 1:00- 3:00 PM. Welcome to this stunning east-facing, end-unit 3-bedroom, 3-bathroom townhome located in the highly sought-after Green Gables community-just minutes from the vibrant shops, dining, and entertainment of Belmar and a quick commute to downtown Denver. As an end unit, this home offers extra privacy, abundant natural light, and enhanced curb appeal. The east-facing orientation fills the home with warm morning light, creating a bright and inviting atmosphere throughout the day.

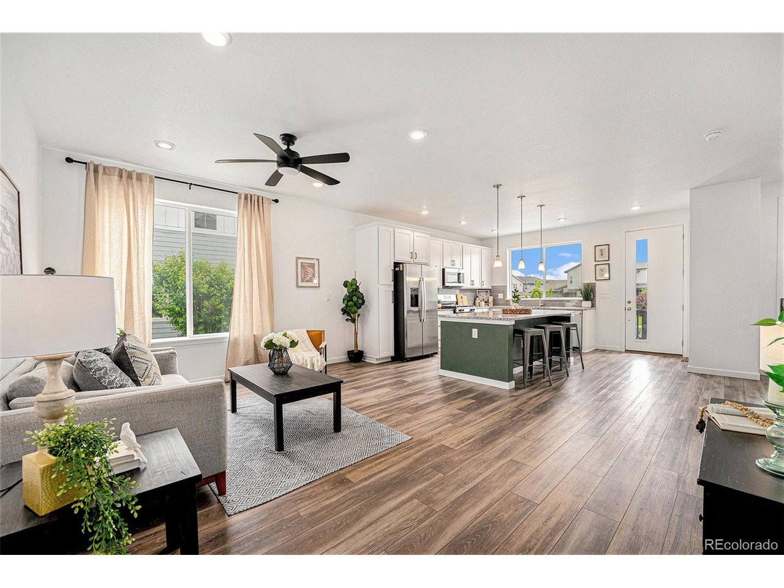
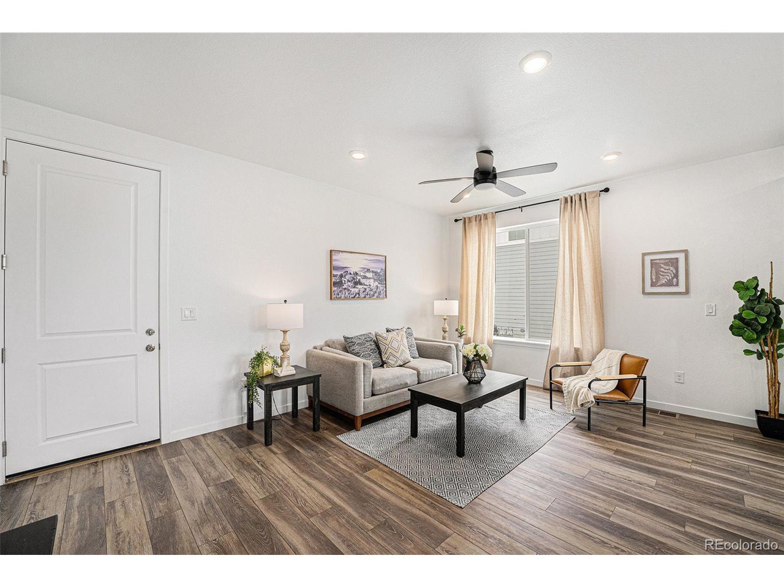
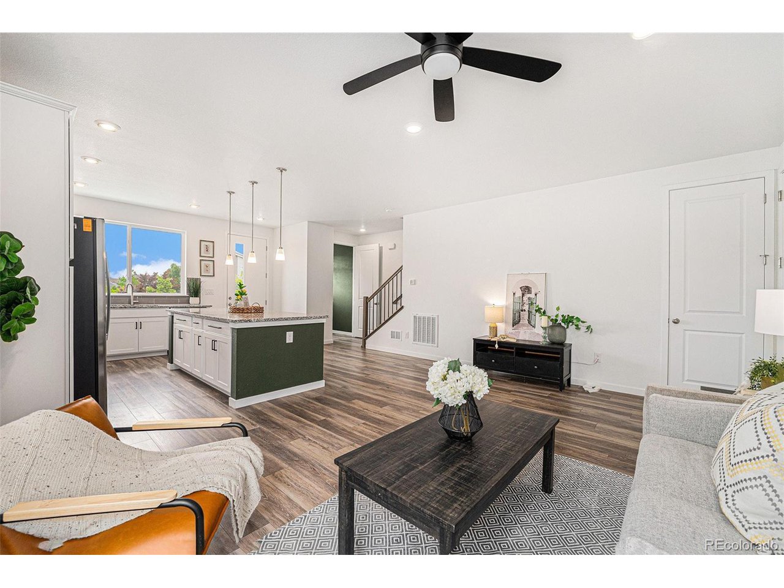
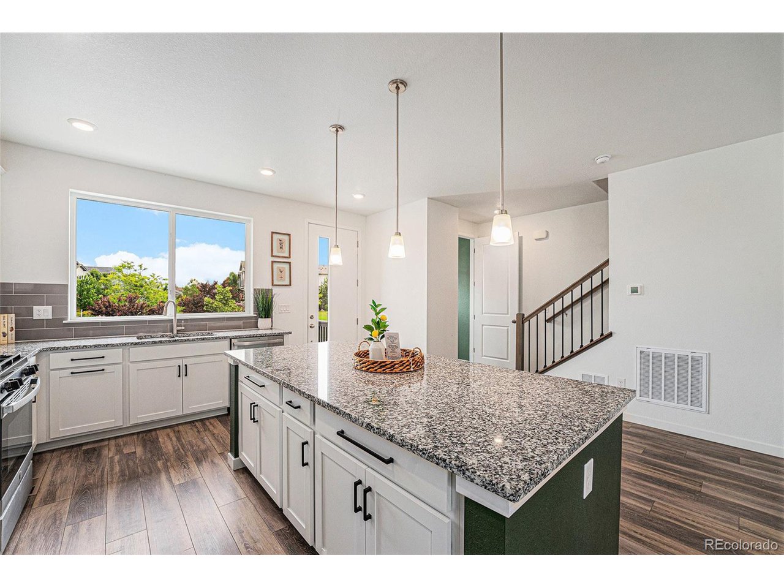
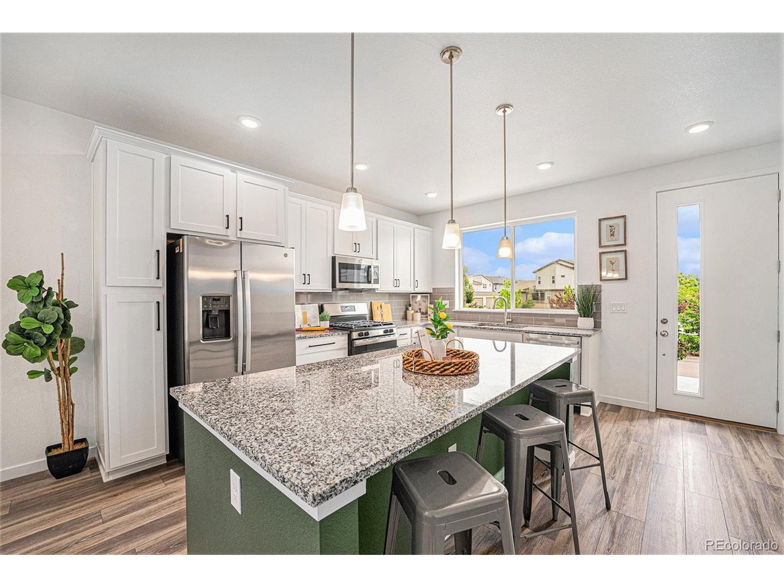
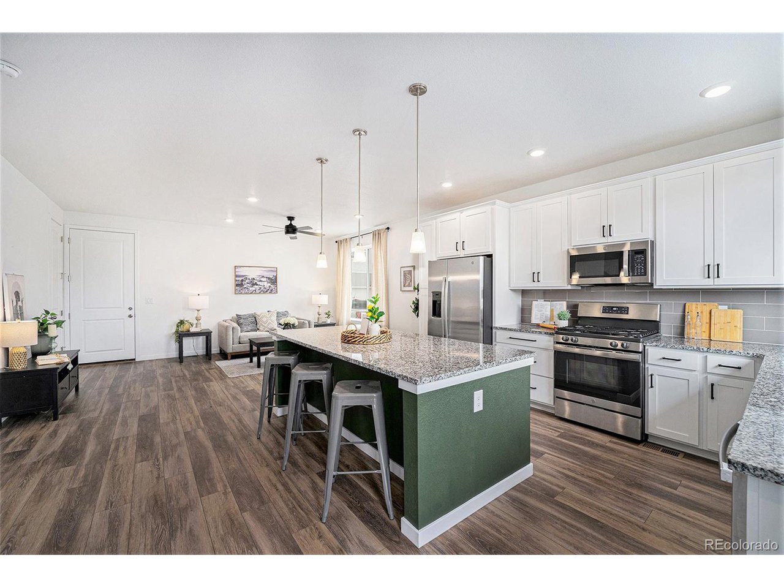
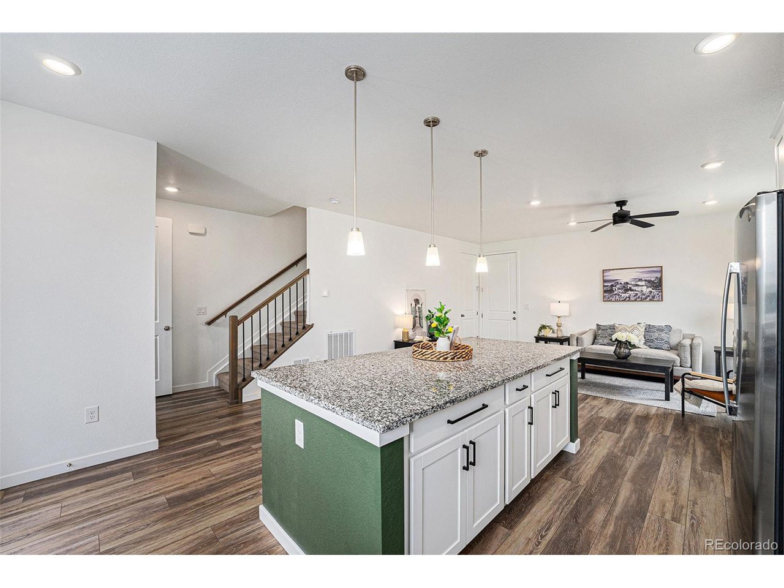
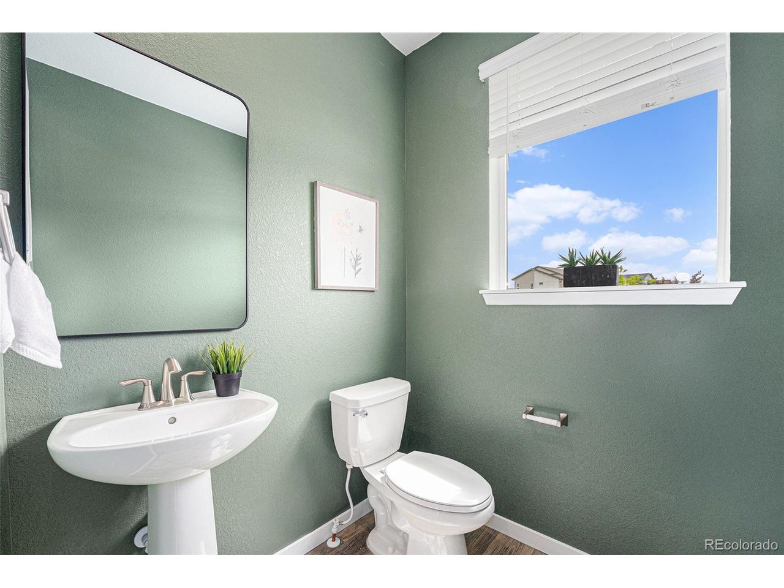
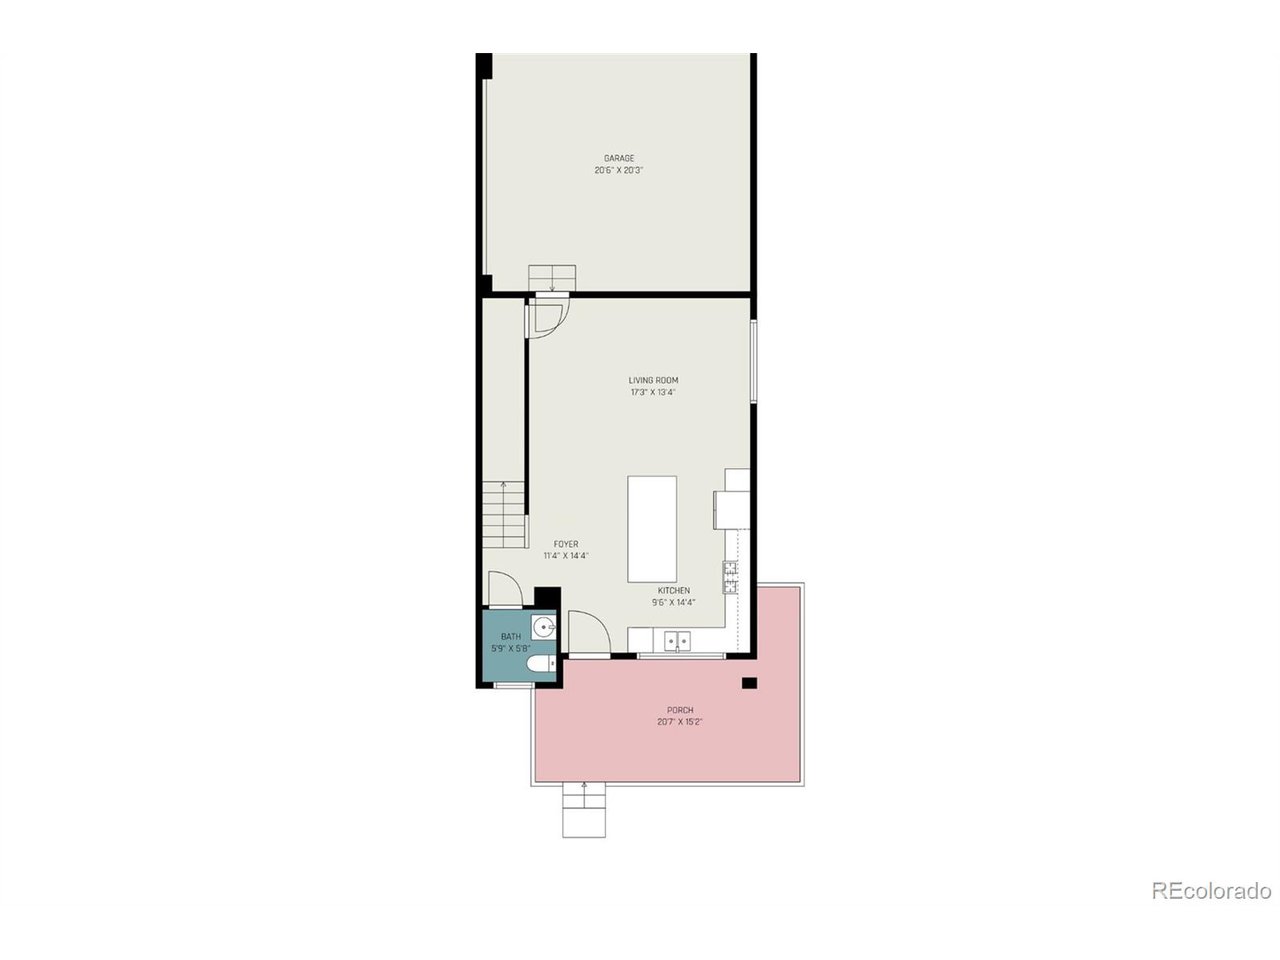
Step inside to an open-concept main floor featuring durable luxury vinyl plank flooring, a spacious living and dining area, and a stylish kitchen with granite countertops, stainless steel appliances, a large peninsula with seating. The main level also includes a powder room and a generous under-stair closet for added convenience.

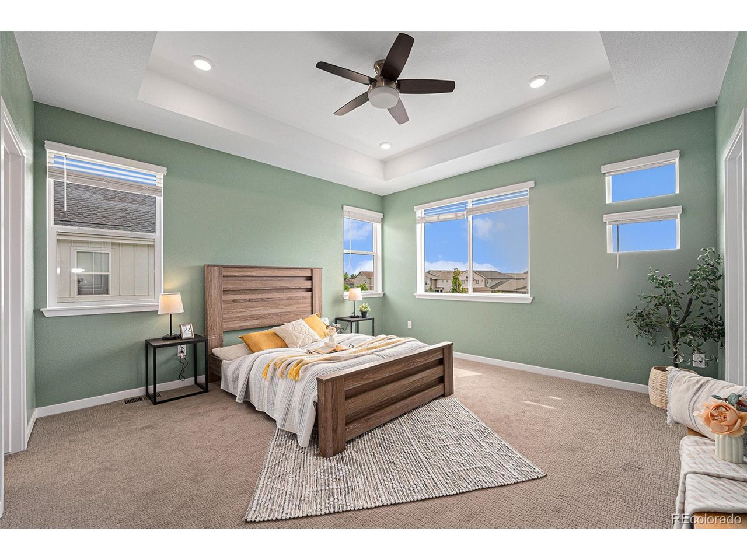
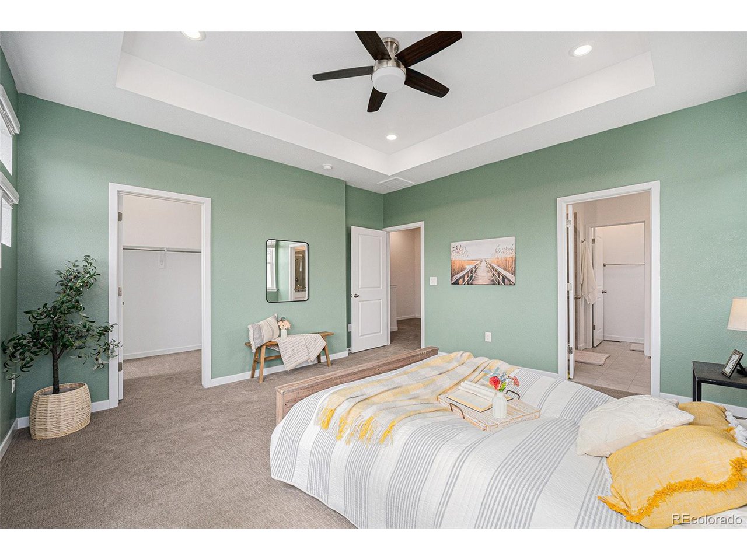
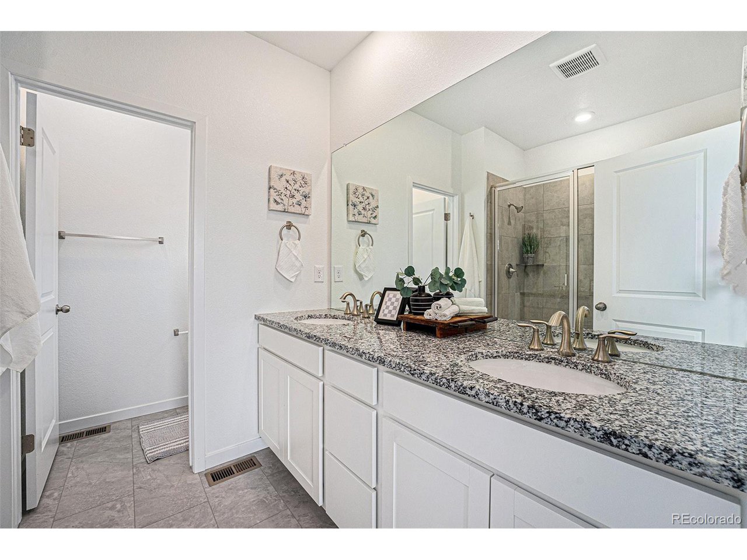
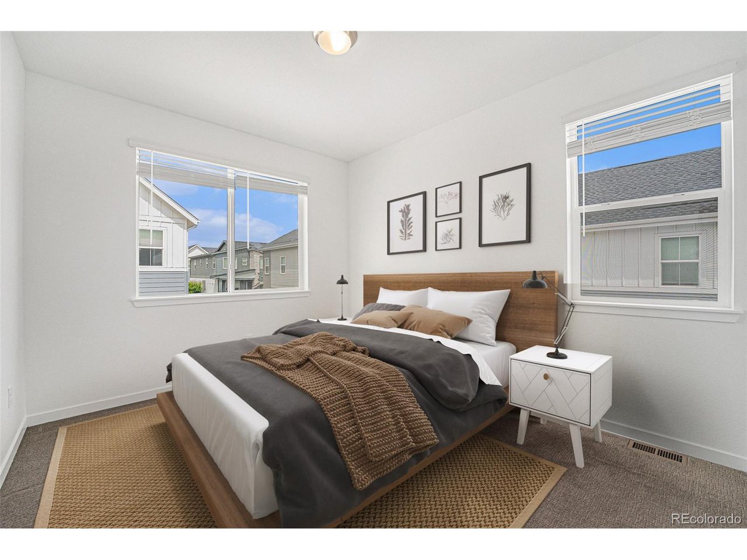
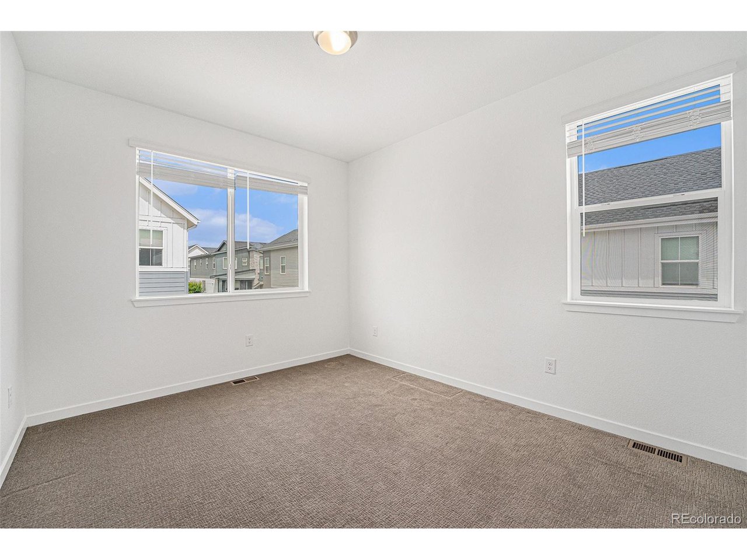
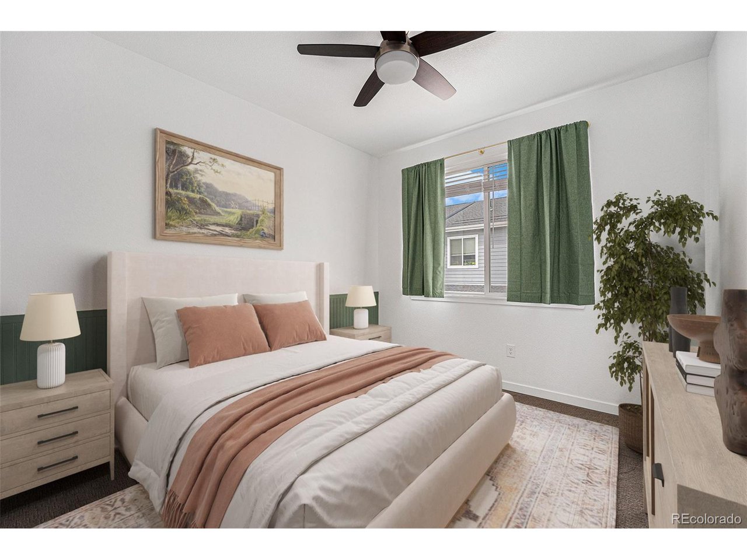
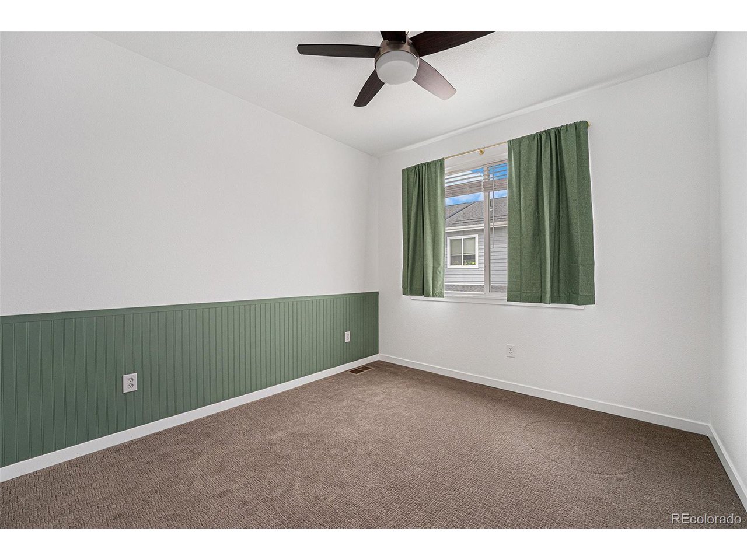
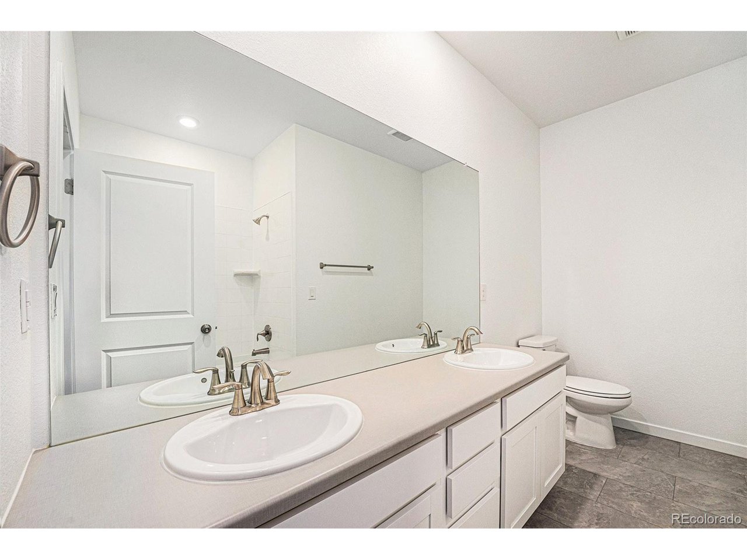
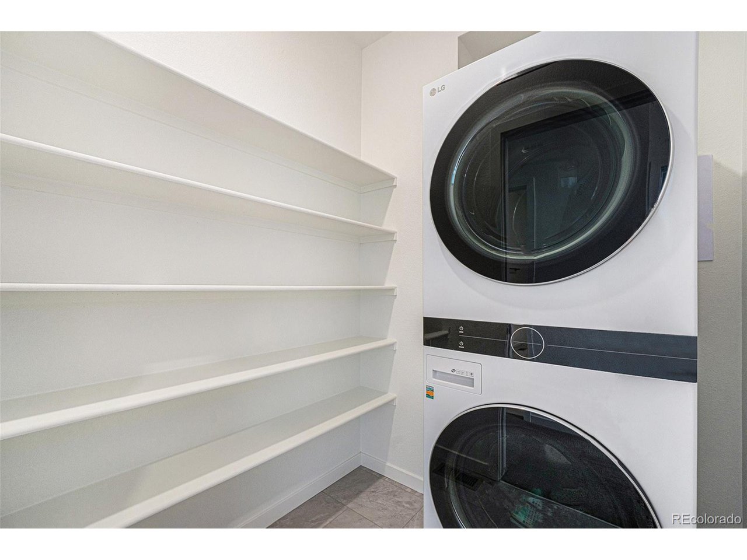
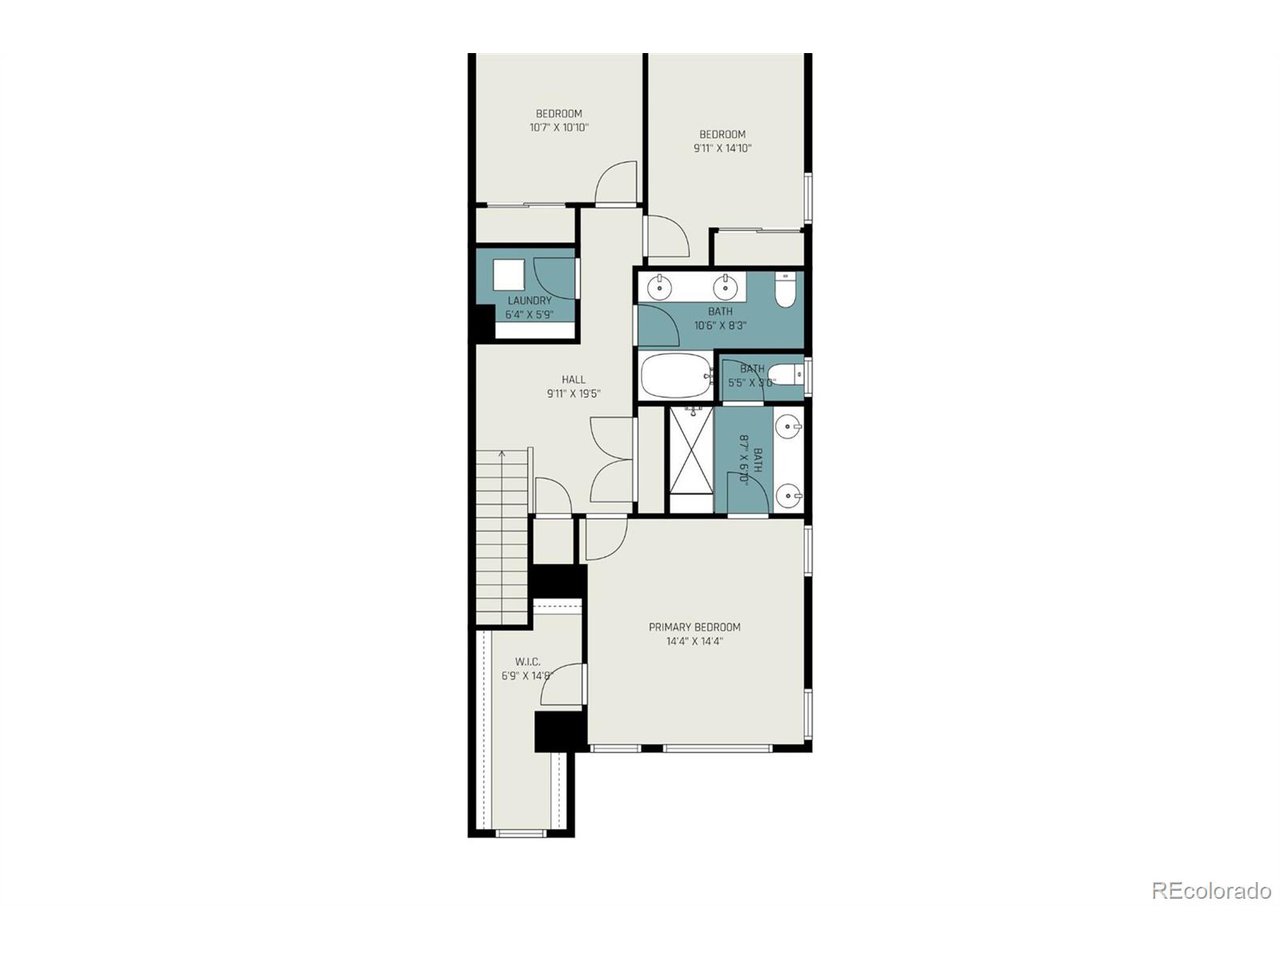
Upstairs, you'll find a serene primary suite complete with a vaulted ceiling, oversized primary walk-in closet, and spa-inspired shower with a bench. Two additional bedrooms feature spacious closets and are serviced by the full hall bath. The upstairs laundry room includes built-in shelving for added storage.

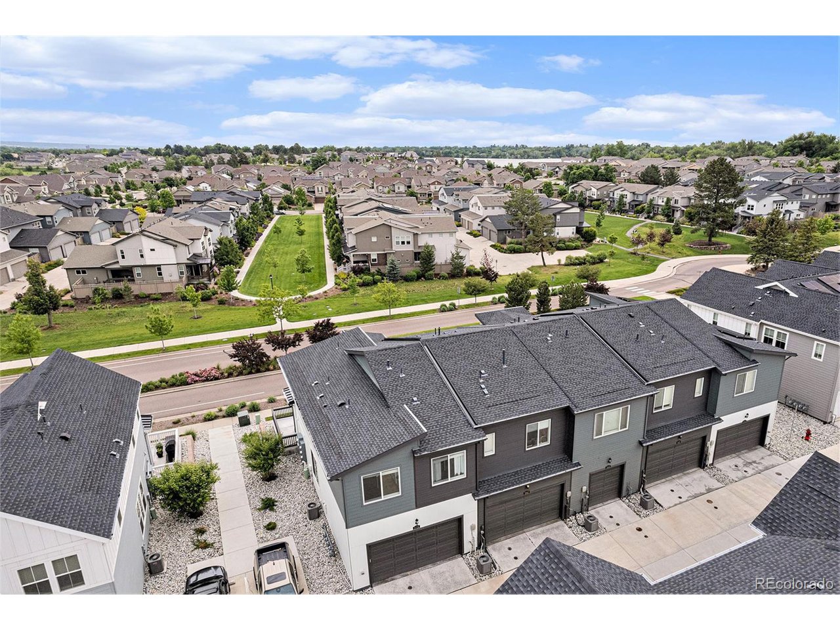
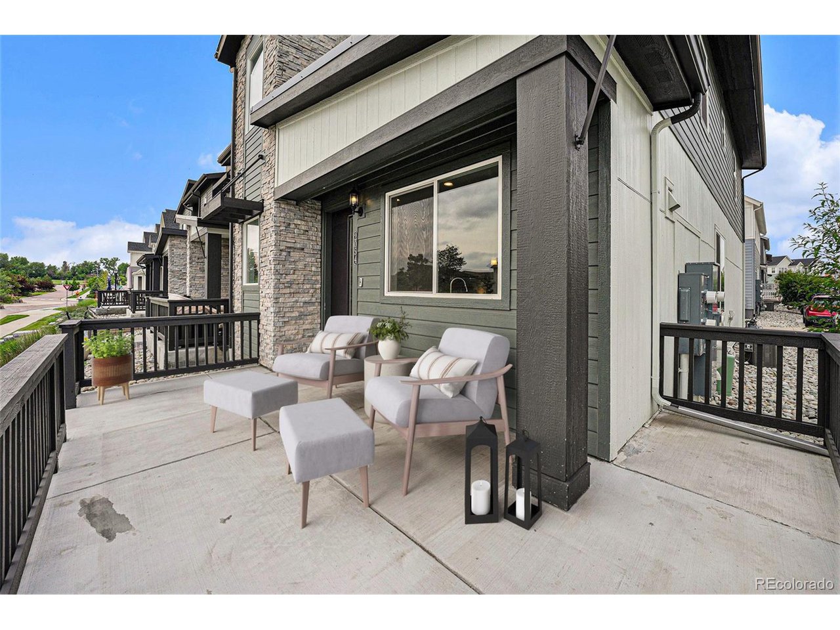
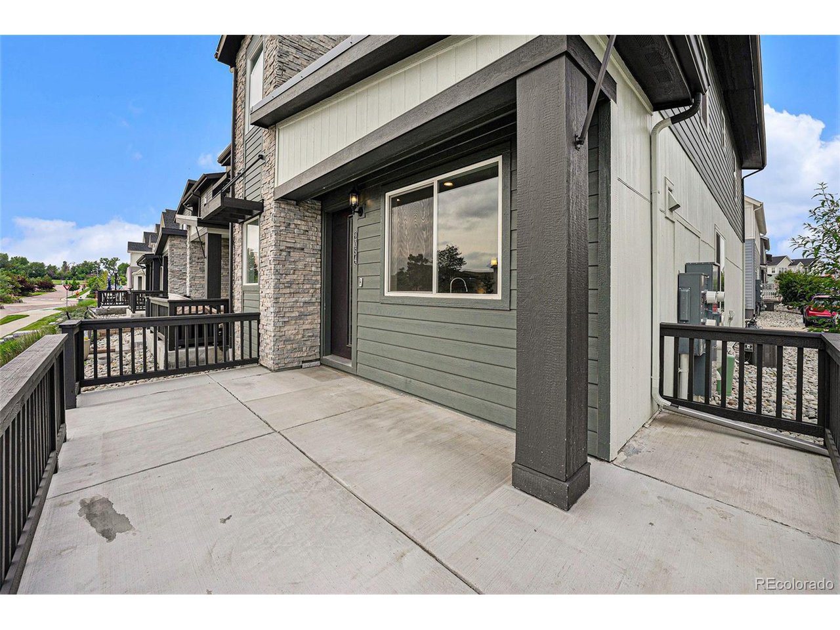
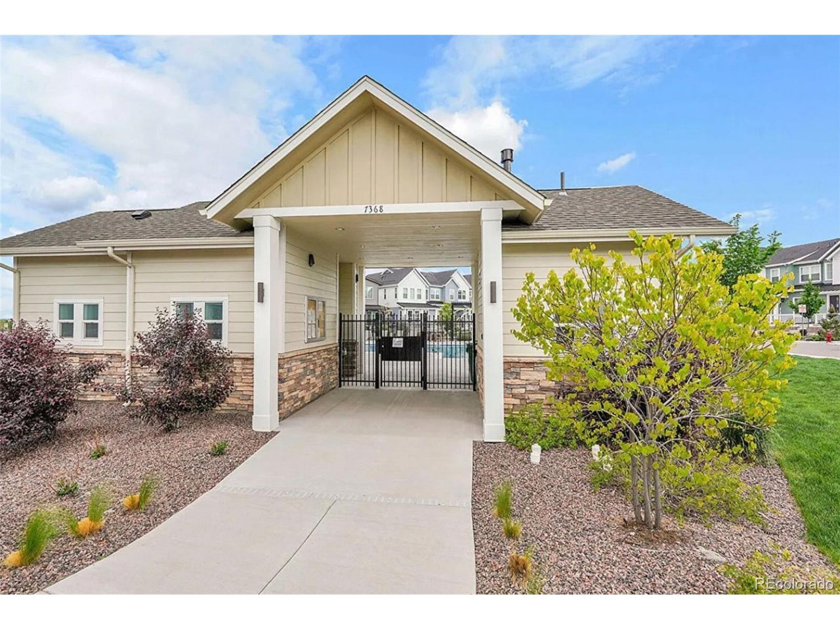
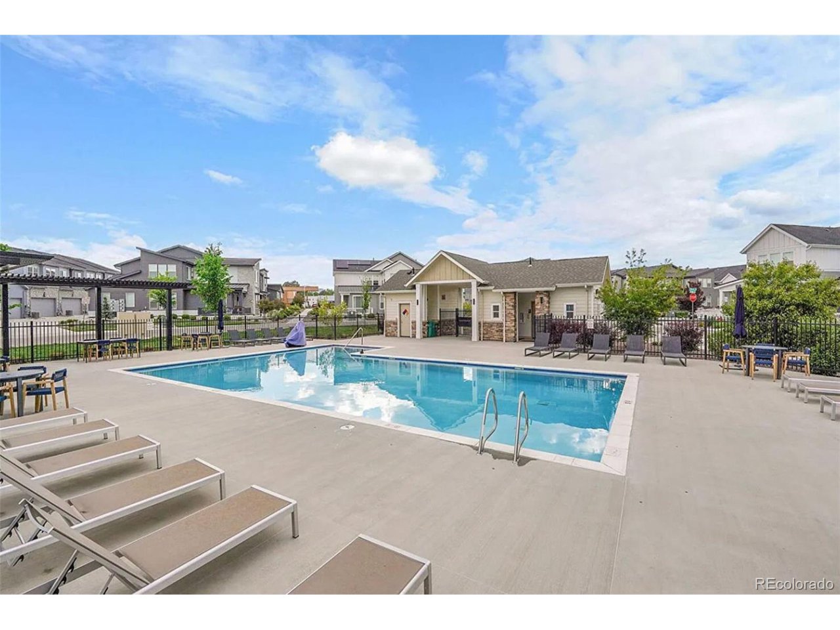
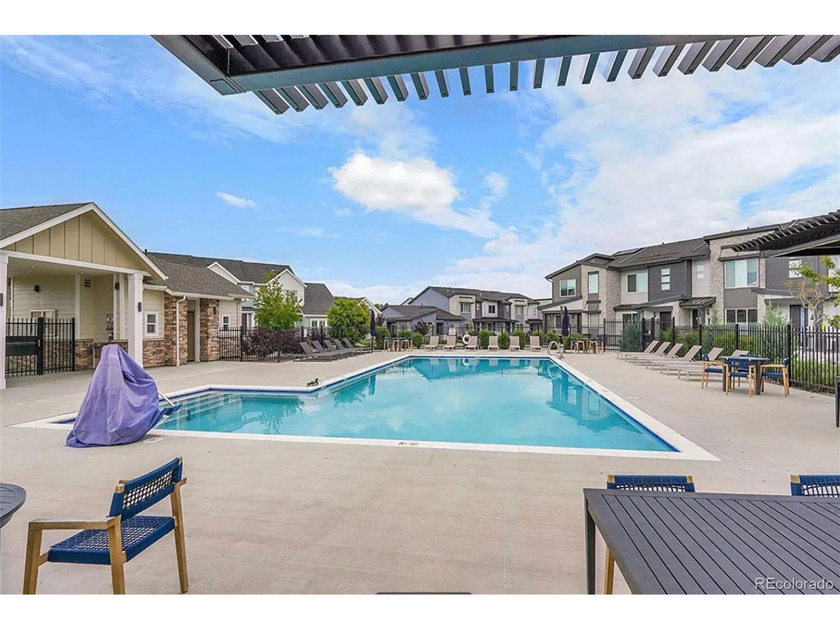
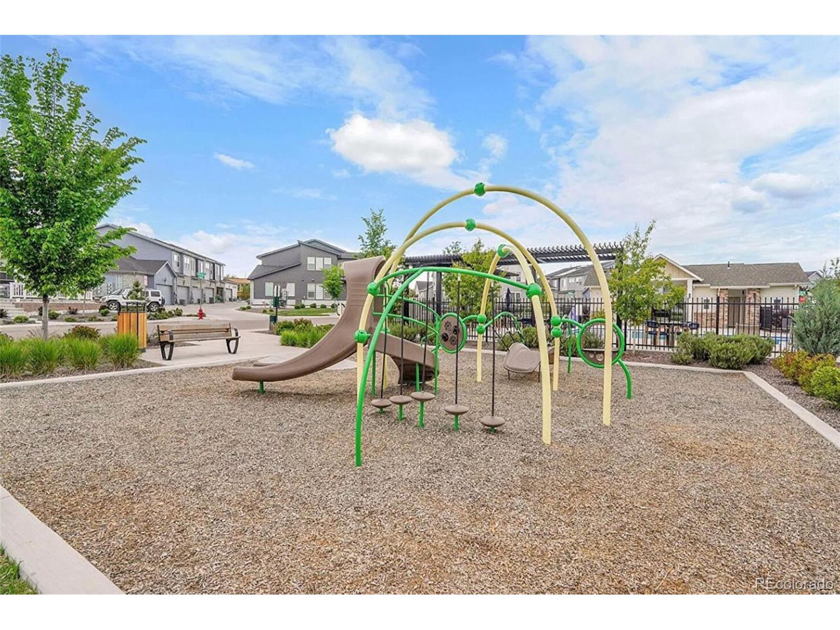
Enjoy outdoor perks with an oversized front patio, professionally landscaped surroundings, an attached 2-car garage, and access to community amenities just steps away-including a pool, cabana, playground, and the new Peak View Park with scenic walking trails.

This home offers the perfect balance of style, comfort, and convenience. Schedule your private tour today and discover everything Green Gables has to offer!

Share Property

Location

2054 S Upham Way, Lakewood, CO 80227

Status

Sold

Date Sold

August 29, 2025
Emily  Breaker

Emily Breaker

TITLE

Realtor®

Property Amenities

Interior
Appliances Dishwasher, Refrigerator, Washer, Dryer, Microwave, Disposal
Total Bedrooms: 3
Half Bathrooms: 1
Full Bathrooms: 2
Other Interior Features Walk-In Closet(s), Kitchen Island
Area & Lot
Lot Area 1,742.4 Sq.Ft.
Living area 1,706 Sq.Ft.
MLS® ID 4363137
Year Built 2022
School District Jefferson Dist R-1
High School Alameda Int'l
Middle School Alameda Int'l
Elementary School Lasley
Architecture Styles Contemporary
Type Townhouse
Status Sold
Date Sold August 29, 2025
Exterior
Stories 2
Air conditioning Central Air
Heat type Forced Air
Water Source City, Other
Garage Space 2.0
Sewer Other
Parking Attached
Roof Composition
Finance
Sales Price $565,000
HOA Fees $171 monthly
Real Estate Tax $5,720 yearly

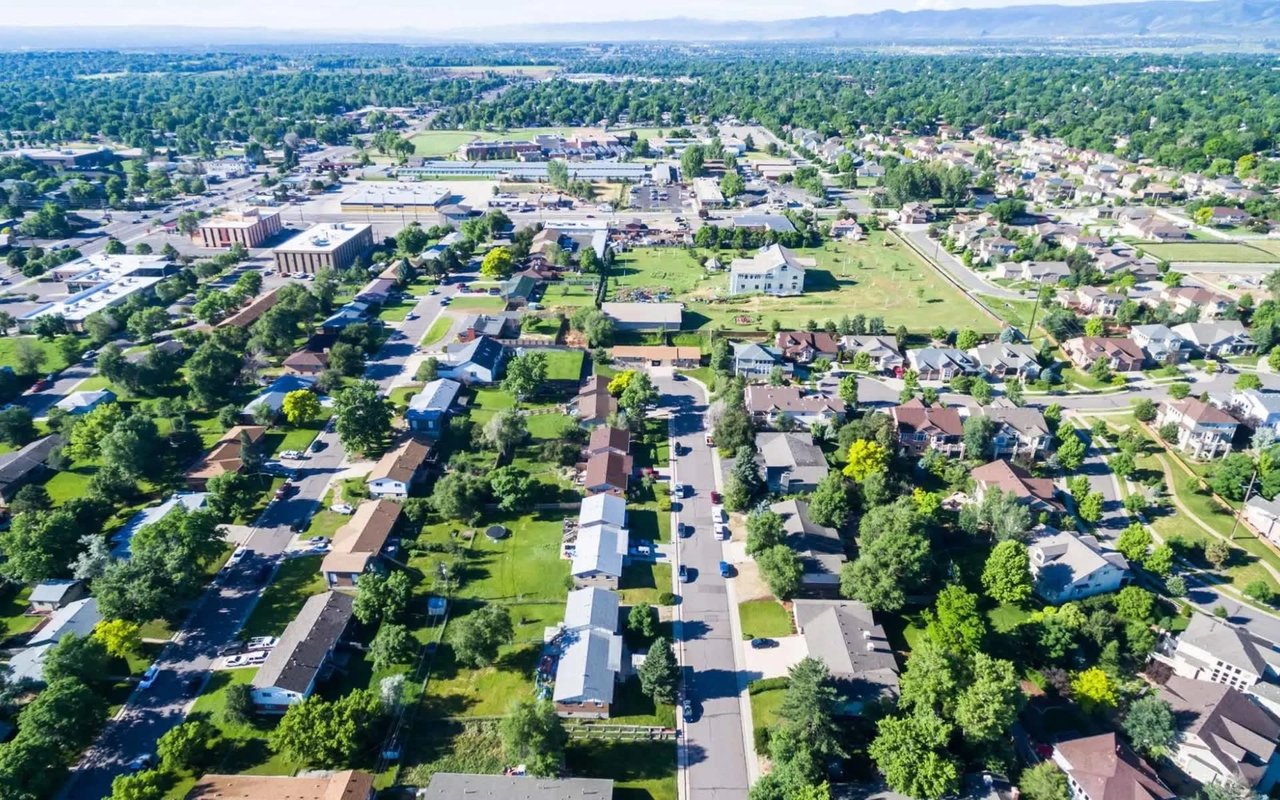
Lakewood

Foothills city just west of Denver with Green Mountain hikes, W Line light rail and Red Rocks a short drive away.

Work With Us

At Guide Real Estate, we believe in lifelong learning, collaboration, and growth. We commit to being better tomorrow than we are today. Our commitment to being better tomorrow than we are today begins with serving you. How can we help?