2086 Wagon Wheel Aly
VIEW PHOTOS
Courtesy of RE/MAX Professionals, Tom Ullrich Listing Contact: 303-799-9898 
$468,990

2086 Wagon Wheel Aly

3 Beds 3 Baths 1,803 Sq.Ft. 3,049.2 Sq.Ft.

Description

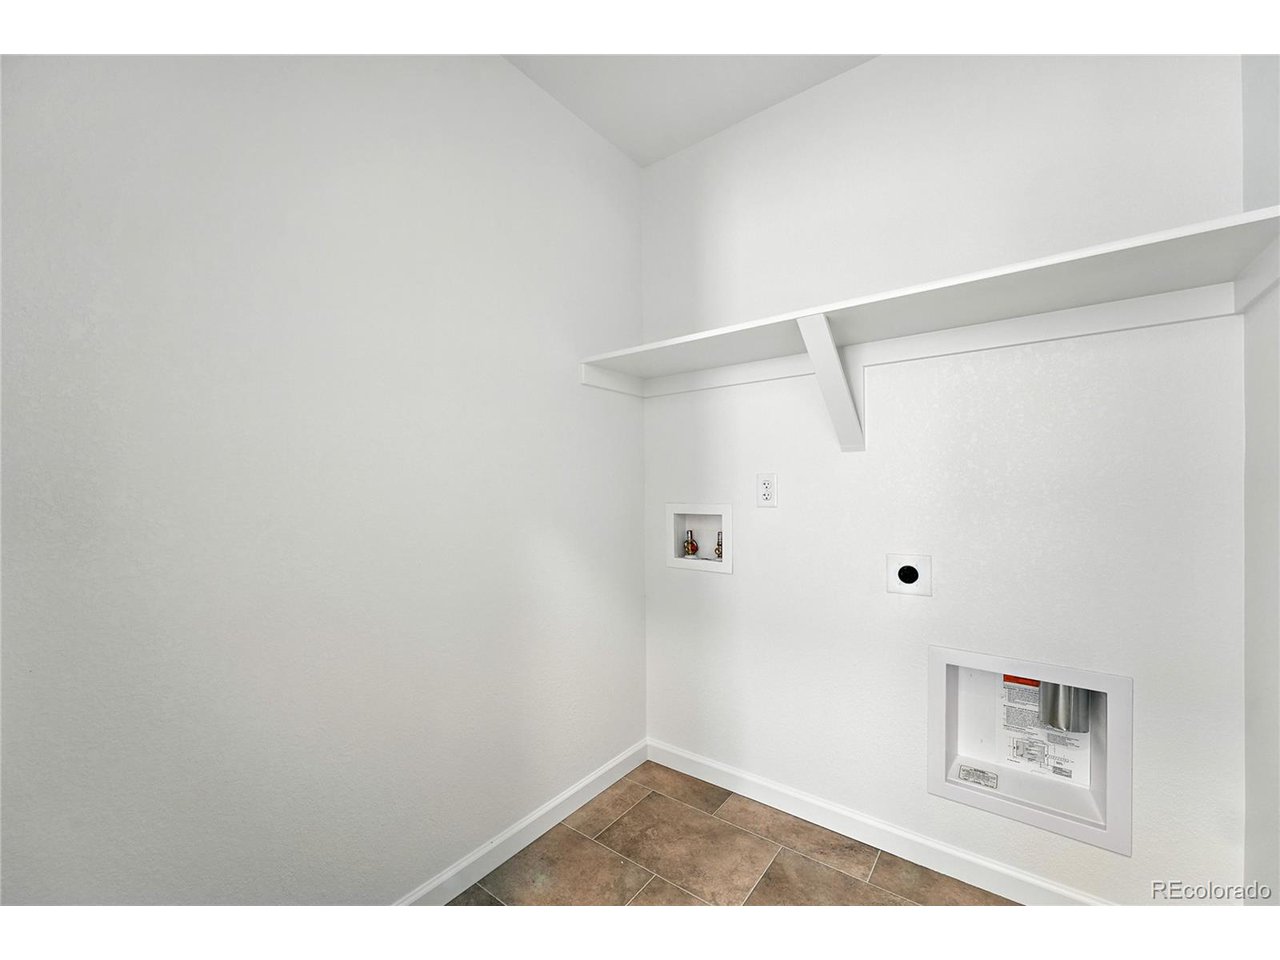
What's Special: Loft | 2nd Floor Laundry Room | East Facing Lot.
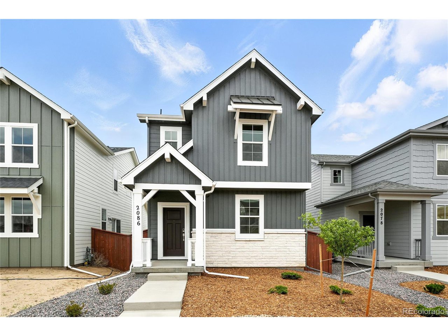
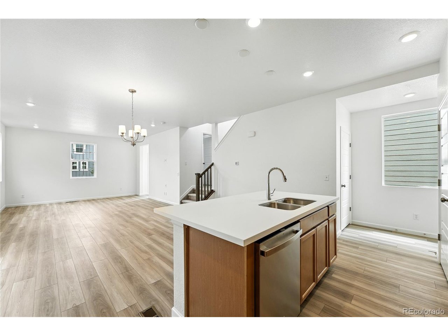
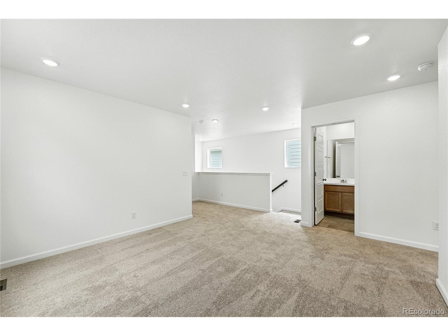
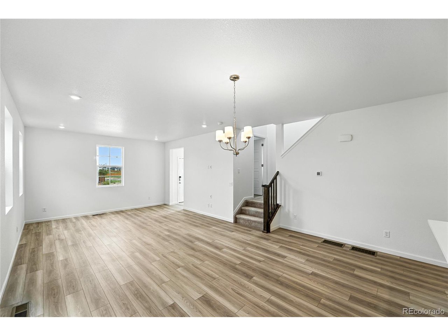
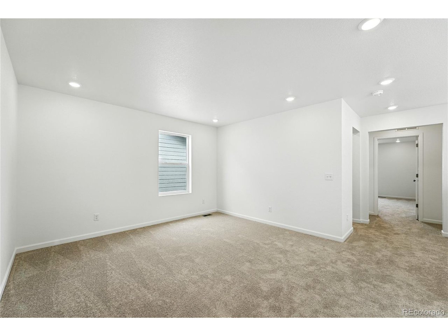
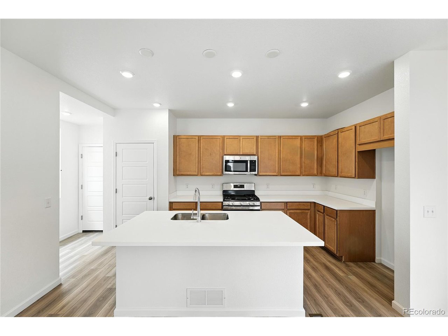
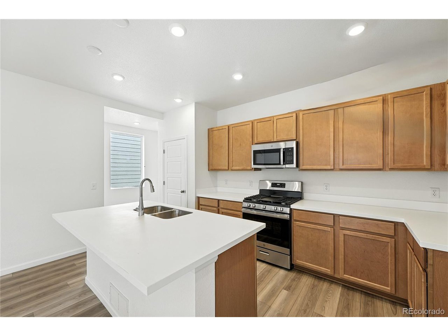
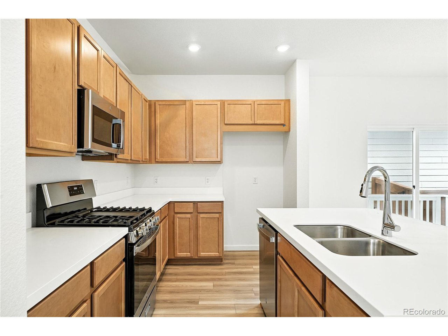
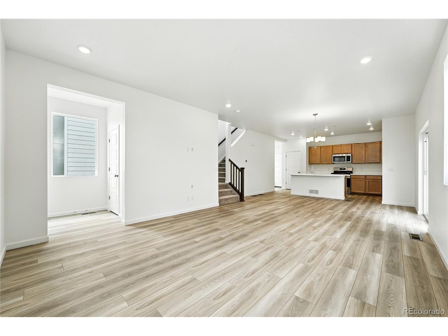
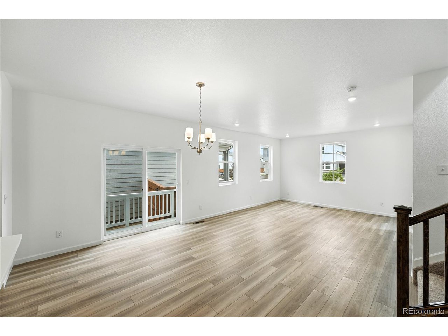
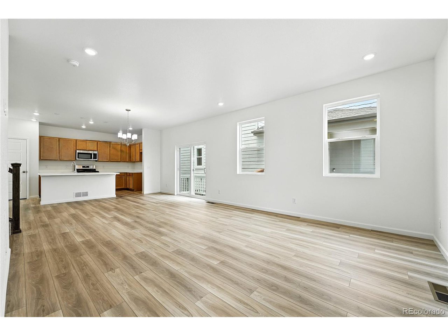
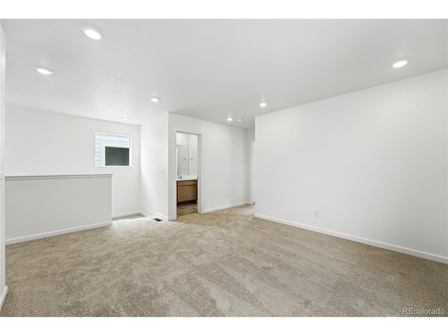
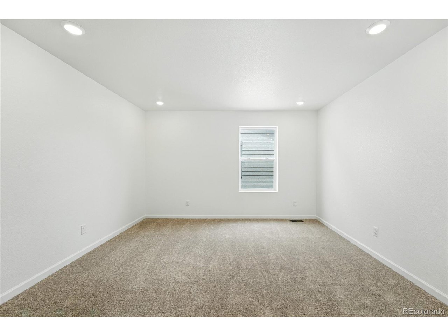
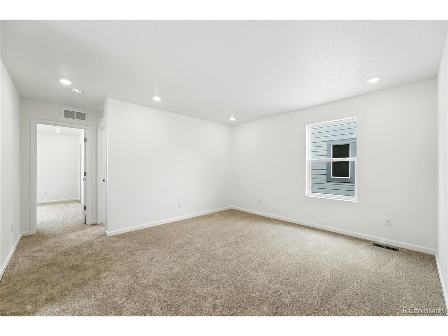
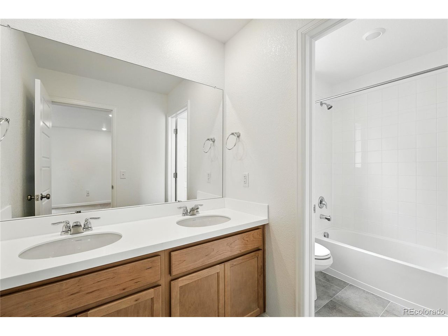
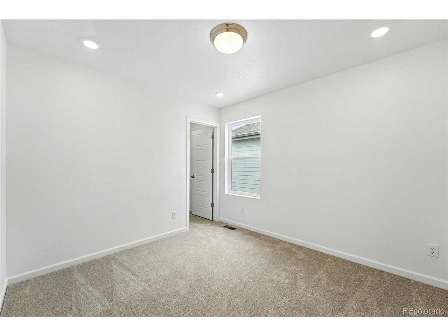
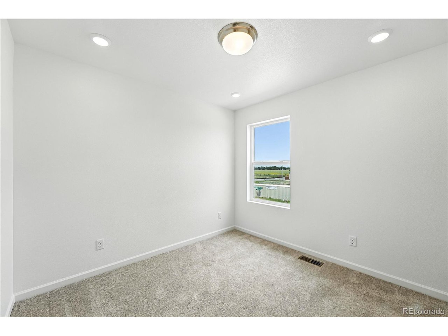
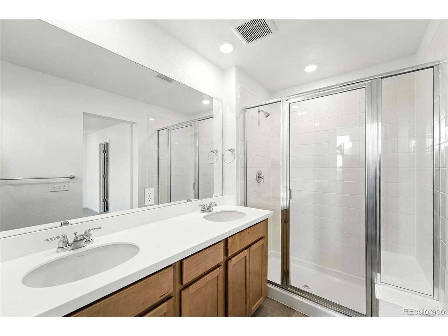
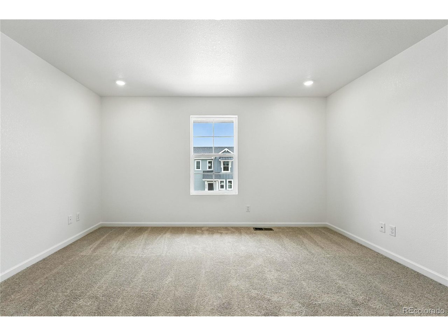
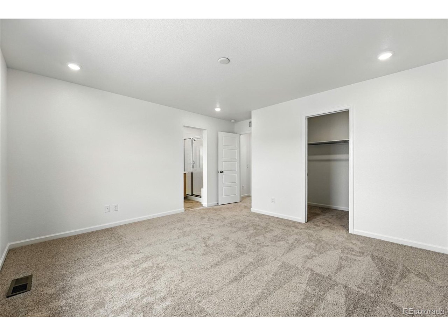
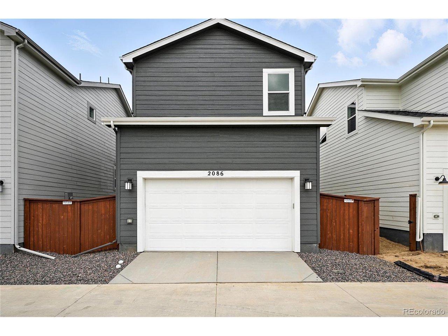
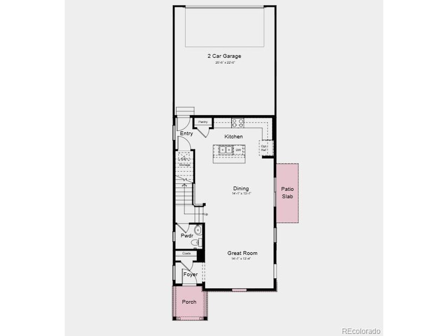
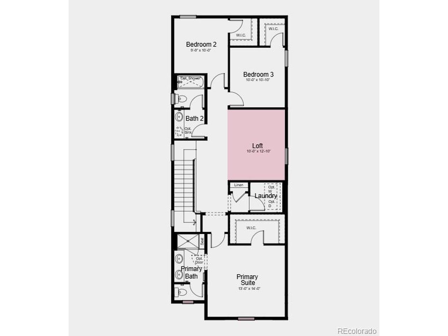
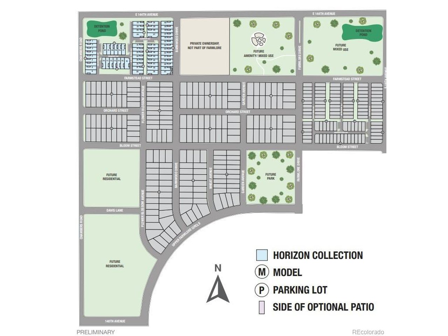
New Construction - Ready Now! Built by America's Most Trusted Builder. Welcome to The Aurora at 2086 Wagon Wheel Aly in Farmlore - a thriving new community in the heart of Brighton. This fan-favorite floor plan welcomes you with an open-concept layout that blends the dining area, spacious kitchen with large island, and cozy gathering room. A patio extends your living space outdoors-perfect for relaxing or entertaining. Upstairs, the private primary suite is your personal retreat, while three additional bedrooms share a full bath with a separate water closet. A versatile loft and convenient upstairs laundry add everyday ease. At Farmlore, life flourishes with three planned parks, a rec center with pool, and a restored farmhouse hub. Explore 11+ miles of trails, connect to Prairie Lakes, or head just 2 miles to Barr Lake State Park. Additional Highlights Include: patio, loft, gas range, LVP throughout main level, rail and spindle at staircase. MLS#9468819

Share Property

Location

2086 Wagon Wheel Aly, Brighton, CO 80601

Status

Sold

Date Sold

January 16, 2026
Yesenia Torres

Yesenia Torres

TITLE

Broker Associate

Property Amenities

Interior
Fireplace None
Appliances Dishwasher, Microwave, Disposal, Fire Alarm
Total Bedrooms: 3
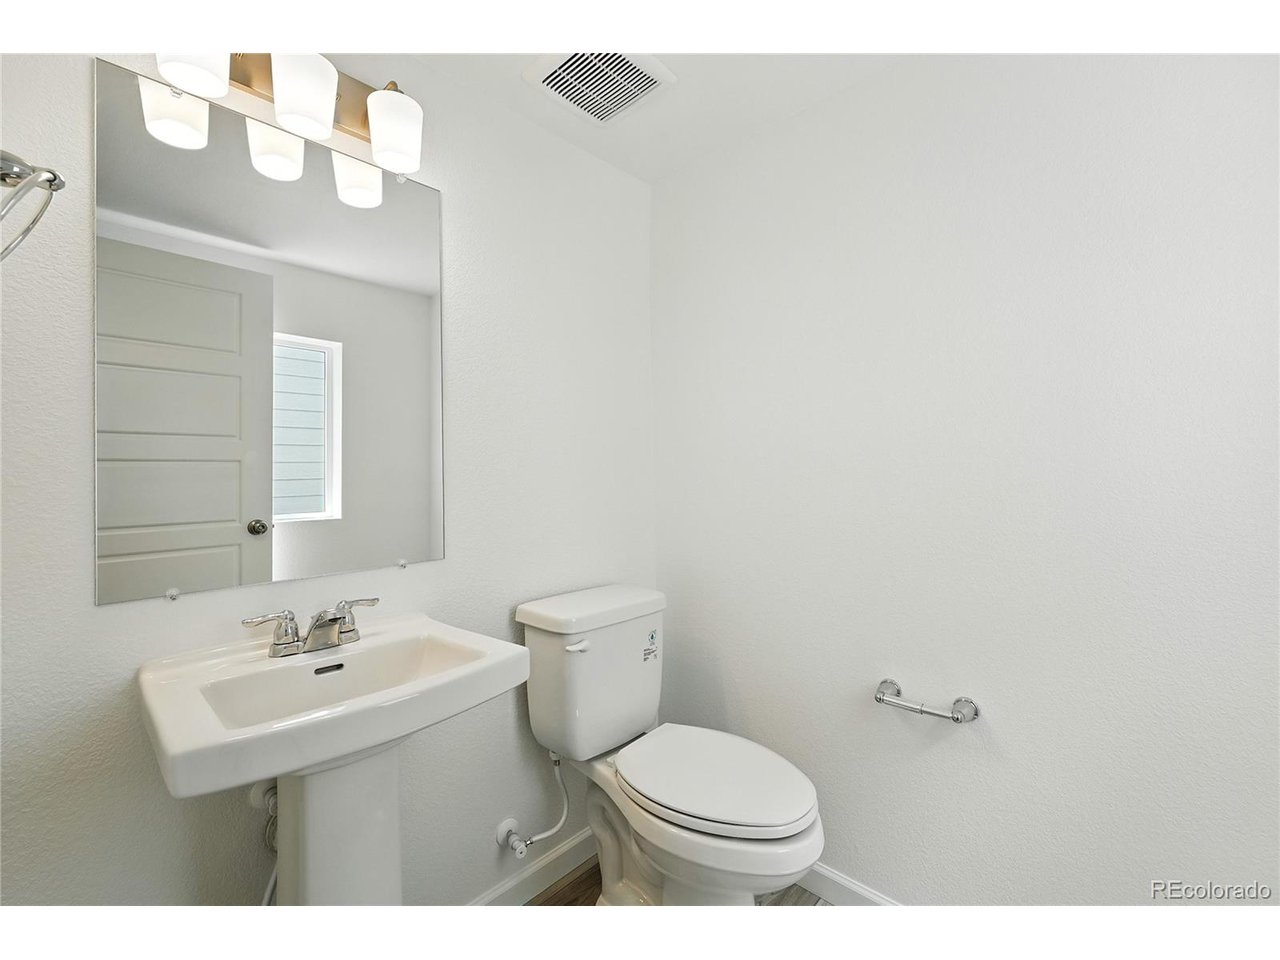
Half Bathrooms: 1
Full Bathrooms: 2
Other Interior Features Eat-in Kitchen, Open Floorplan, Pantry, Kitchen Island
Area & Lot
Lot Area 3,049.2 Sq.Ft.
Living area 1,803 Sq.Ft.
MLS® ID 9468819
Year Built 2025
School District Brighton Dist 27J
High School Riverdale Ridge
Middle School Prairie View
Elementary School Henderson
Architecture Styles Cottage
Type Residential
Status Sold
Date Sold January 16, 2026
Exterior
Stories 2
Air conditioning Central Air
Heat type Heat Pump
Water Source City
Garage Space 2.0
Sewer Public Sewer
Other Exterior Features Sprinkler System
Parking Attached
Lot Features House Faces East, Gutters
Roof Composition
Utilities Natural Gas Available, Electricity Available
Finance
Sales Price $468,990
Real Estate Tax $6,413 yearly

360 Virtual Tour

Take a tour of this property

Work With Us

At Guide Real Estate, we believe in lifelong learning, collaboration, and growth. We commit to being better tomorrow than we are today. Our commitment to being better tomorrow than we are today begins with serving you. How can we help?


