Leave a Message

Thank you for your message. We will be in touch with you shortly.

2195 Cherryville Road
VIEW PHOTOS
$4,750,000

2195 Cherryville Road

5 Beds 7 Baths 8,530 Sq.Ft. 0.93 Acres

Description

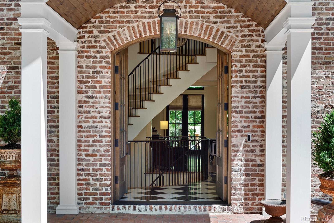
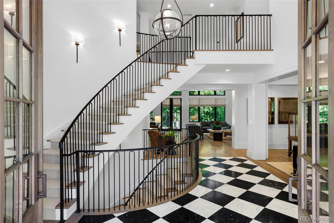
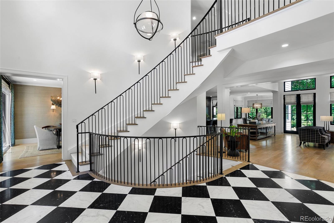
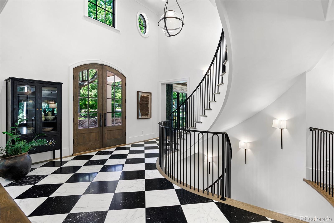
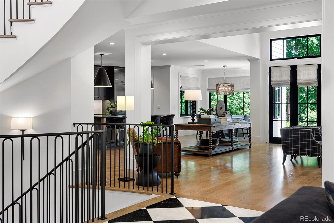
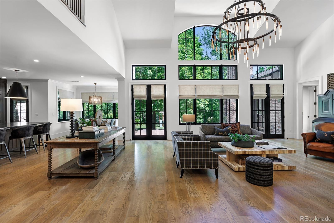
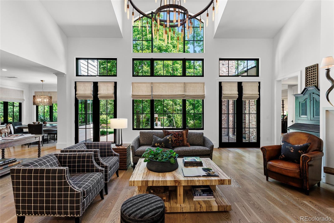
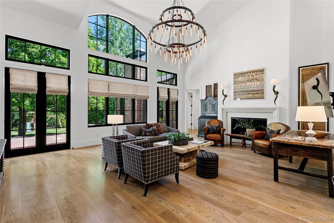
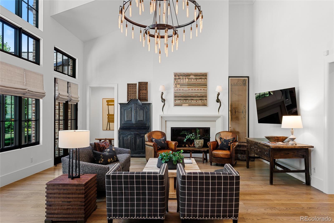
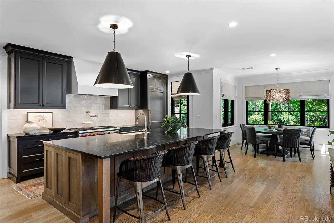
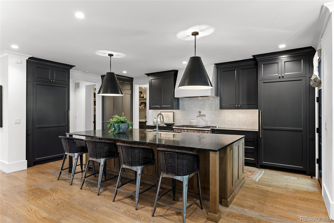
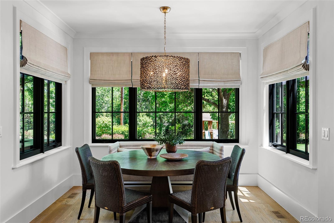
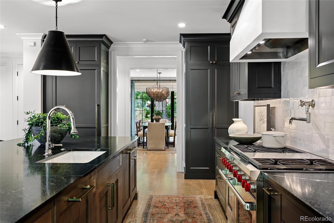
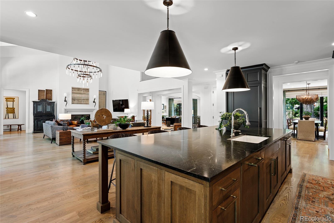
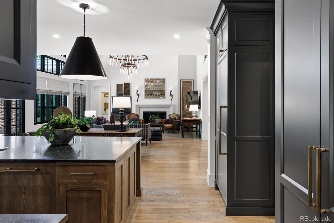
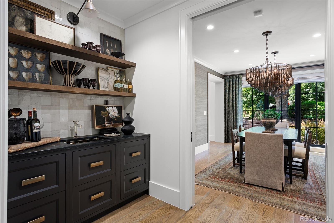
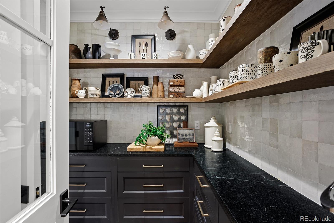
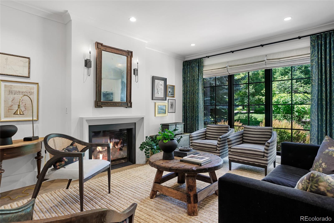
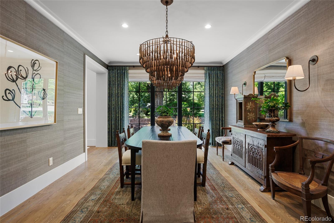
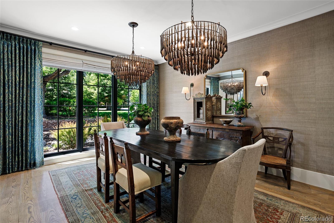
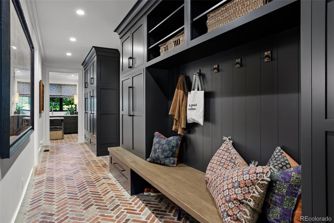
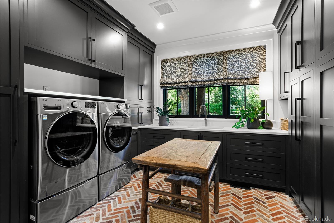
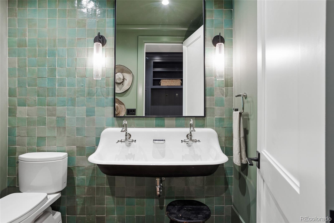
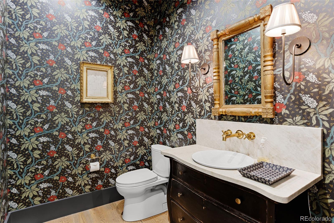
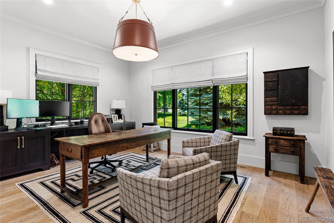
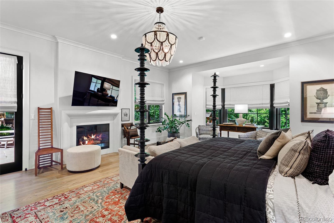
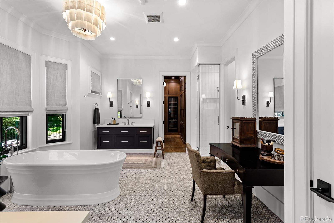
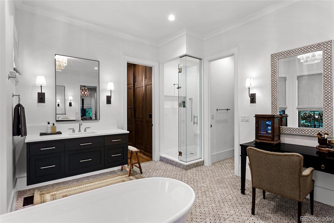
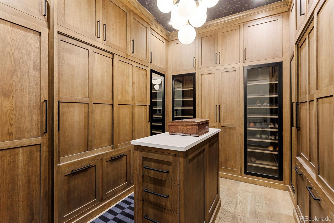
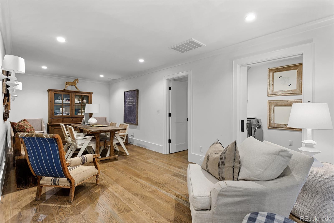
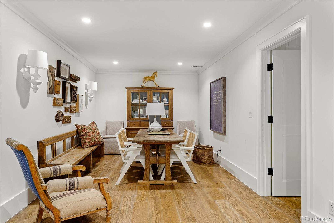
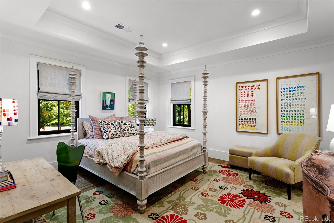
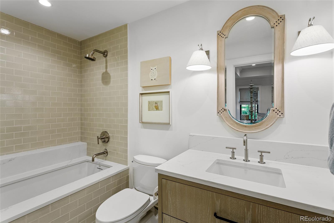
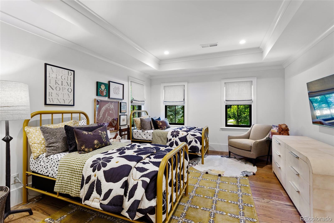
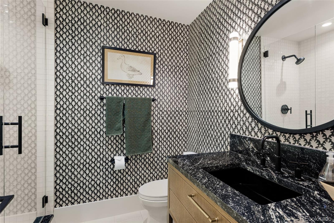
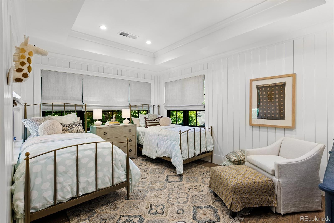
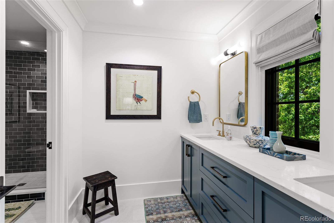
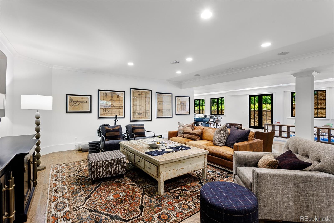
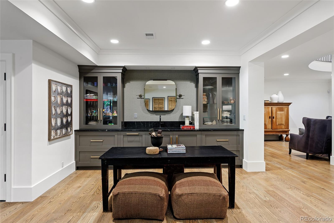
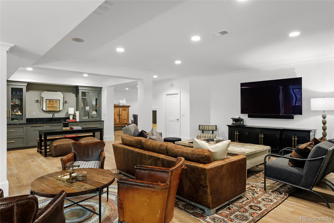
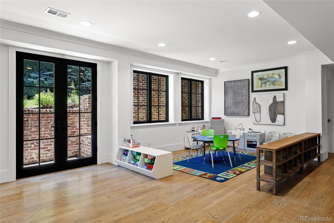
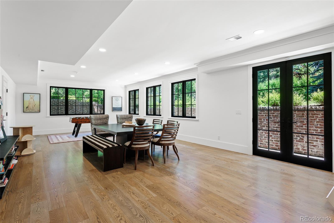
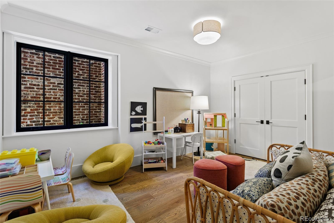
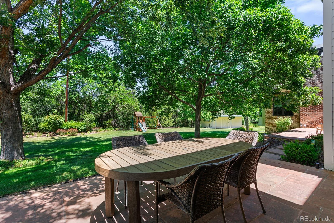
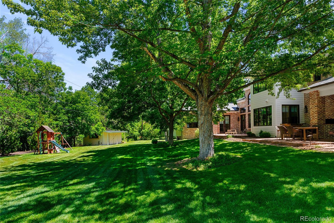
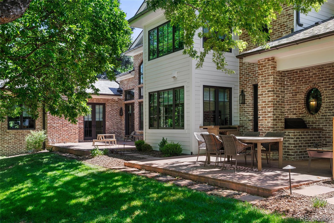
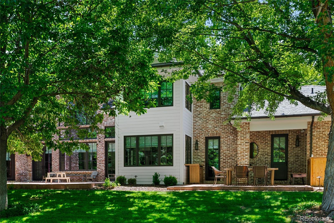
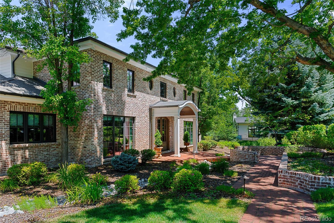
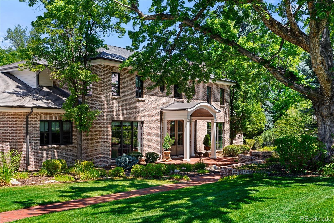
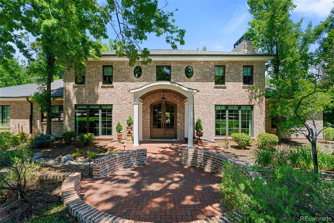
A renovation LIKE * NO * OTHER! This is a rare opportunity to own one of Greenwood Acres' most thoughtfully reimagined estates, where timeless English-inspired architecture meets exceptional modern craftsmanship. Set on nearly one acre, backing to the Highline Canal, it was extensively reimagined during a remarkable 2021-2022 renovation led by AJ Kirkegaard Contractors & Ruggles Lindeman Bell Architect & Design. As featured on the cover of the October 2024 issue of Luxe magazine this over $2m renovation was inspired by the enduring beauty of historic English homes. The transformation introduced warmth, authenticity, and architectural integrity throughout. The exterior was refined with reclaimed 70-year-old brick, richly textured mortar, a natural slate roof, bronzed steel windows, and a gracious arched entry--each element selected for its ability to age beautifully and create lasting character. Inside, the home balances quiet luxury with exceptional livability, featuring black-and-white marble flooring, wide-plank oak floors, custom chocolate-toned cabinetry, soapstone countertops, handmade terra-cotta tile, and layered designer finishes throughout. Thoughtfully redesigned to enhance flow and functionality, the home offers beautifully connected gathering spaces, expanded kitchen and pantry areas, and a serene primary suite filled with natural light. Rich textures, curated materials, and carefully integrated antique elements create an atmosphere that feels sophisticated, collected, and deeply inviting. A masterful blend of timeless architecture, refined interiors, and enduring craftsmanship defines this exceptional Greenwood Village residence. Four car garage, two laundry rooms, 3 HVAC systems, 2 tankless HW systems, Moen auto water shut off, dog run, cute shed!
Share Property

Location

2195 Cherryville Road, Greenwood Village, CO 80121

Status

Sold

Date Sold

August 12, 2026
Camille Sheppard

Camille Sheppard

TITLE

REALTOR®

Property Amenities

Interior
Fireplace Great Room, Living Room, Primary Bedroom
Appliances Dishwasher, Disposal, Double Oven, Freezer, Microwave, Oven, Range, Range Hood, Refrigerator
Flooring Tile, Wood
Total Bedrooms: 5
Half Bathrooms: 2
Three-Quarter Bathrooms: 3
Full Bathrooms: 2
Other Interior Features Breakfast Bar, Built-in Features, Eat-in Kitchen, Entrance Foyer, Five Piece Bath, High Ceilings, Kitchen Island, Open Floorplan, Pantry, Primary Suite, Vaulted Ceiling(s), Walk-In Closet(s)
Area & Lot
Total area 8,530 Sq.Ft.
Lot Area 0.93 Acres
Living area 8,530 Sq.Ft.
MLS® ID 3804865
Year Built 2005
School District Littleton 6
High School Littleton
Middle School Euclid
Elementary School Field
Type Residential
Status Sold
Exterior
Stories 2
Air conditioning Central Air
Heat type Forced Air
Garage Space 4.0
Security Features Smoke Detector(s)
Sewer Public Sewer
Other Exterior Features Barbecue, Lighting, Playground, Private Yard
Parking Lighted
Lot Features Landscaped, Level, Many Trees, Open Space, Sprinklers In Front, Sprinklers In Rear
Roof Other
Finance
Sales Price $4,750,000
Real Estate Tax $35,757 yearly

360 Virtual Tour

Take a tour of this property

Centennial

Work With Us

At Guide Real Estate, we believe in lifelong learning, collaboration, and growth. We commit to being better tomorrow than we are today. Our commitment to being better tomorrow than we are today begins with serving you. How can we help?