Leave a Message

Thank you for your message. We will be in touch with you shortly.

249 Vista Blvd
249 Vista Blvd
249 Vista Blvd
249 Vista Blvd
249 Vista Blvd
249 Vista Blvd
249 Vista Blvd
249 Vista Blvd
249 Vista Blvd
249 Vista Blvd
249 Vista Blvd
249 Vista Blvd
249 Vista Blvd
249 Vista Blvd
249 Vista Blvd
249 Vista Blvd
249 Vista Blvd
249 Vista Blvd
249 Vista Blvd
249 Vista Blvd
249 Vista Blvd
249 Vista Blvd
249 Vista Blvd
249 Vista Blvd
249 Vista Blvd
249 Vista Blvd
249 Vista Blvd
249 Vista Blvd
249 Vista Blvd
VIEW PHOTOS
Courtesy of RE/MAX Alliance - Olde Town, Nicki Thompson Listing Contact: [email protected],303-456-2128 
$445,000

249 Vista Blvd

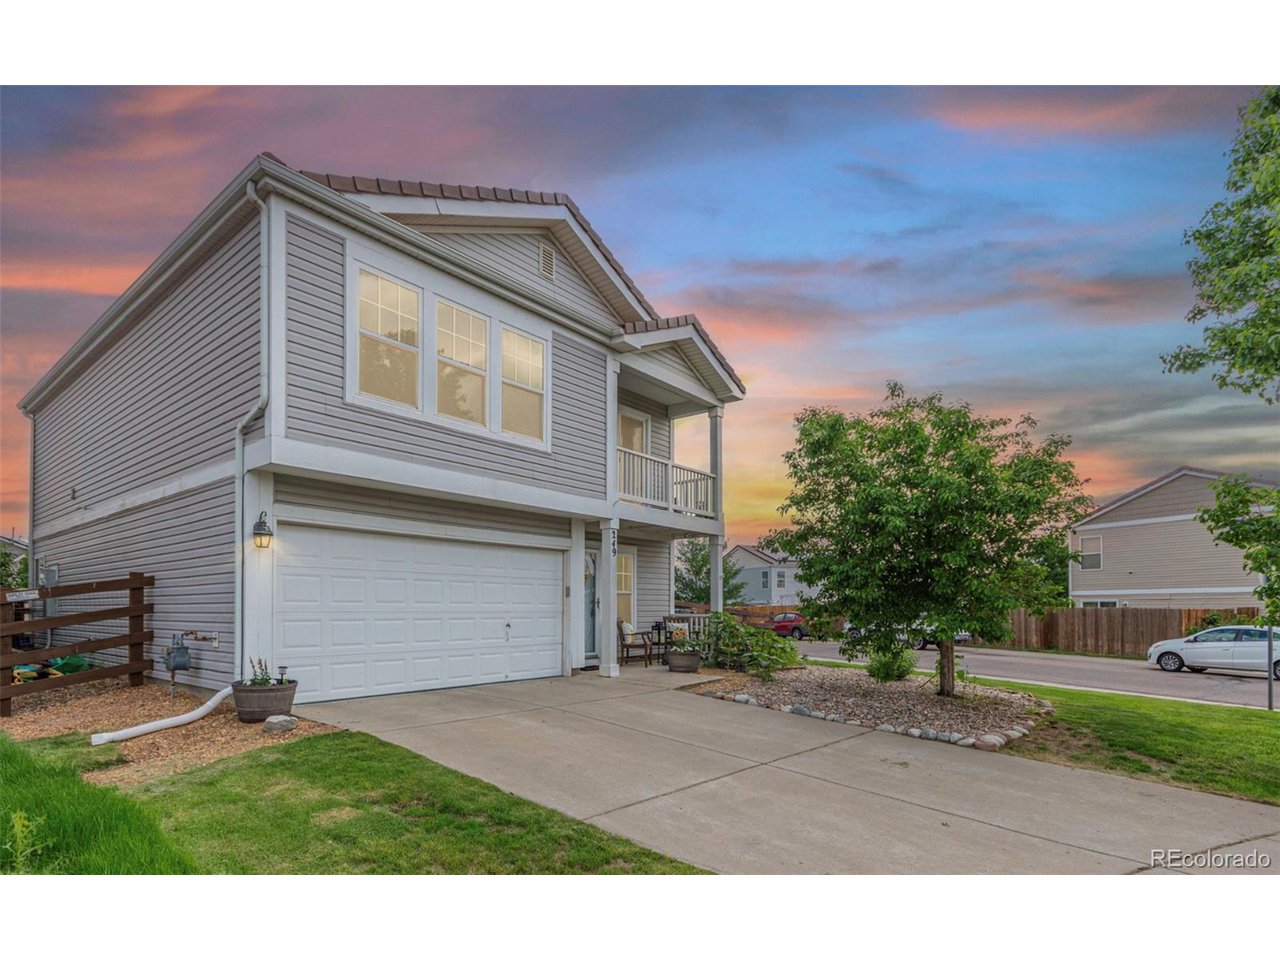
3 Beds 3 Baths 1,788 Sq.Ft. 8,276.4 Sq.Ft.

Description

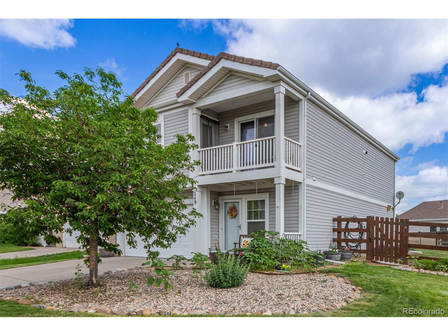
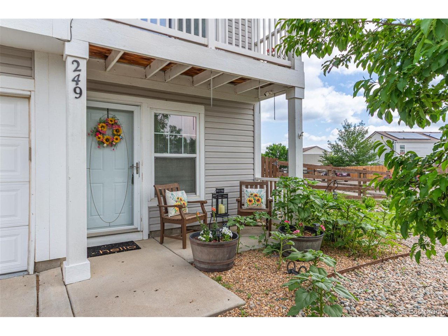
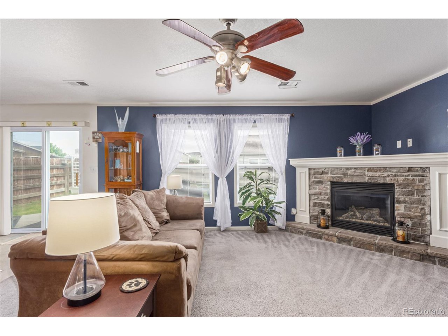
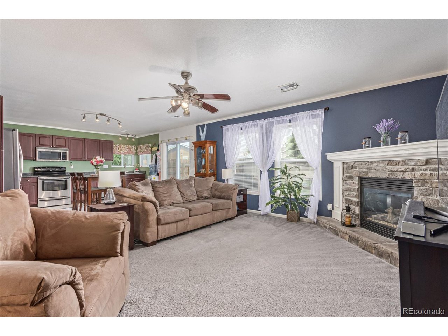
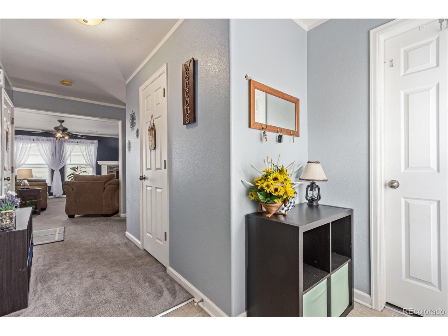
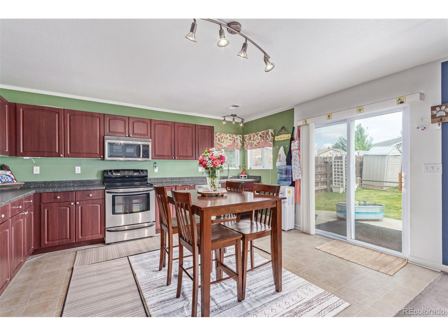
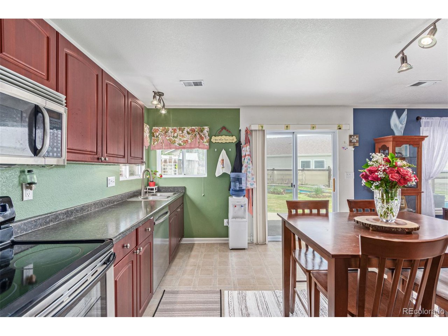
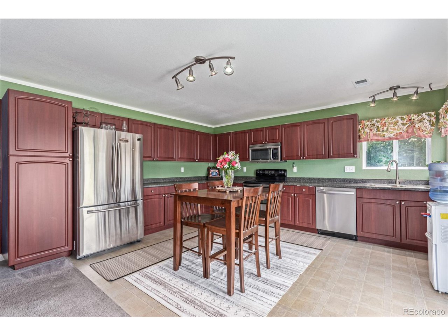
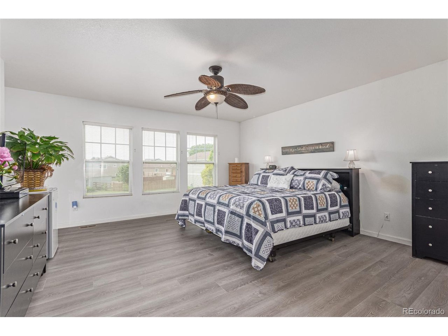
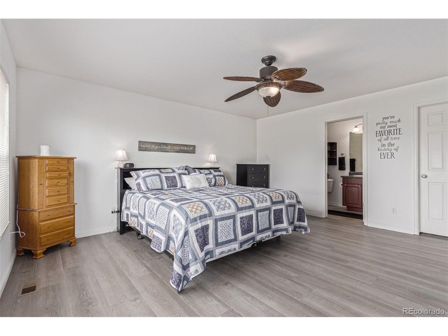
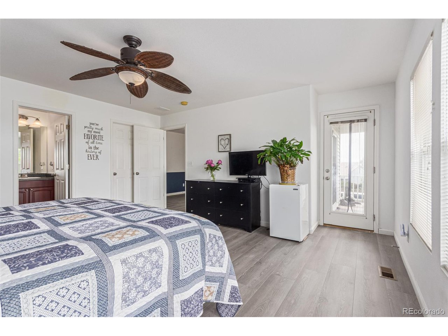
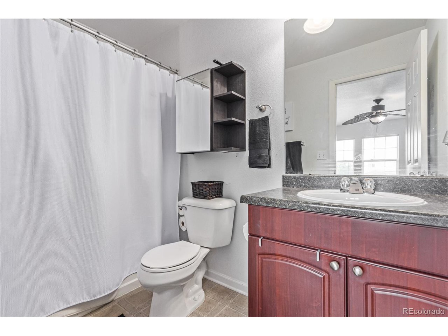
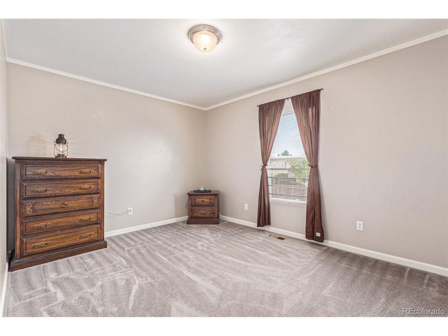
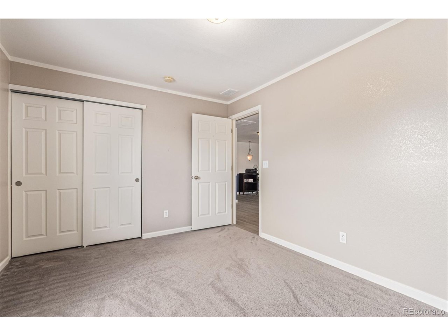
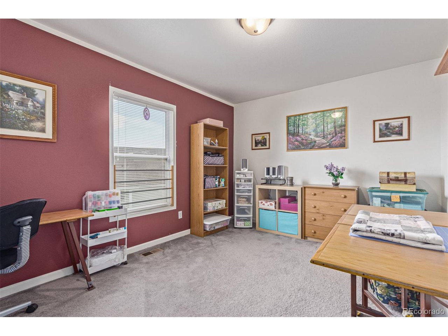
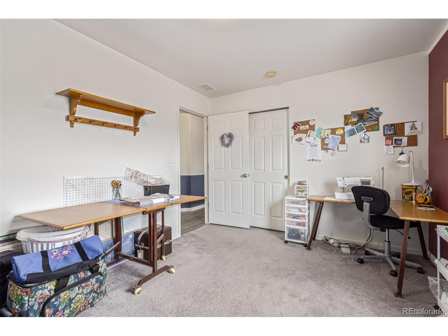
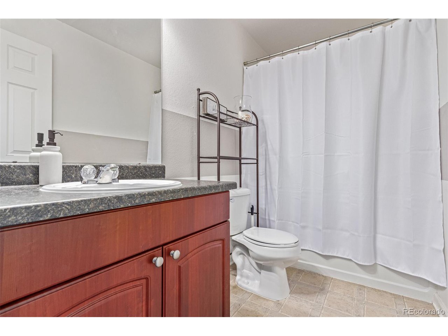
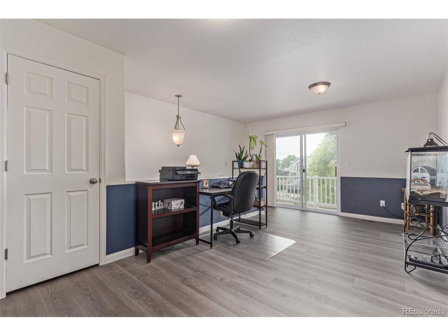
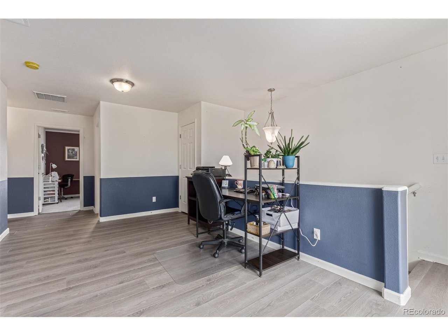
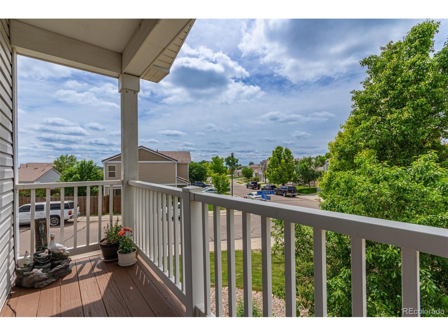
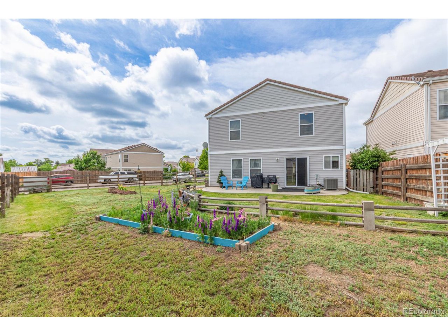
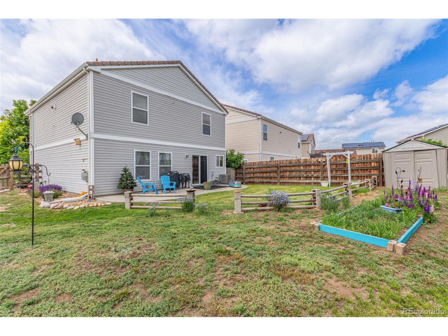
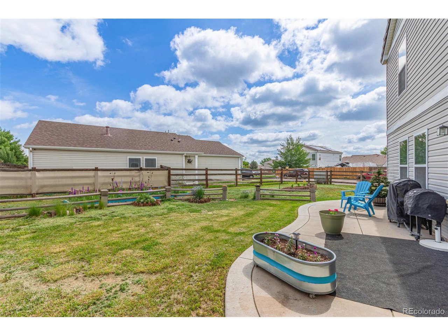
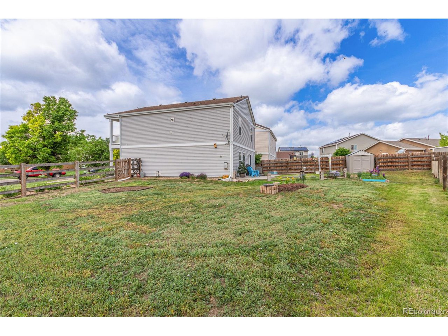
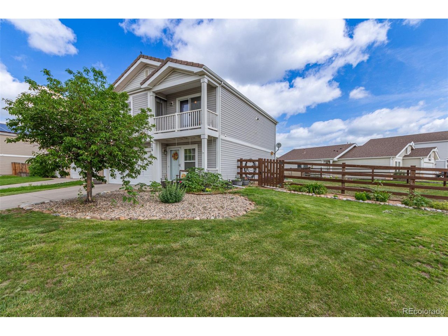
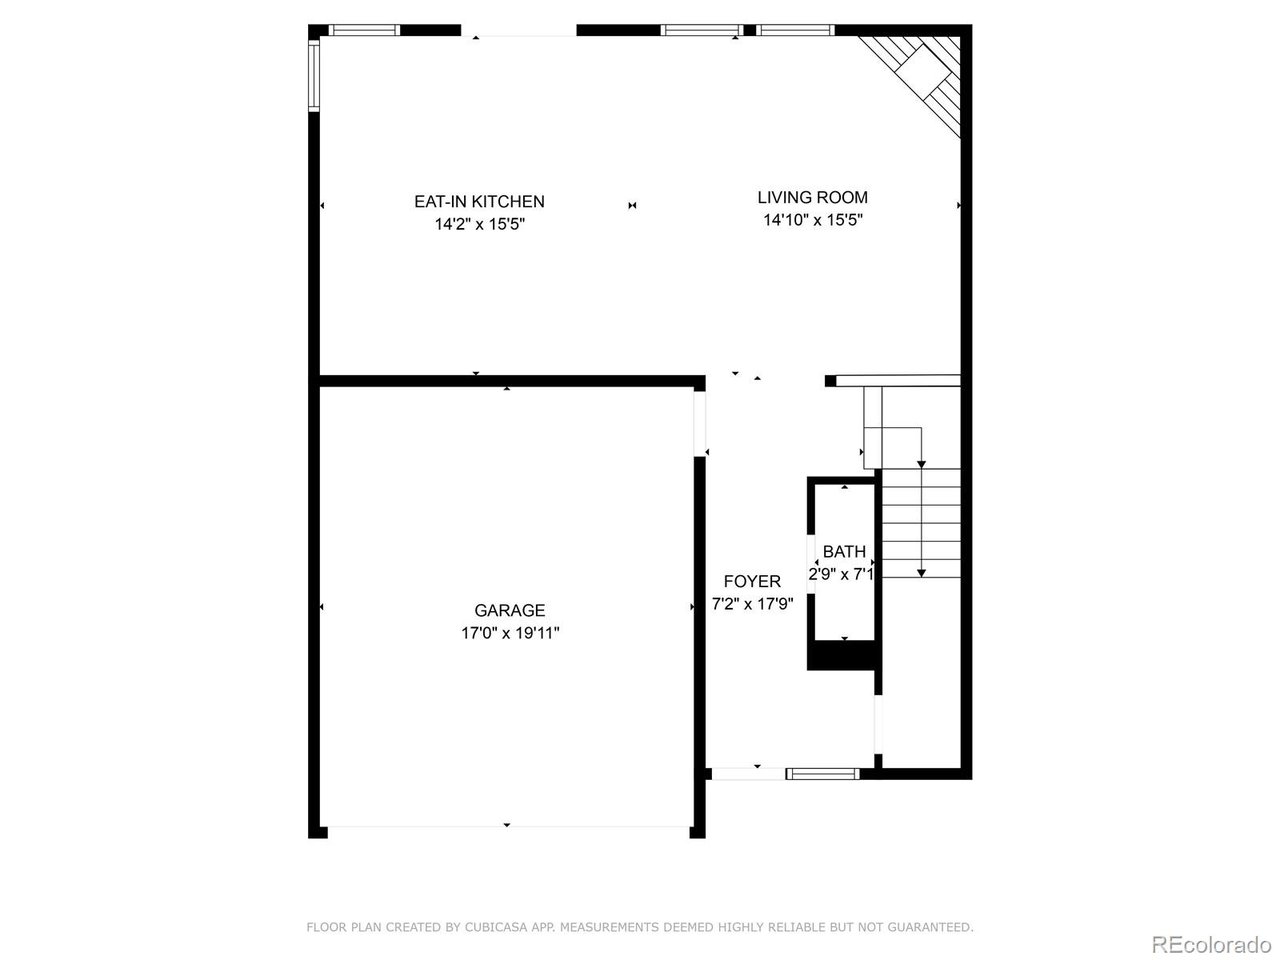
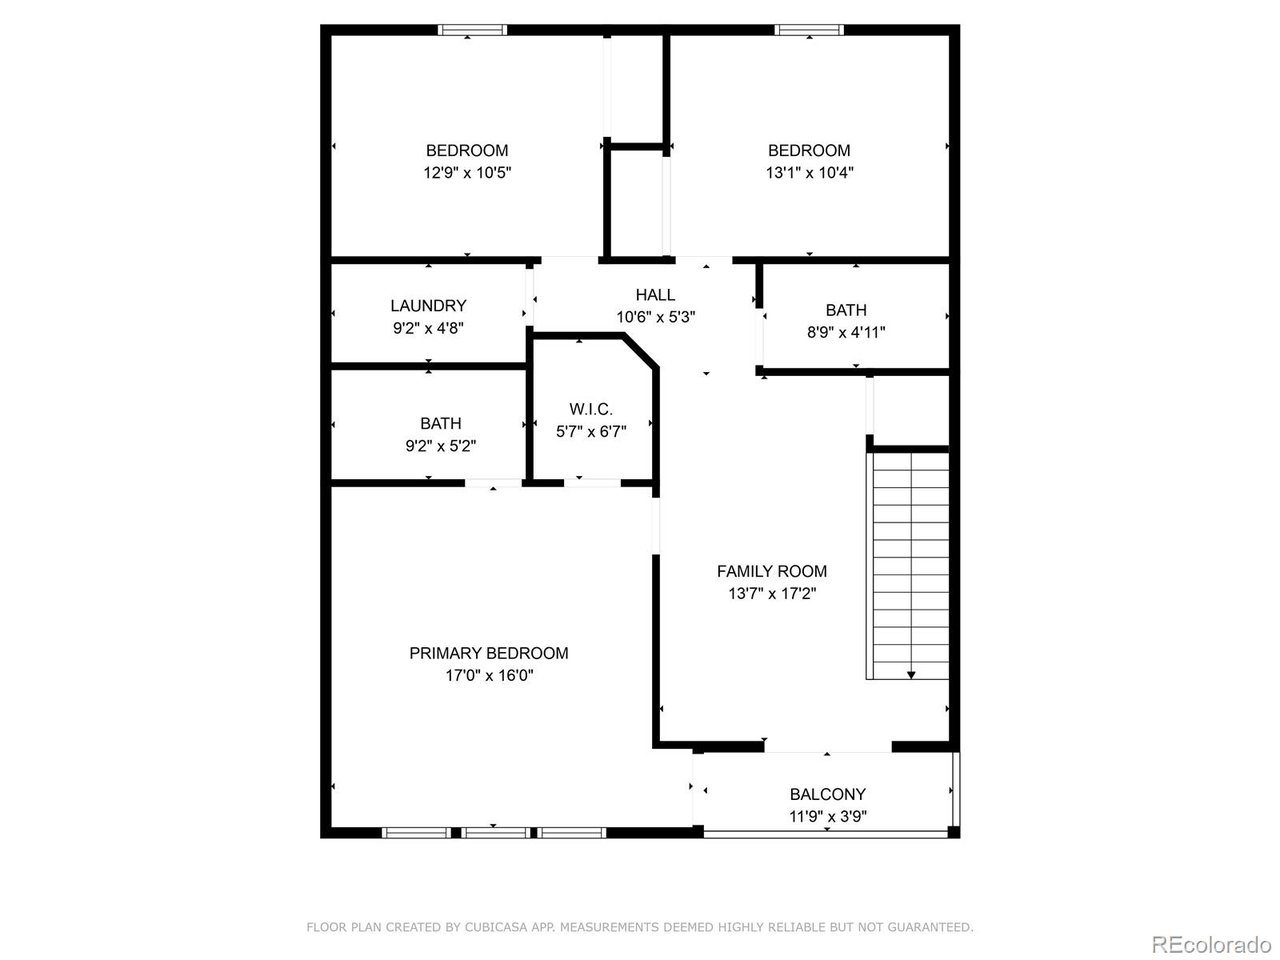
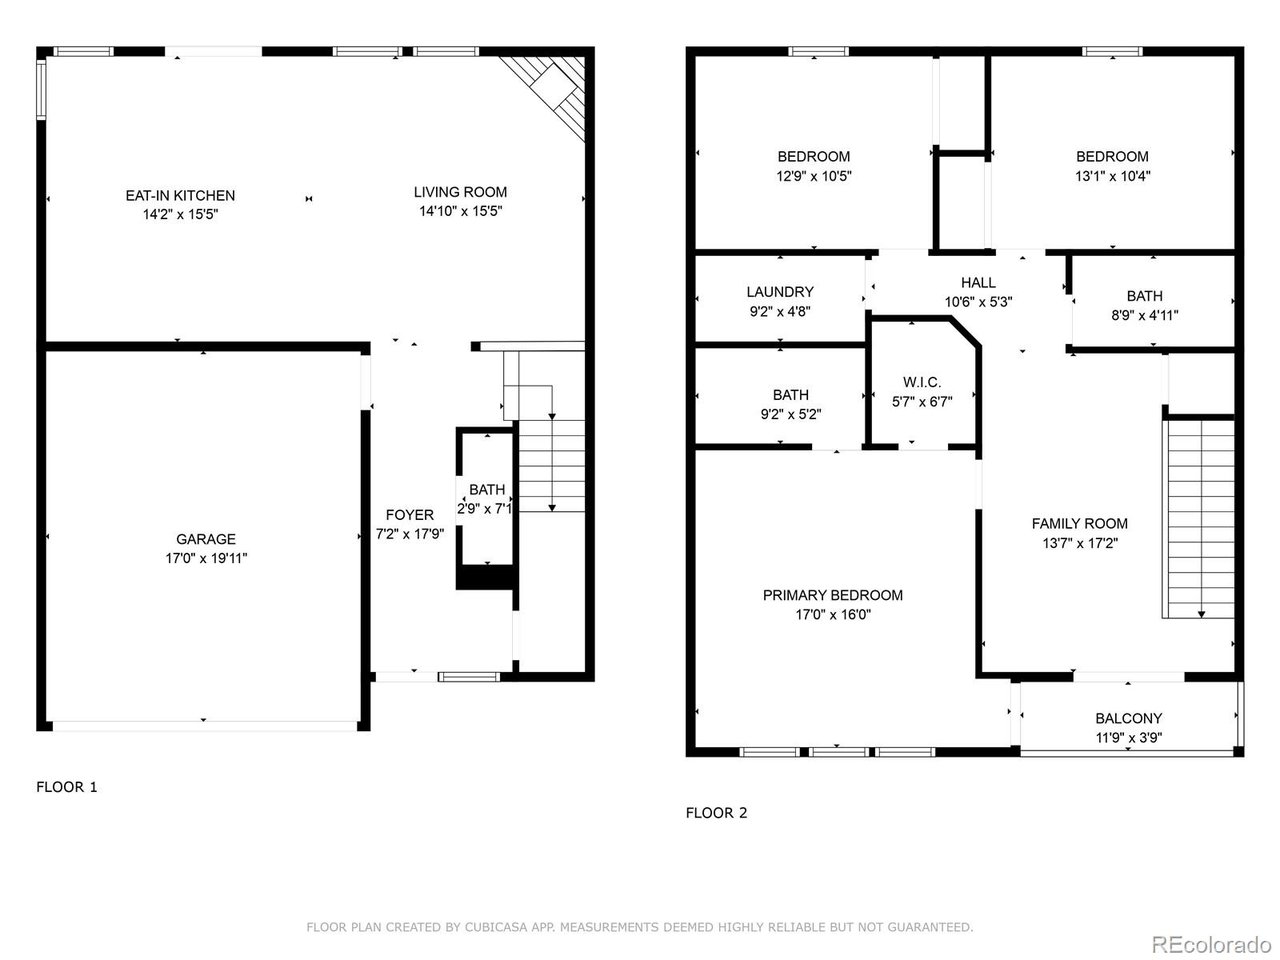
PRICED TO SELL!! This charming 3-bedroom, 3-bathroom home sits on a large corner lot and offers the perfect blend of style, space, and function. From the moment you step inside, you'll love the free-flowing layout, abundant natural light, and thoughtful design touches throughout. The main level features an open-concept kitchen with stainless steel appliances, generous cabinet space, and an eat-in dining area filled with sunshine. The kitchen flows seamlessly into a spacious living room, ideal for entertaining or cozy nights in. A convenient powder bath and coat closet complete the main level. Upstairs, brand-new luxury vinyl flooring was just installed in May 2025. A flexible loft space offers the perfect setup for a home office, playroom, or second living area. The primary suite is privately tucked away with no shared walls, a large walk-in closet, an en suite bath, and direct access to a private balcony, your own personal escape. Two additional bedrooms and a full guest bath complete the upper level, along with a laundry room located just around the corner from the primary bedroom. The expansive backyard is a true highlight. This oversized corner lot offers endless potential for a garden, play-set, or outdoor entertaining space.

Share Property

Location

249 Vista Blvd, Brighton, CO 80603

Status

Sold

Date Sold

August 26, 2025
Lucy  Orton

Lucy Orton

TITLE

REALTOR®

Property Amenities

Interior
Fireplace Gas, Family Room, One
Appliances Self Cleaning Oven, Dishwasher, Microwave, Disposal, Fire Alarm
Total Bedrooms: 3
Half Bathrooms: 1
Full Bathrooms: 2
Other Interior Features Eat-in Kitchen, Open Floorplan, Pantry, Walk-In Closet(s)
Area & Lot
Lot Area 8,276.4 Sq.Ft.
Living area 1,788 Sq.Ft.
MLS® ID 8057691
Year Built 2006
School District Weld County School District RE-3J
High School Weld Central
Middle School Weld Central
Elementary School Hudson
Type Residential
Status Sold
Exterior
Stories 2
Air conditioning Central Air, Ceiling Fan(s)
Heat type Forced Air
Water Source City
Garage Space 2.0
Sewer Public Sewer
Other Exterior Features Sprinkler System, Balcony
Parking Attached
Lot Features Corner Lot, Paved, Gutters
Roof Composition
Finance
Sales Price $445,000
HOA Fees $85 quarterly
Real Estate Tax $3,056 yearly

Work With Us

At Guide Real Estate, we believe in lifelong learning, collaboration, and growth. We commit to being better tomorrow than we are today. Our commitment to being better tomorrow than we are today begins with serving you. How can we help?